For sale
|
Villa
|
2223 Heist-op-den-Berg
|
Ref. 09/2631
hillewaere | Woning & Villa | Exclusive... | 8221165
- Reference 09/2631
- Price Price on request
- Type Mansion and villa
- Subtype Villa
- Location Galgestraat 6, 2223 Heist-op-den-Berg
- Ground area ±13058 m²
- Surface area ±975 m²
- Has a garage Yes
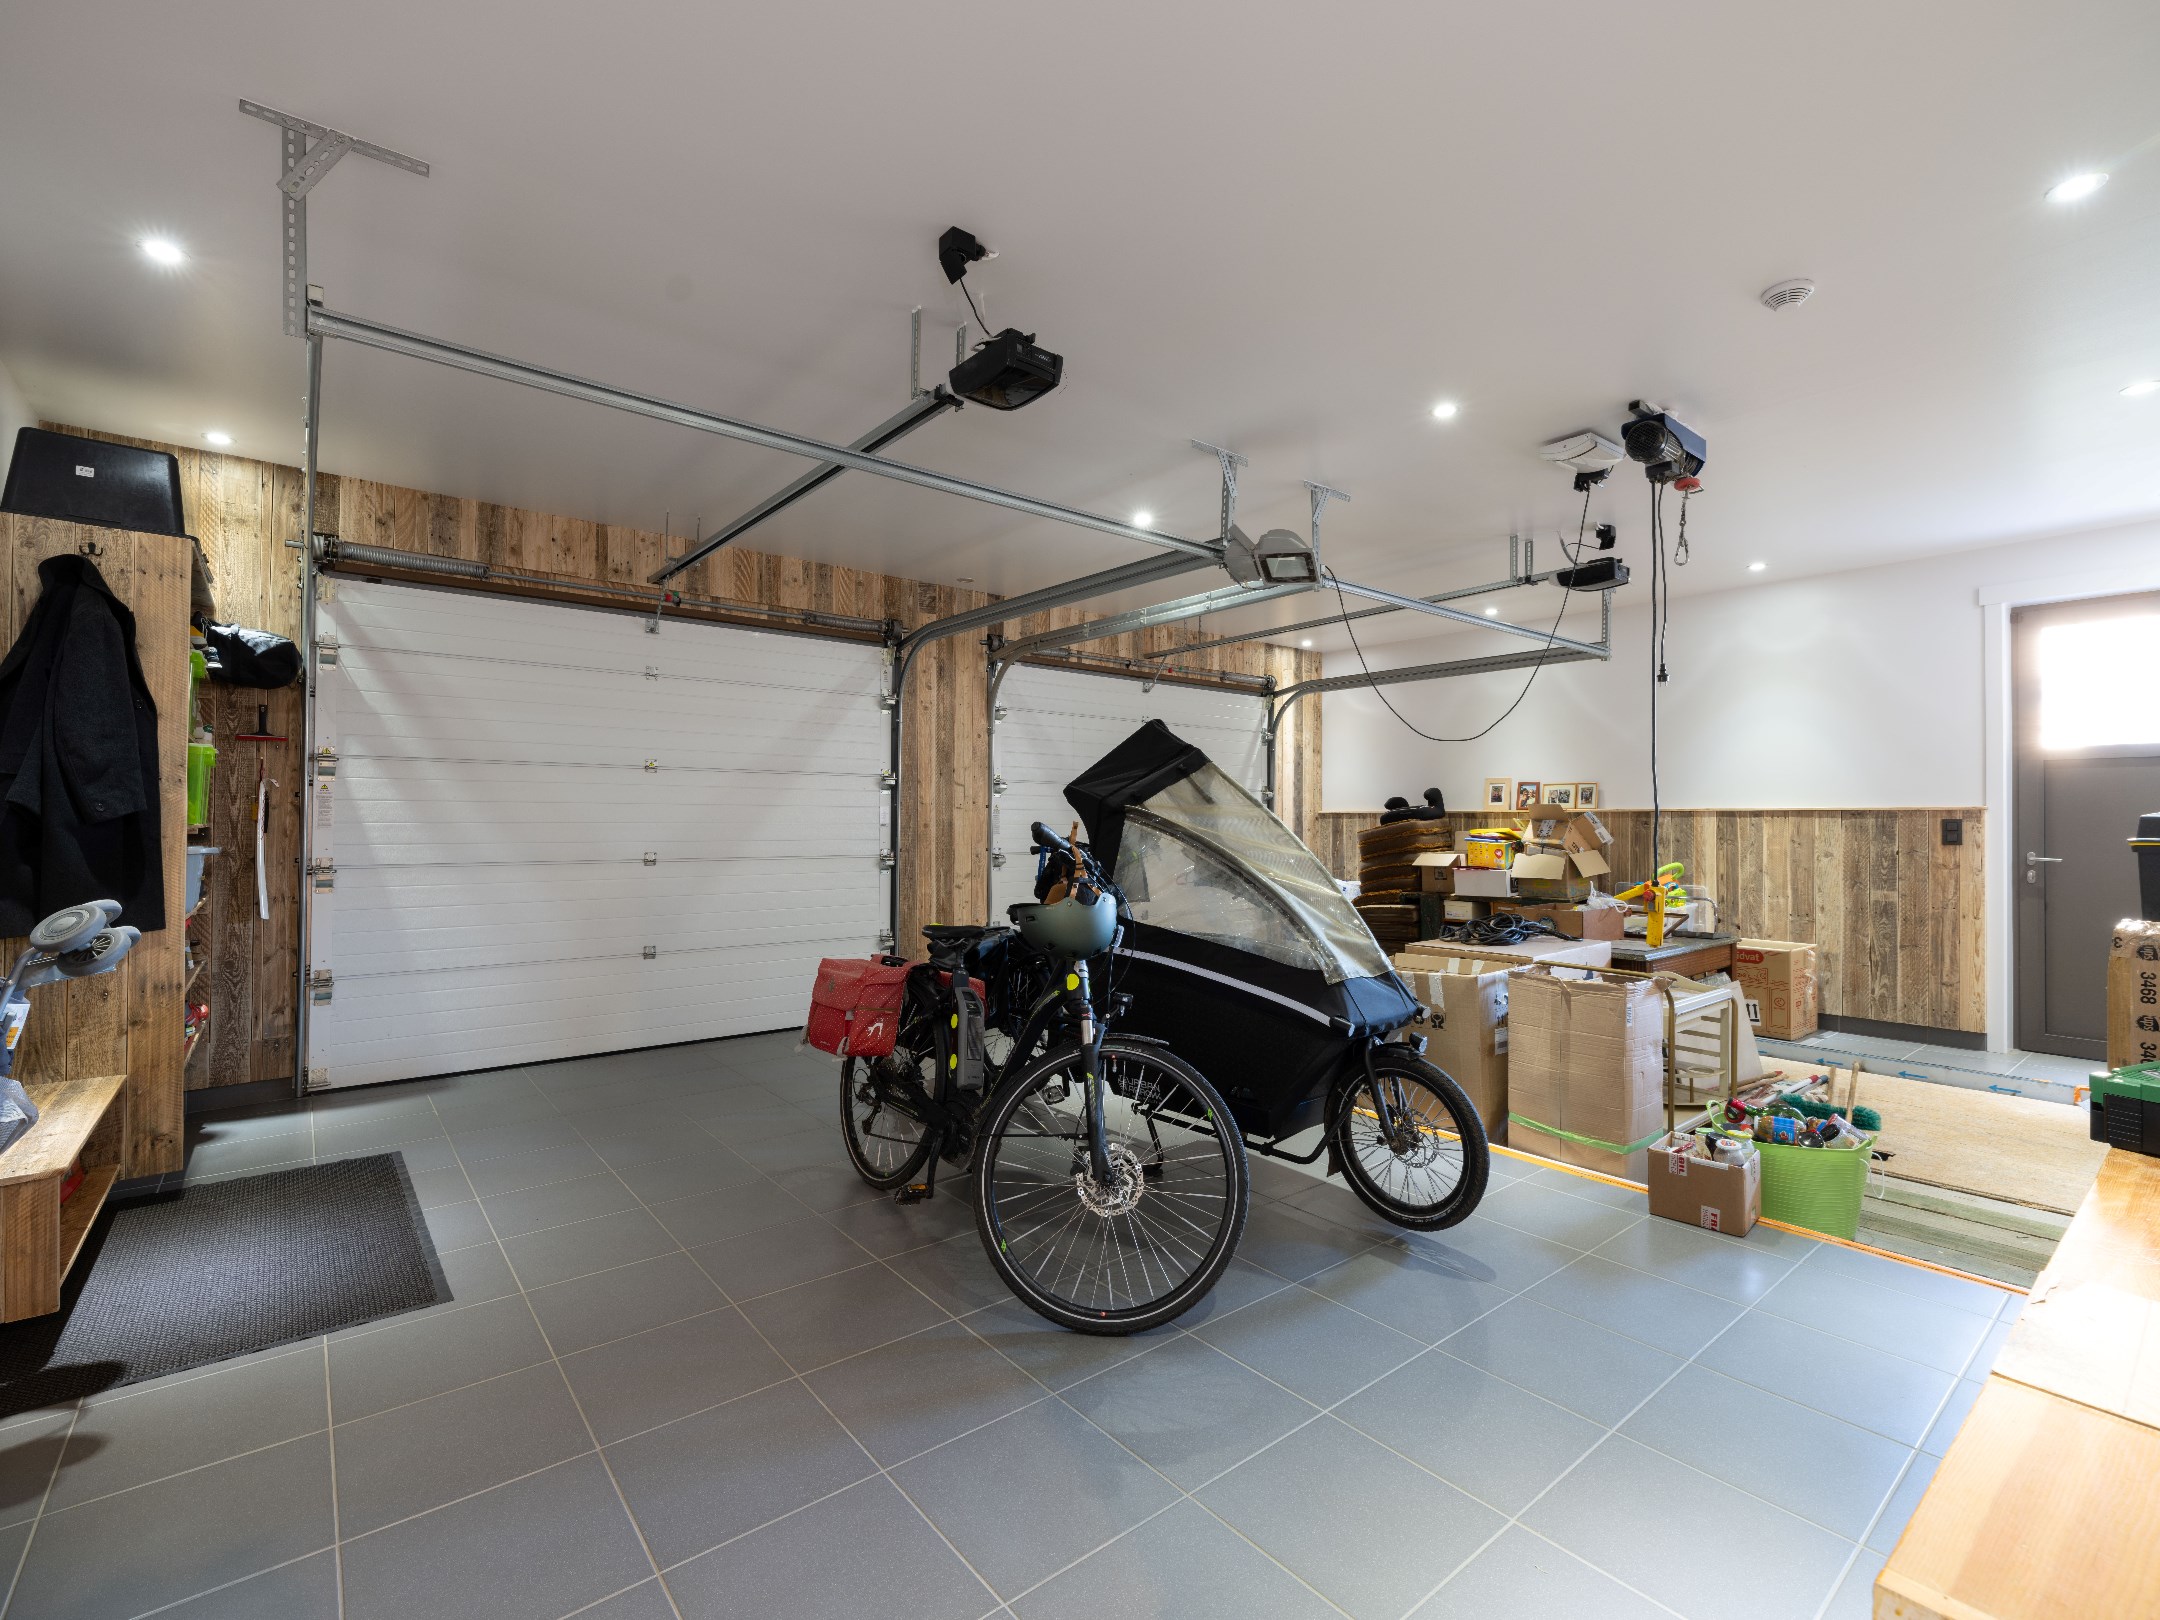
- Garages 2
- Has parking Yes
- Parking 5
- Has a garden Yes
- Year of construction 2017
- Available In consultation
Exclusive living on a private estate
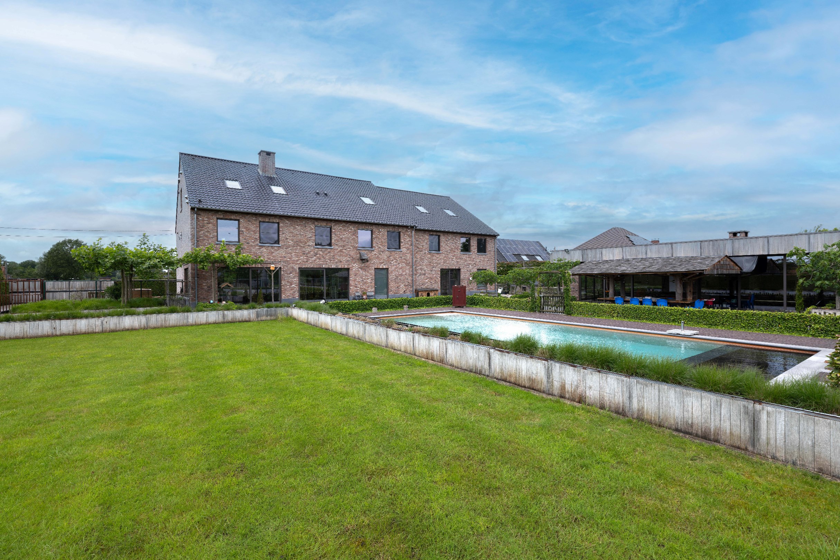
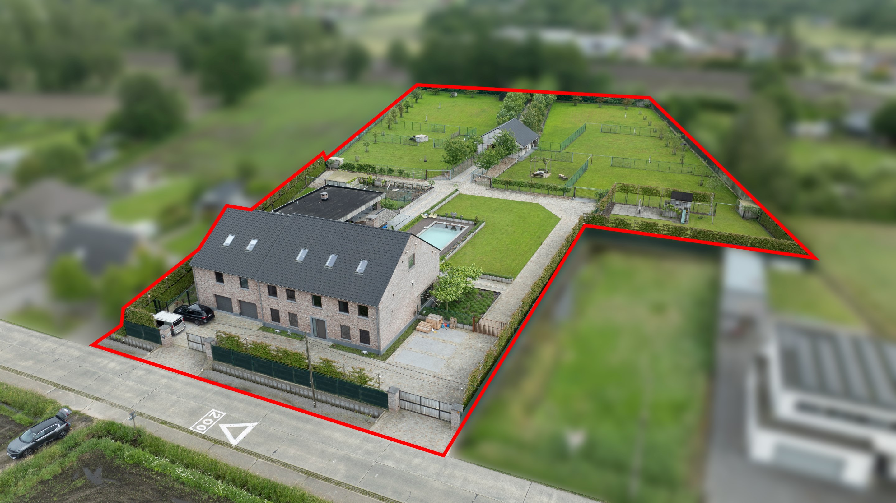
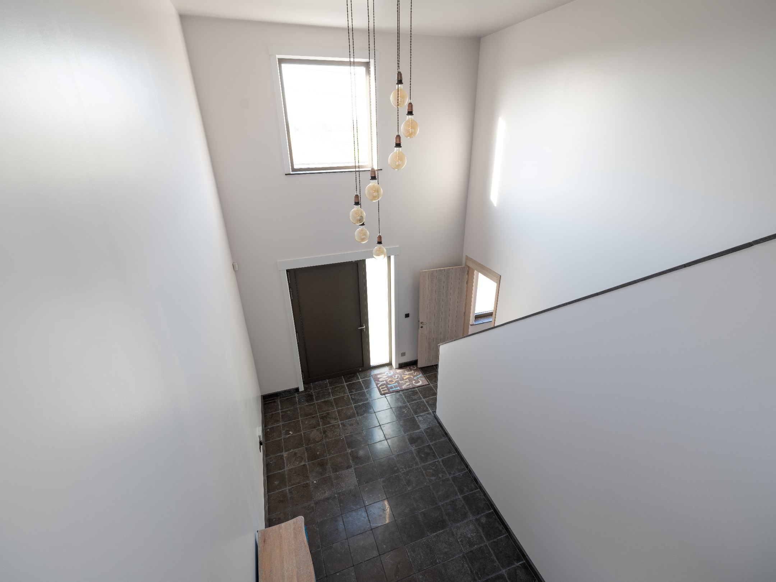
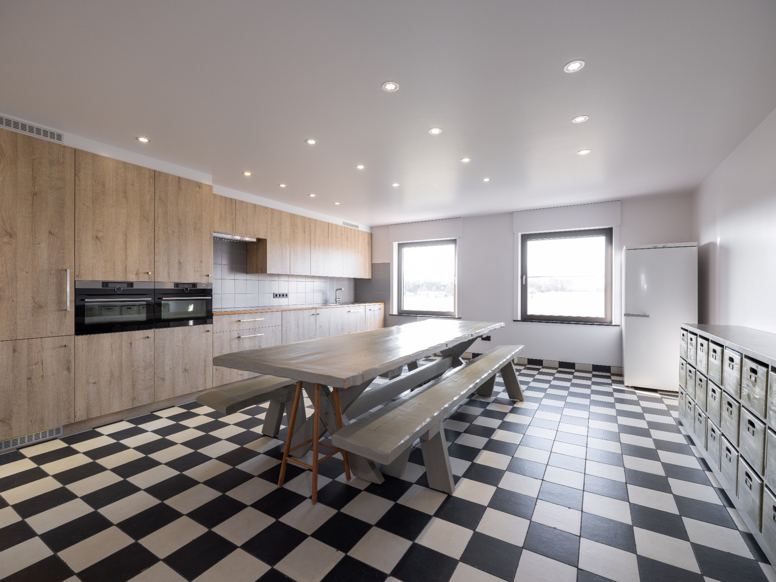
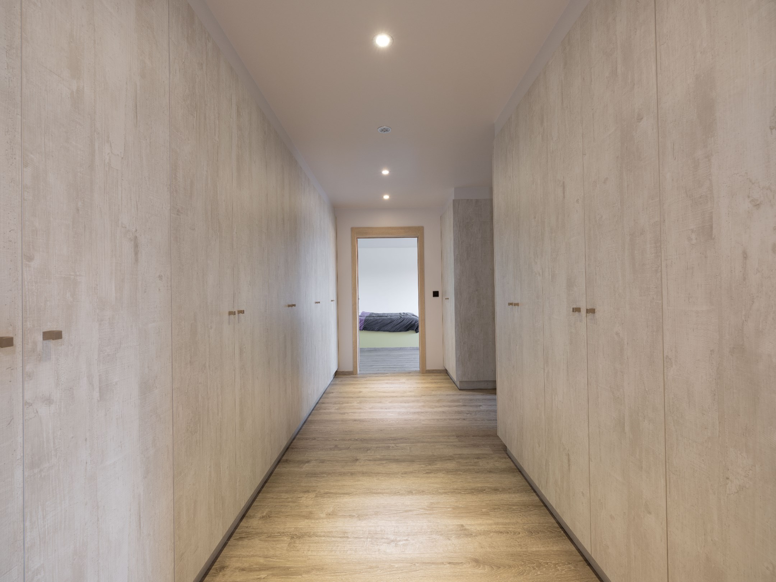
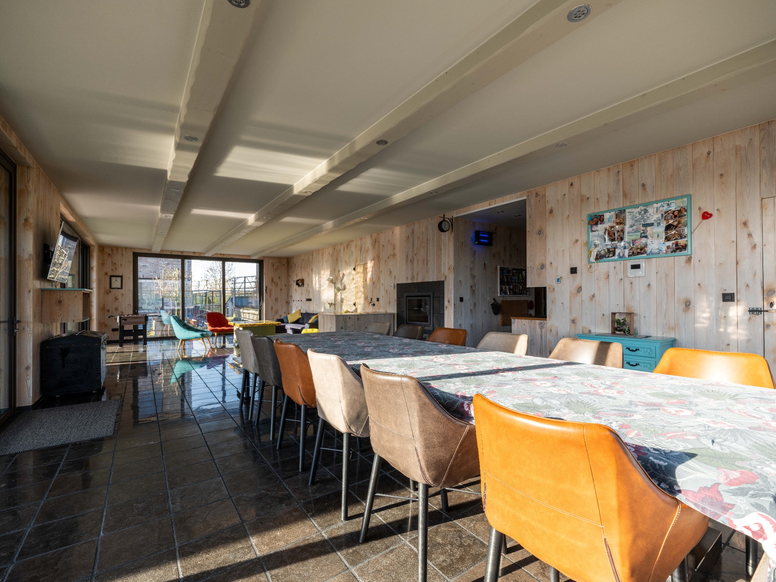
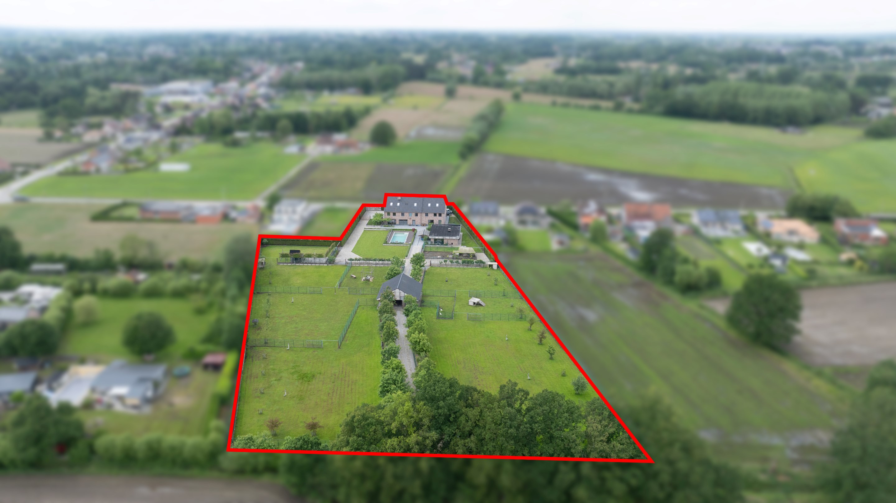
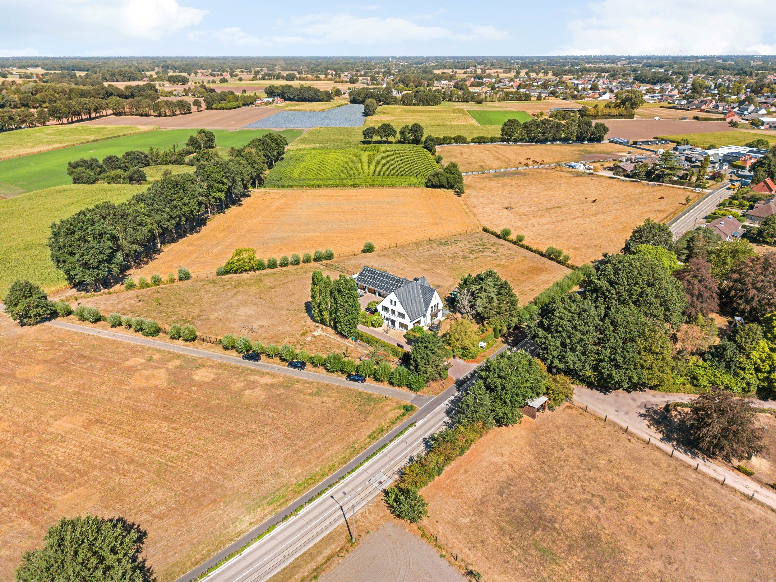
Centrally located yet surrounded by space and greenery, this exceptional villa is situated on a domain of no less than 1.3 hectares. With a living area of 975 m², this property combines grandeur, privacy, and contemporary comfort to create a unique living experience for those seeking only the very best.
Multiple residential units under one roof
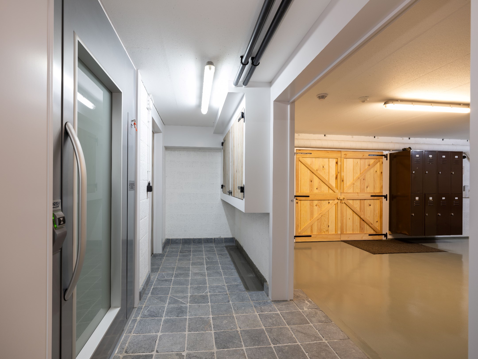
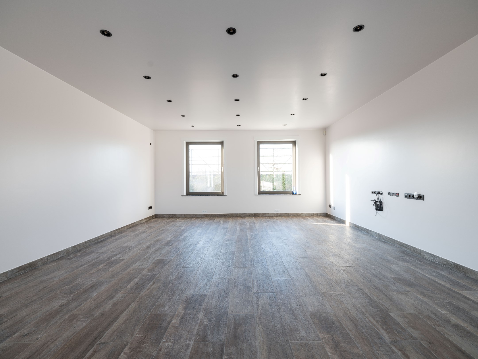
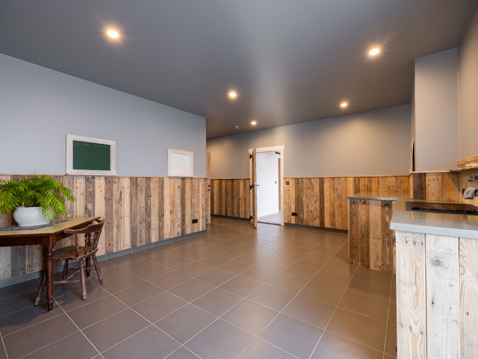
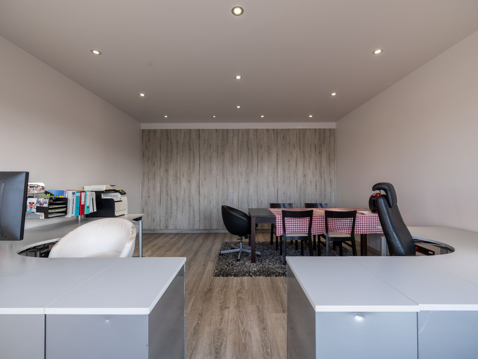
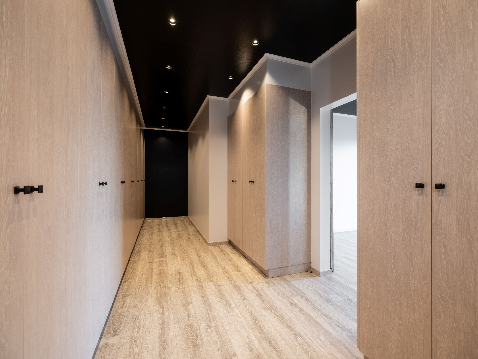
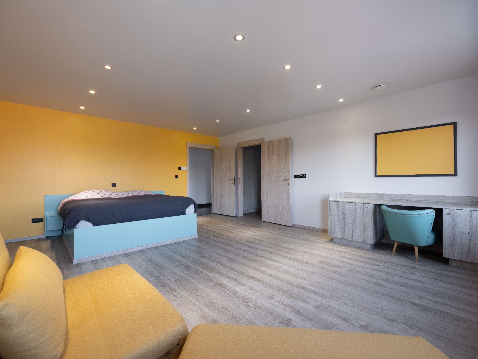
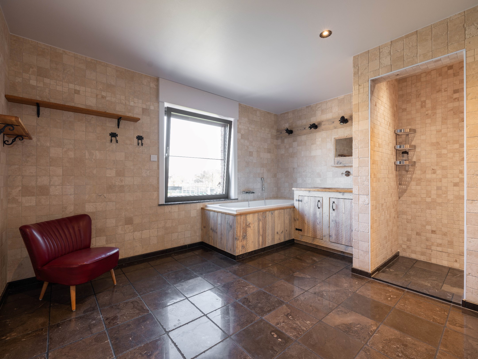
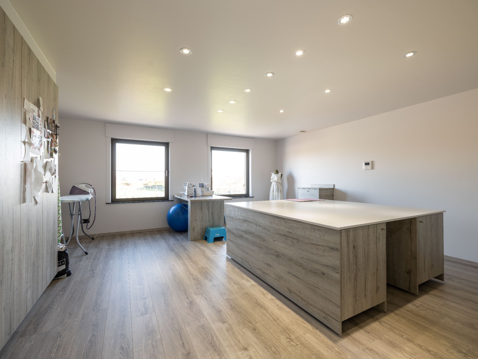
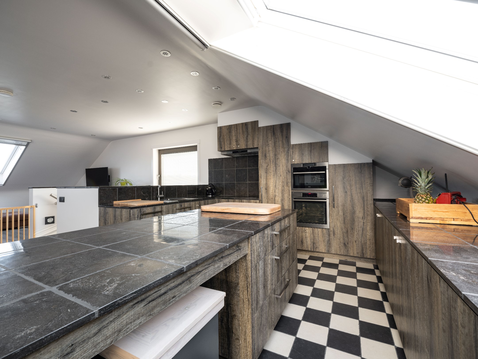
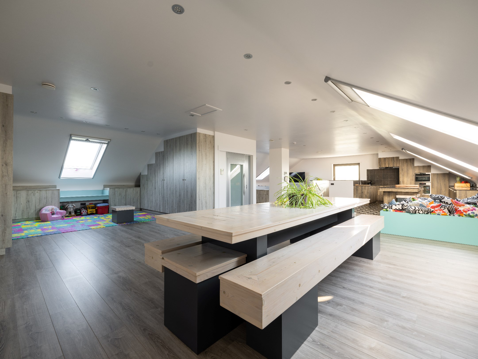
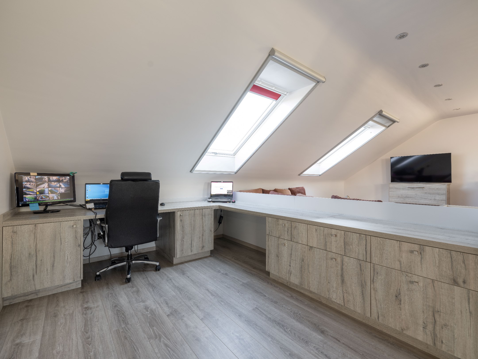
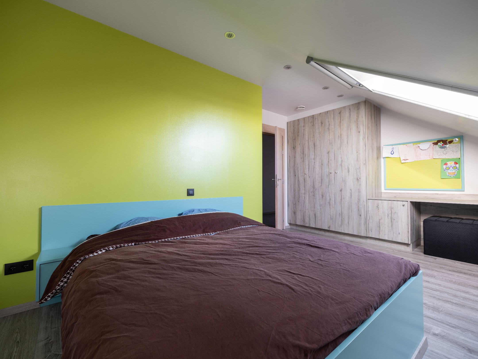
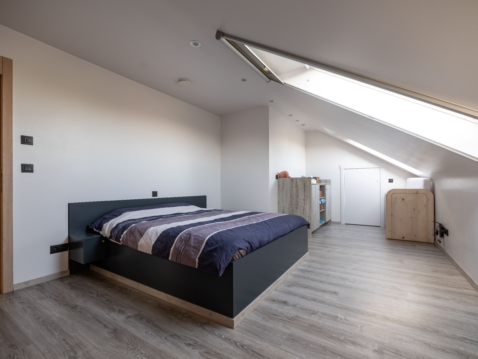
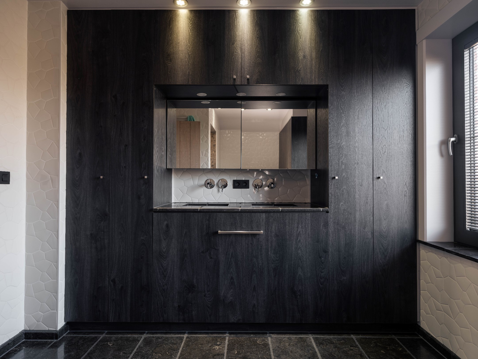
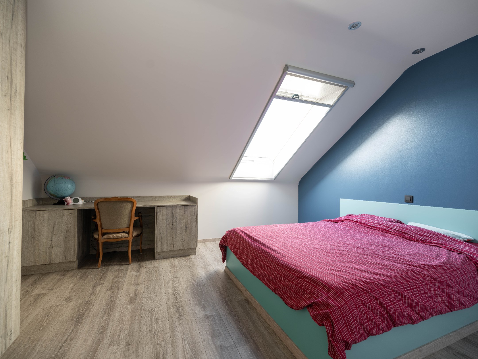
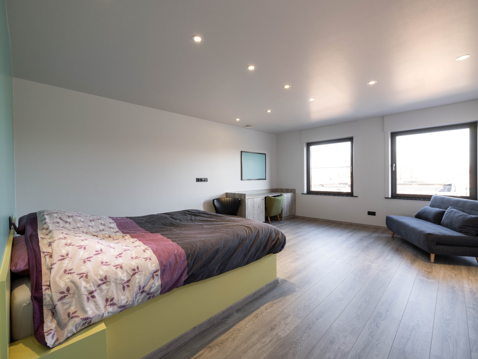
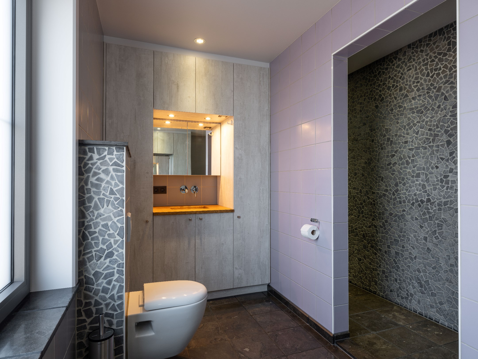
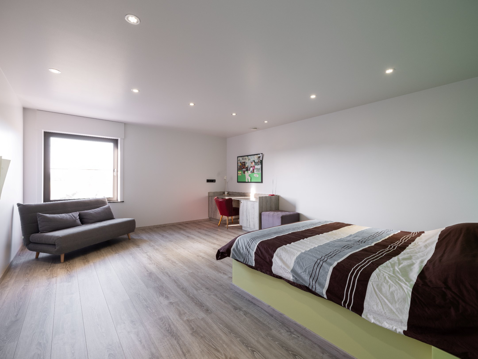
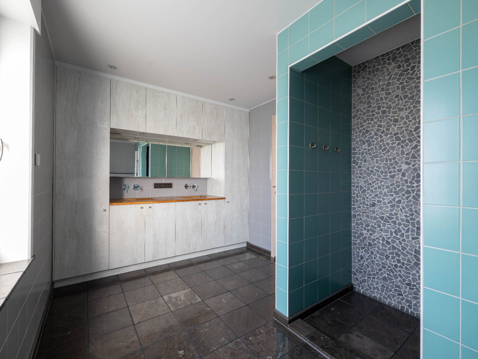
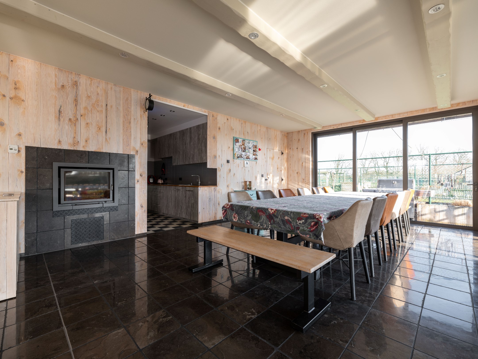
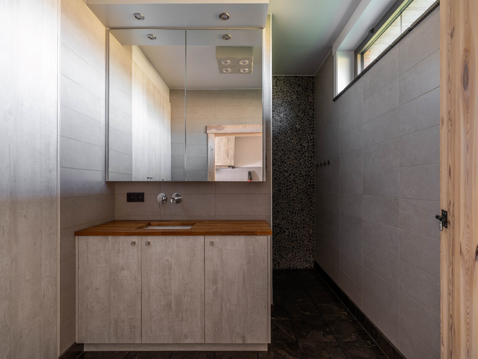
This 2017 villa includes a full living unit on each floor, each equipped with underfloor heating. With a total of eight bedrooms and six bathrooms, the property offers exceptional flexibility for large families or multi-generational living. An elevator serves all levels, including the fully basement level.
Resort feeling in your own garden
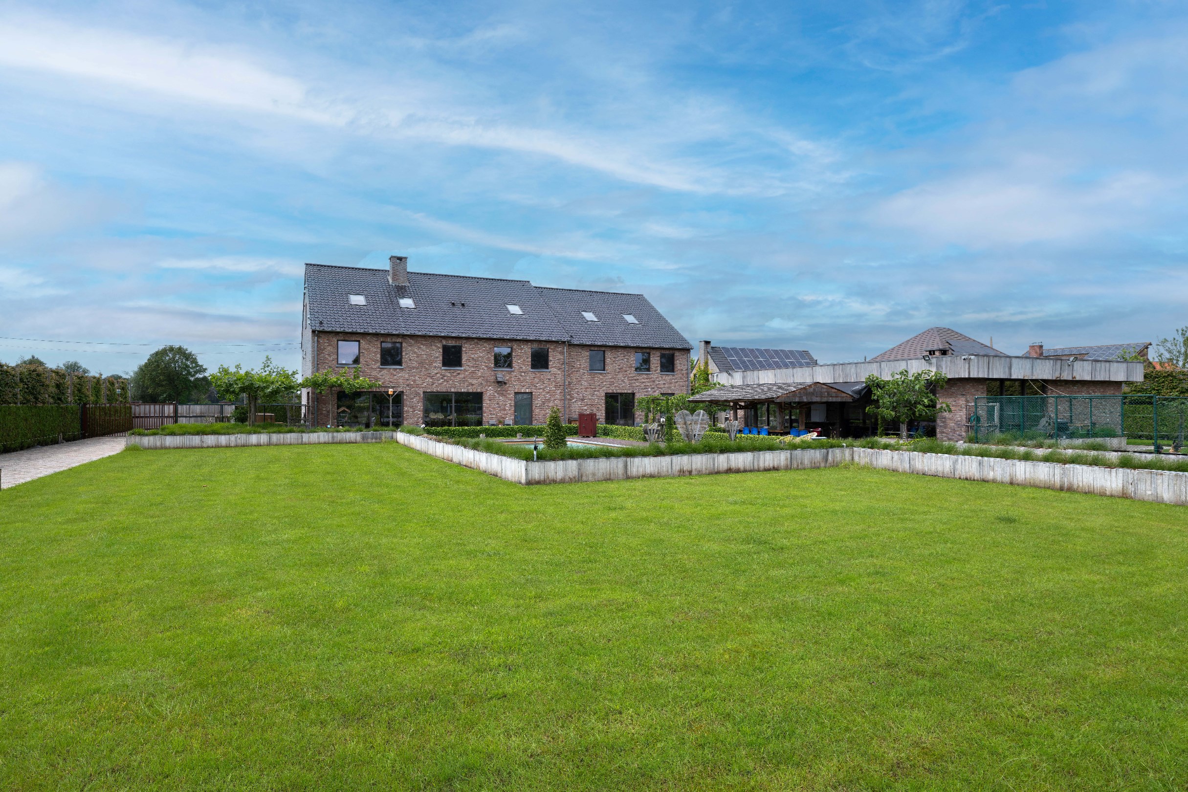
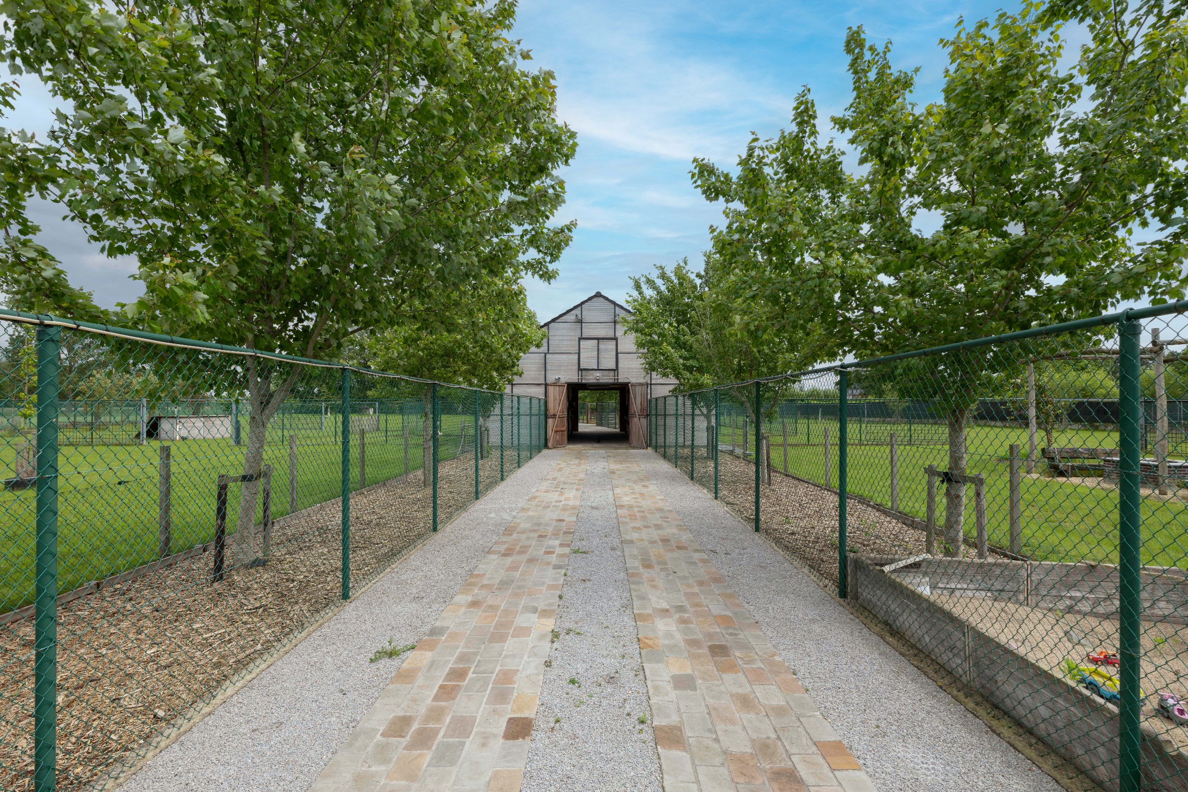
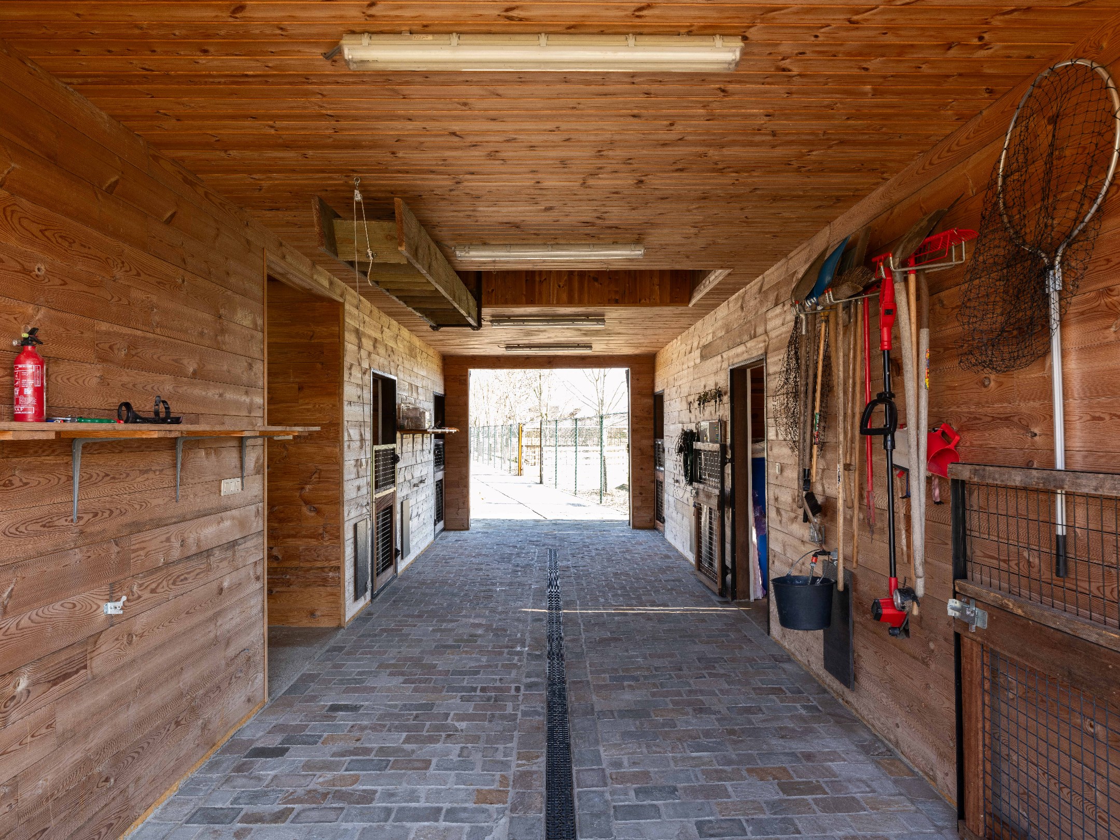
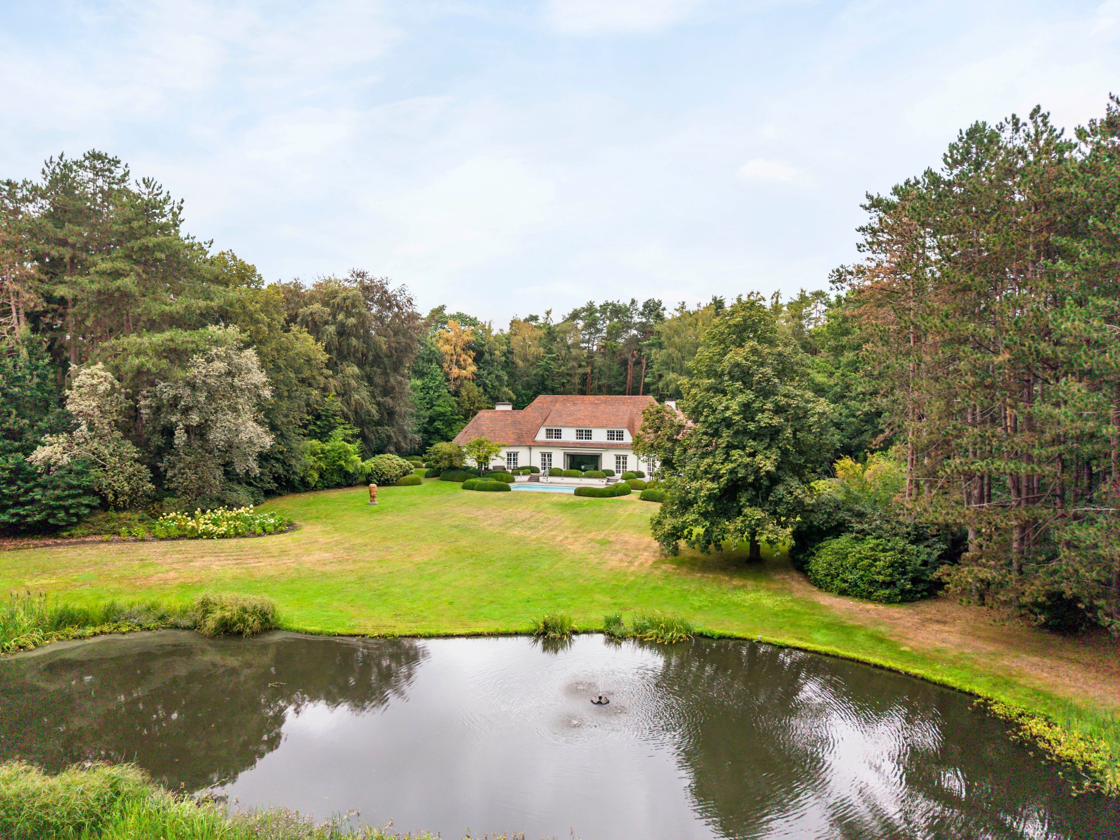
The south-facing garden is a true oasis of peace and relaxation. The heated swimming pool, the impressive 144 m² pool house, and the automated sprinkler system provide an exclusive outdoor experience. At the back, the fenced meadows and horse stables complete the rural character of the estate.
Luxe, technology and versatility
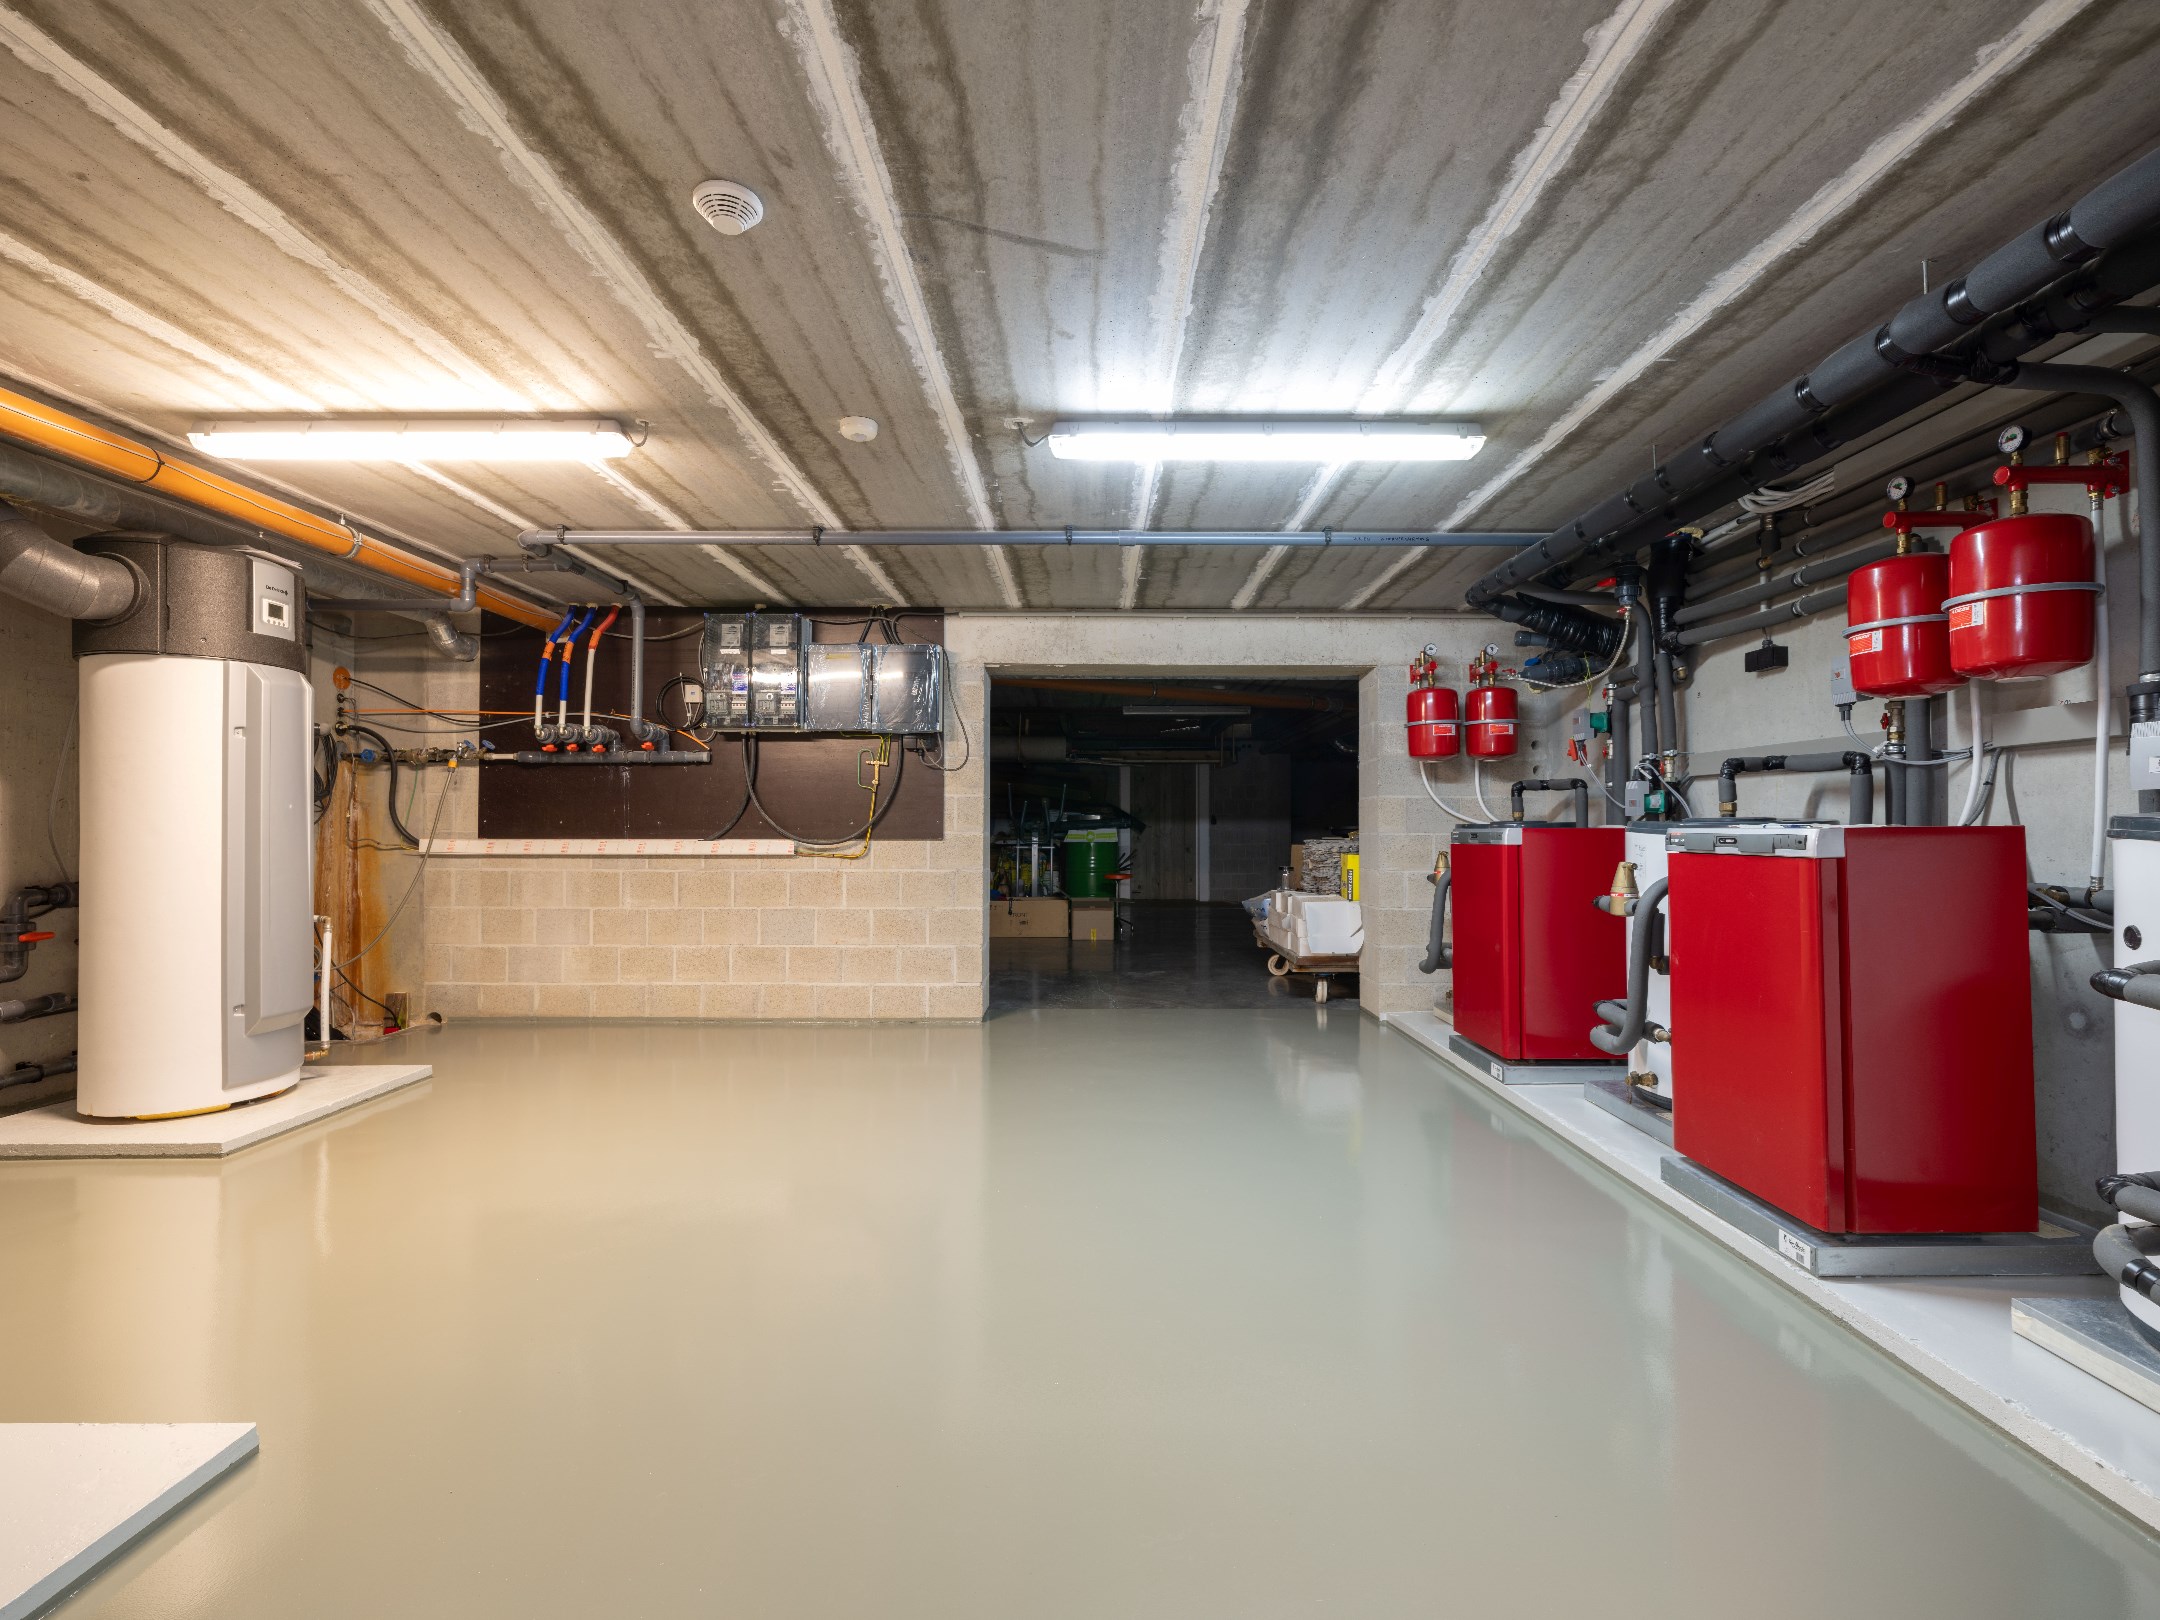
This property stands out for its high-quality finish and extensive amenities. Three heat pumps, a rainwater tank, an advanced camera system, and a lift on all floors ensure maximum comfort. The fully basement structure and the possibility of installing a car lift offer additional future possibilities.
General information
- Reference 09/2631
- Price Price on request
- Type Mansion and villa
- Subtype Villa
- Location Galgestraat 6, 2223 Heist-op-den-Berg
- Ground area ± 13058 m²
- Has a garage Yes
- Garages 2
- Parking 5
- Has a garden Yes
- Year of construction 2017
- Available In consultation
- Cadastral income 4690
Interior
- Maintenance inside EXCELLENT
- Habitable surface ± 975 m²
- Bedrooms 8
- Bathrooms 6
- Hot water HEATING_PUMP
- Insulation FULLY_ISOLATED
- Heating FLOOR_HEATING_FULLY, HEATING_PUMP
- Glazing DOUBLE, SUPERINSULATING
- Window type ALUMINIUM
- EPC 69kWh/(m² year)
- EPC label B
- EPC code 12014-G-2012/00439/EP17834/A001/D01/SD001
Zoning
- Urban development destination Pending
- Urban planning permit Permit issued
- Summons and recovery claim No judicial remedy or administrative measure imposed
- Pre-emption right No spatial planning pre-emption right present
- Subdivision permit No subdivision permit
- Flood risk of plot (P-score) A
- Building flood risk (G-score) A
Documents
Interested in this property?
A property really comes into its own when you experience it for yourself. Please leave your details and our real estate agent will contact you personally to provide further information or arrange a viewing.

Meet our expert in Heist-op-den-Berg
Joyce Olislaegers
+32 (0)493 99 36 62
joyce.olislaegers@hillewaere.be
Meet our equestrian expert Joyce
Joyce Olislaegers
+32 (0)493 99 36 62
joyce.olislaegers@hillewaere.be
✕
Het juiste eigendom nog niet gevonden?
Met een persoonlijk zoekprofiel weten we precies waarnaar u op zoek bent. We brengen u op de hoogte zodra een eigendom dat aansluit bij uw wensen zich aandient.
Status: for sale
Type: Mansion and villa
Min price: € 1.795.500
Max price: € 2.194.500
Location: 2223 Heist-op-den-Berg