nl fr en
×

hillewaere | Woning & Villa | Domaine du... | 8504231

For sale | Villa | 1390 Grez-Doiceau | Ref. 12/0142
Price upon request 5 bedroom(s) 5 bathroom(s)

Domaine du Bercuit - Villa with pool on ± 5,300 m²

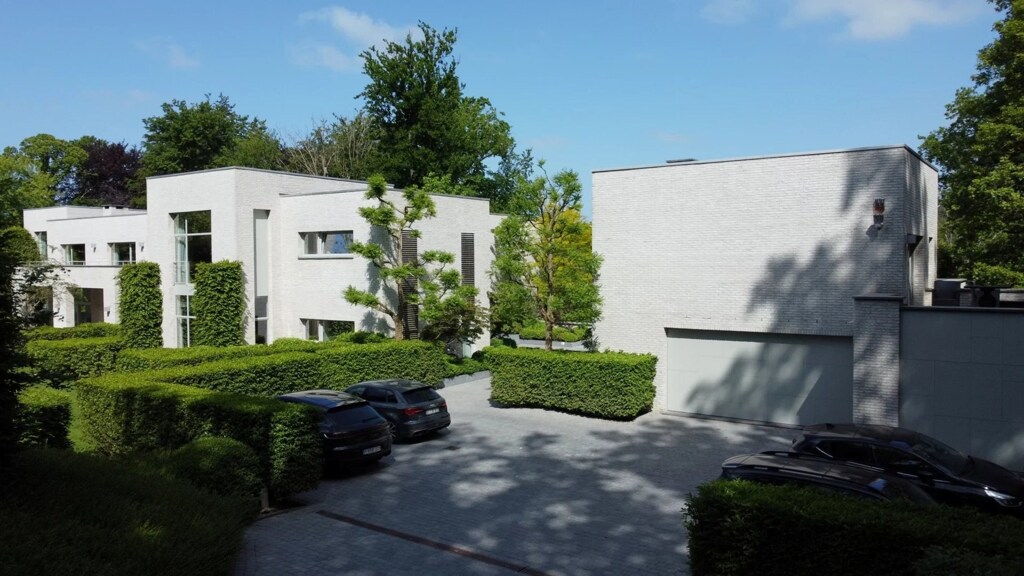
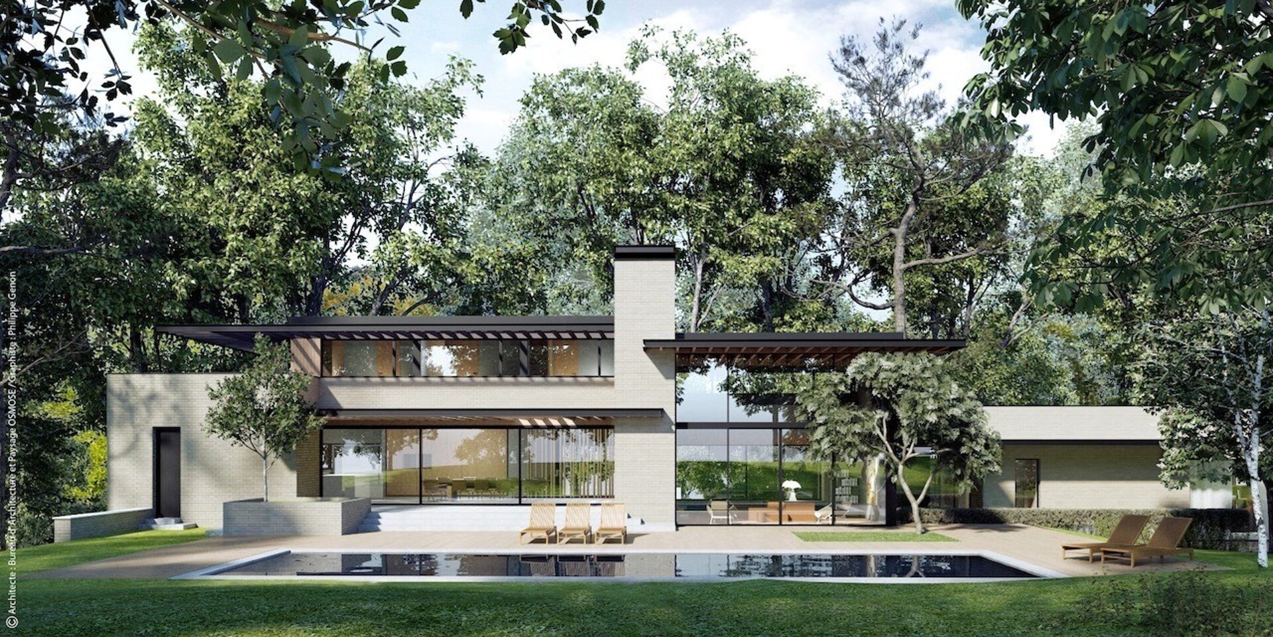
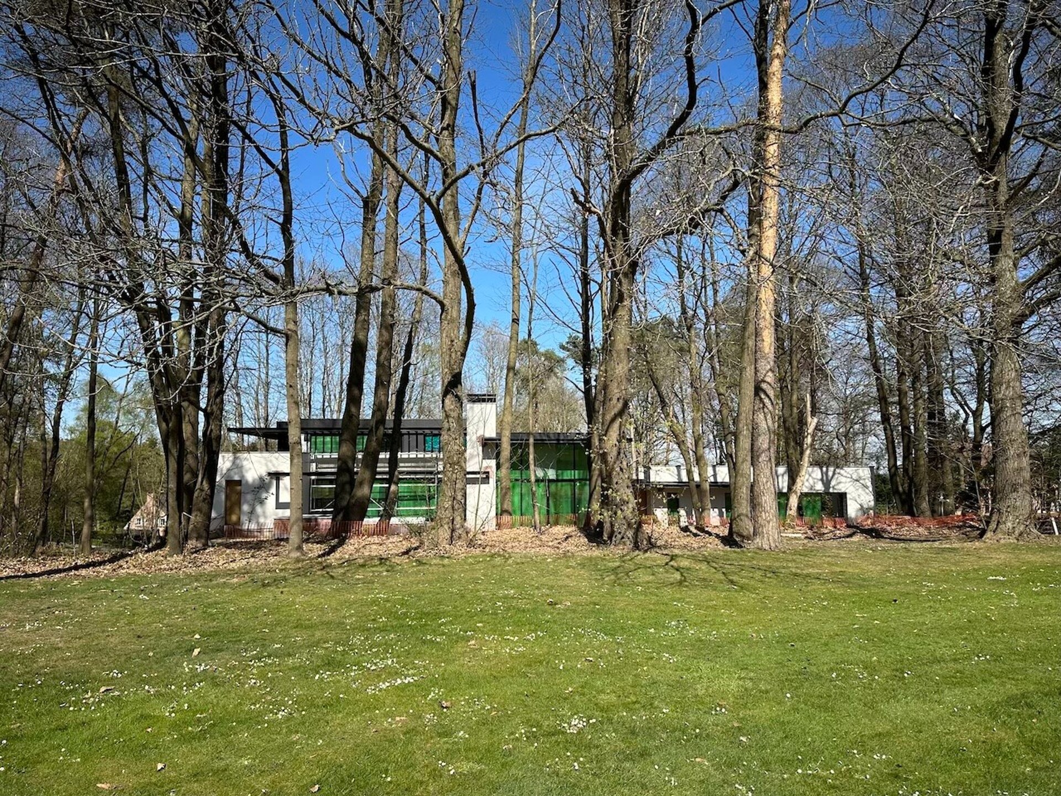
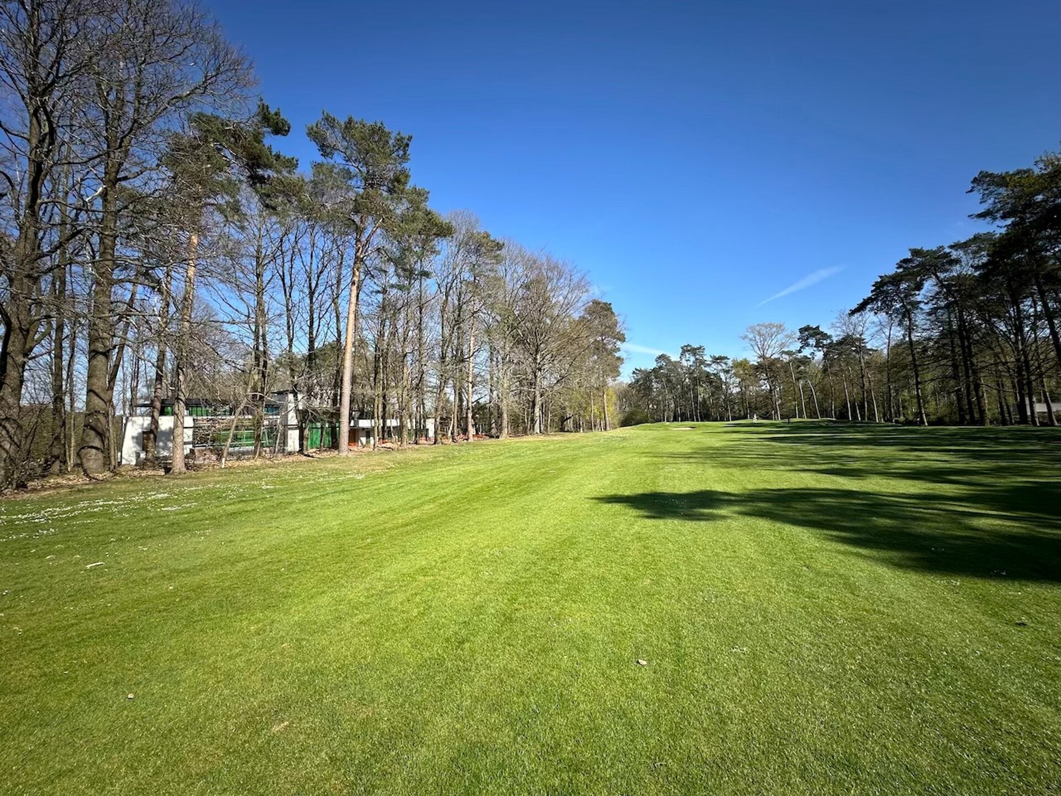
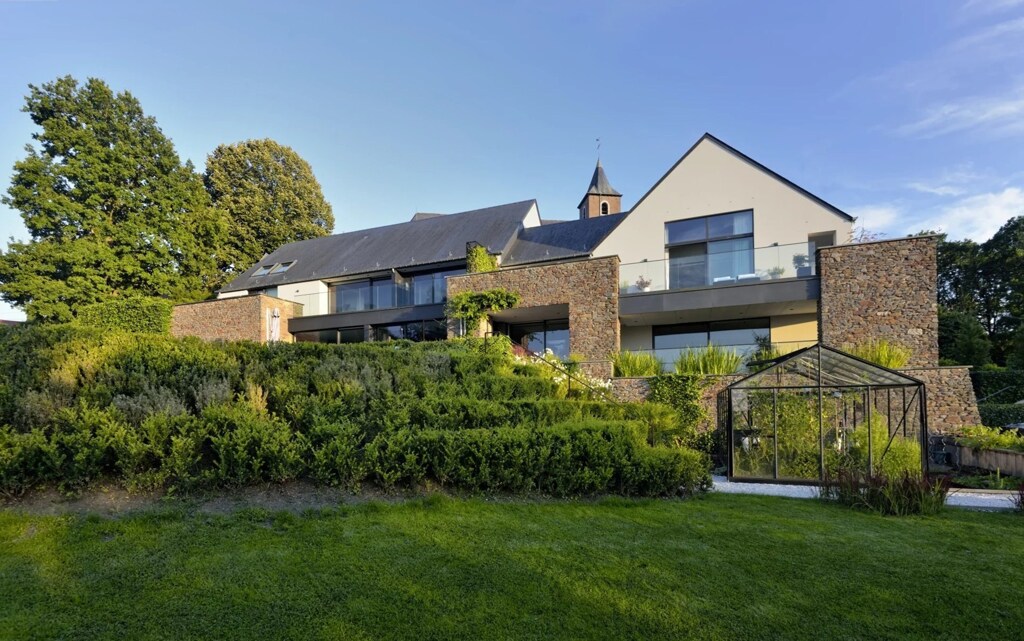
Nestled in the heart of the prestigious Domaine du Bercuit, bordering the golf course on a southwest-facing plot of 5,300 m², this exceptional contemporary villa — designed by the Osmose architectural firm — offers ±735 m² of habitable space. Drawing inspiration from American modernist residences, it blends harmoniously into its natural setting through clean lines, refined materials, and expansive openings to the landscape.

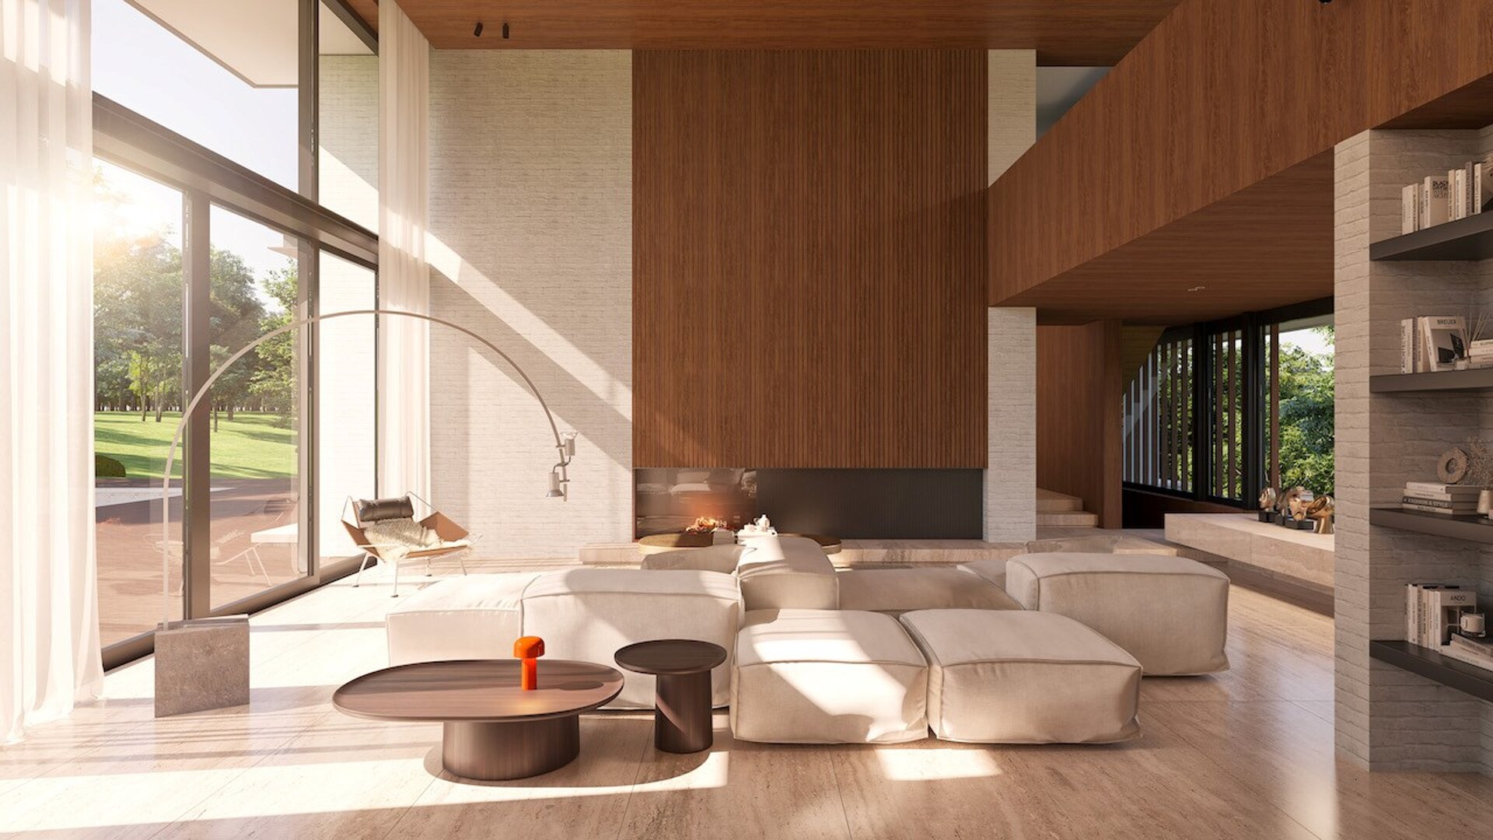
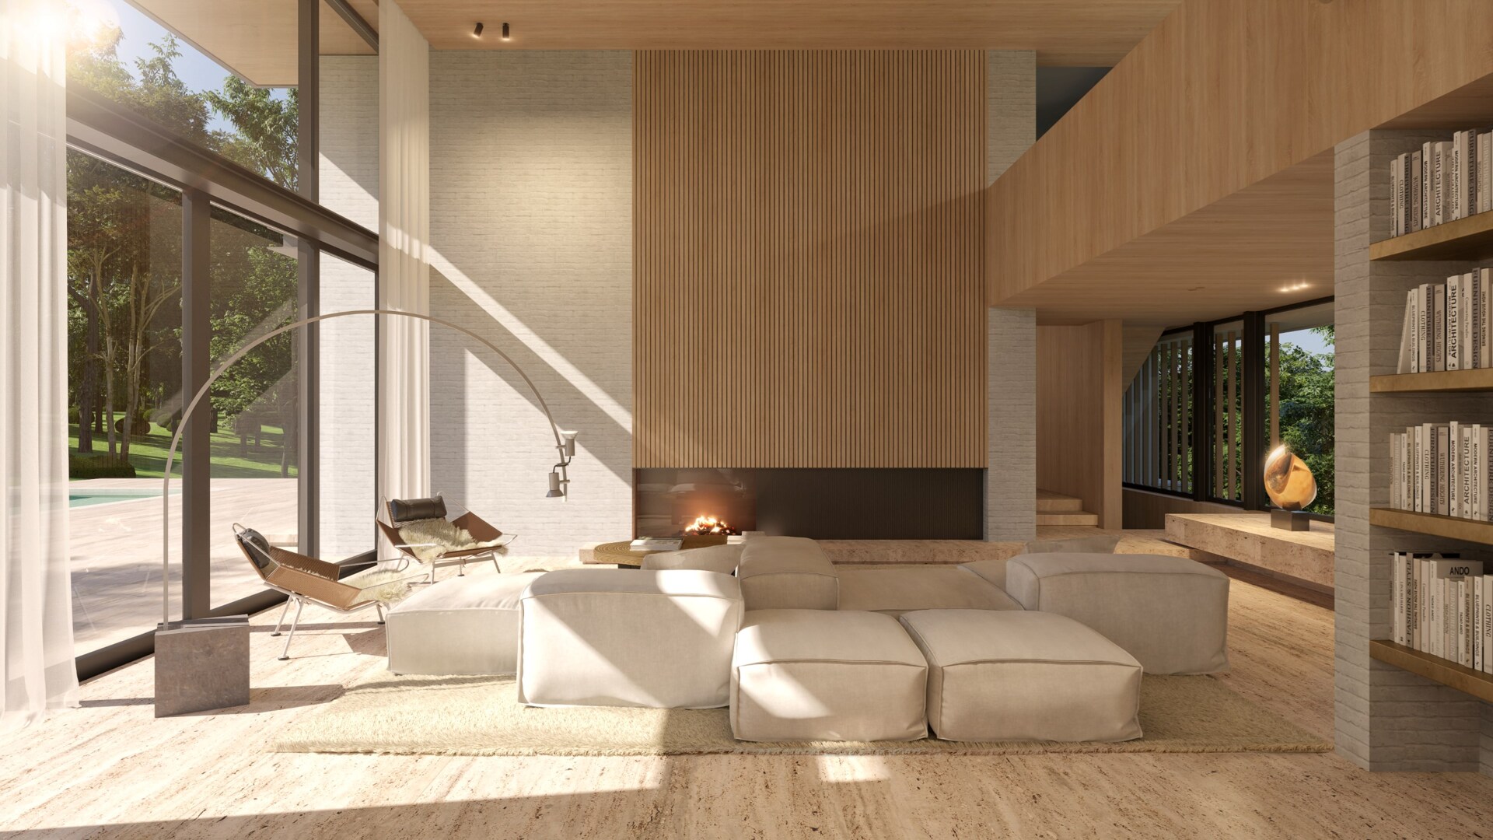
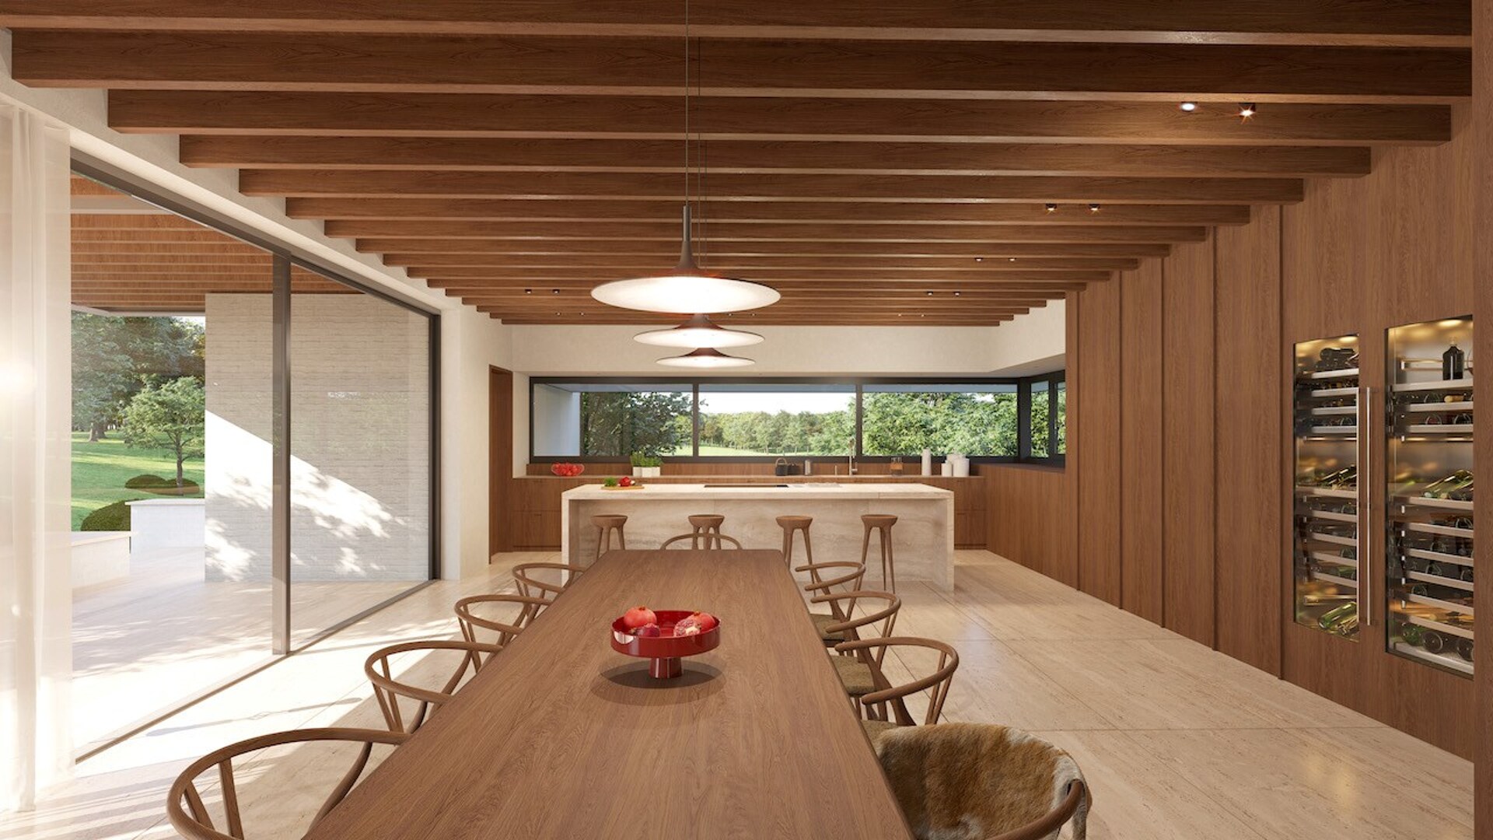
A through-hallway opens onto a spectacular 63 m² living room with double-height ceilings, overlooked by a mezzanine office and bathed in natural light. Adjoining this space is a 70 m² fully equipped kitchen and dining area, which opens onto a large terrace overlooking the landscaped garden and a refined 16-meter swimming pool.

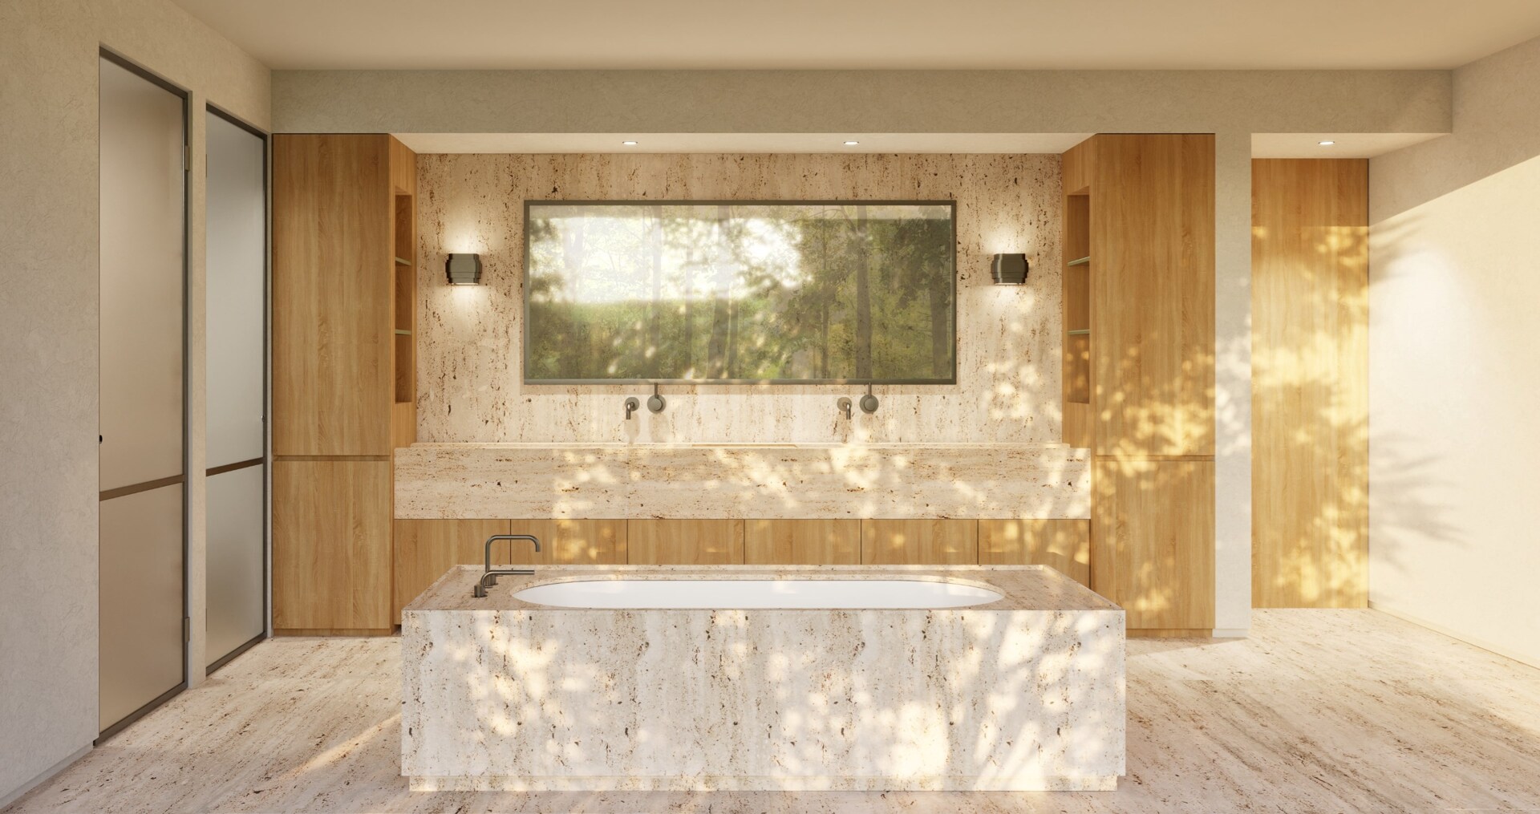
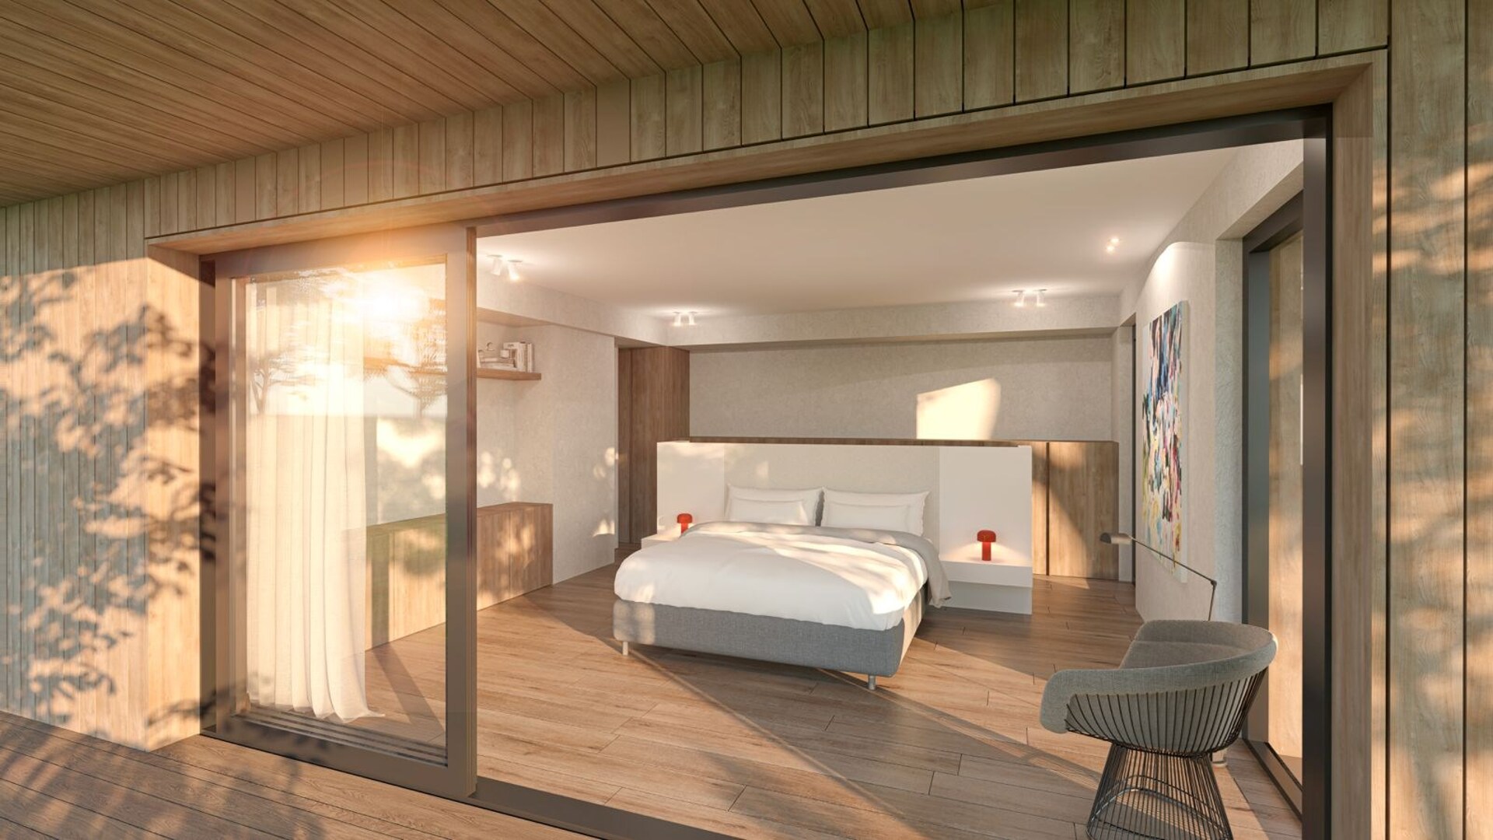
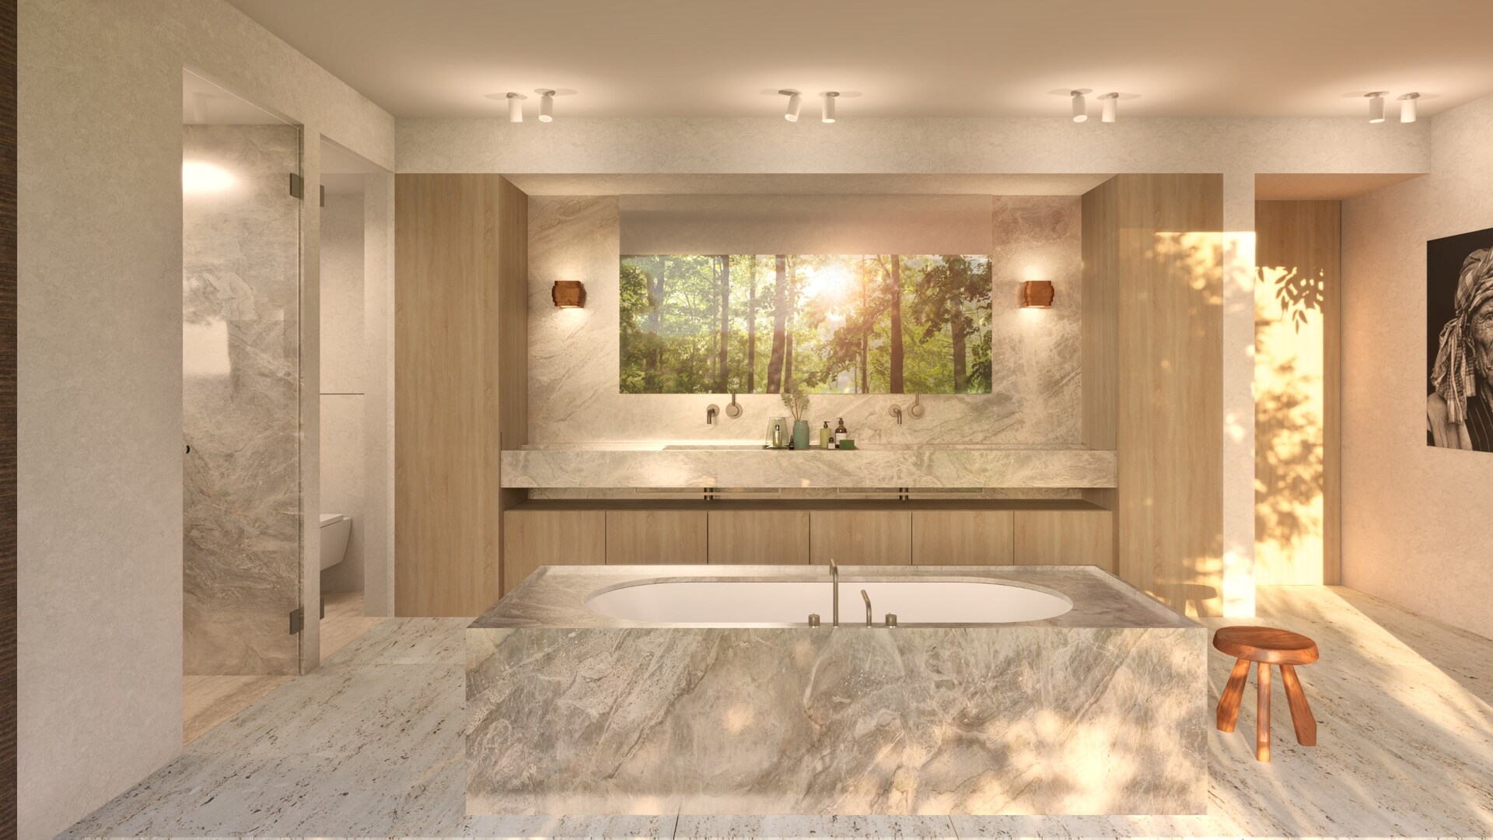
The villa comprises five bedrooms, each with its own dressing room and bathroom. Two of these are on the ground floor, including a sumptuous 70 m² master suite that connects directly with nature through large windows. A second 30 m² bedroom also enjoys unobstructed views of the golf green. Upstairs, three additional en suite bedrooms and a second mezzanine office complete the night quarters.

The 120 m² basement houses a double garage, several storage rooms, and six outdoor parking spaces. Currently under construction (structural shell completed), delivery is expected in Q3 2025.

Read more
  • Reference 12/0142
  • Price Price on request
  • Type Mansion and villa
  • Subtype Villa
  • Location 1390 Grez-Doiceau
  • Ground area ± 5300 m²
  • Surface area ± 733 m²
  • Garages 2
  • Parking 6
  • Has a garden Yes
  • Terrace surface area ± 70 m²
  • Year of construction 2025
  • Available After the deed
General information
  • Reference 12/0142
  • Price Price on request
  • Type Mansion and villa
  • Subtype Villa
  • Location 1390 Grez-Doiceau
  • Ground area ± 5300 m²
  • Has a garage Yes
  • Garages 2
  • Parking 6
  • Has a garden Yes
  • Terrace surface area ± 70 m²
  • Year of construction 2025
  • Available After the deed
Interior
  • Habitable surface ± 733 m²
  • Bedrooms 5
  • Bathrooms 5
  • Glazing DOUBLE
Zoning
  • Urban development destination Pending
  • Urban planning permit Permit issued
  • Summons and recovery claim No judicial remedy or administrative measure imposed
  • Pre-emption right No spatial planning pre-emption right present
  • Subdivision permit Subdivision permit

Interested in this property?

A property really comes into its own when you experience it for yourself. Please leave your details and our real estate agent will contact you personally to provide further information or arrange a viewing.

Make an appointment
✕

Het juiste eigendom nog niet gevonden?

Met een persoonlijk zoekprofiel weten we precies waarnaar u op zoek bent. We brengen u op de hoogte zodra een eigendom dat aansluit bij uw wensen zich aandient.

Status: for sale
Type: Mansion and villa
Min price: € 3.915.000
Max price: € 4.785.000
Location: 1390 Grez-Doiceau