For sale
|
Villa
|
1390 Grez-Doiceau
|
Ref. 12/0142
hillewaere | Woning & Villa | Domaine du... | 8504231
- Ground area ca. 5300 m²
- Surface area ca. 733 m²
- Has a garage Yes
- Garages 2
- Has parking Yes
- Parking 6
- Has a garden Yes
- Has a terrace Yes
- Terrace surface area ca. 70 m²
- Year of construction 2025
- Available Bij akte
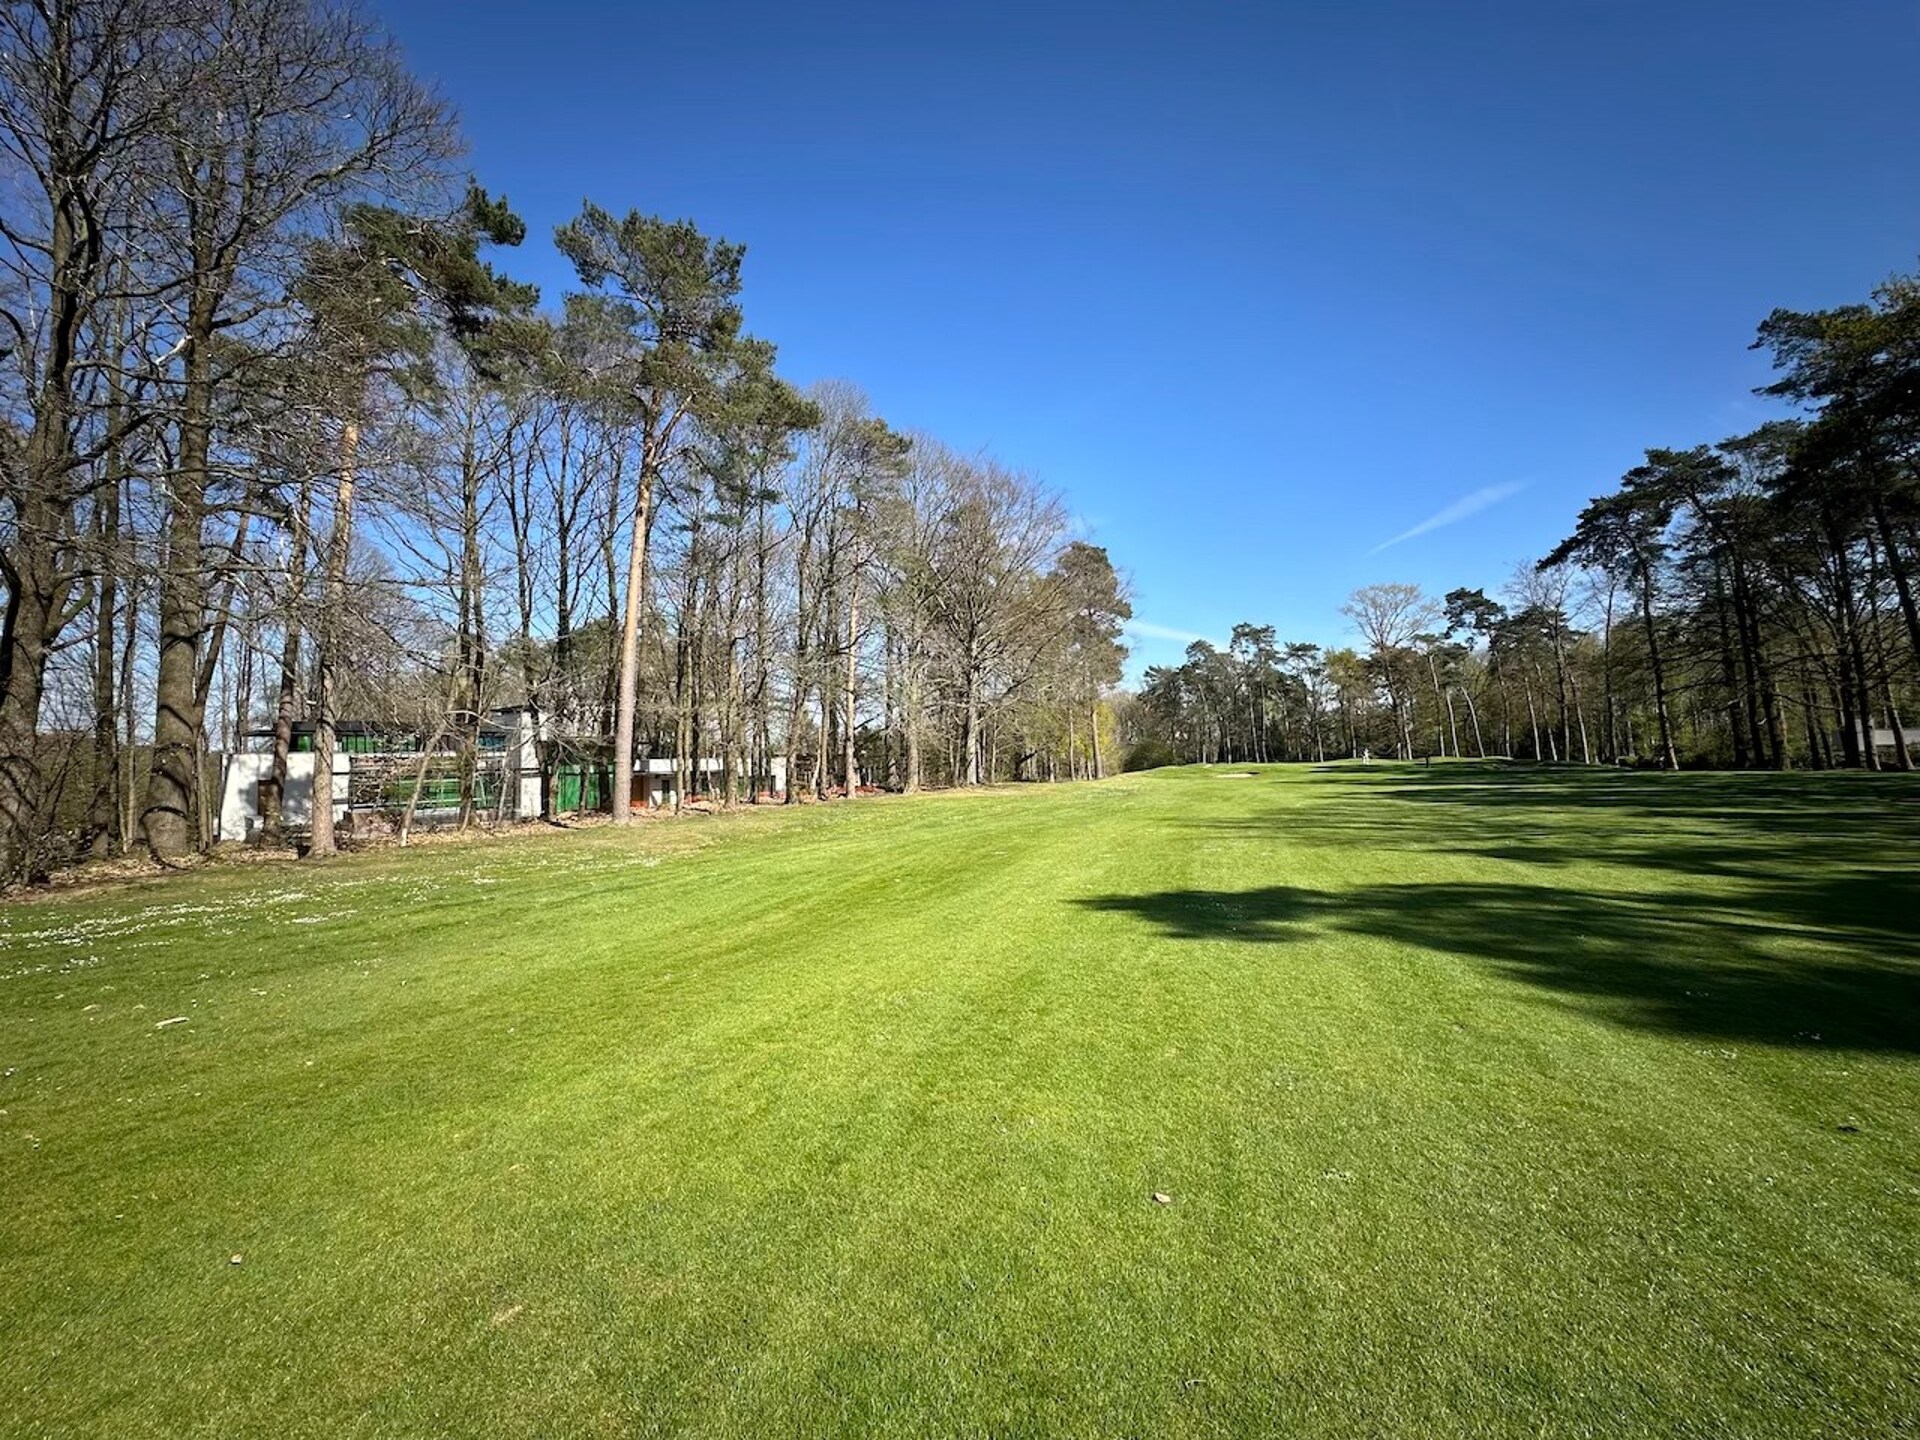
733 m² signed by Osmose on the edge of the Robert Trent Jones Sr. golf course at Domaine du Bercuit
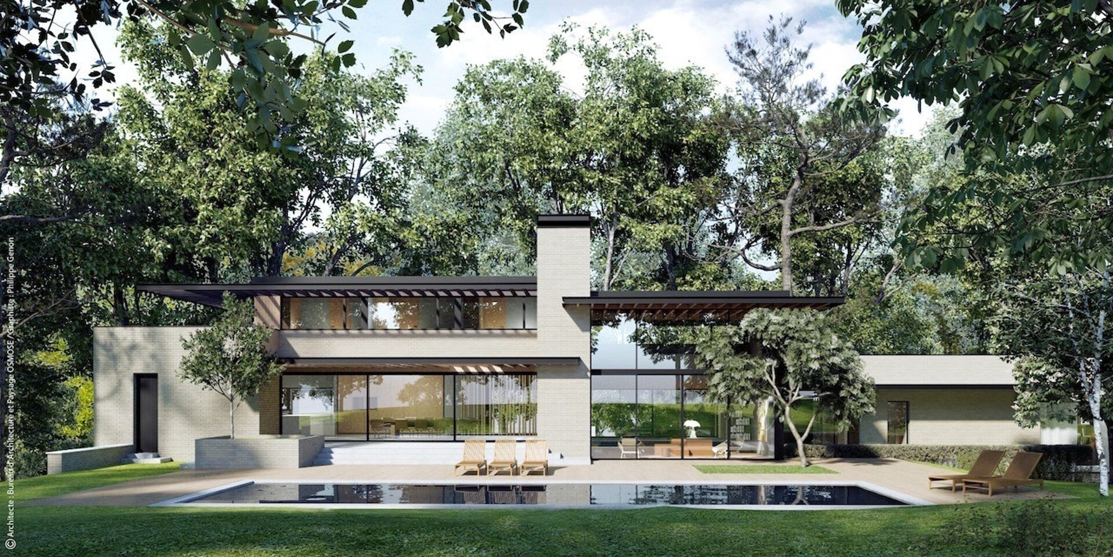
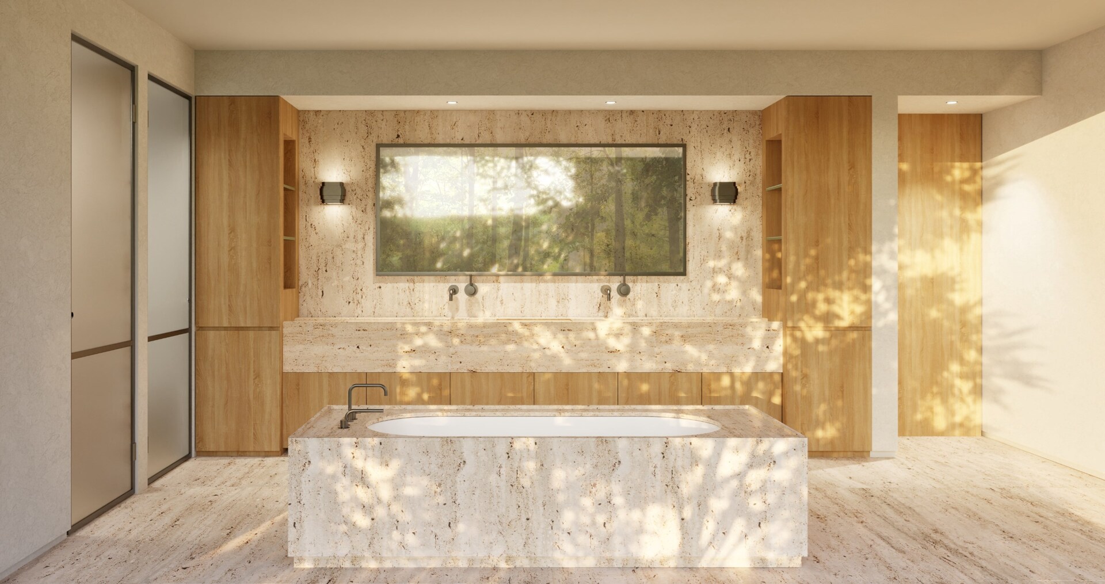
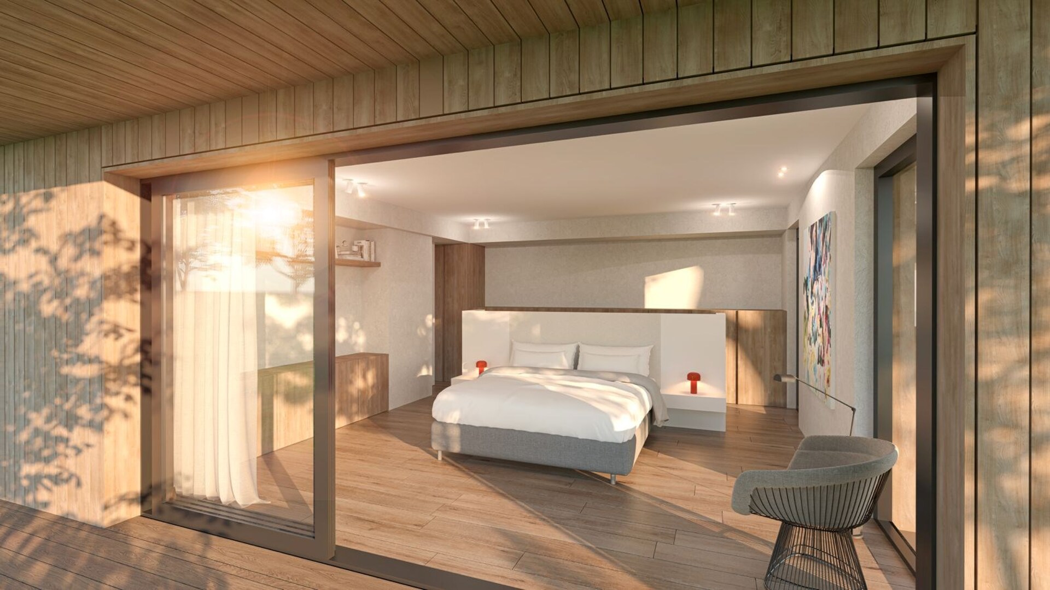
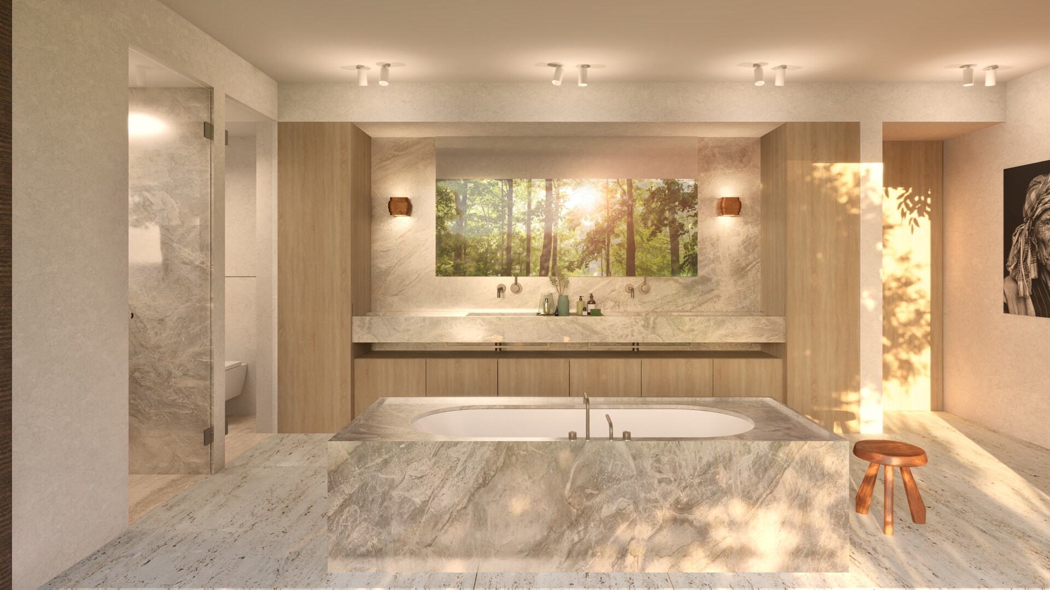
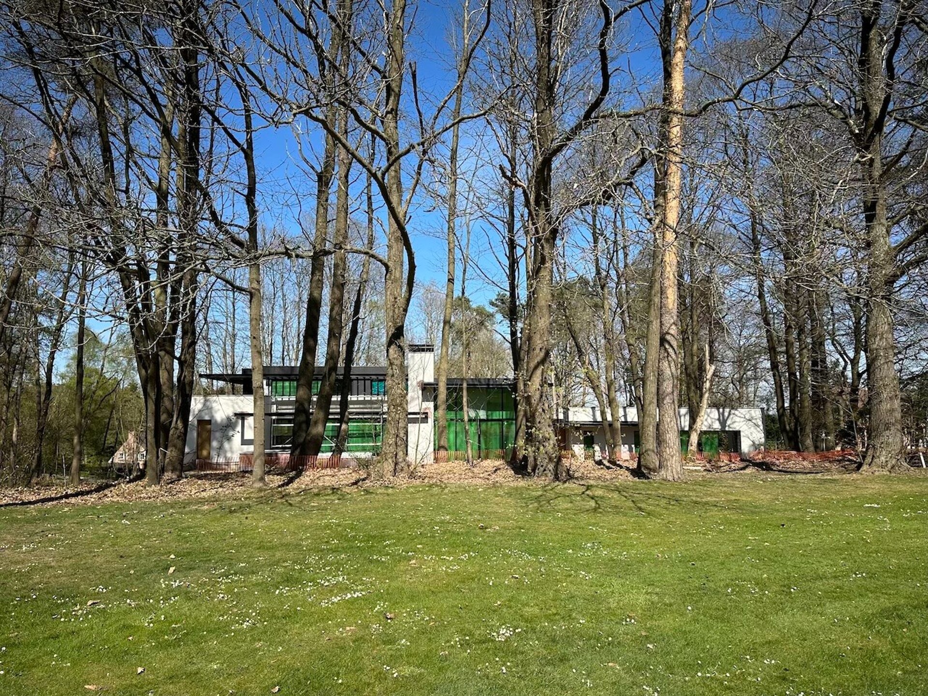
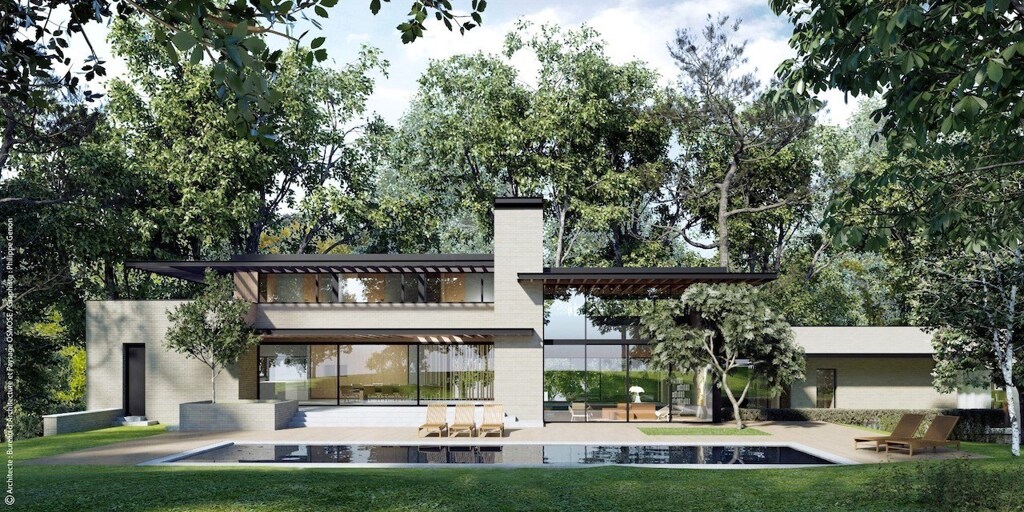
On the edge of the 18-hole golf course designed by Robert Trent Jones Sr., at the heart of the Domaine du Bercuit and its 110 hectares of wooded hills, this contemporary villa signed by Osmose rises on a plot of approximately 53 ares facing south-west, some thirty kilometres from Brussels. American modernism, clean lines and generous glazed openings dissolve the boundaries between interior and exterior within an exceptional residential environment where tranquillity, elegance and art de vivre converge with rare and effortless harmony.
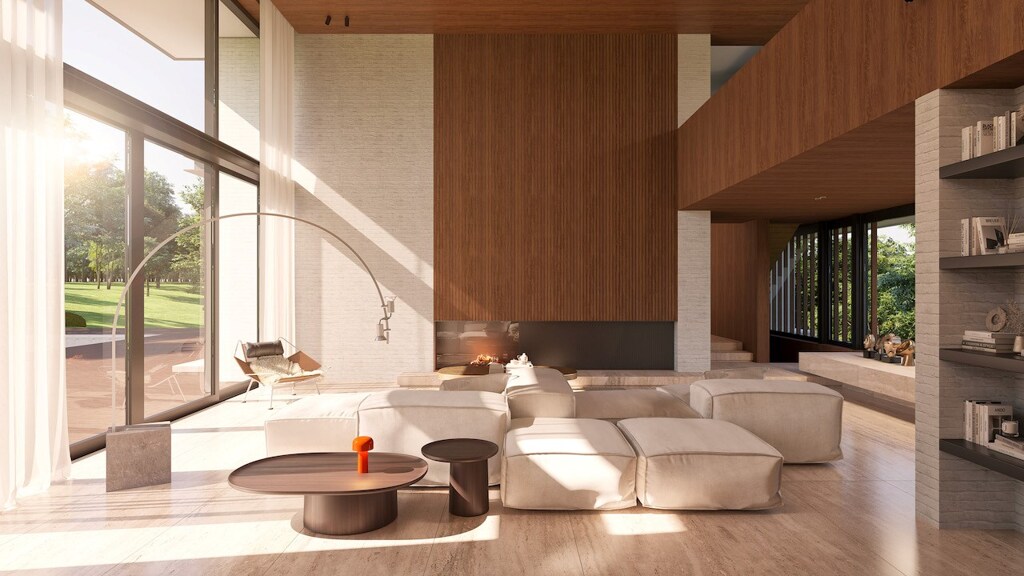
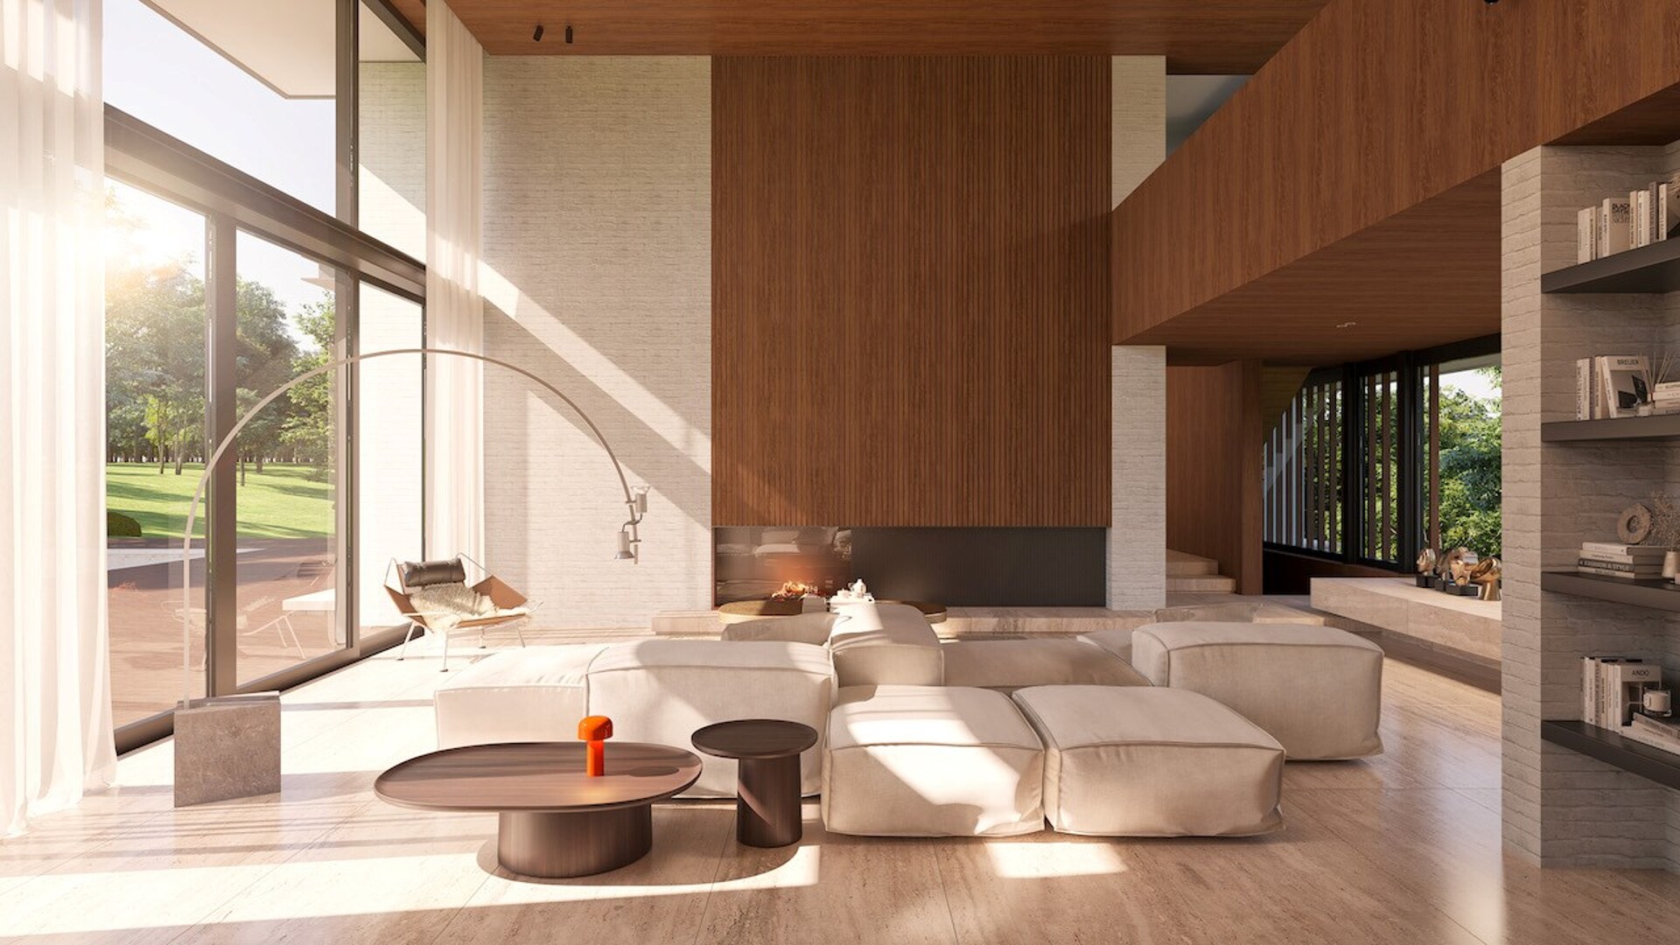
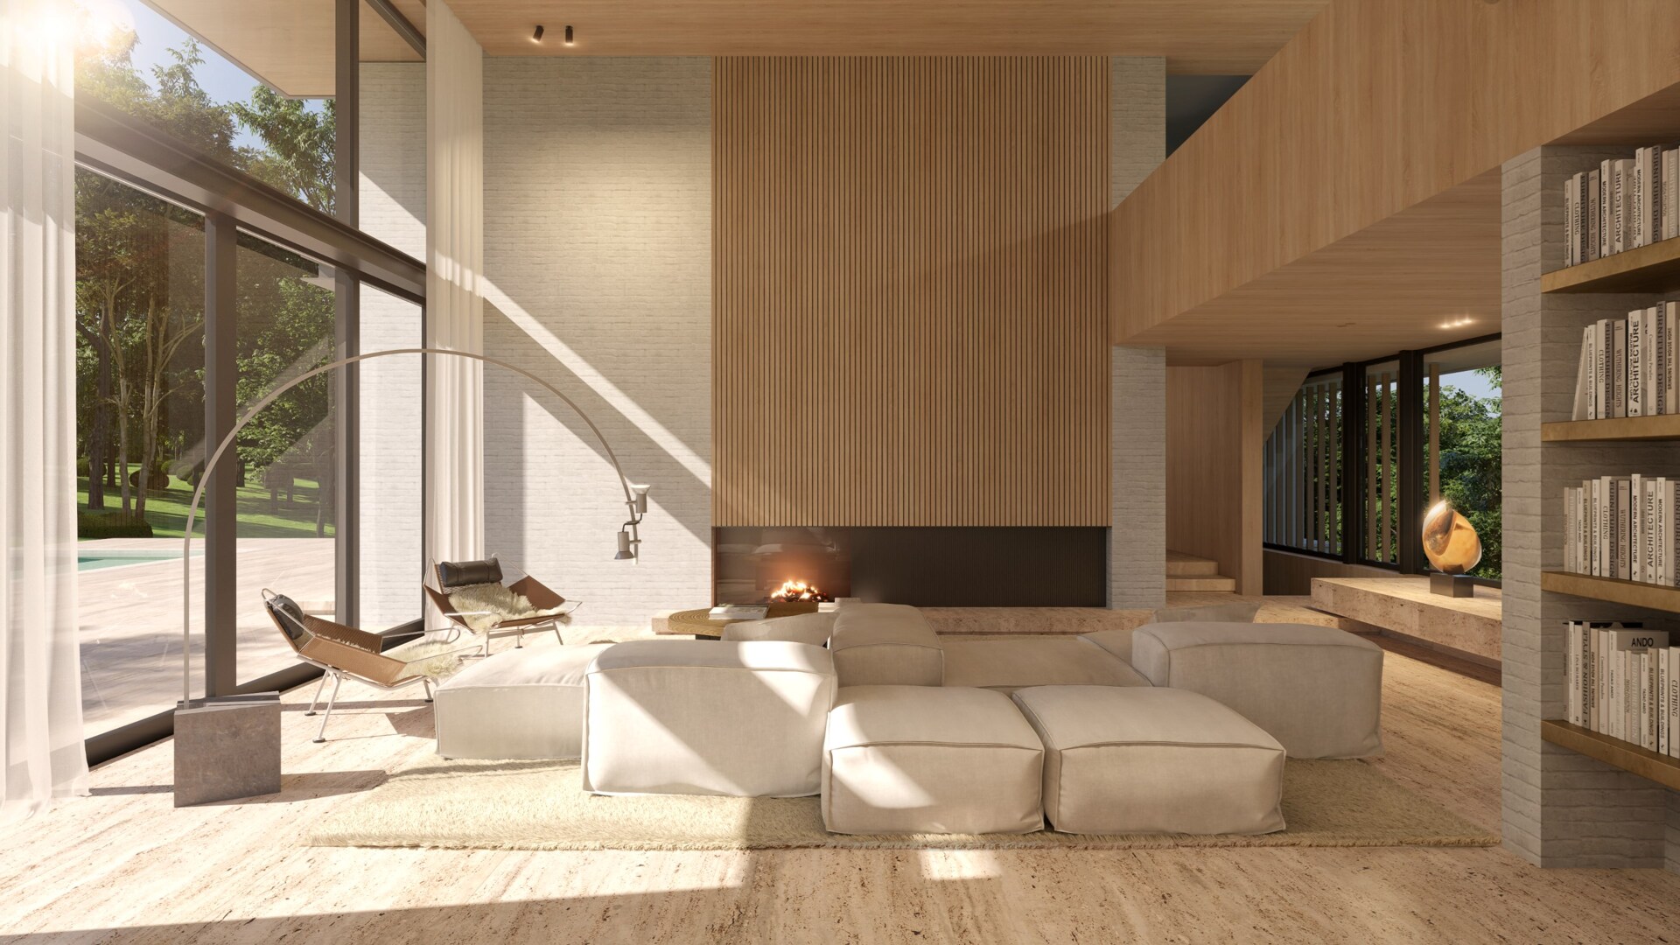
63 m² double-height living room, 70 m² principal suite and underground garage
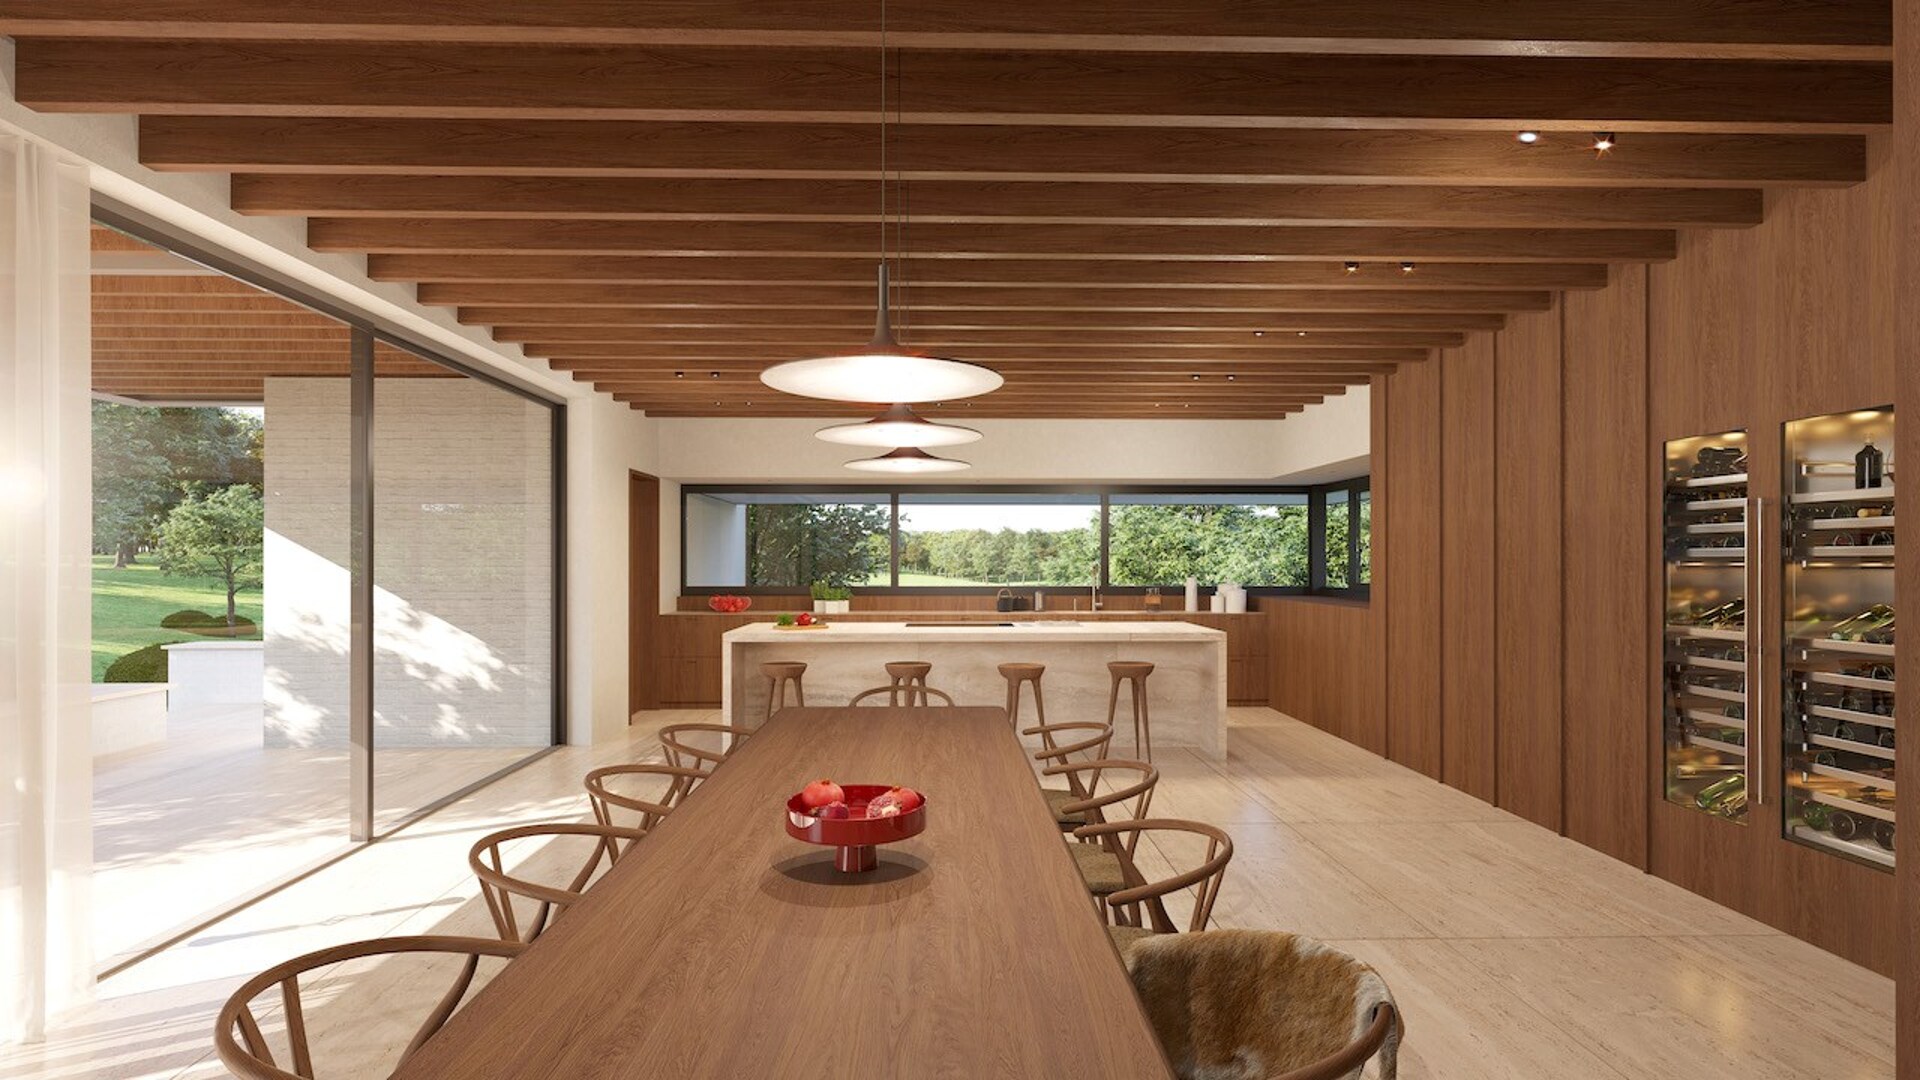
The hall leads to a spectacular 63 m² double-height living room overlooked by a mezzanine study. Kitchen and dining room form a convivial 70 m² ensemble opening onto the terrace. The sleeping quarters unite five bedrooms including two ground-floor suites with privileged garden access, featuring a remarkable 70 m² principal suite, and three upper-floor bedrooms each with private shower room. The ±120 m² basement accommodates a two-car garage and several storage cellars. Six exterior parking spaces complete the ensemble.
Landscaped garden, 16 m pool and golf-facing terrace across 53 ares
A vast terrace overlooks the landscaped garden from which a 16 x 4.4 metre swimming pool draws an elegant line through the greenery, on the immediate edge of the golf course. Across approximately 53 ares facing south-west, the pines, deciduous trees and rhododendrons of the Domaine du Bercuit compose an exceptional natural setting where interior and exterior extend into one another with remarkable architectural fluidity throughout the changing seasons.
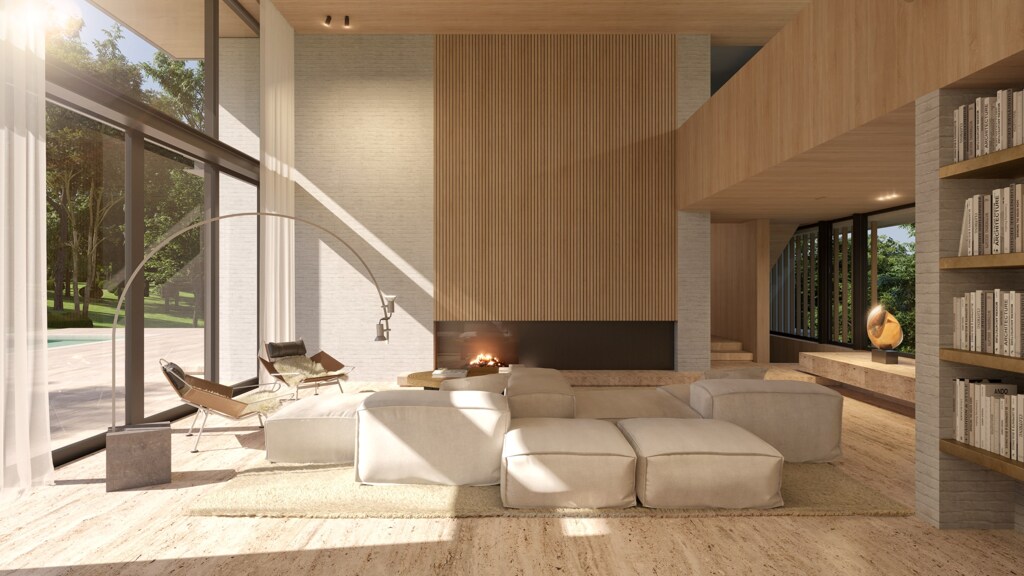
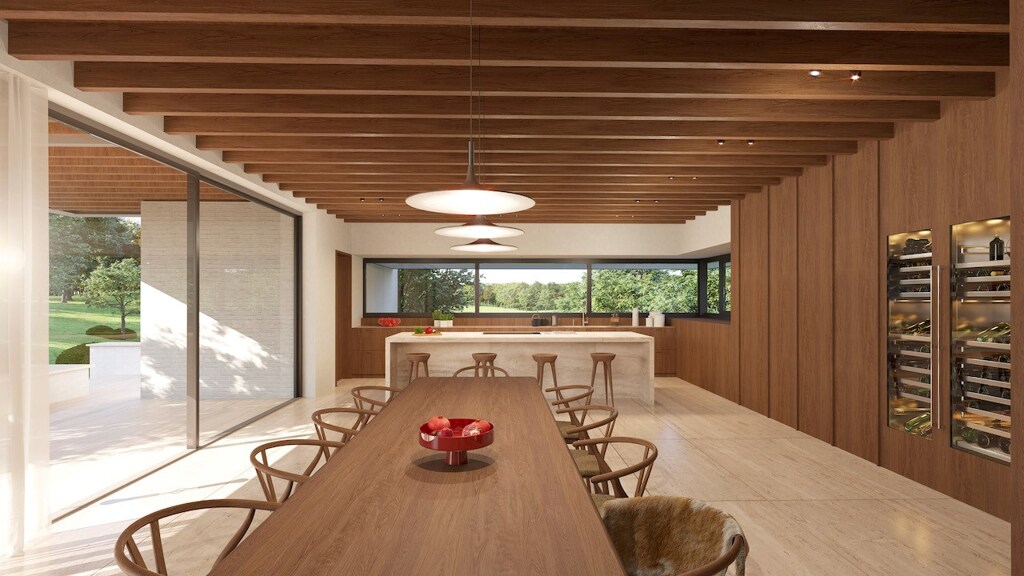
Osmose architecture, 16 m pool, 70 m² suite, Trent Jones golf and 53 ares
A contemporary villa signed by Osmose of 733 m² gross, a 63 m² double-height living room, a 70 m² kitchen-dining room, a 70 m² principal suite, five bedrooms all with private shower room, a 16 x 4.4 m swimming pool, a terrace overlooking the landscaped garden, a 120 m² basement level, six exterior parking spaces and a privileged position on the edge of the Robert Trent Jones Sr. 18-hole golf course across 53 ares make this address a residential masterpiece of absolute elegance and rarity.
General information
- Reference 12/0142
- Price Price on request
- Type Mansion and villa
- Subtype Villa
- Location 1390 Grez-Doiceau
- Ground area ca. 5300 m²
- Has a garage Yes
- Garages 2
- Parking 6
- Has a garden Yes
- Terrace surface area ca. 70 m²
- Year of construction 2025
- Available Bij akte
Interior
- Habitable surface ca. 733 m²
- Bedrooms 5
- Bathrooms 5
- Glazing DOUBLE
Zoning
- Urban development destination Pending
- Urban planning permit Permit issued
- Summons and recovery claim No judicial remedy or administrative measure imposed
- Pre-emption right No spatial planning pre-emption right present
- Subdivision permit Subdivision permit
Interested in this property?
A property really comes into its own when you experience it for yourself. Please leave your details and our real estate agent will contact you personally to provide further information or arrange a viewing.

Meet our expert in Grez-Doiceau
Véronique Mille
+32 (0)477 27 72 50
vm@christiesrealestatebelgium.be
You might also find this interesting
✕
Haven't found the right property yet?
With a personal search profile, we know exactly what you are looking for. We will inform you as soon as a property that matches your wishes presents itself.
Status: for sale
Type: Mansion and villa
Min price: € 3.915.000
Max price: € 4.785.000
Location: 1390 Grez-Doiceau