For sale
|
Mansion
|
2490 Balen
|
Ref. 07/3210
hillewaere | Woning & Villa | Energy-eff... | 8555605
- Ground area ±446 m²
- Surface area ±174.5 m²
- Has a garage Yes
- Garages 1
- Has a garden Yes
- Year of construction 2025
- Available After the deed
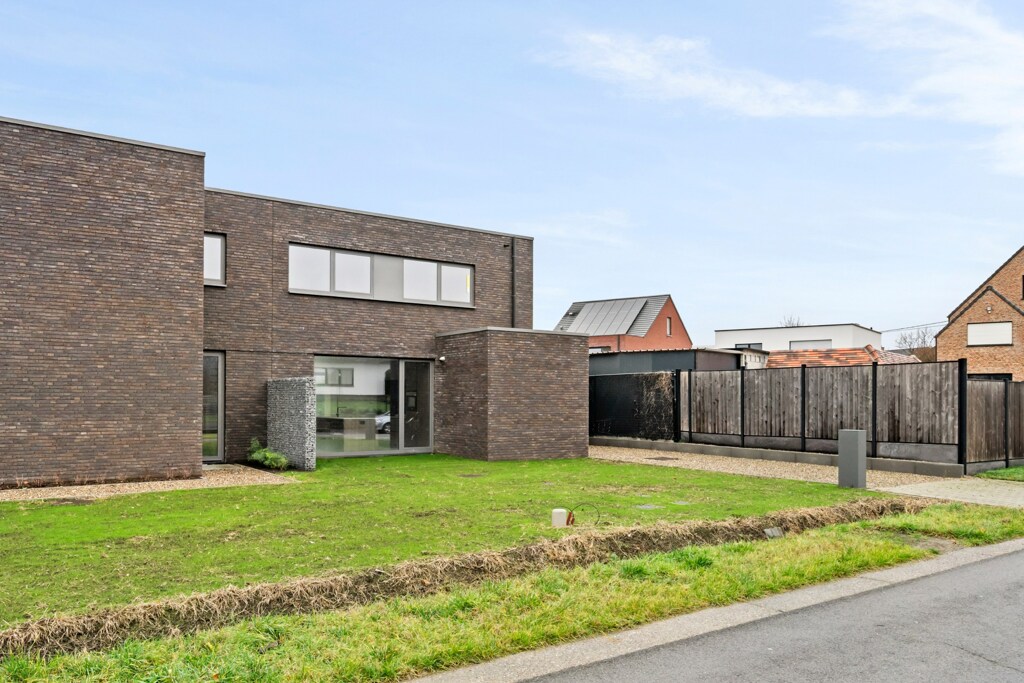
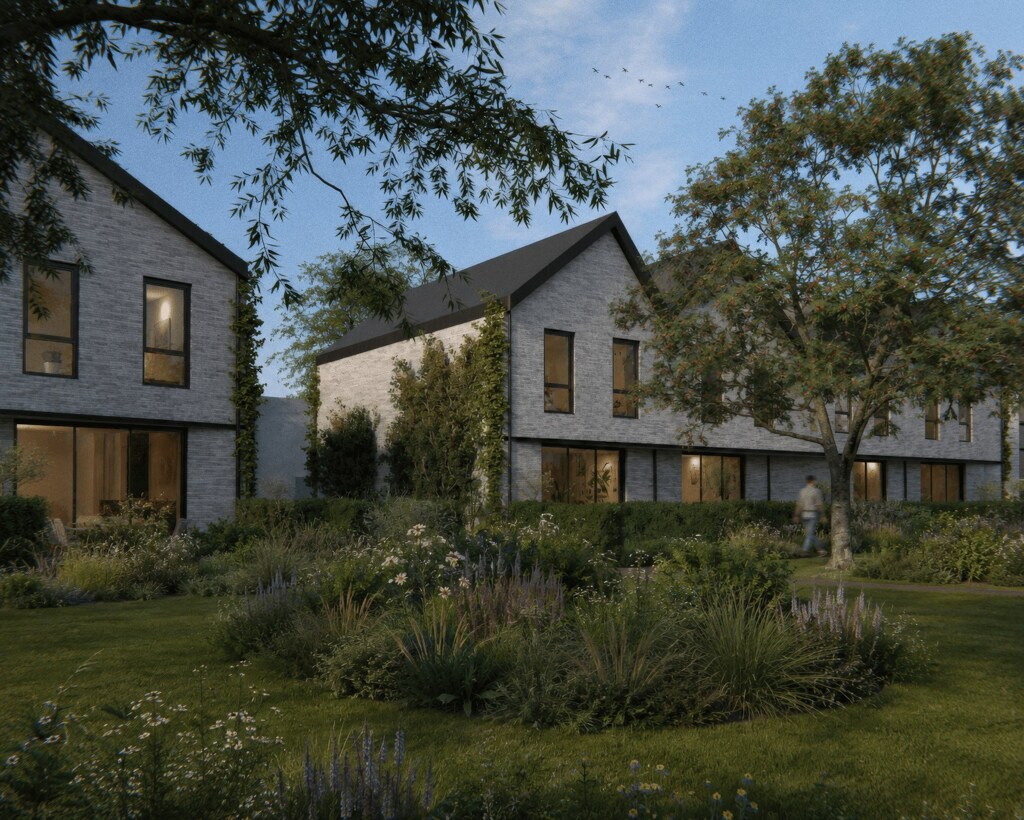
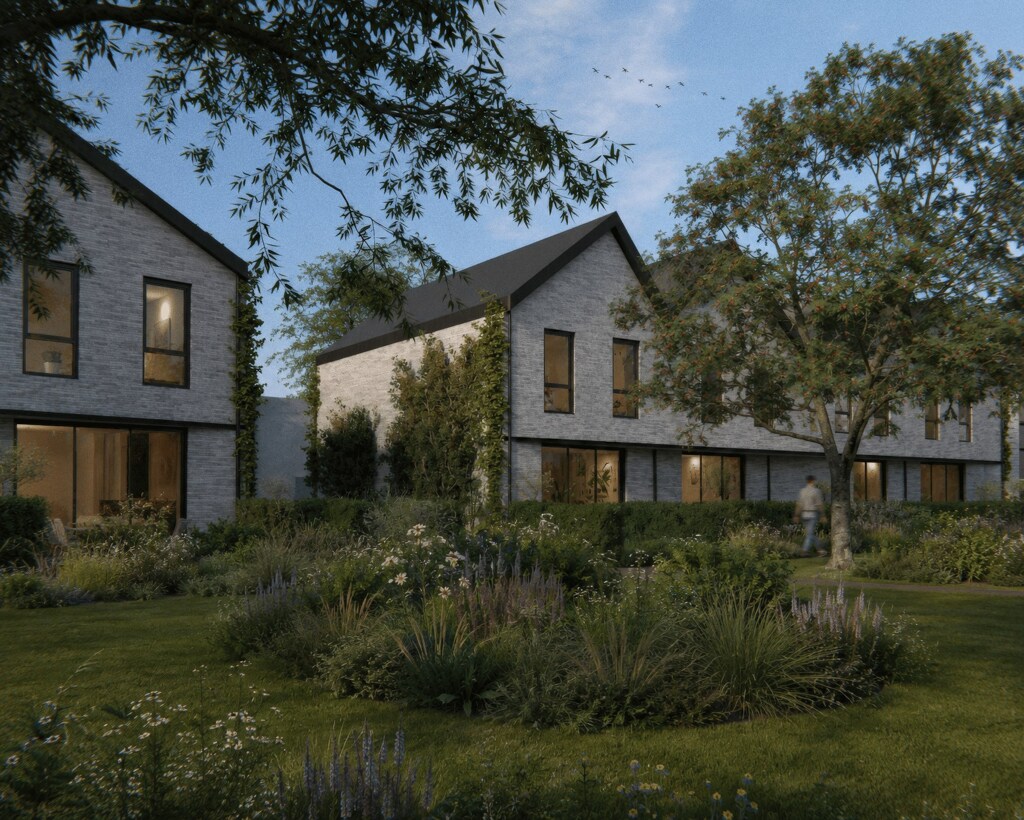
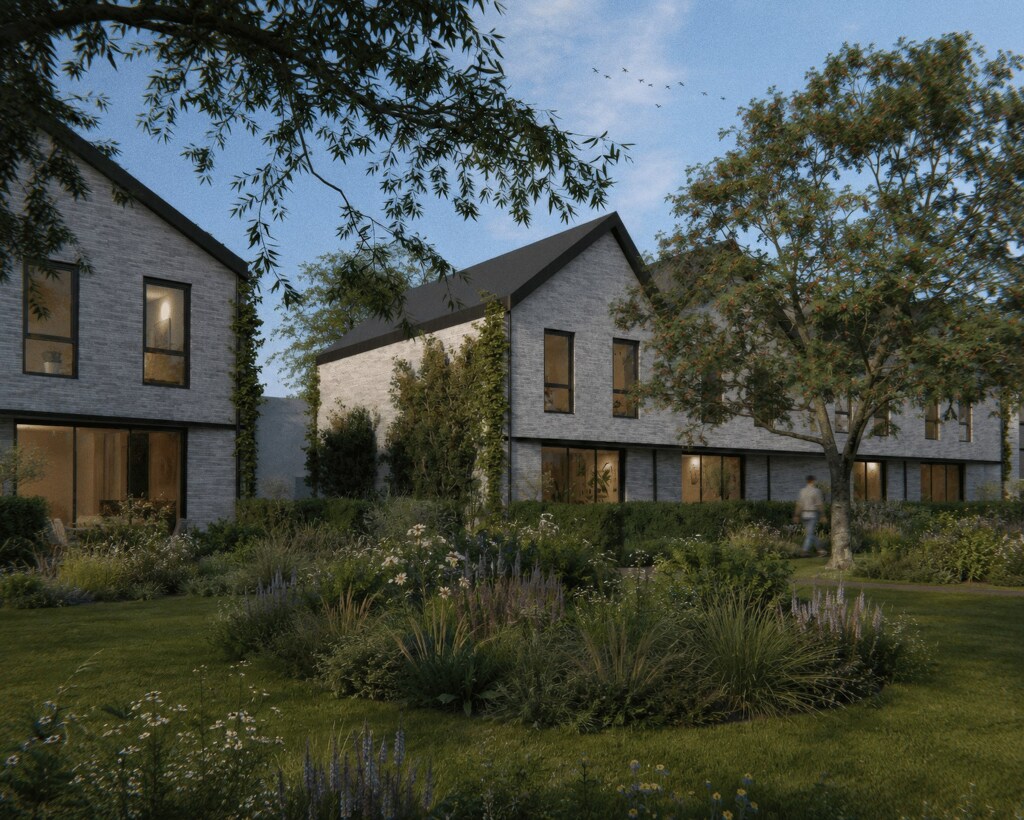
Sustainable living near the nature reserve De Most
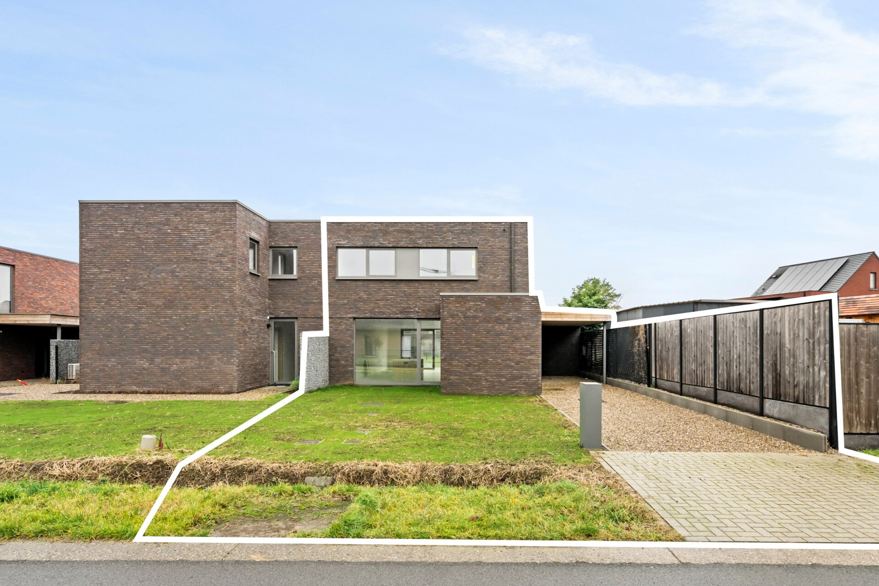
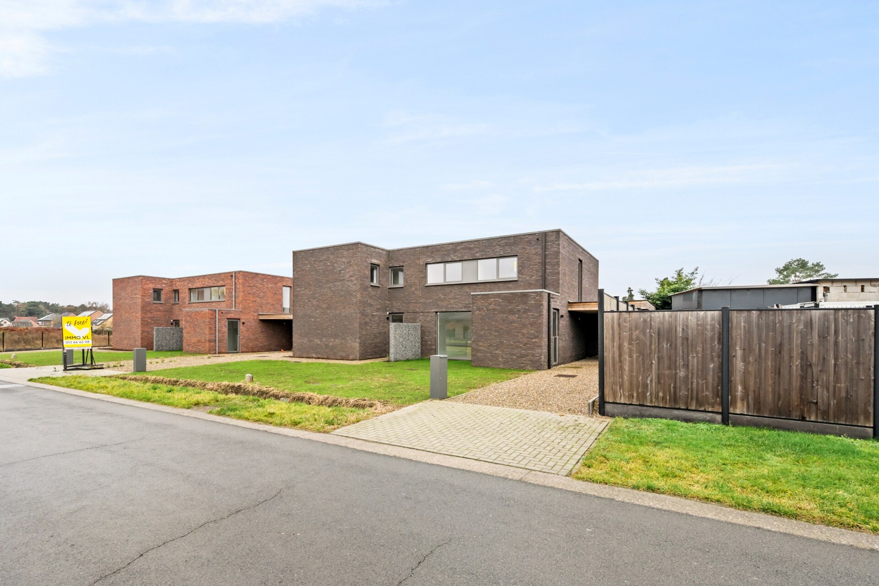
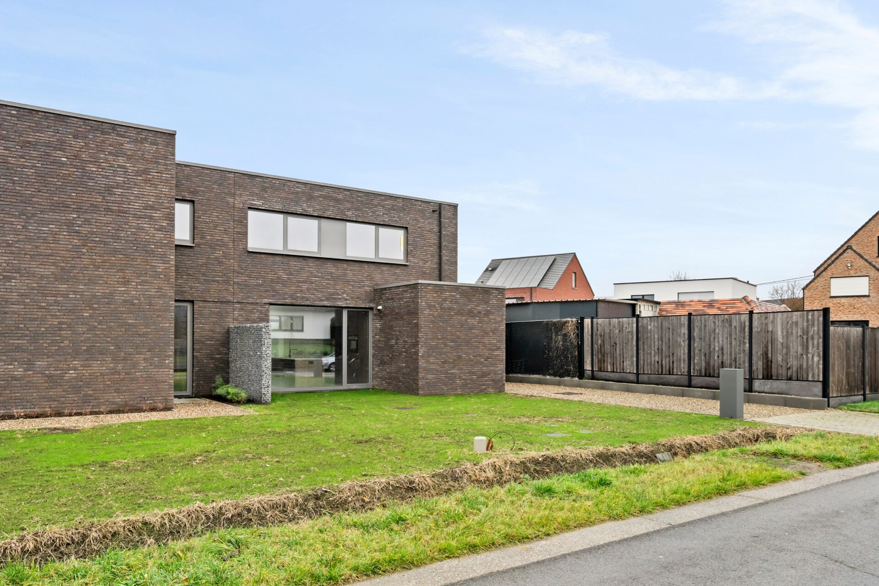
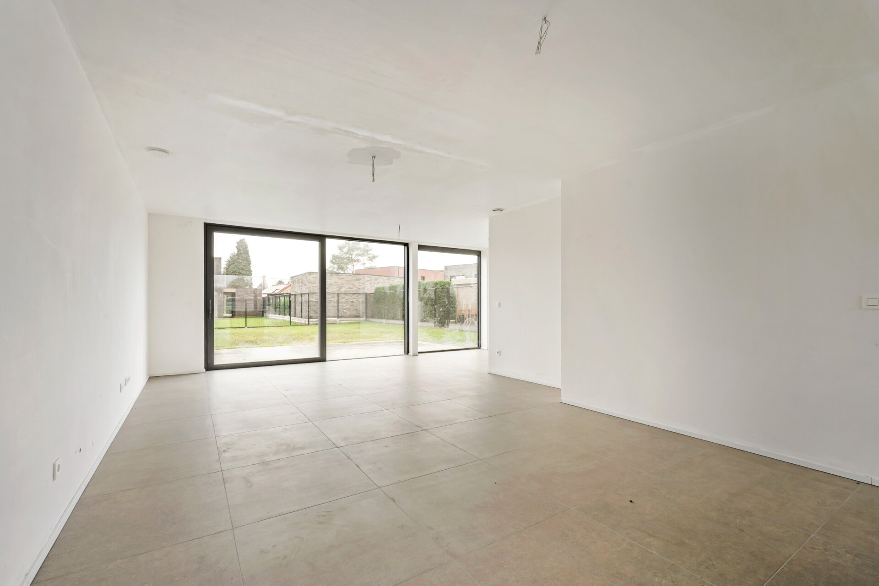
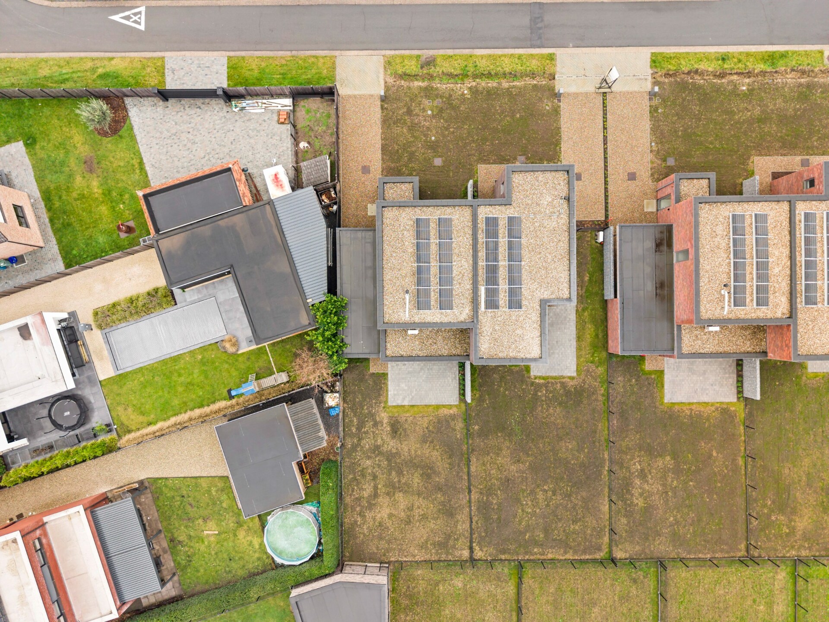
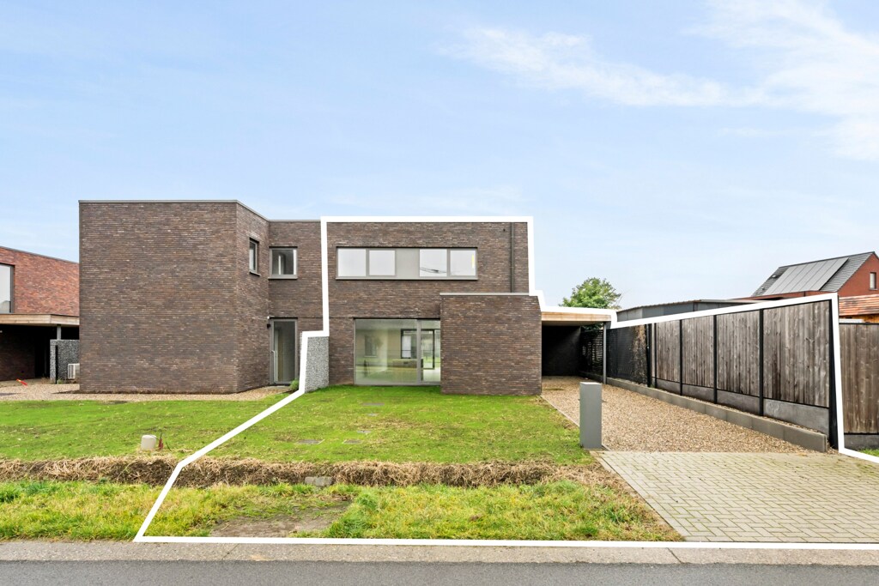
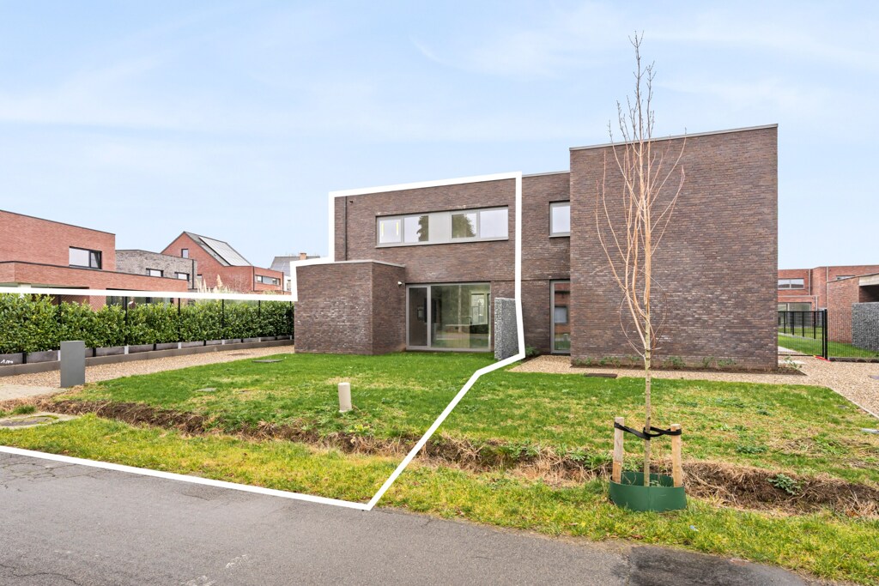
Within walking distance of the vast nature reserve 'De Most' in Balen, this nearly energy-neutral home is situated on a plot of 446 m². A modern, move-in ready home where sustainability, comfort, and nature come together harmoniously. Ideal for those seeking peace and greenery without sacrificing proximity to shops, schools, and daily amenities.
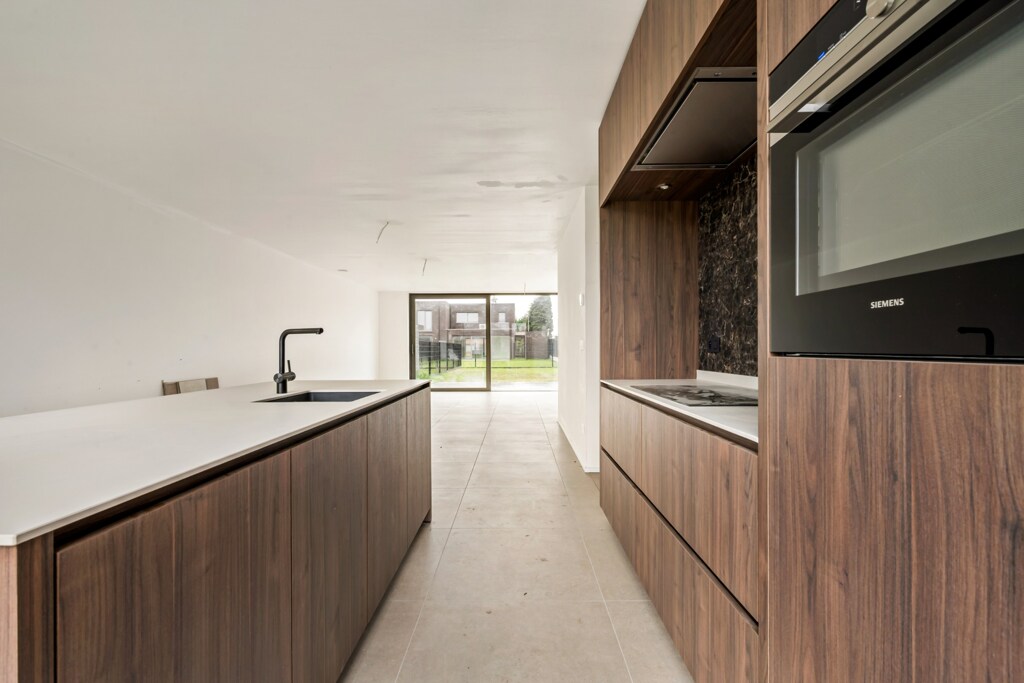
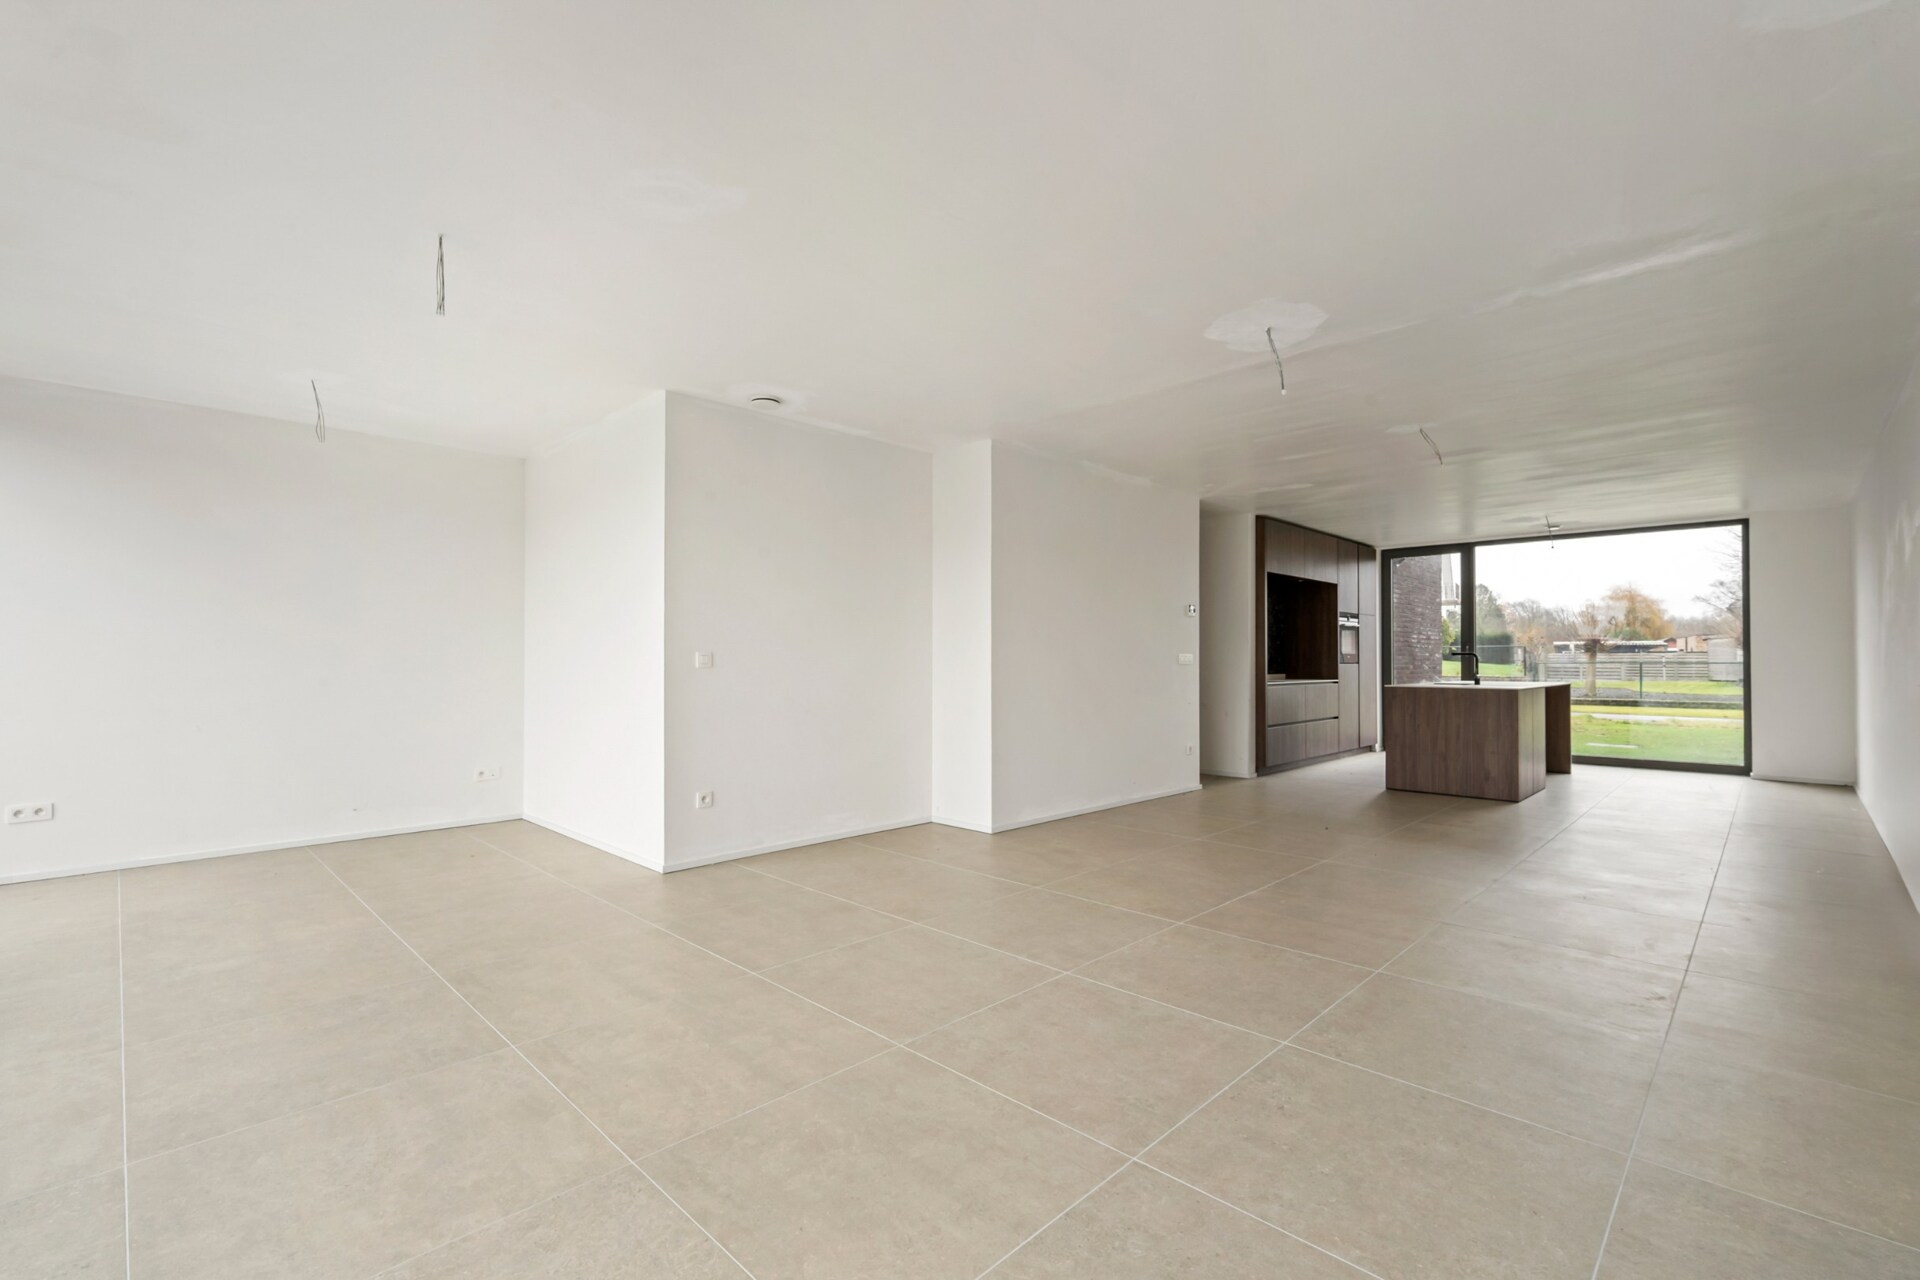
Practical family comfort with open living kitchen
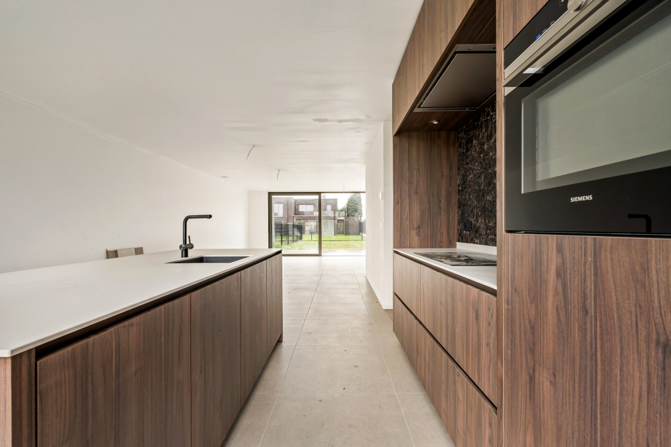
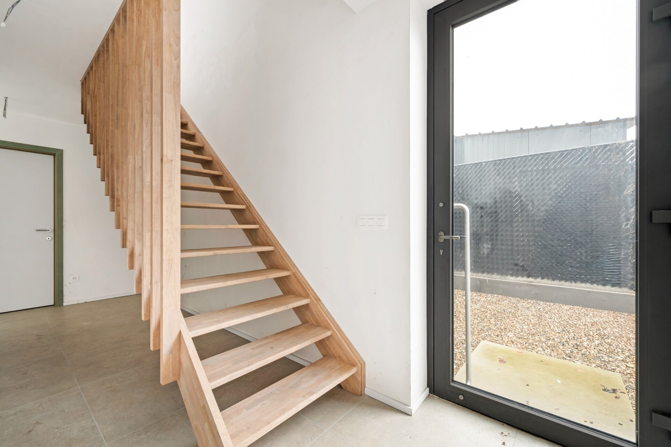
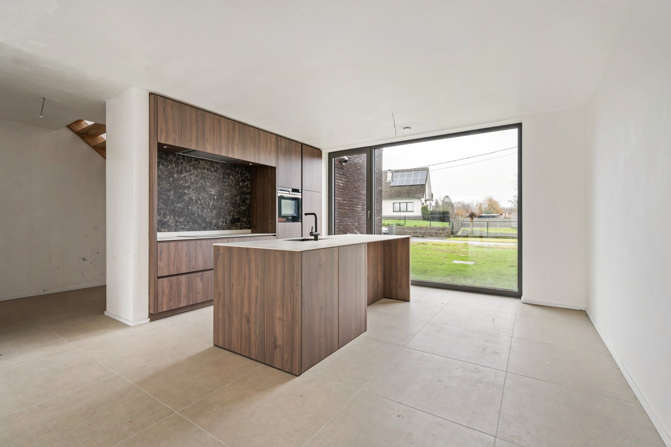
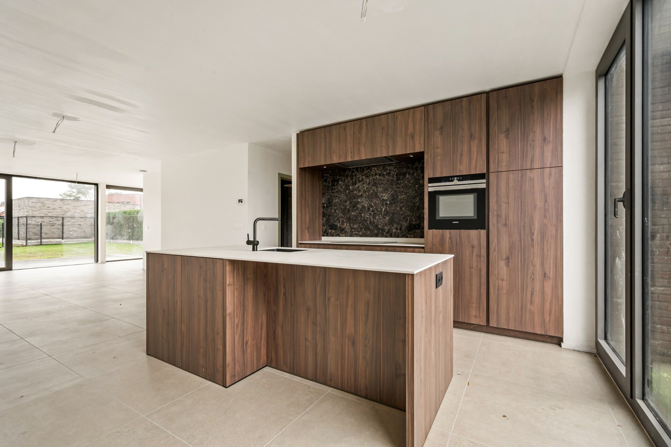
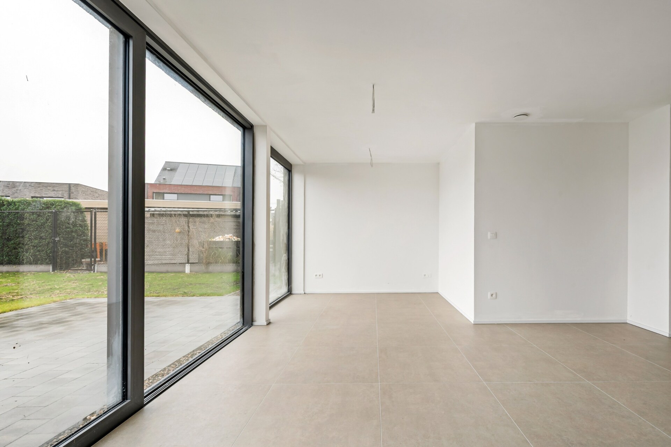
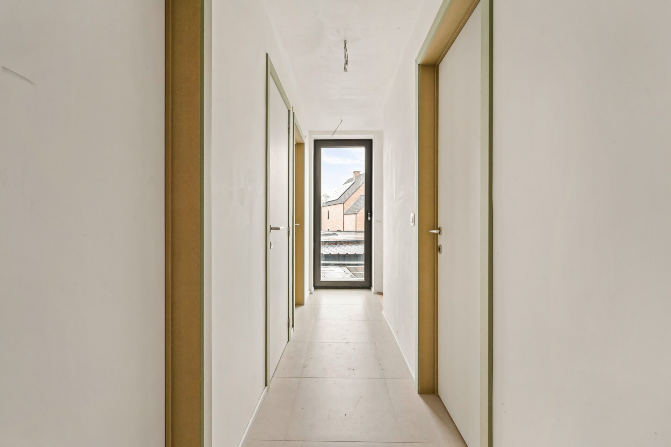
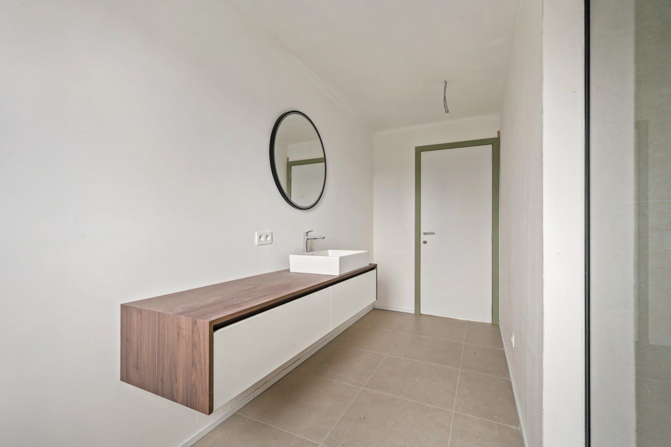
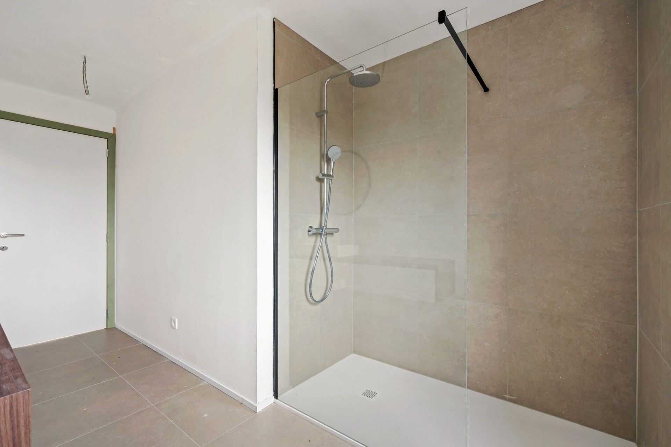
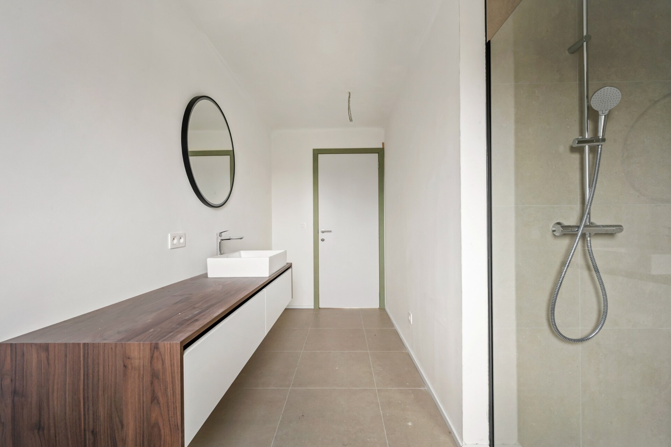
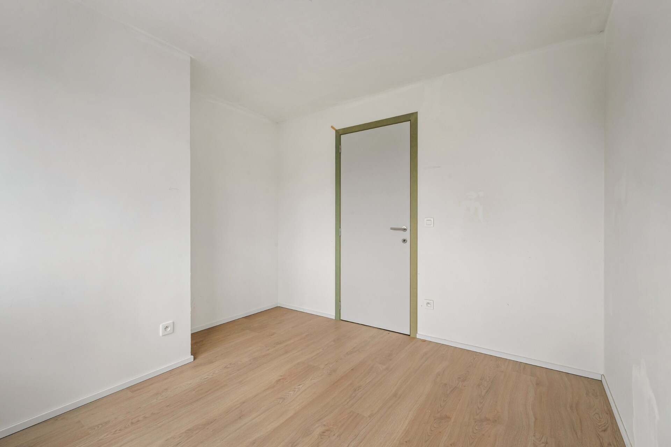
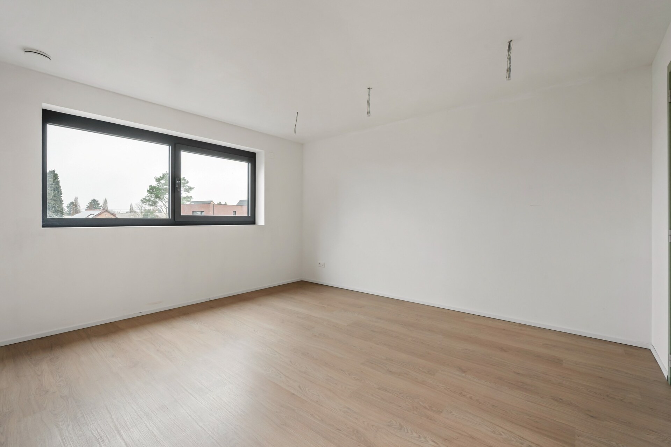
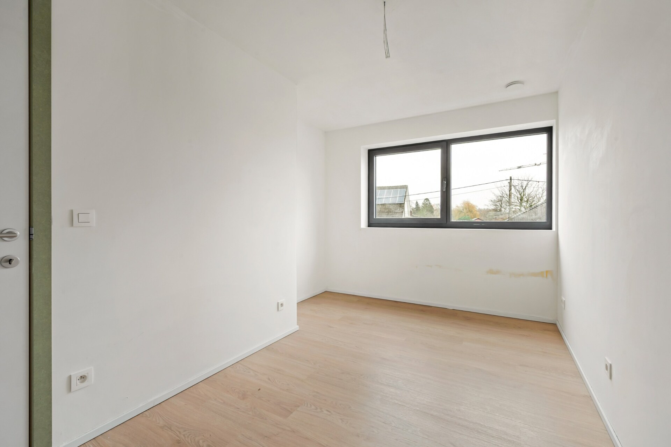
Through the entrance hall with guest toilet, you enter the practical laundry room and the cozy living space with open kitchen. The kitchen is fully equipped with modern Siemens and Novy appliances, while large windows offer a beautiful view of the garden. Upstairs, you will find three full bedrooms, a shower room with walk-in shower, and a separate toilet.
Enclosed garden with terrace and convenient carport
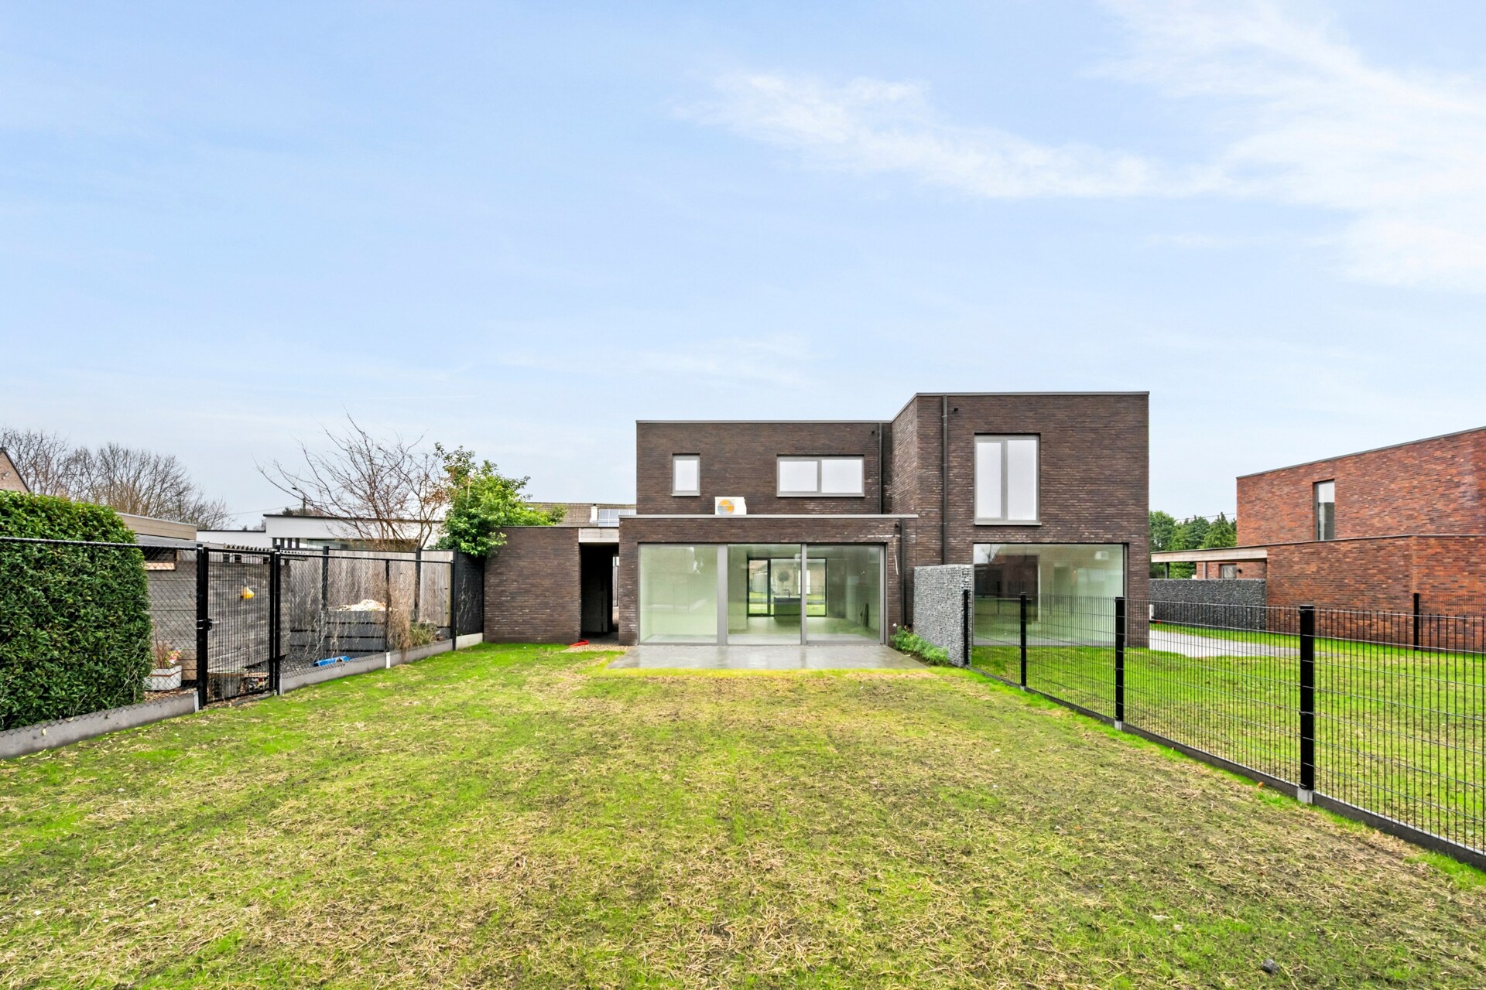
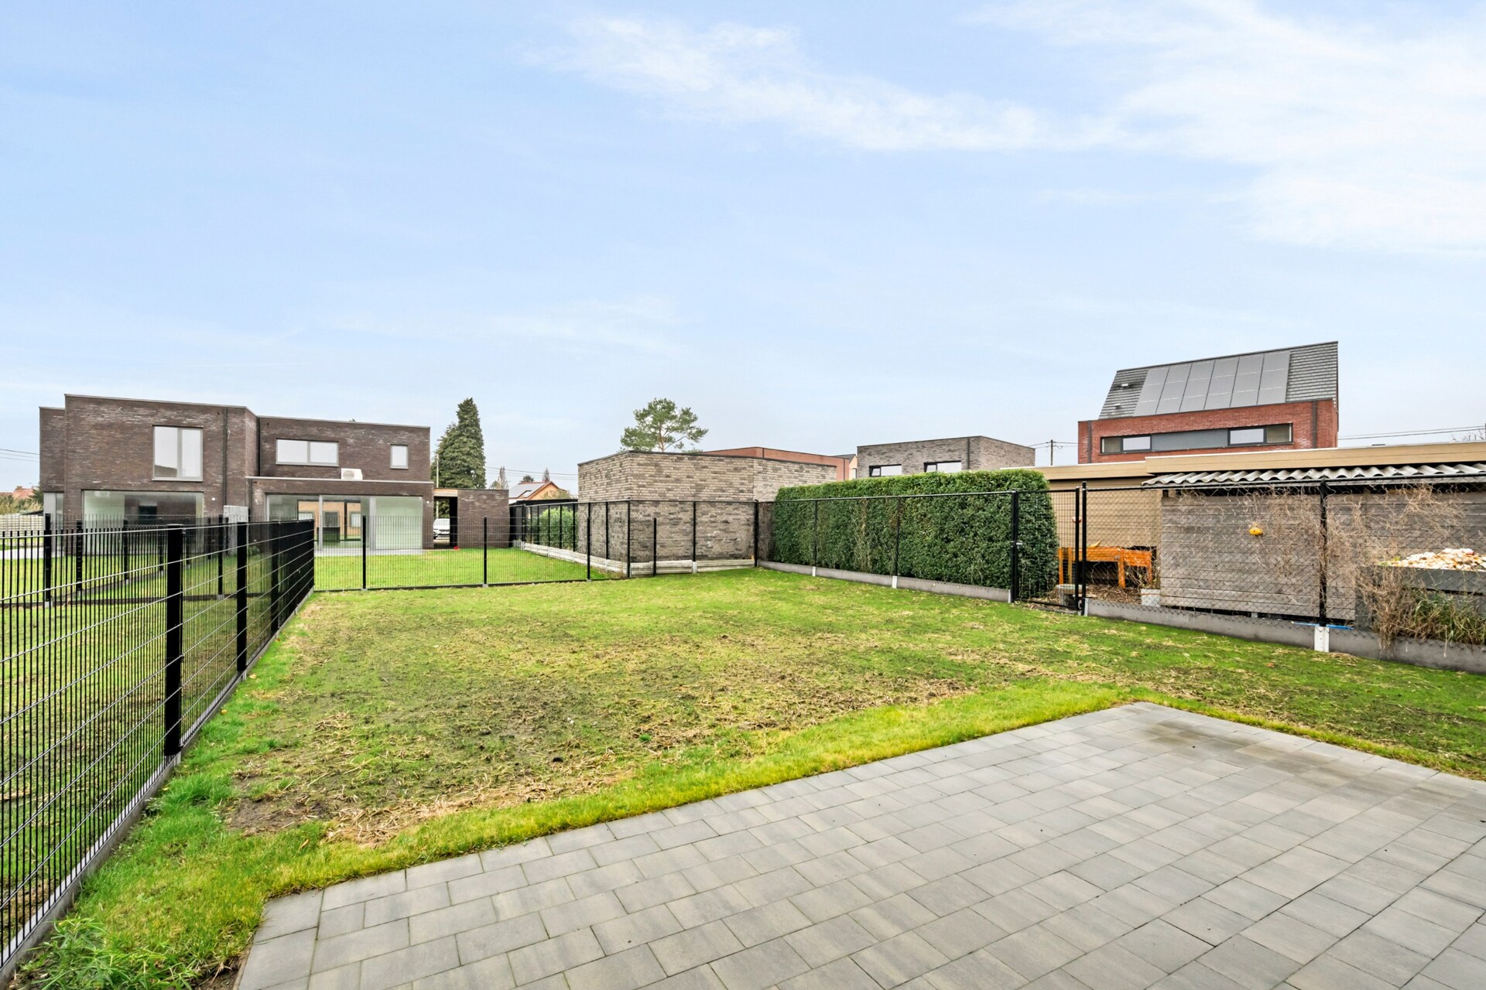
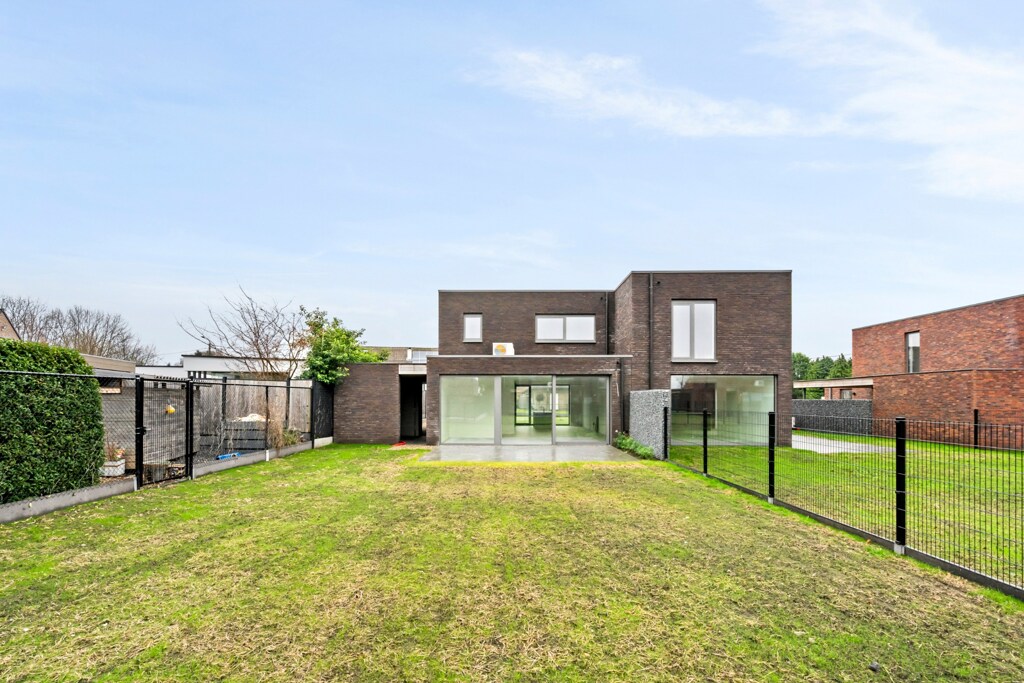
Behind the house you will discover a landscaped, fully fenced garden that invites you to relax and enjoy in complete privacy. The cozy terrace is the perfect spot for balmy summer evenings with family or friends. A convenient carport and a garden shed complete this functional outdoor space, ideal for the young family.
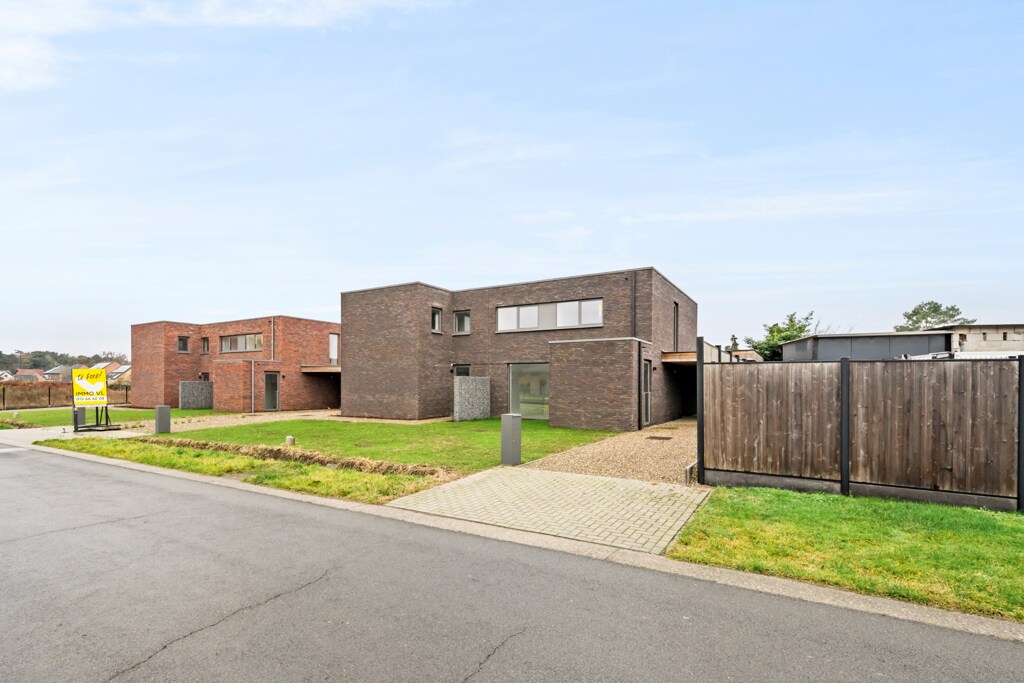
Energy-efficient home with sustainable technologies and comfort
This property convinces as a full-fledged BEN (Nearly Energy Neutral) home with an E-level lower than 20. A heat pump with underfloor heating, ventilation system D, and solar panels ensure an extremely low energy consumption. A rainwater tank connected to the toilets and outdoor tap enhances sustainability. With 174.50 m² of living space, this property offers modern living comfort under the VAT system.
General information
- Reference 07/3210
- Price € 379.900
- Type Mansion and villa
- Subtype Mansion
- Location Acaciadreef 12, 2490 Balen
- Ground area ± 446 m²
- Has a garage Yes
- Garages 1
- Has a garden Yes
- Year of construction 2025
- Available After the deed
Interior
- Maintenance inside EXCELLENT
- Habitable surface ± 174.5 m²
- Bedrooms 3
- Bathrooms 1
- Hot water HEATING_PUMP
- Insulation FULLY_ISOLATED
- Heating CENTRALLY_HEATED, FLOOR_HEATING_PARTIAL, HEATING_PUMP
- Glazing HIGHEFFICIENCY
- EPC label A
- EPC code 13003-G-OMV_2021176429/EP10894/A002/D04/SD001
Zoning
- Urban development destination Pending
- Urban planning permit Permit issued
- Summons and recovery claim No judicial remedy or administrative measure imposed
- Pre-emption right No spatial planning pre-emption right present
- Subdivision permit Subdivision permit
Interested in this property?
A property really comes into its own when you experience it for yourself. Please leave your details and our real estate agent will contact you personally to provide further information or arrange a viewing.
Meet our expert in Balen
Liesbeth Verbist
+32 (0)497 43 56 21
liesbeth.verbist@hillewaere.be
✕
Haven't found the right property yet?
With a personal search profile, we know exactly what you are looking for. We will inform you as soon as a property that matches your wishes presents itself.
Status: for sale
Type: Mansion and villa
Min price: € 341.910
Max price: € 417.890
Location: 2490 Balen