For sale
|
Mansion
|
1180 Uccle
|
Ref. 12/0344
hillewaere | Woning & Villa | Prince d'O... | 8601331
- Reference 12/0344
- Price Price on request
- Type Mansion and villa
- Subtype Mansion
- Location 1180 Uccle
- Ground area ±2500 m²
- Surface area ±1068 m²
- Has a garage Yes
- Garages 1
- Has parking Yes
- Parking 6
- Has a terrace Yes
- Terrace surface area ±40 m²
- Year of construction 2013
- Renovation year 2024
- Available In consultation
Architecture in dialogue with the landscape
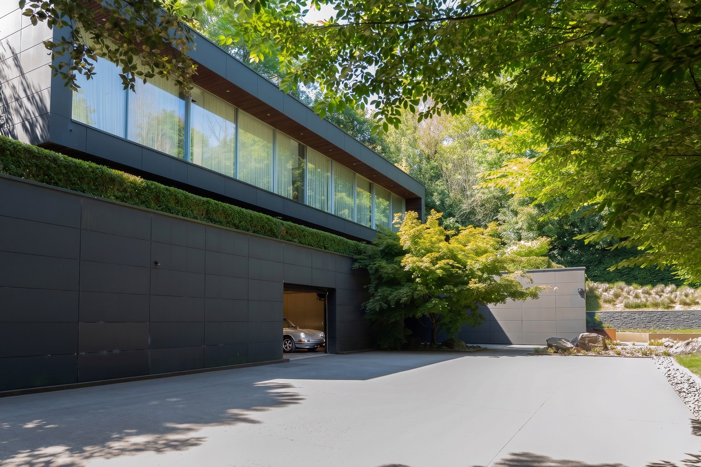
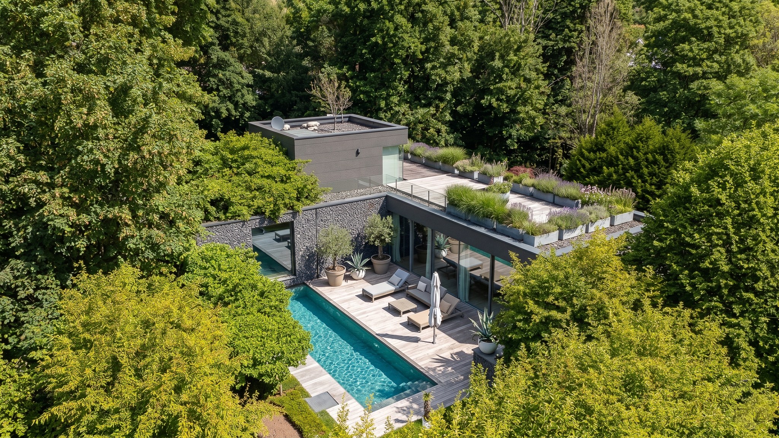
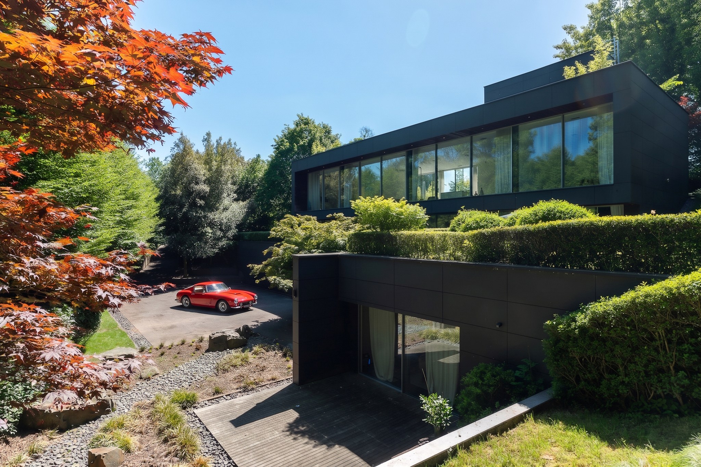
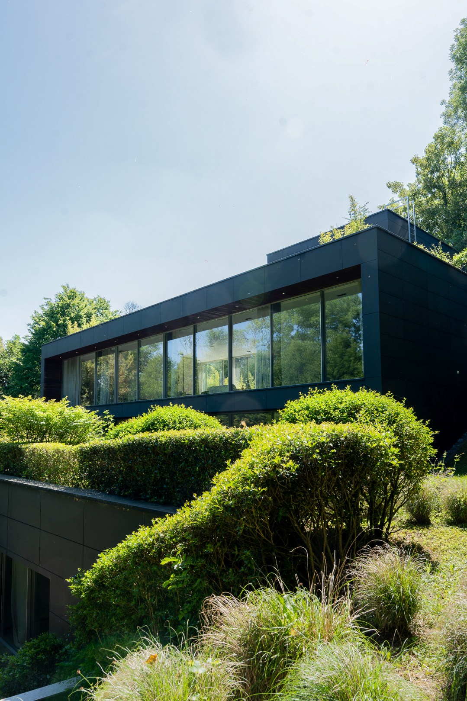
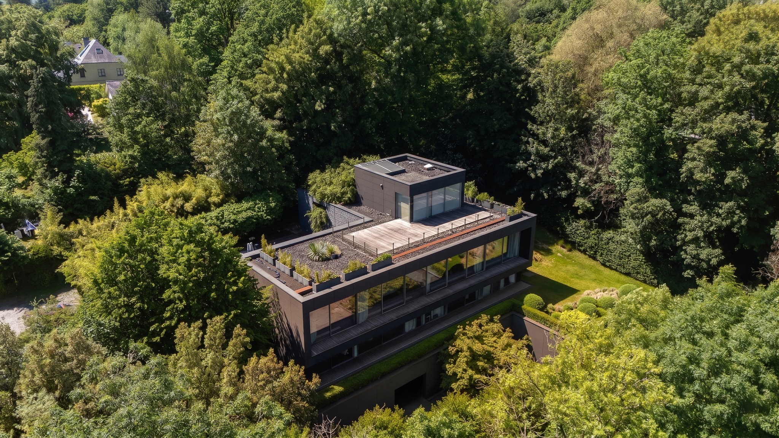
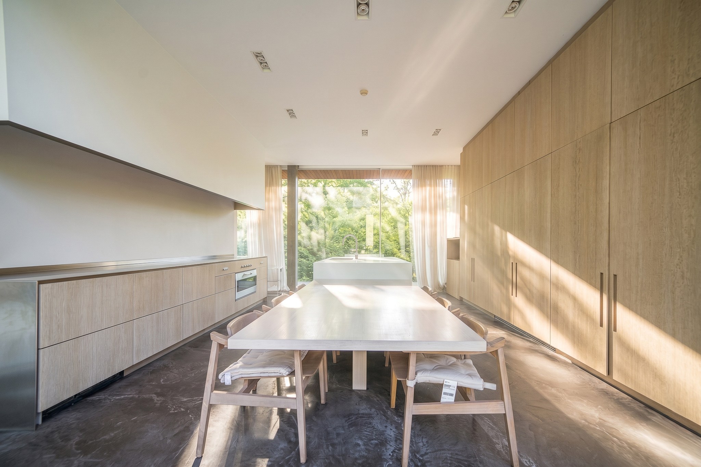
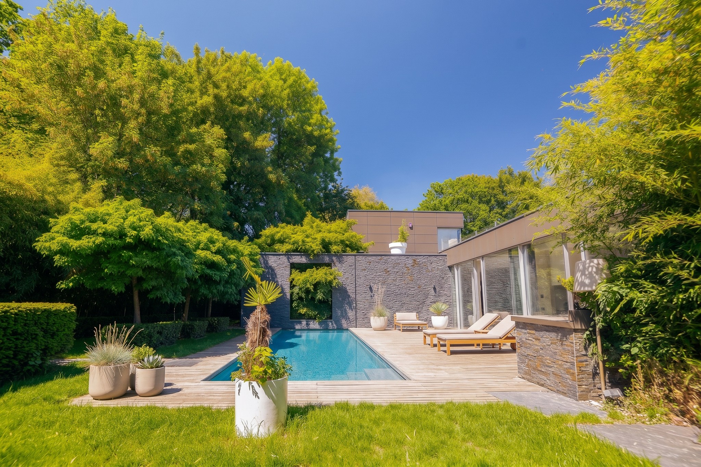
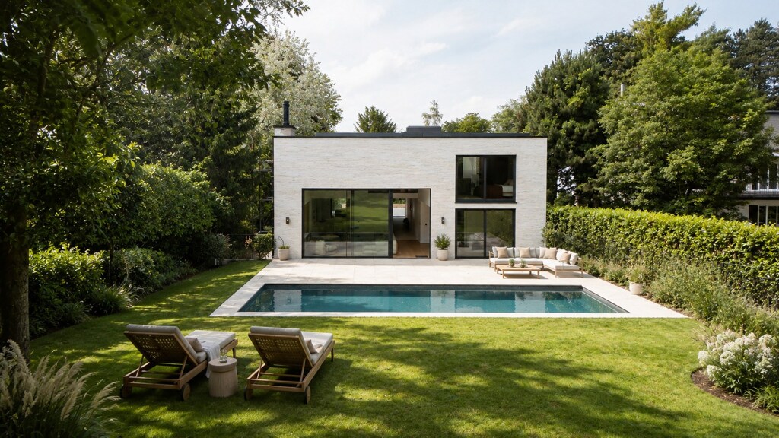
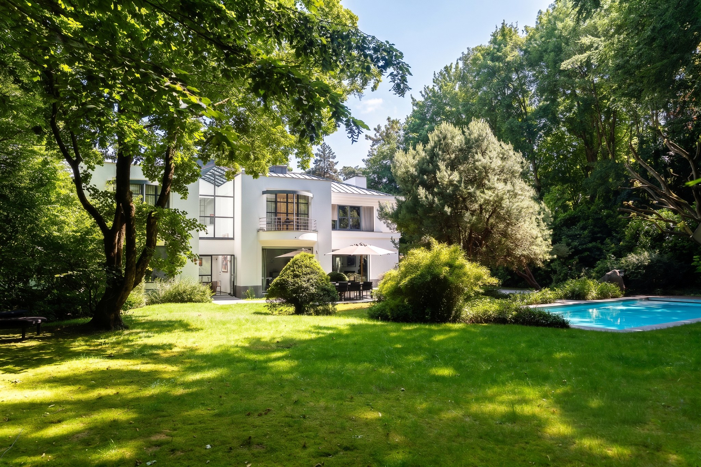
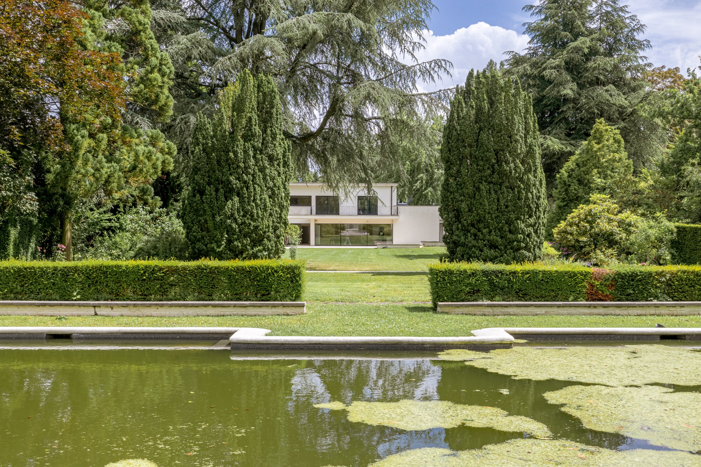
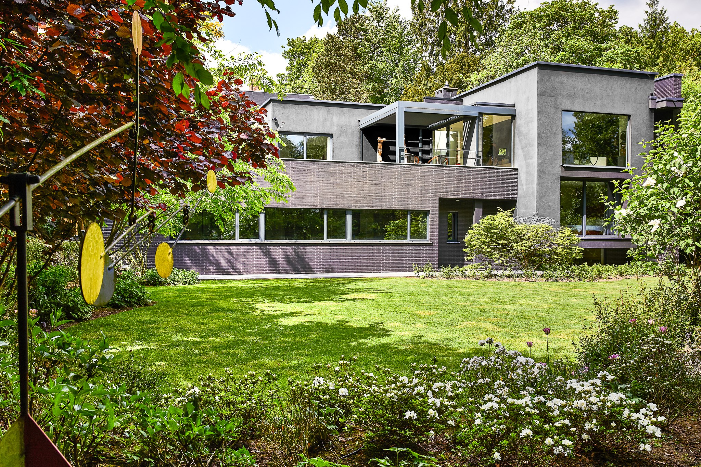
Ideally located in the sought-after Prince d’Orange district of Uccle, this contemporary villa by Axent Architectes offers a gross surface area of approximately 1,068 sqm according to the EPC, set on a secluded rear plot of approximately 25 ares. Fully renovated in 2024, its cubist-inspired architecture is defined by expansive glazed openings overlooking the terraces, patios, outdoor swimming pool and landscaped garden.
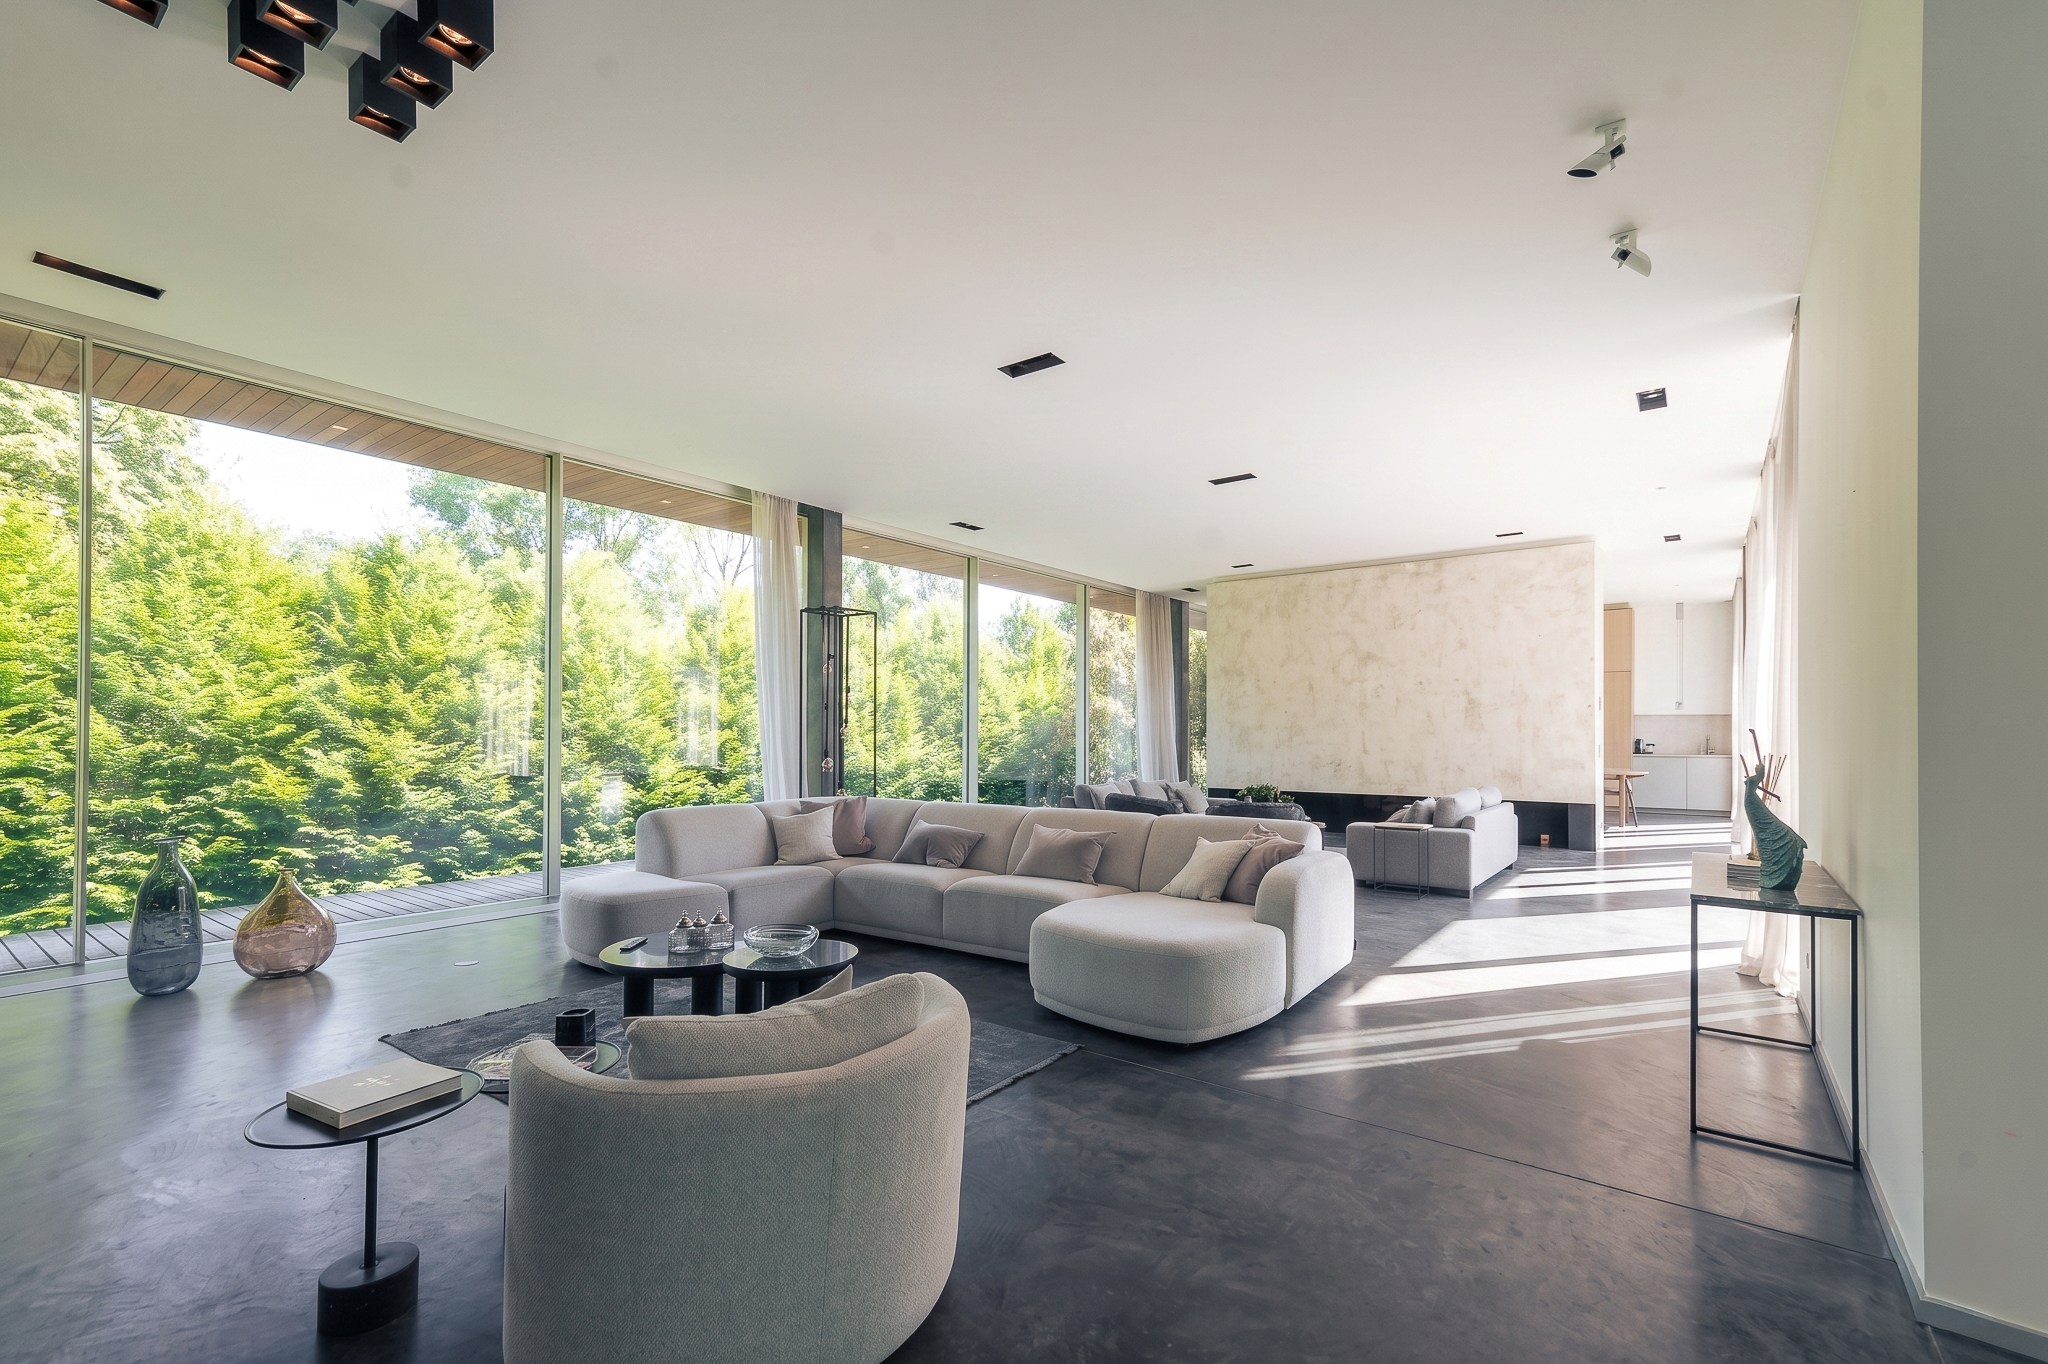
Reception spaces designed as a continuous whole
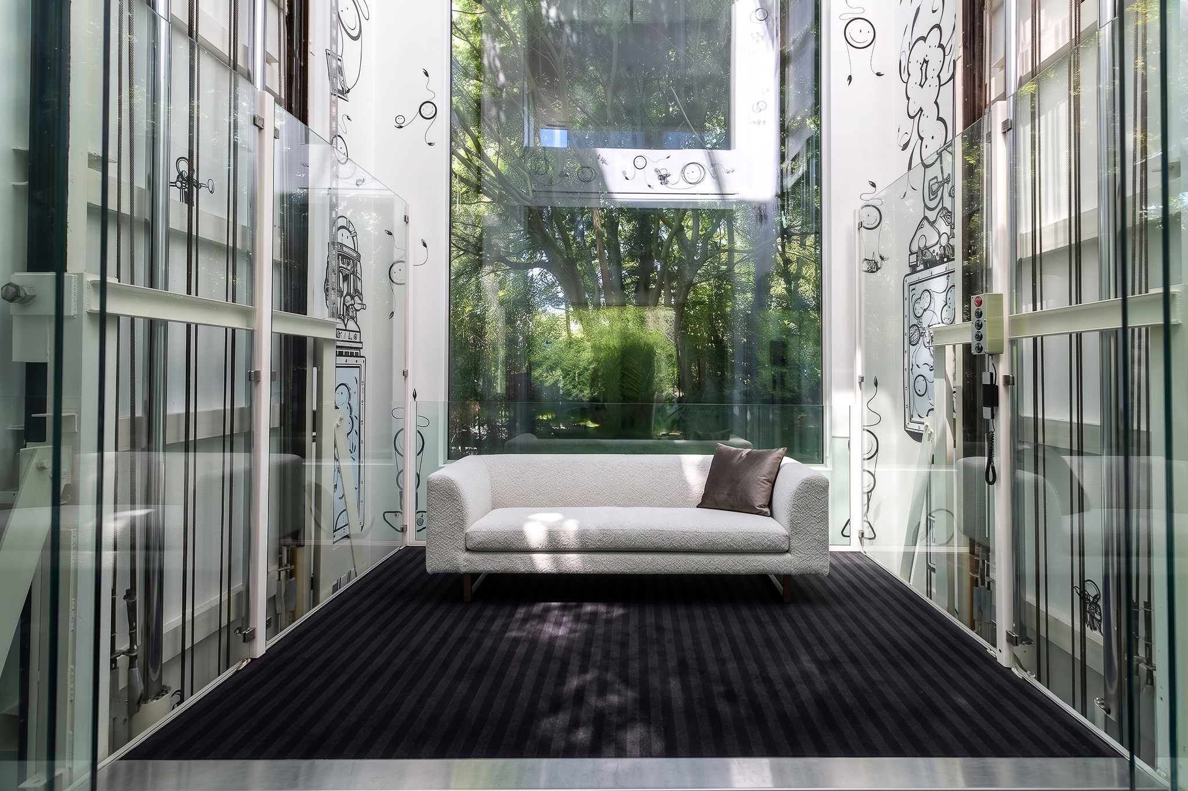
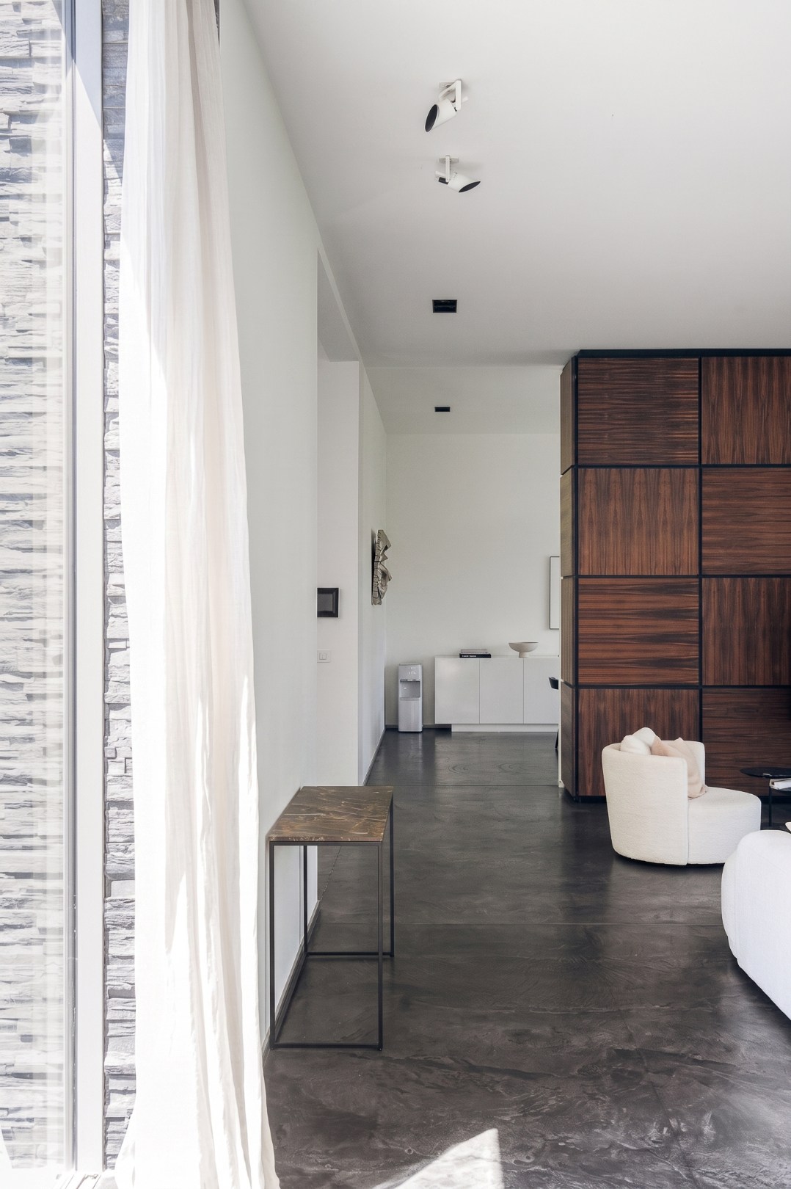
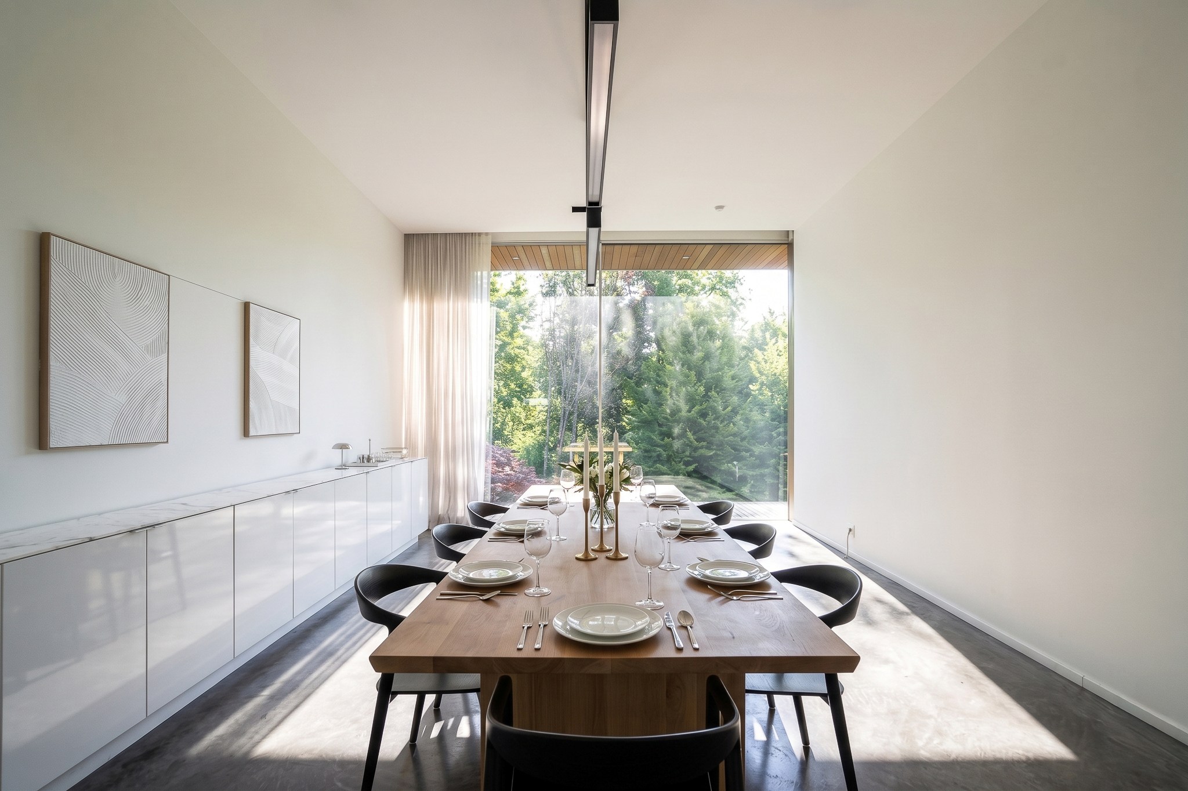
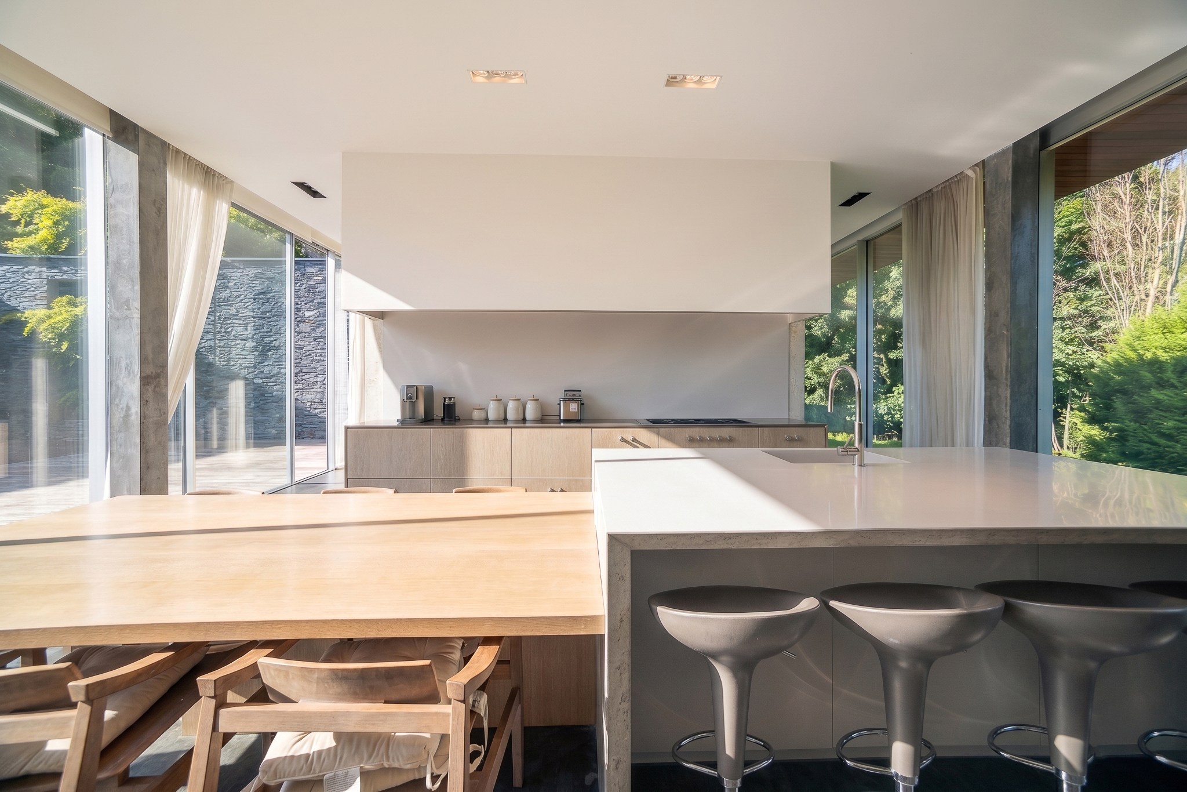
The reception floor brings together several living rooms with an open fireplace, a dining room and a fully equipped open-plan kitchen with bar area. These spaces extend onto a large terrace directly connected to the swimming pool and garden, creating a constant relationship between indoors and outdoors. Vertical circulation is organised around a glazed panoramic lift, accessible from the generous through entrance hall on the ground floor.
Private spaces with multiple uses
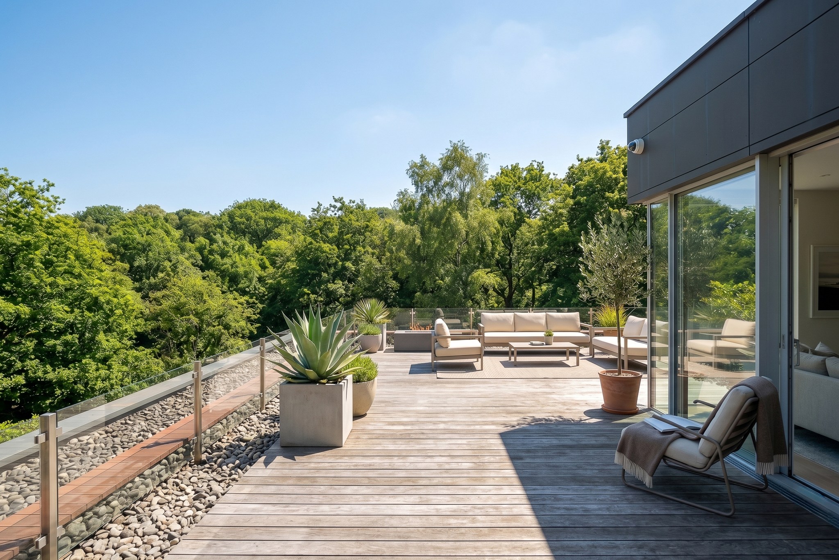
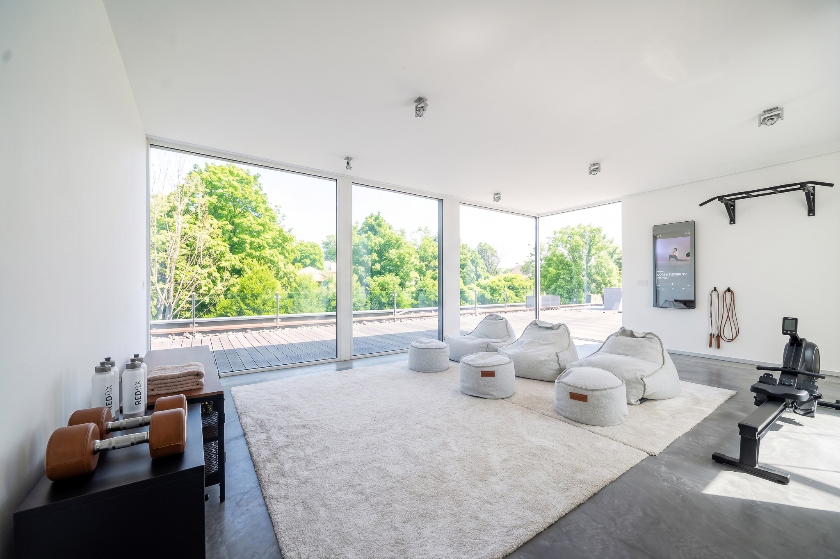
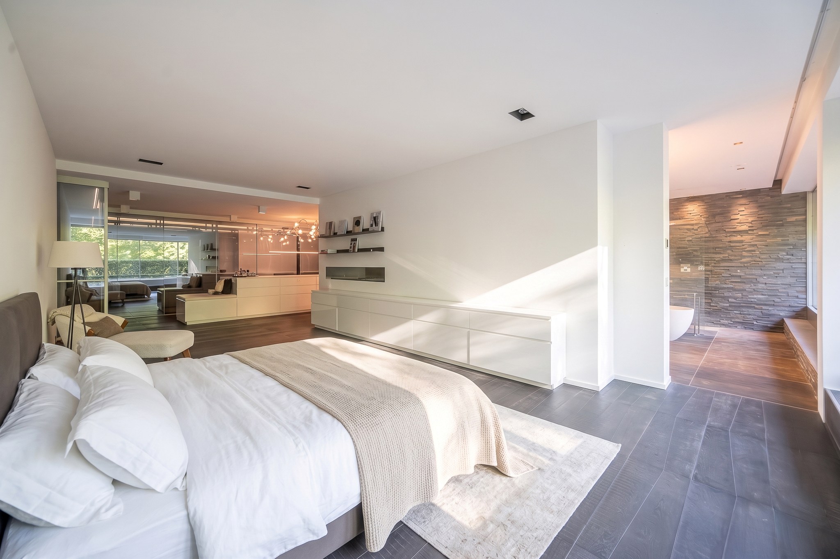
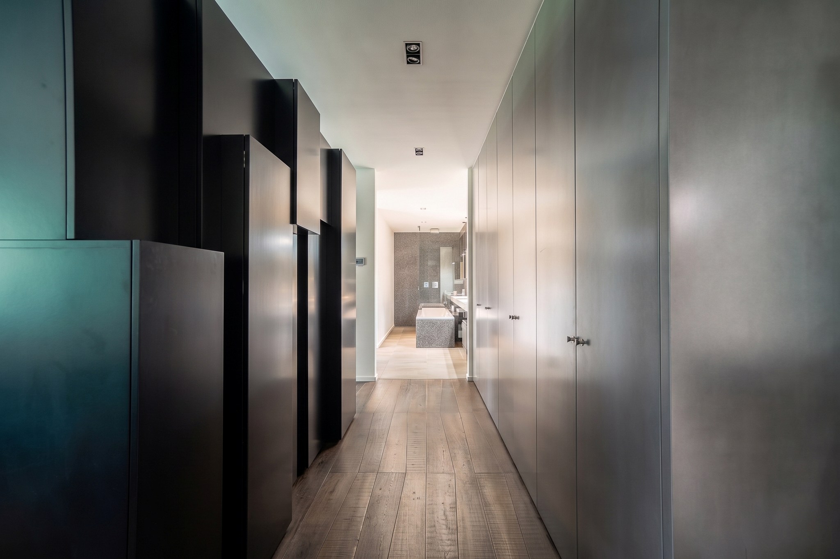
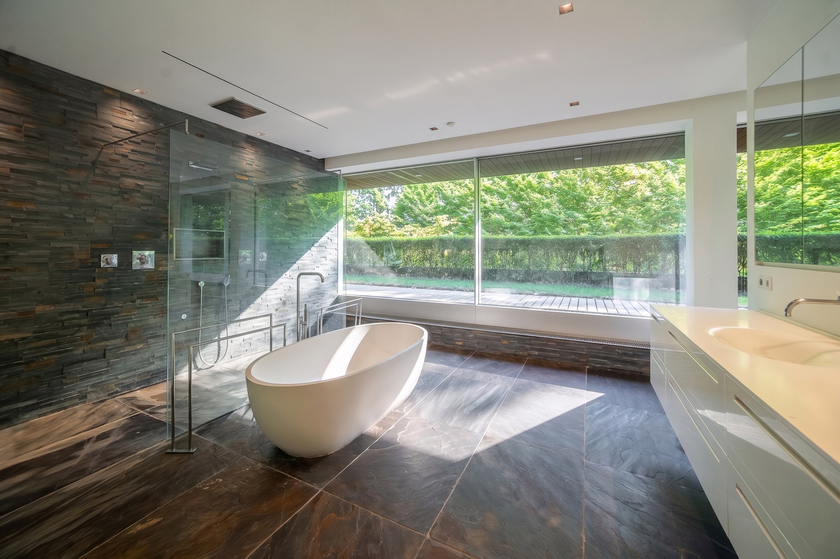
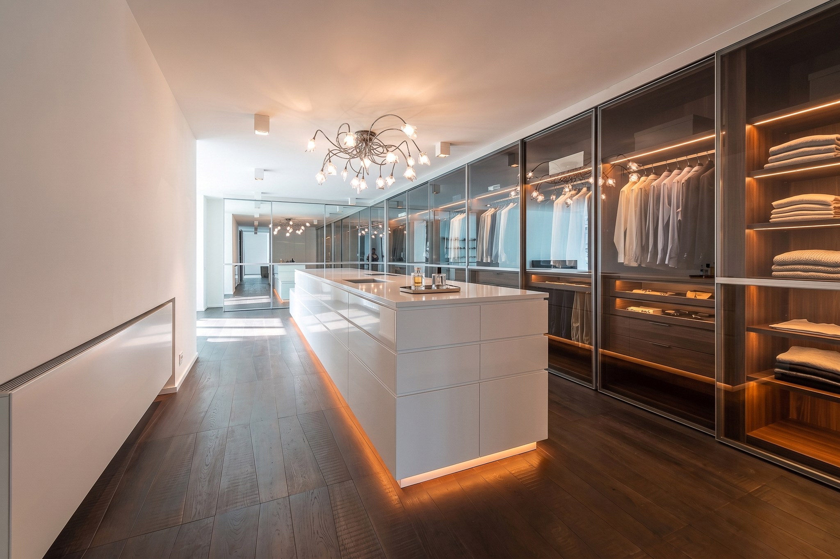
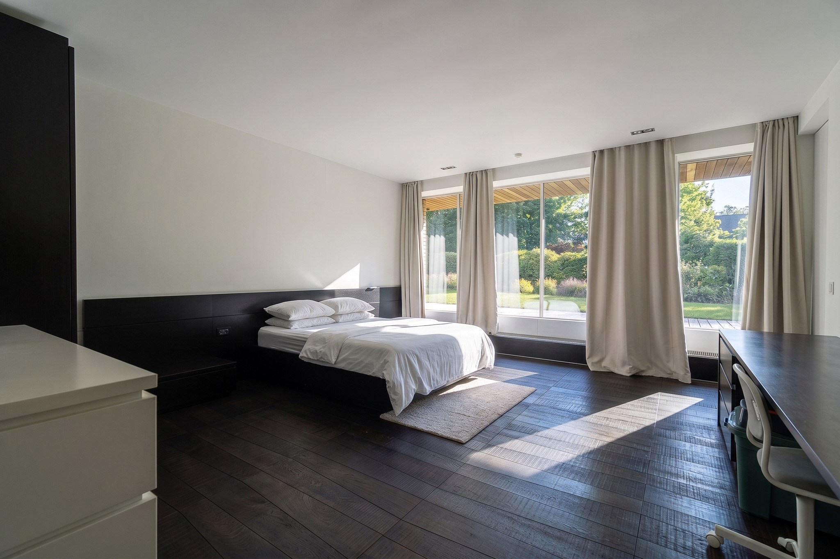
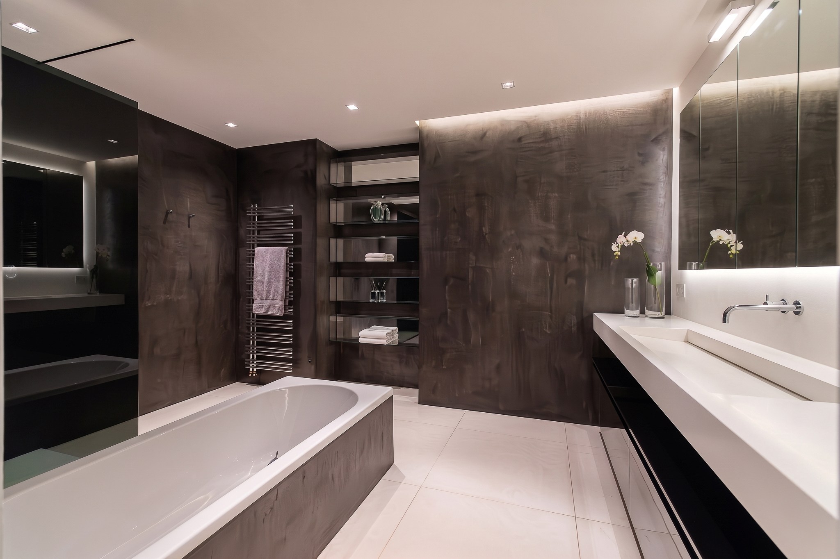
Upstairs, three suites each feature their own dressing room and full bathroom. The principal suite also benefits from an open fireplace, a spacious dressing room and a full bathroom. The ground floor further comprises an independent apartment suitable for guests or staff, as well as a bedroom with bathroom. The top floor is arranged as a versatile space that may be used as an office, fitness room or private lounge, with access to a rooftop terrace offering panoramic 360° views.
A home considered down to its amenities
The property comprises a total of five bedrooms and five bathrooms. It is further equipped with an outdoor swimming pool, home automation, low-energy installations, extensive storage, a laundry room and a wine cellar. A large garage accommodates approximately six to eight vehicles, completing a layout conceived around reception areas, private quarters and practical everyday functions.
General information
- Reference 12/0344
- Price Price on request
- Type Mansion and villa
- Subtype Mansion
- Location 1180 Uccle
- Ground area ± 2500 m²
- Has a garage Yes
- Garages 1
- Parking 6
- Terrace surface area ± 40 m²
- Year of construction 2013
- Renovation year 2024
- Available In consultation
Interior
- Maintenance inside EXCELLENT
- Habitable surface ± 1068 m²
- Bedrooms 5
- Bathrooms 5
- EPC 132kWh/(m² year)
- EPC label C
- EPC code 20130125-0000029459-01-3
Zoning
- Urban development destination Pending
- Urban planning permit Permit issued
- Summons and recovery claim No judicial remedy or administrative measure imposed
- Pre-emption right Spatial planning pre-emption right present
- Subdivision permit Subdivision permit
Interested in this property?
A property really comes into its own when you experience it for yourself. Please leave your details and our real estate agent will contact you personally to provide further information or arrange a viewing.

Meet our expert in Uccle
Sylvie Koch
+32 (0)472 86 96 68
sk@christiesrealestatebelgium.be
You might also find this interesting
✕
Het juiste eigendom nog niet gevonden?
Met een persoonlijk zoekprofiel weten we precies waarnaar u op zoek bent. We brengen u op de hoogte zodra een eigendom dat aansluit bij uw wensen zich aandient.
Status: for sale
Type: Mansion and villa
Min price: € 5.355.000
Max price: € 6.545.000
Location: 1180 Uccle