For sale
|
Villa
|
1380 Lasne-Chapelle-Saint-Lambert
|
Ref. 13/0091
hillewaere | Woning & Villa | Architect-... | 8611061
- Ground area ca. 11700 m²
- Surface area ca. 773 m²
- Has a garage Yes
- Garages 4
- Has parking Yes
- Parking 6
- Has a garden Yes
- Has a terrace Yes
- Terrace surface area ca. 40 m²
- Year of construction 2012
- Renovation year 2026
- Available In overleg
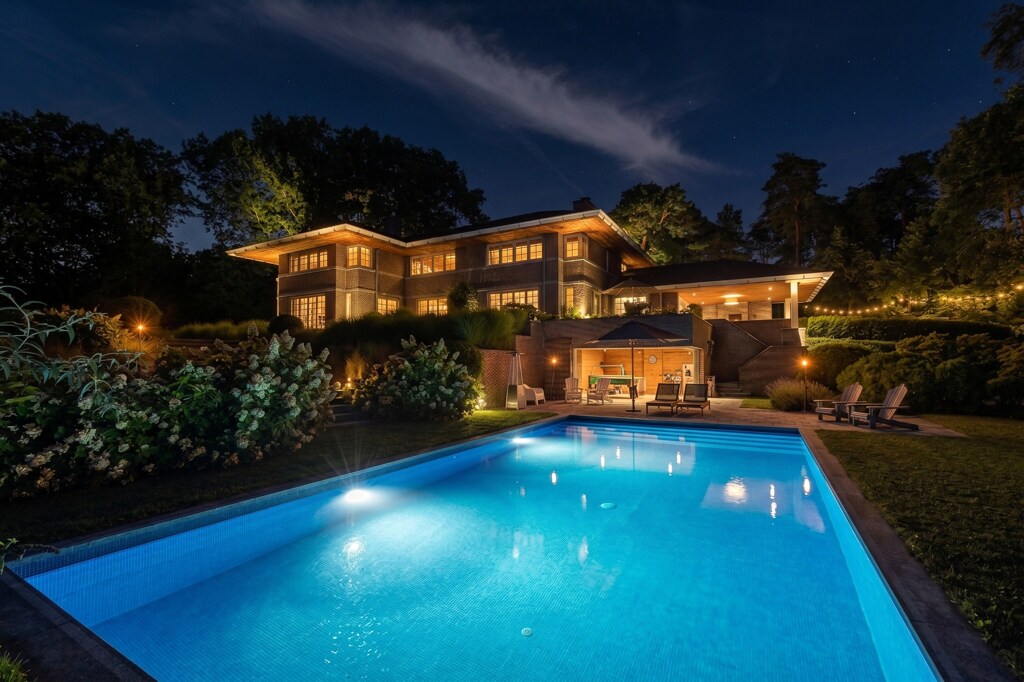
Exceptional architecture with panoramic views
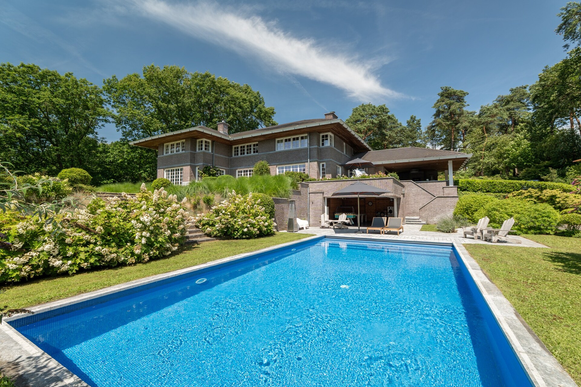
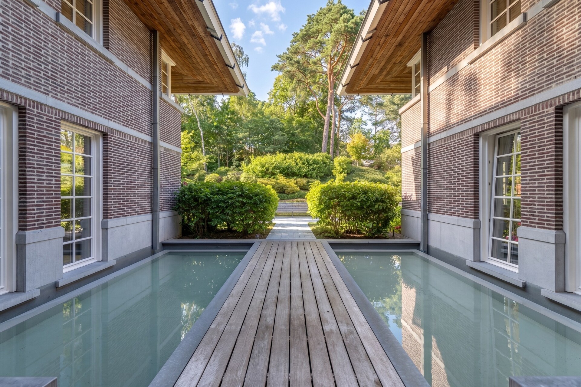
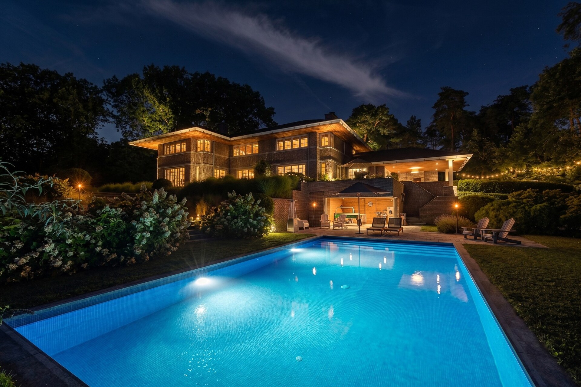
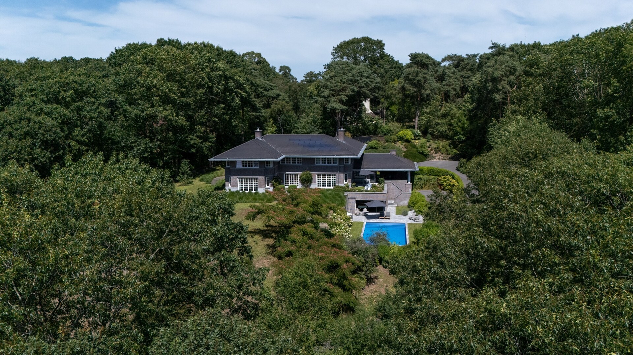
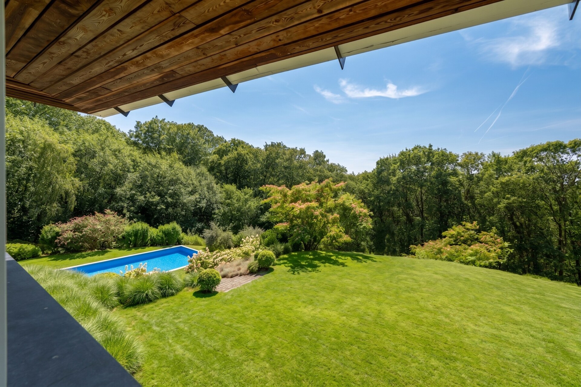
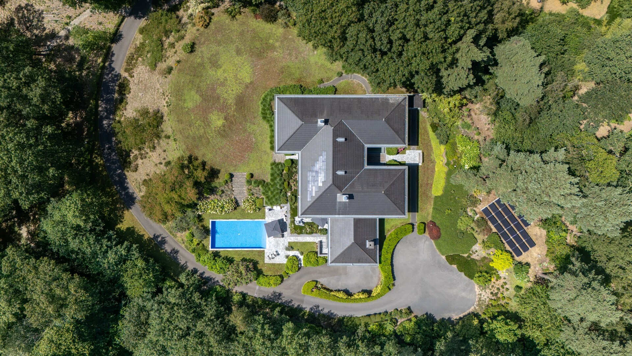
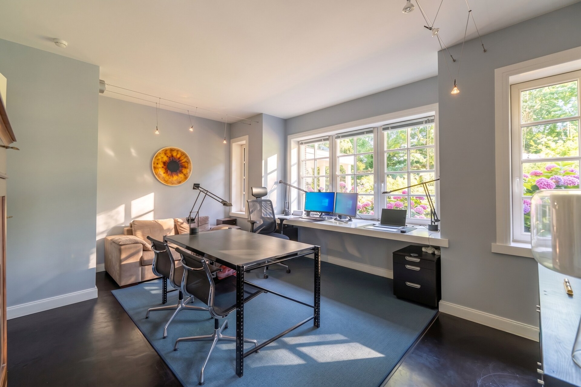
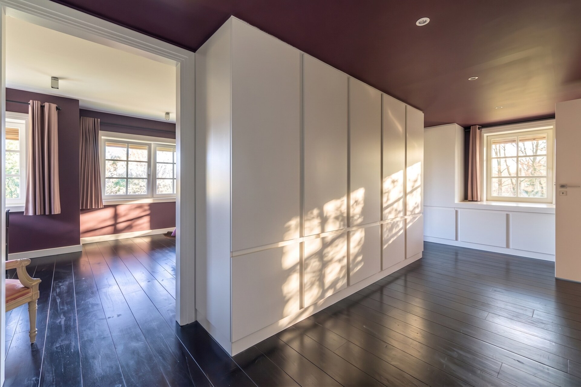
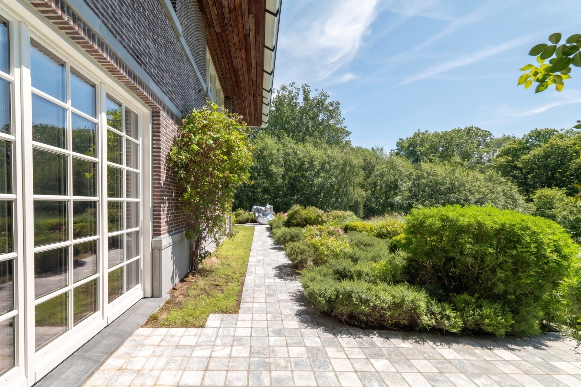
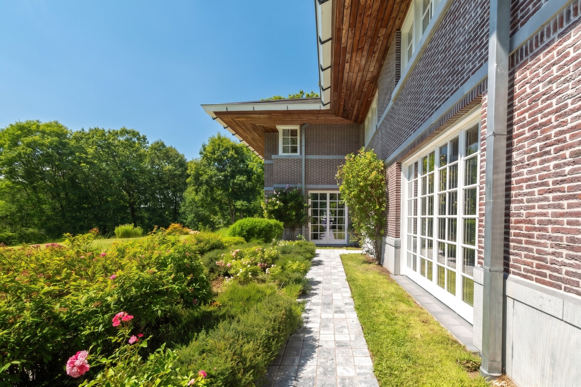
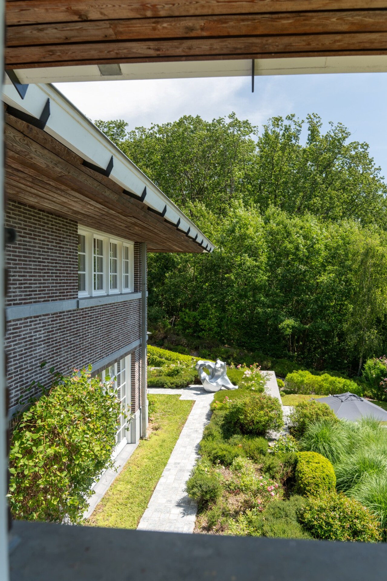
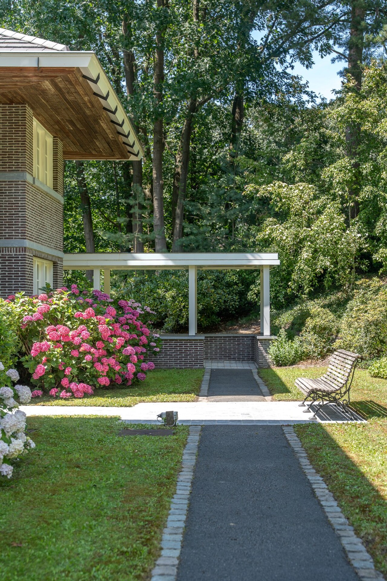
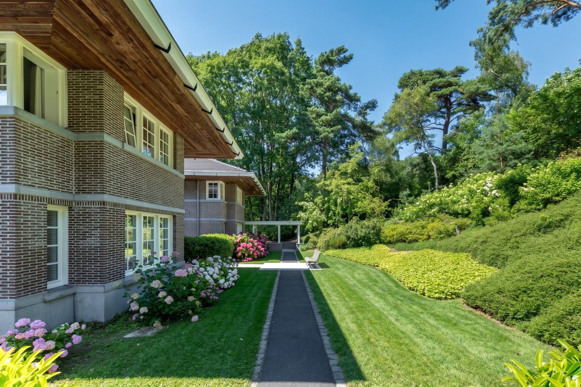
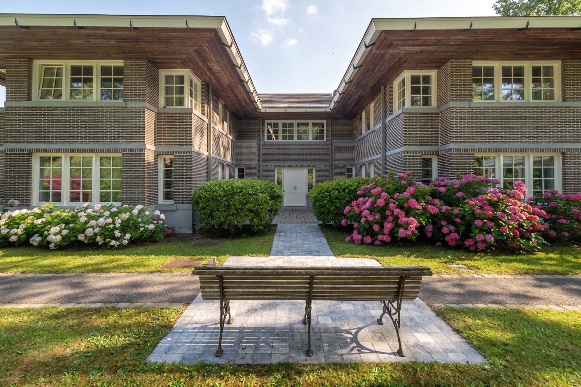
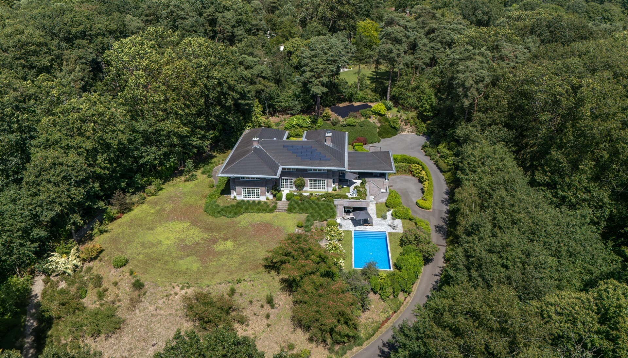
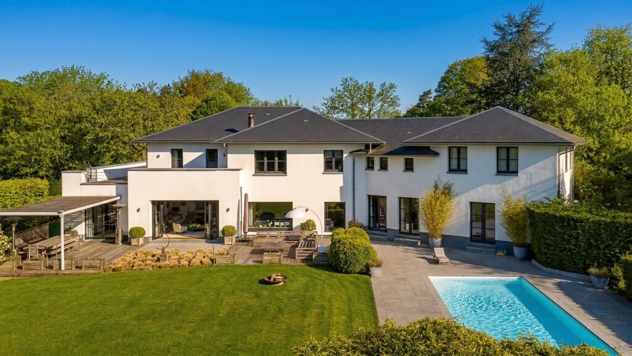
Located in the sought-after Caturia area of Lasne, this passive architect-designed villa is set within approximately 1.17 hectares of landscaped grounds created by Jean-Noël Capart. Offering 773 m² of gross floor area, the property enjoys an elevated position with sweeping views across the surrounding countryside and the Saint-Germain church in the distance.
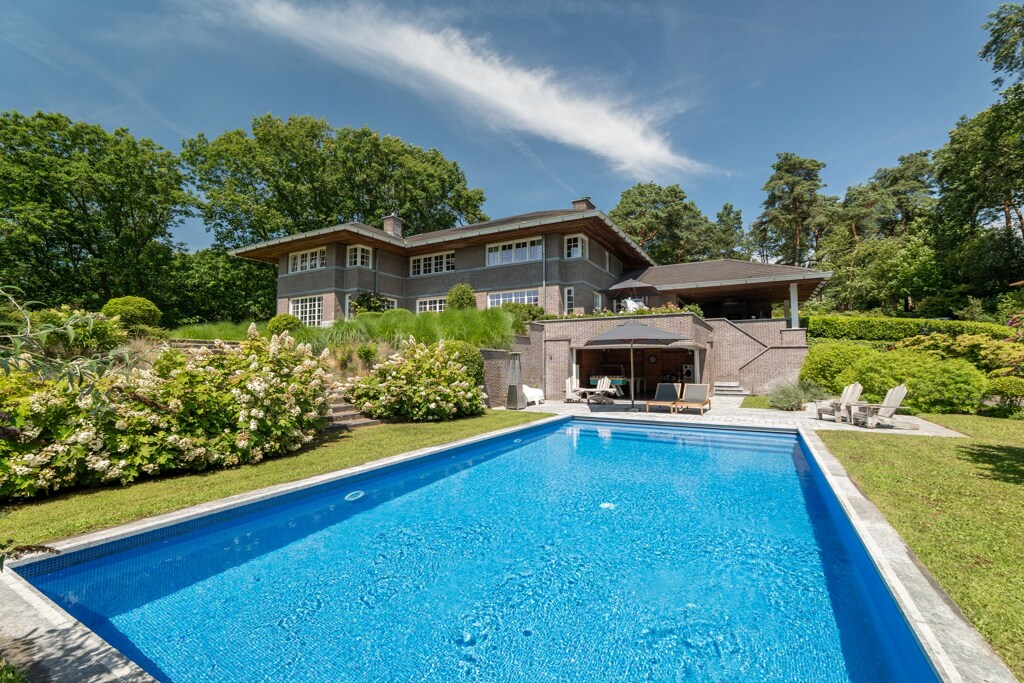
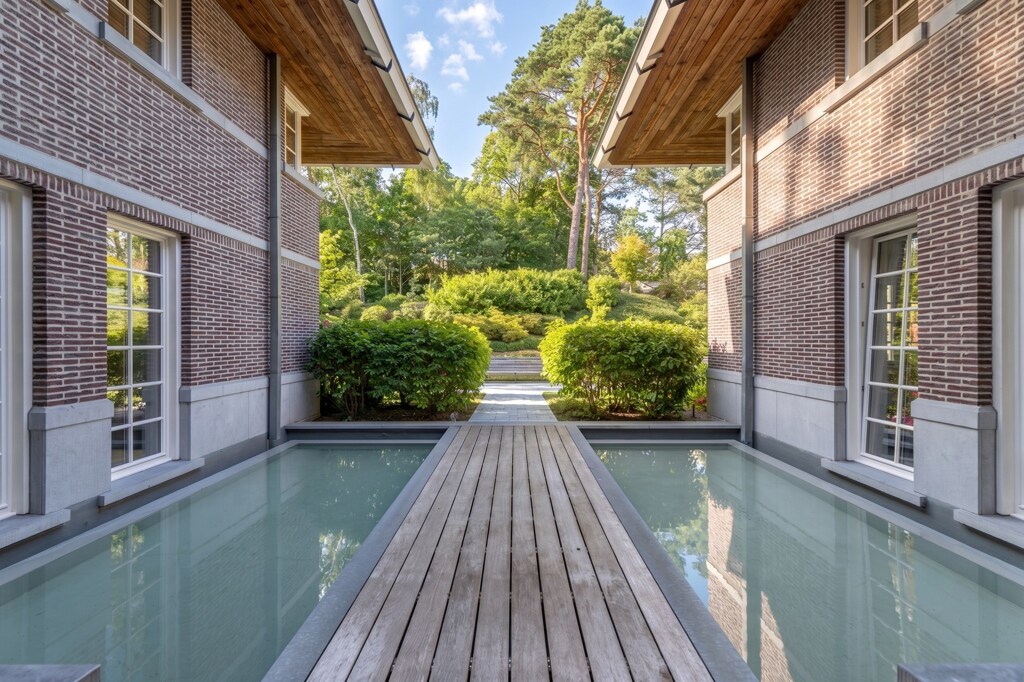
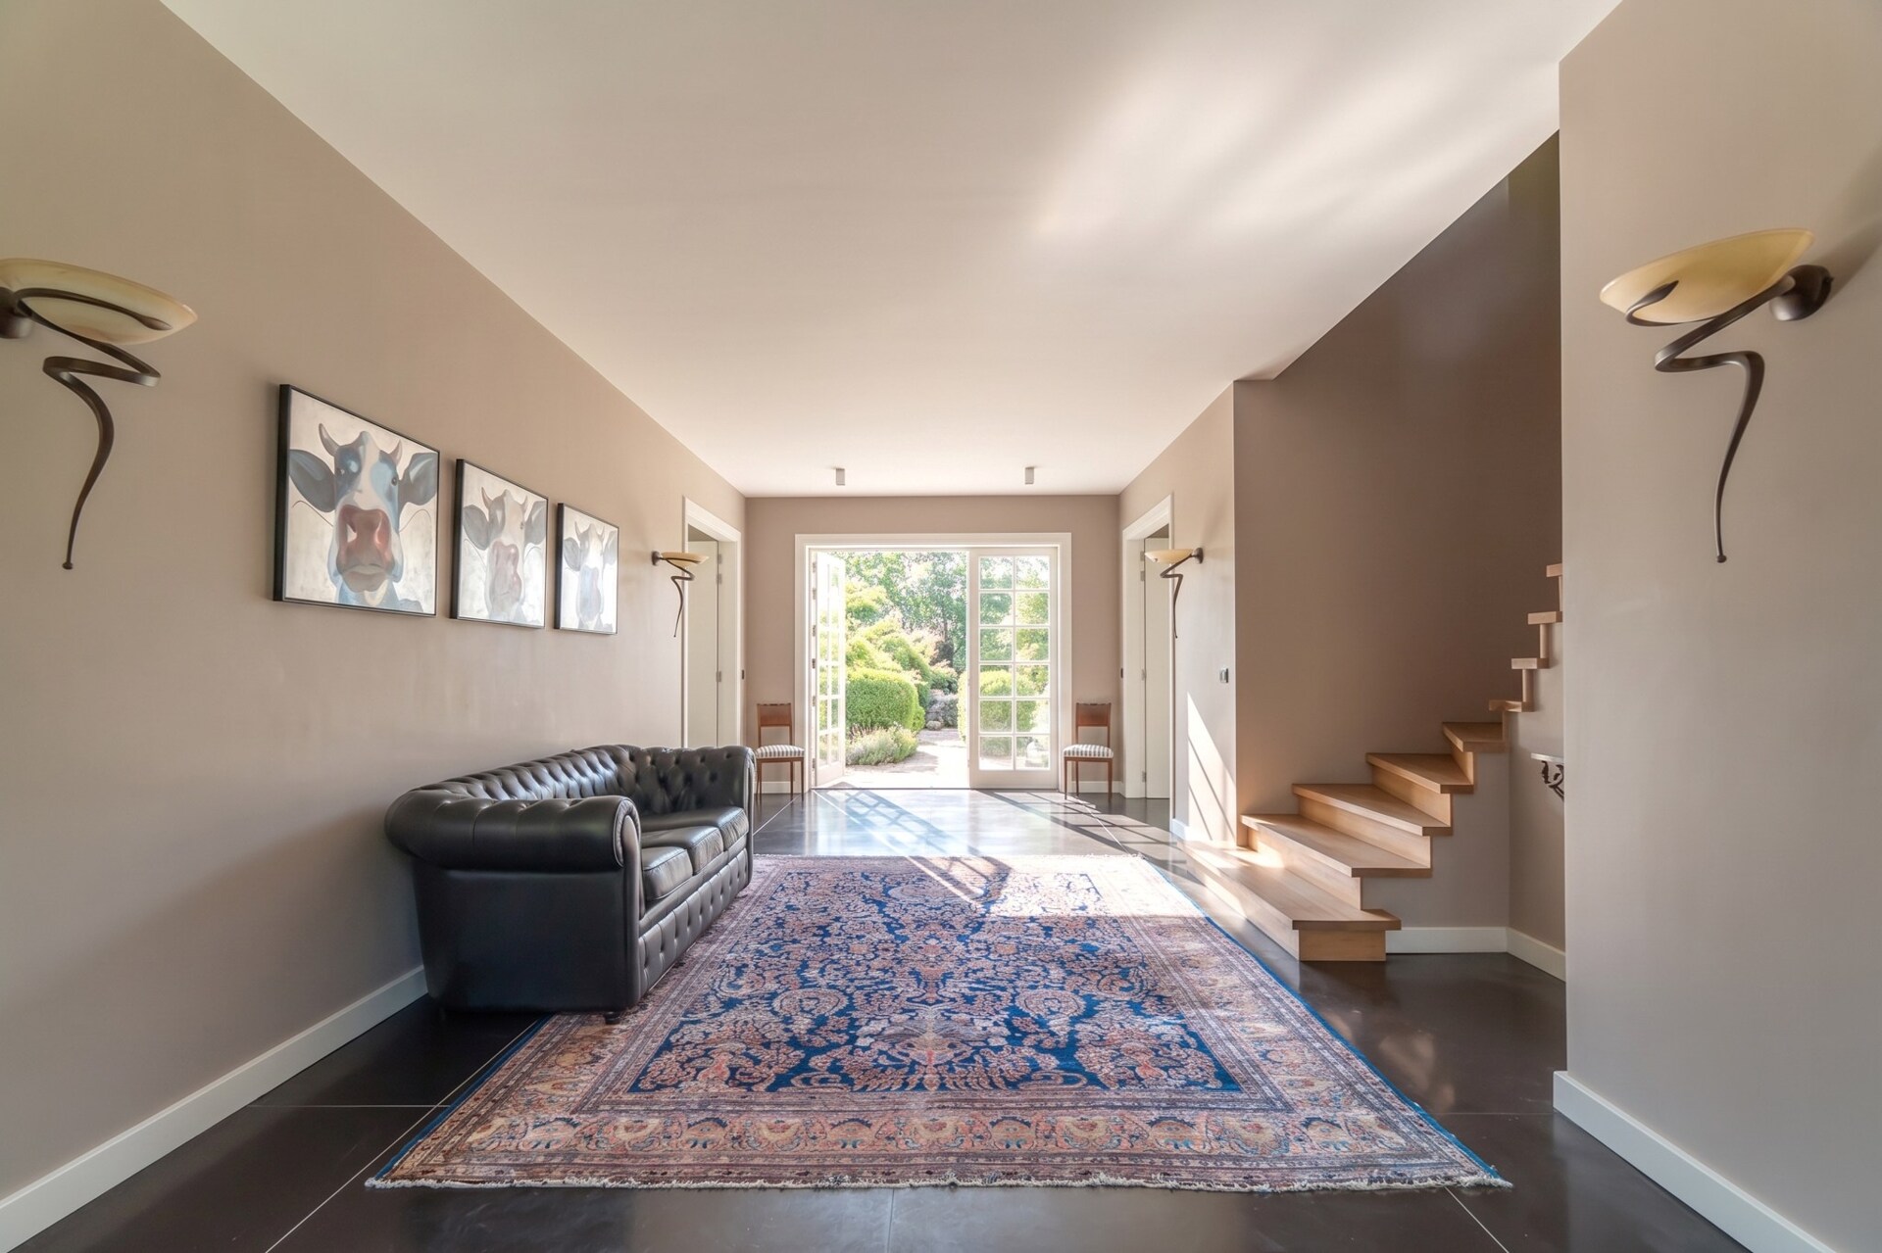
Light-filled spaces and refined comfort
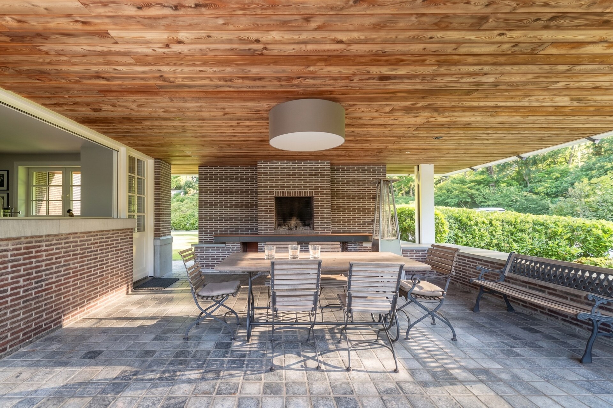
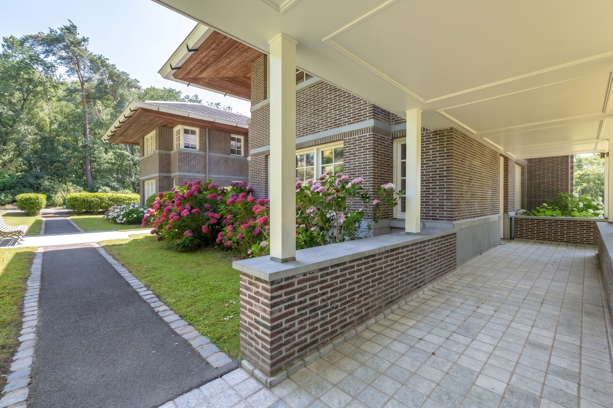
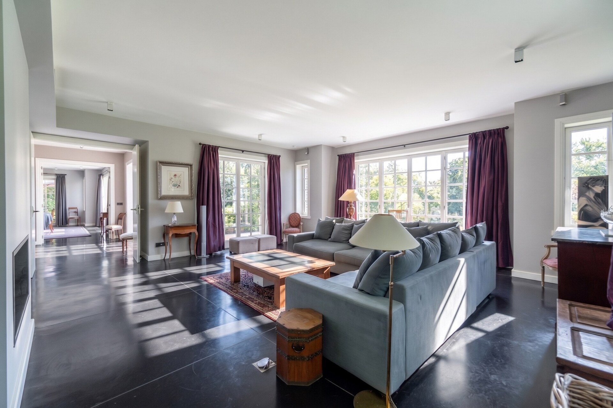
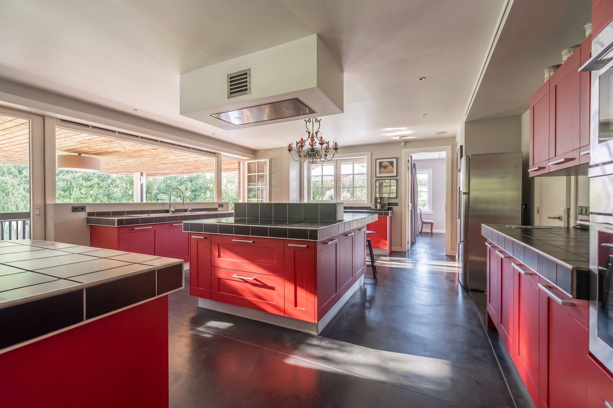
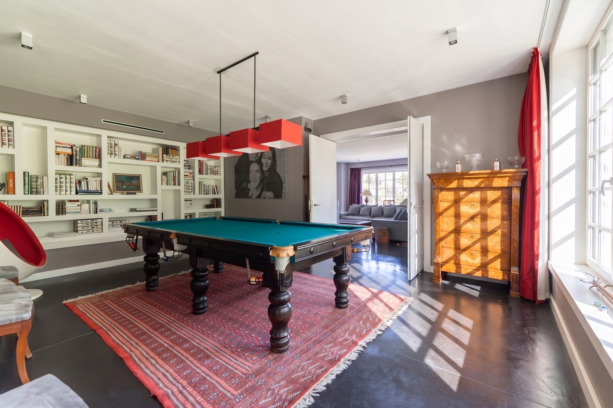
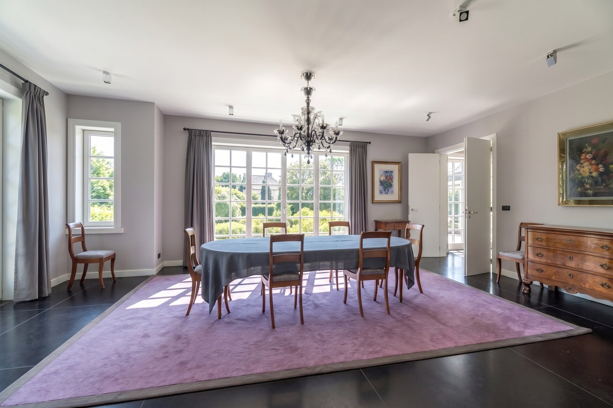
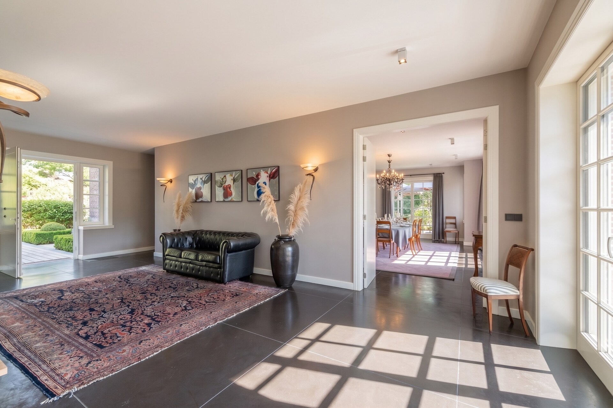
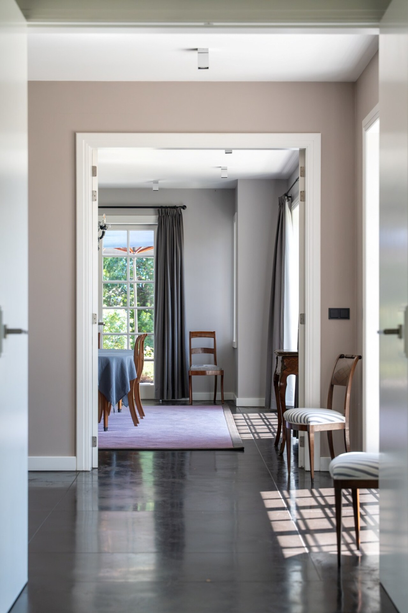
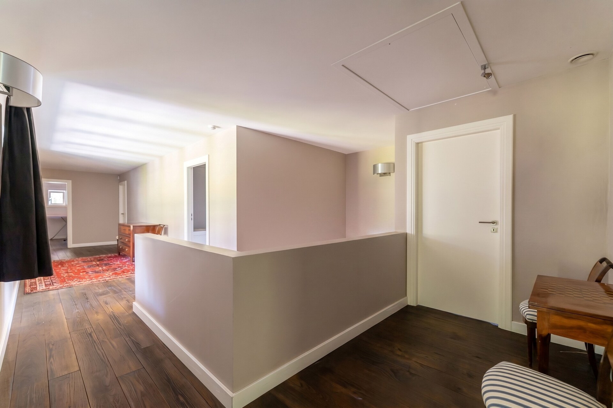
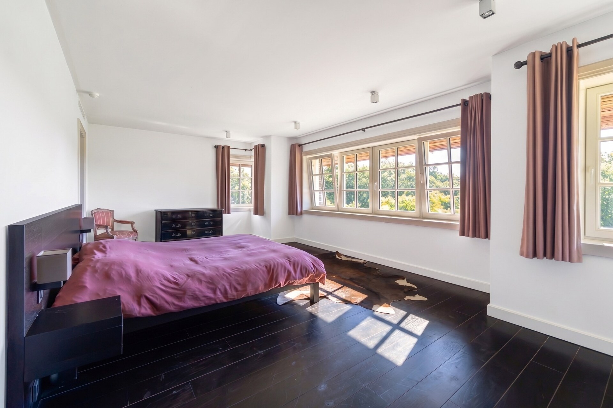
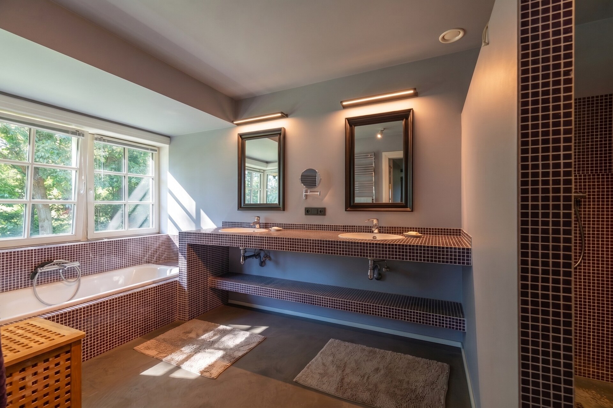
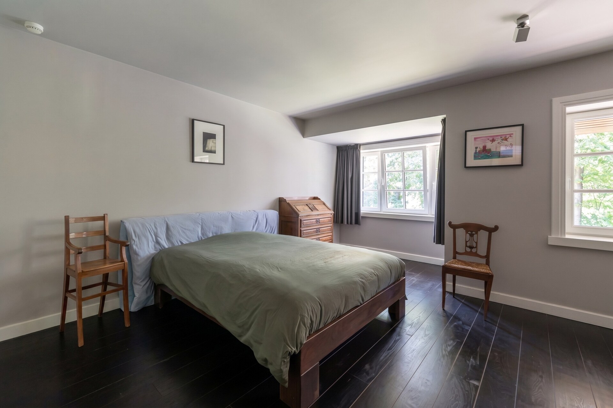
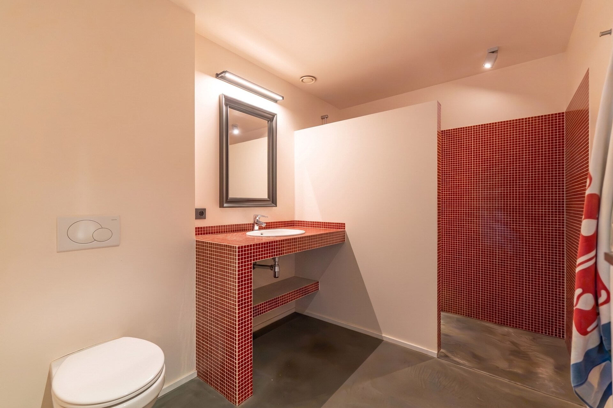
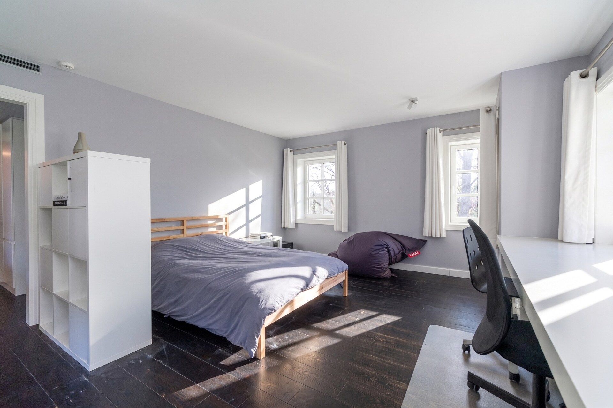
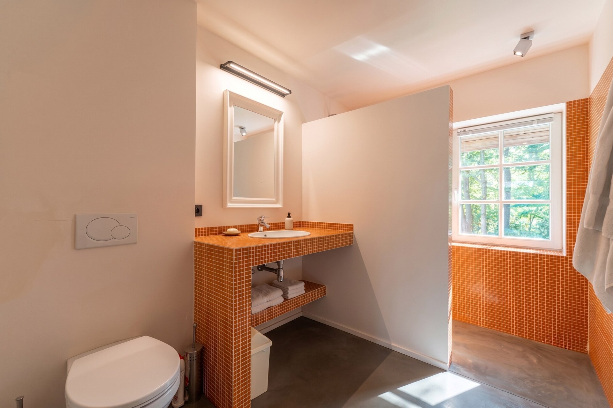
The ground floor features impressive reception areas including a living room with fireplace, a lounge, a dining room overlooking the landscape and a bespoke contemporary kitchen opening onto a covered terrace. Upstairs, the principal suite is complemented by five additional bedrooms, four of which benefit from their own bathroom.
A natural setting with breathtaking views
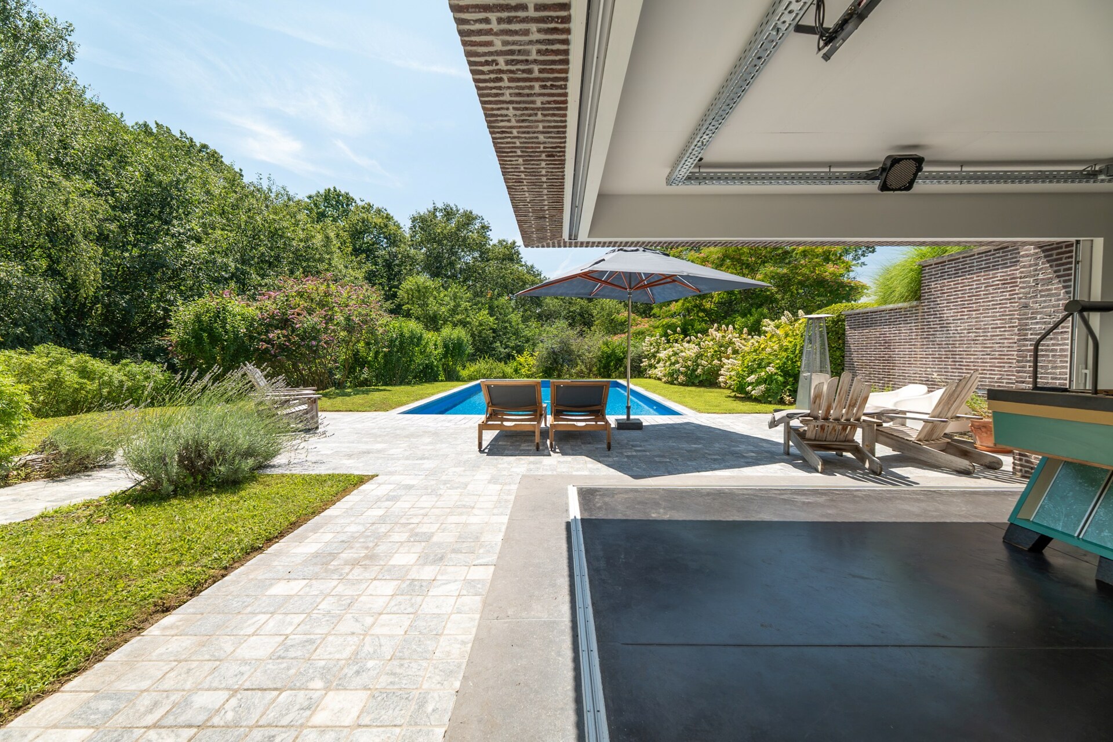
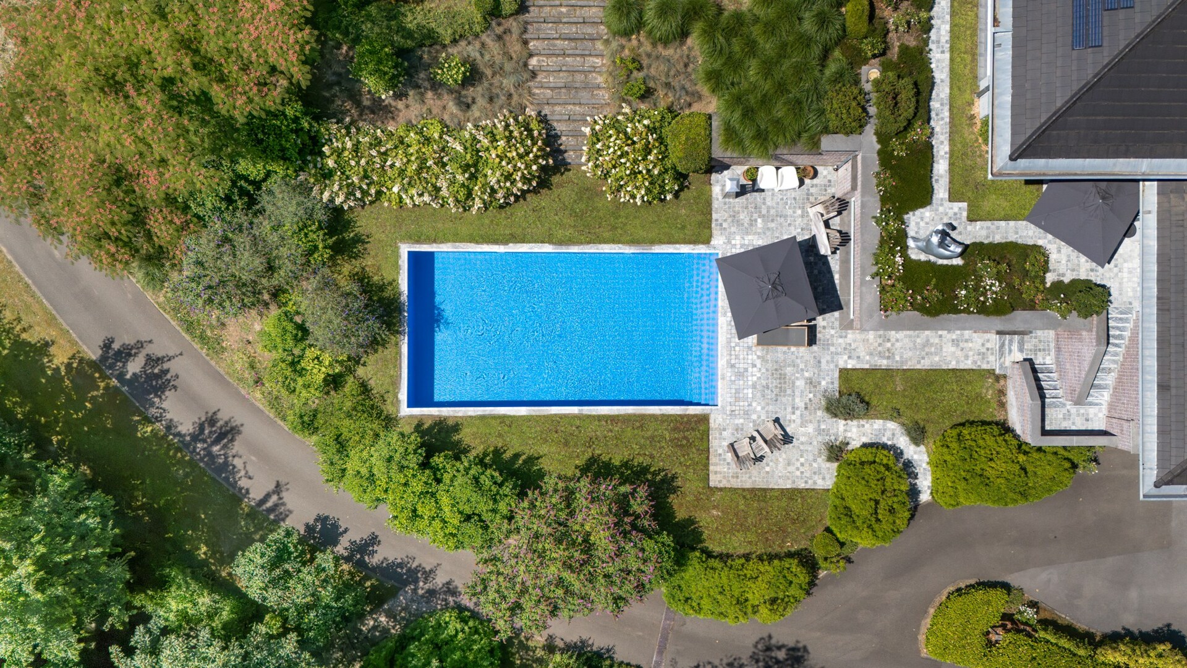
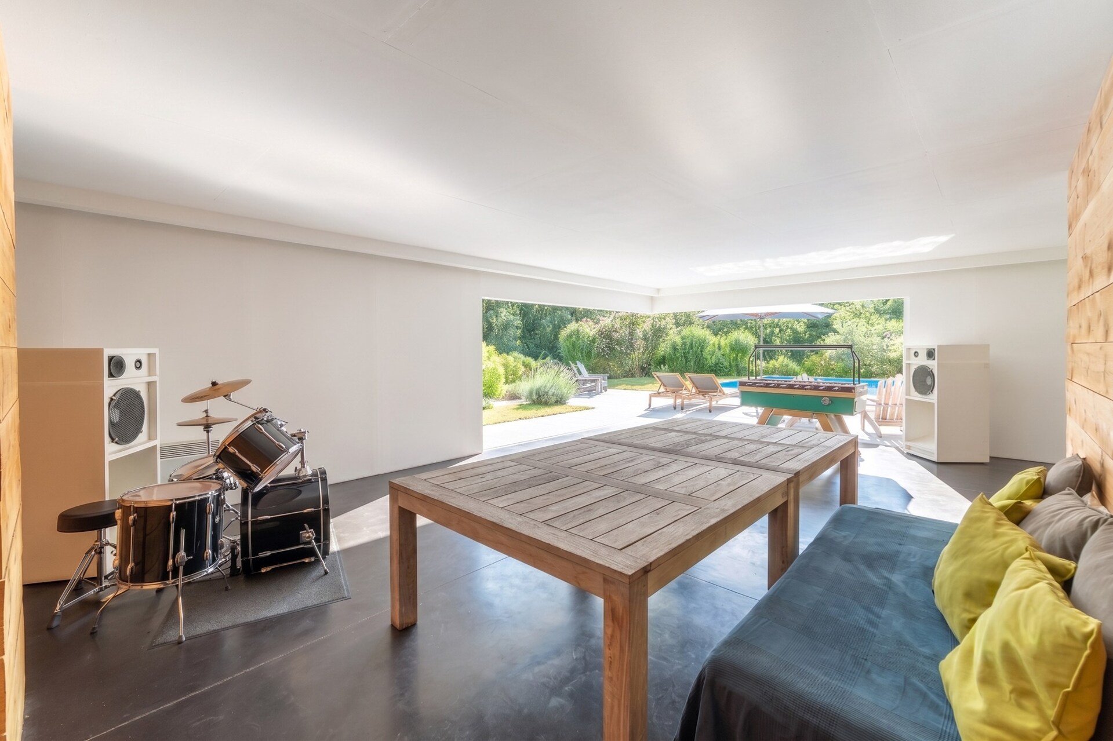
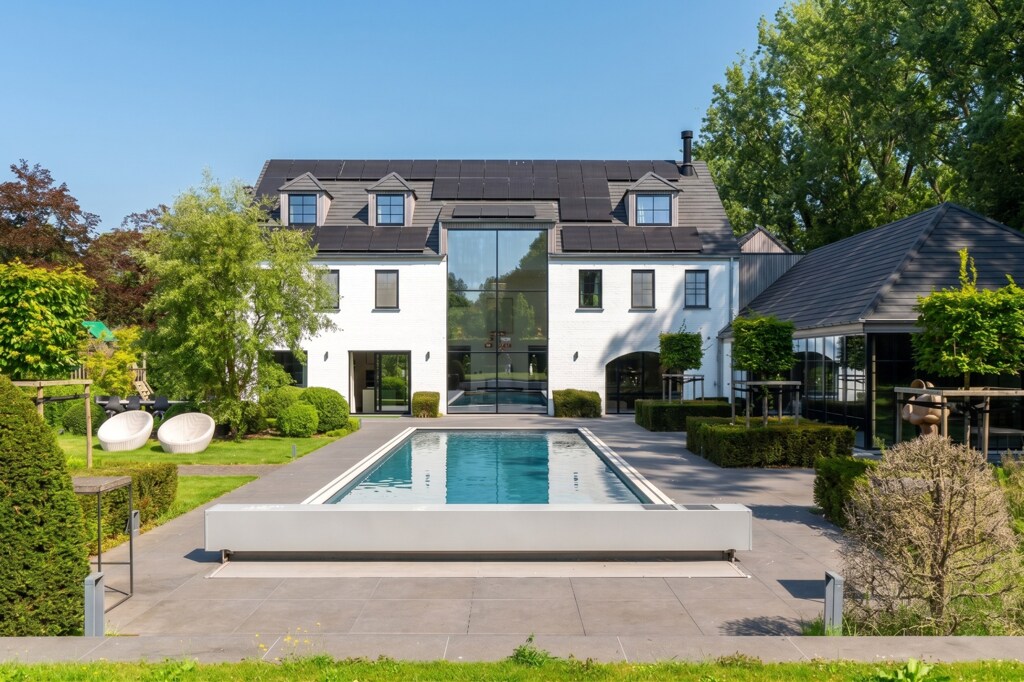
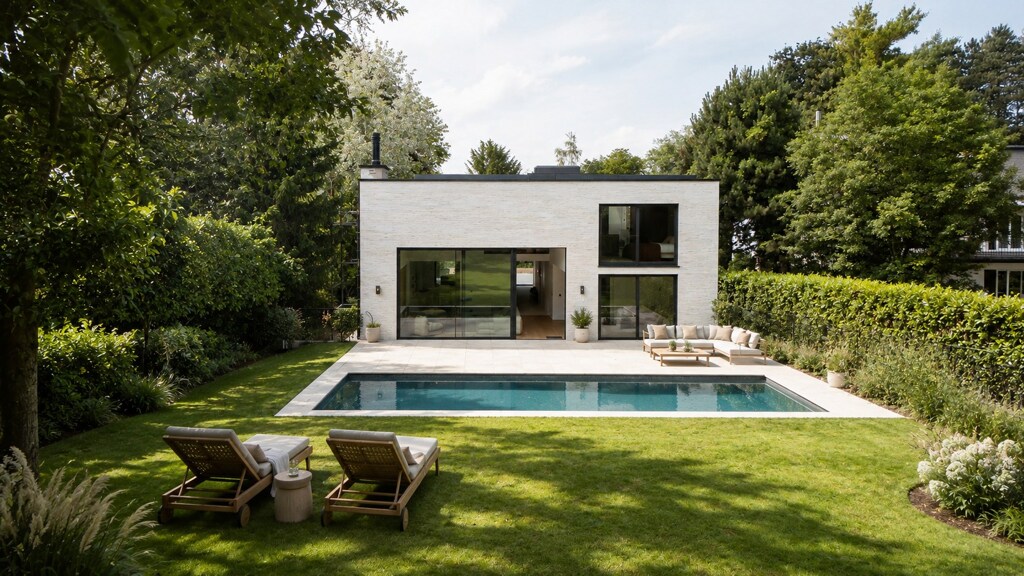
The landscaped gardens, wooded areas and far-reaching vistas create a remarkable outdoor environment. A swimming pool framed by natural stone, a pool house with gym facilities and several terraces extend the living spaces outdoors, allowing full enjoyment of the property's exceptional surroundings.
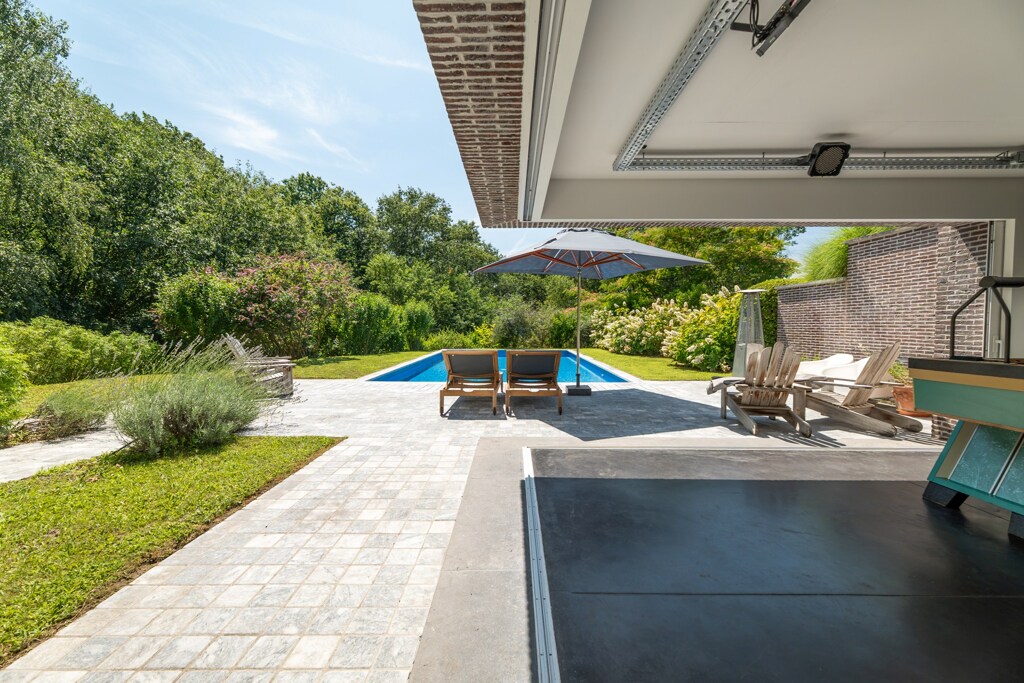
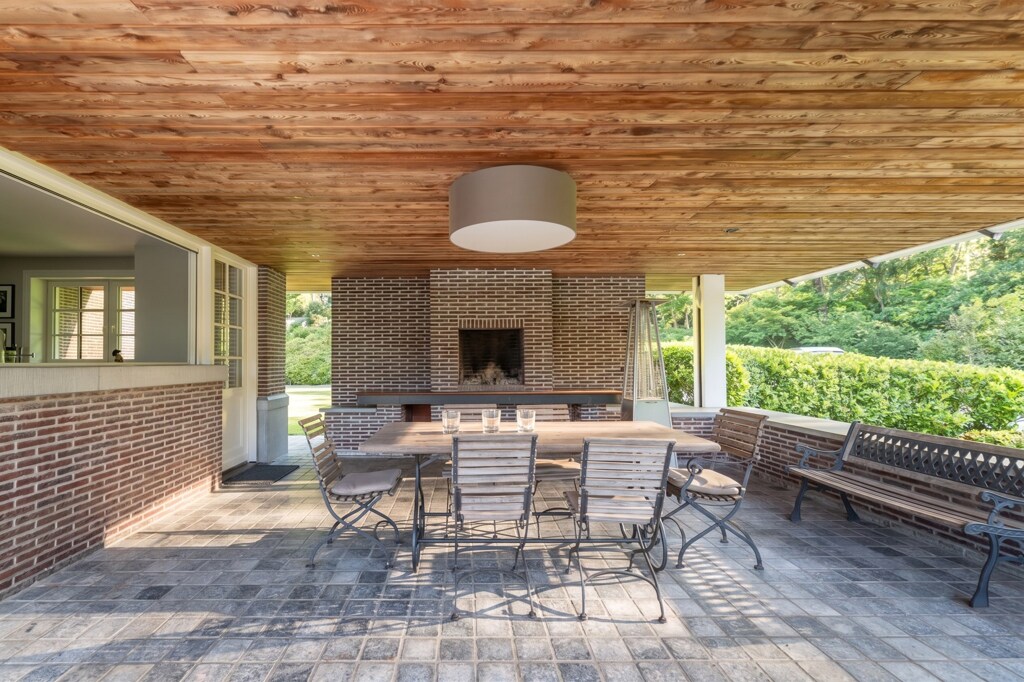
Outstanding efficiency and premium amenities
This home stands out with its exceptional EPC A+ rating, geothermal heat pump, photovoltaic panels and double-flow ventilation system. An elevator, indoor and outdoor alarm system, UV-protected glazing, water softener, spacious four-car garage and extensive parking facilities complete this outstanding property.
General information
- Reference 13/0091
- Price Price on request
- Type Mansion and villa
- Subtype Villa
- Location 1380 Lasne-Chapelle-Saint-Lambert
- Ground area ca. 11700 m²
- Has a garage Yes
- Garages 4
- Parking 6
- Has a garden Yes
- Terrace surface area ca. 40 m²
- Year of construction 2012
- Renovation year 2026
- Available In overleg
- Cadastral income 5800
Interior
- Habitable surface ca. 773 m²
- Bedrooms 6
- Bathrooms 5
- Hot water HEATING_PUMP
- Insulation FULLY_ISOLATED
- Heating GEOTHERMAL
- Glazing SUPERINSULATING
- Window type WOOD
- EPC 44kWh/(m² year)
- EPC label A1
- EPC code 20260424018656
Zoning
- Urban development destination Pending
- Urban planning permit No permit issued
- Summons and recovery claim No judicial remedy or administrative measure imposed
- Pre-emption right No spatial planning pre-emption right present
- Subdivision permit No subdivision permit
Interested in this property?
A property really comes into its own when you experience it for yourself. Please leave your details and our real estate agent will contact you personally to provide further information or arrange a viewing.

Meet our expert in Lasne-Chapelle-Saint-Lambert
Véronique Mille
+32 (0)477 27 72 50
vm@christiesrealestatebelgium.be
You might also find this interesting
✕
Haven't found the right property yet?
With a personal search profile, we know exactly what you are looking for. We will inform you as soon as a property that matches your wishes presents itself.
Status: for sale
Type: Mansion and villa
Min price: € 4.455.000
Max price: € 5.445.000
Location: 1380 Lasne-Chapelle-Saint-Lambert