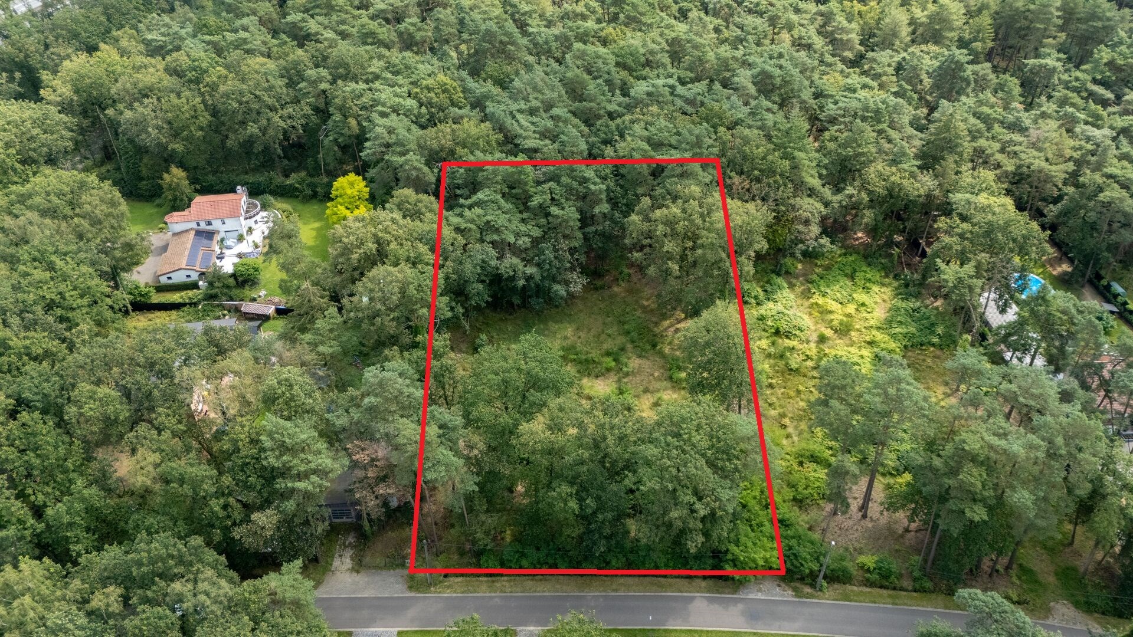
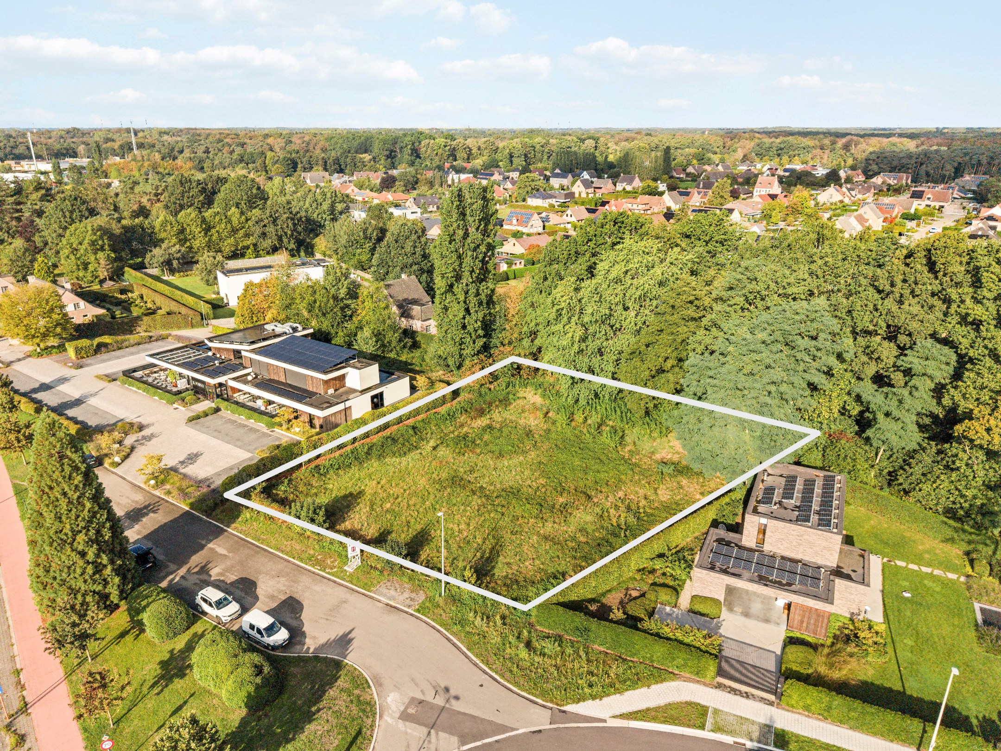
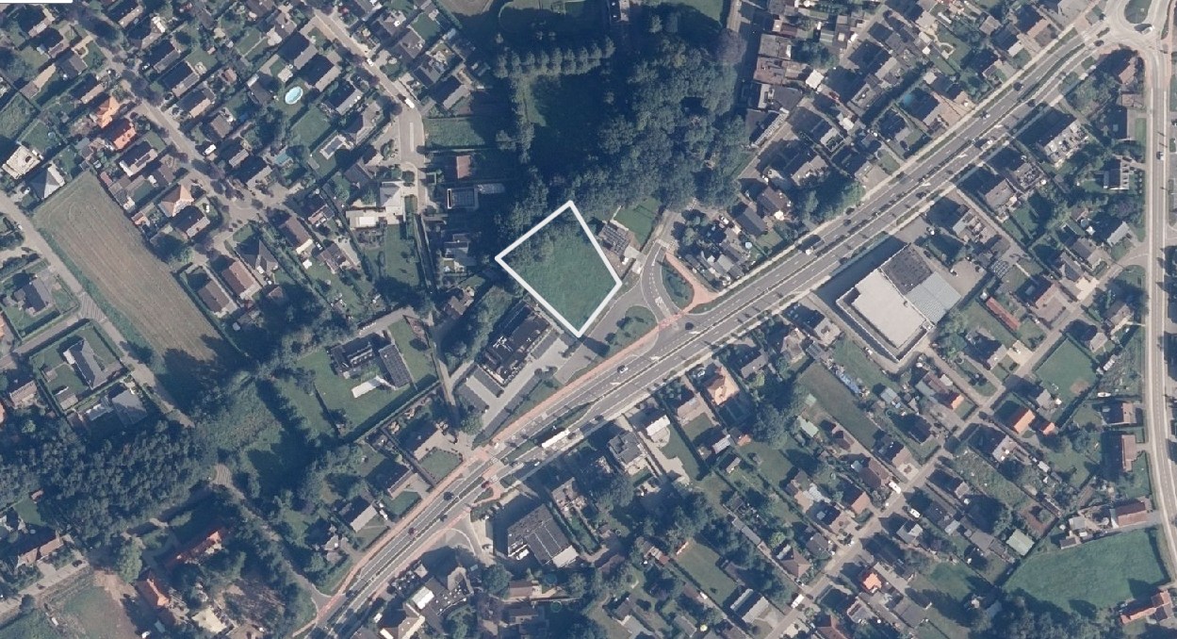
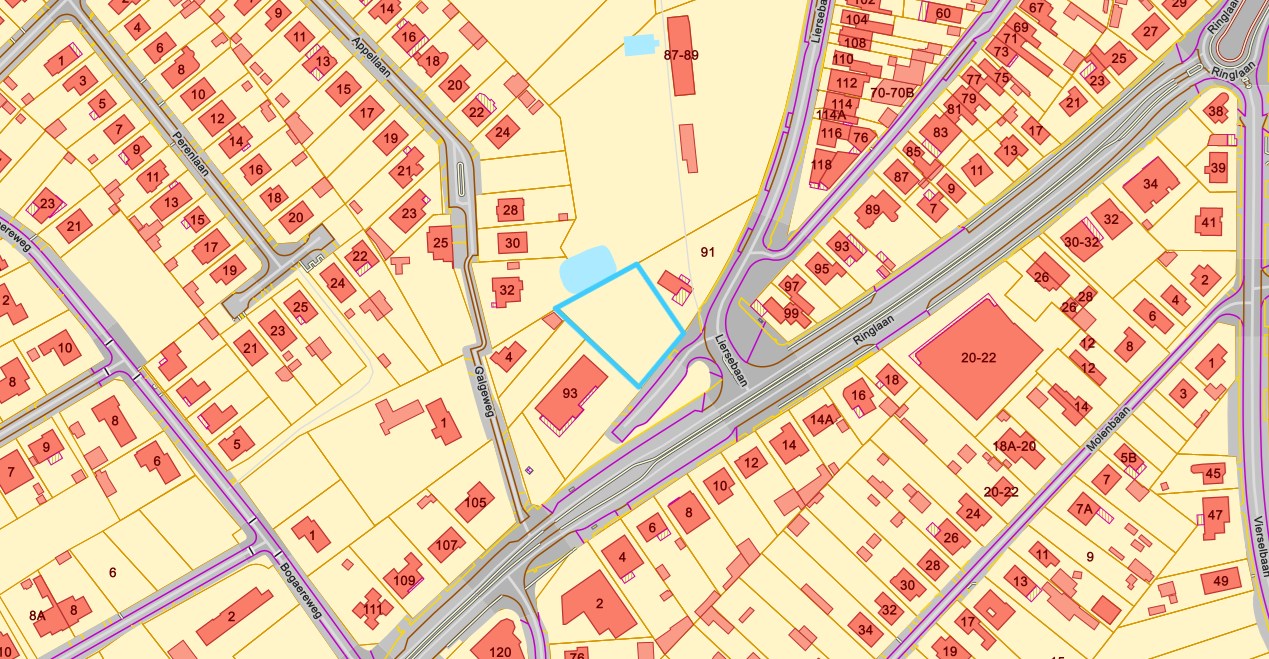
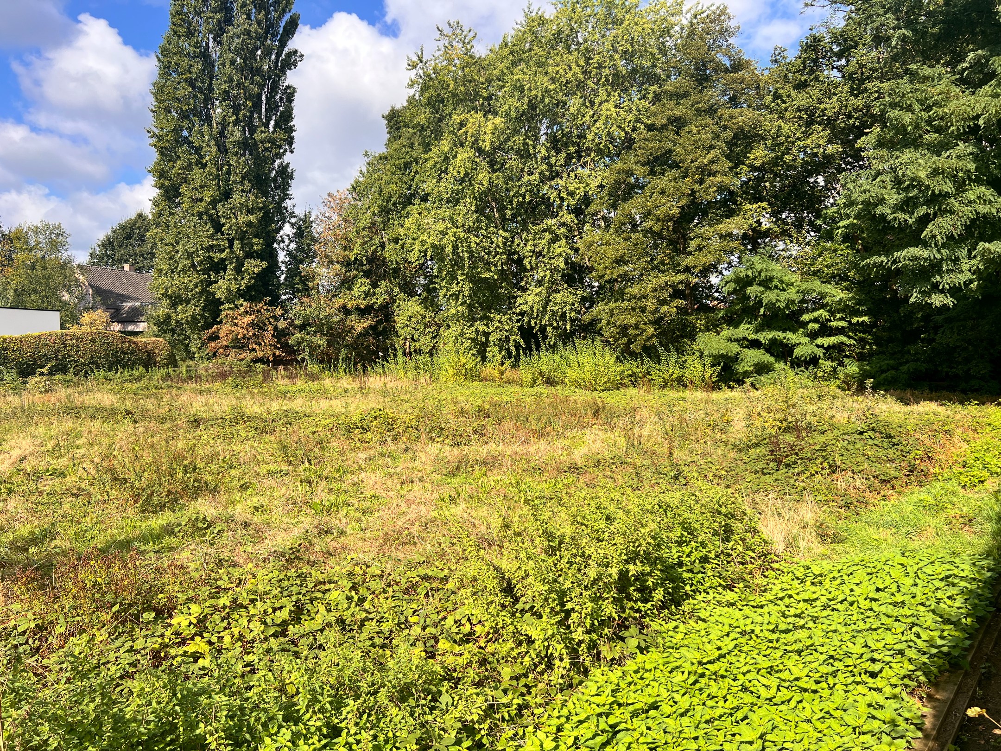
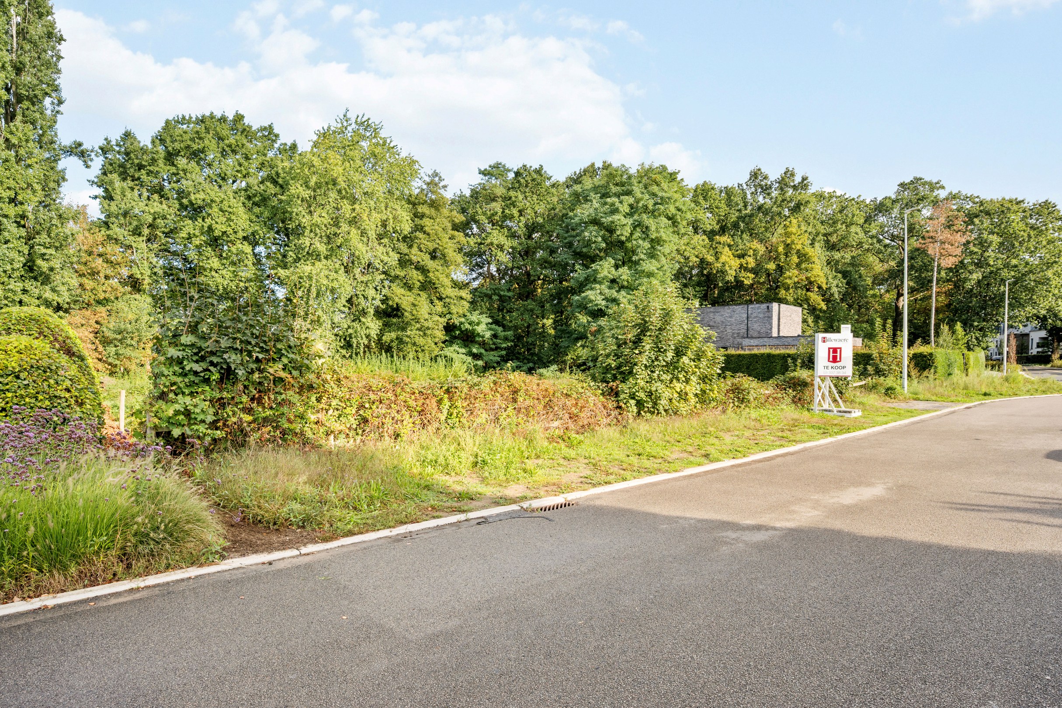
Building plot approx. 2,147 m², for 1 detached single-family home.
Building possibilities:
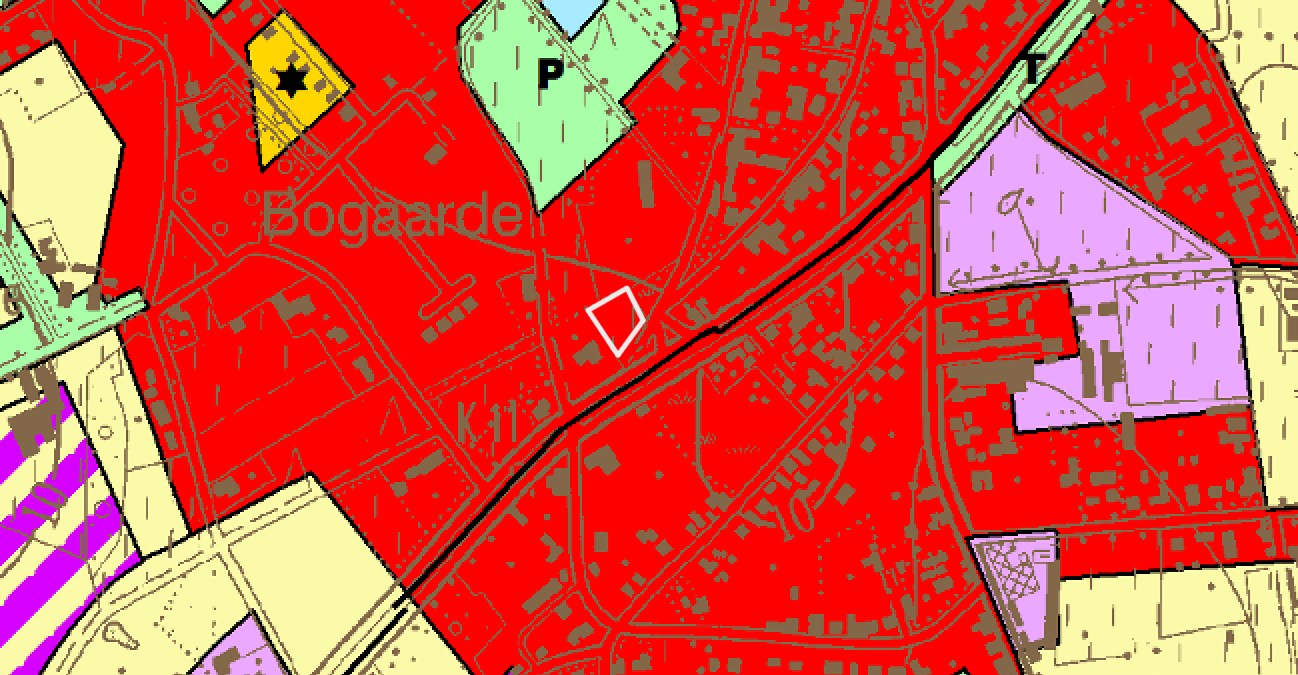
This spacious building plot is intended for the construction of **a single detached single-family home in open construction**. The plot offers clear building possibilities according to the approved subdivision regulations.
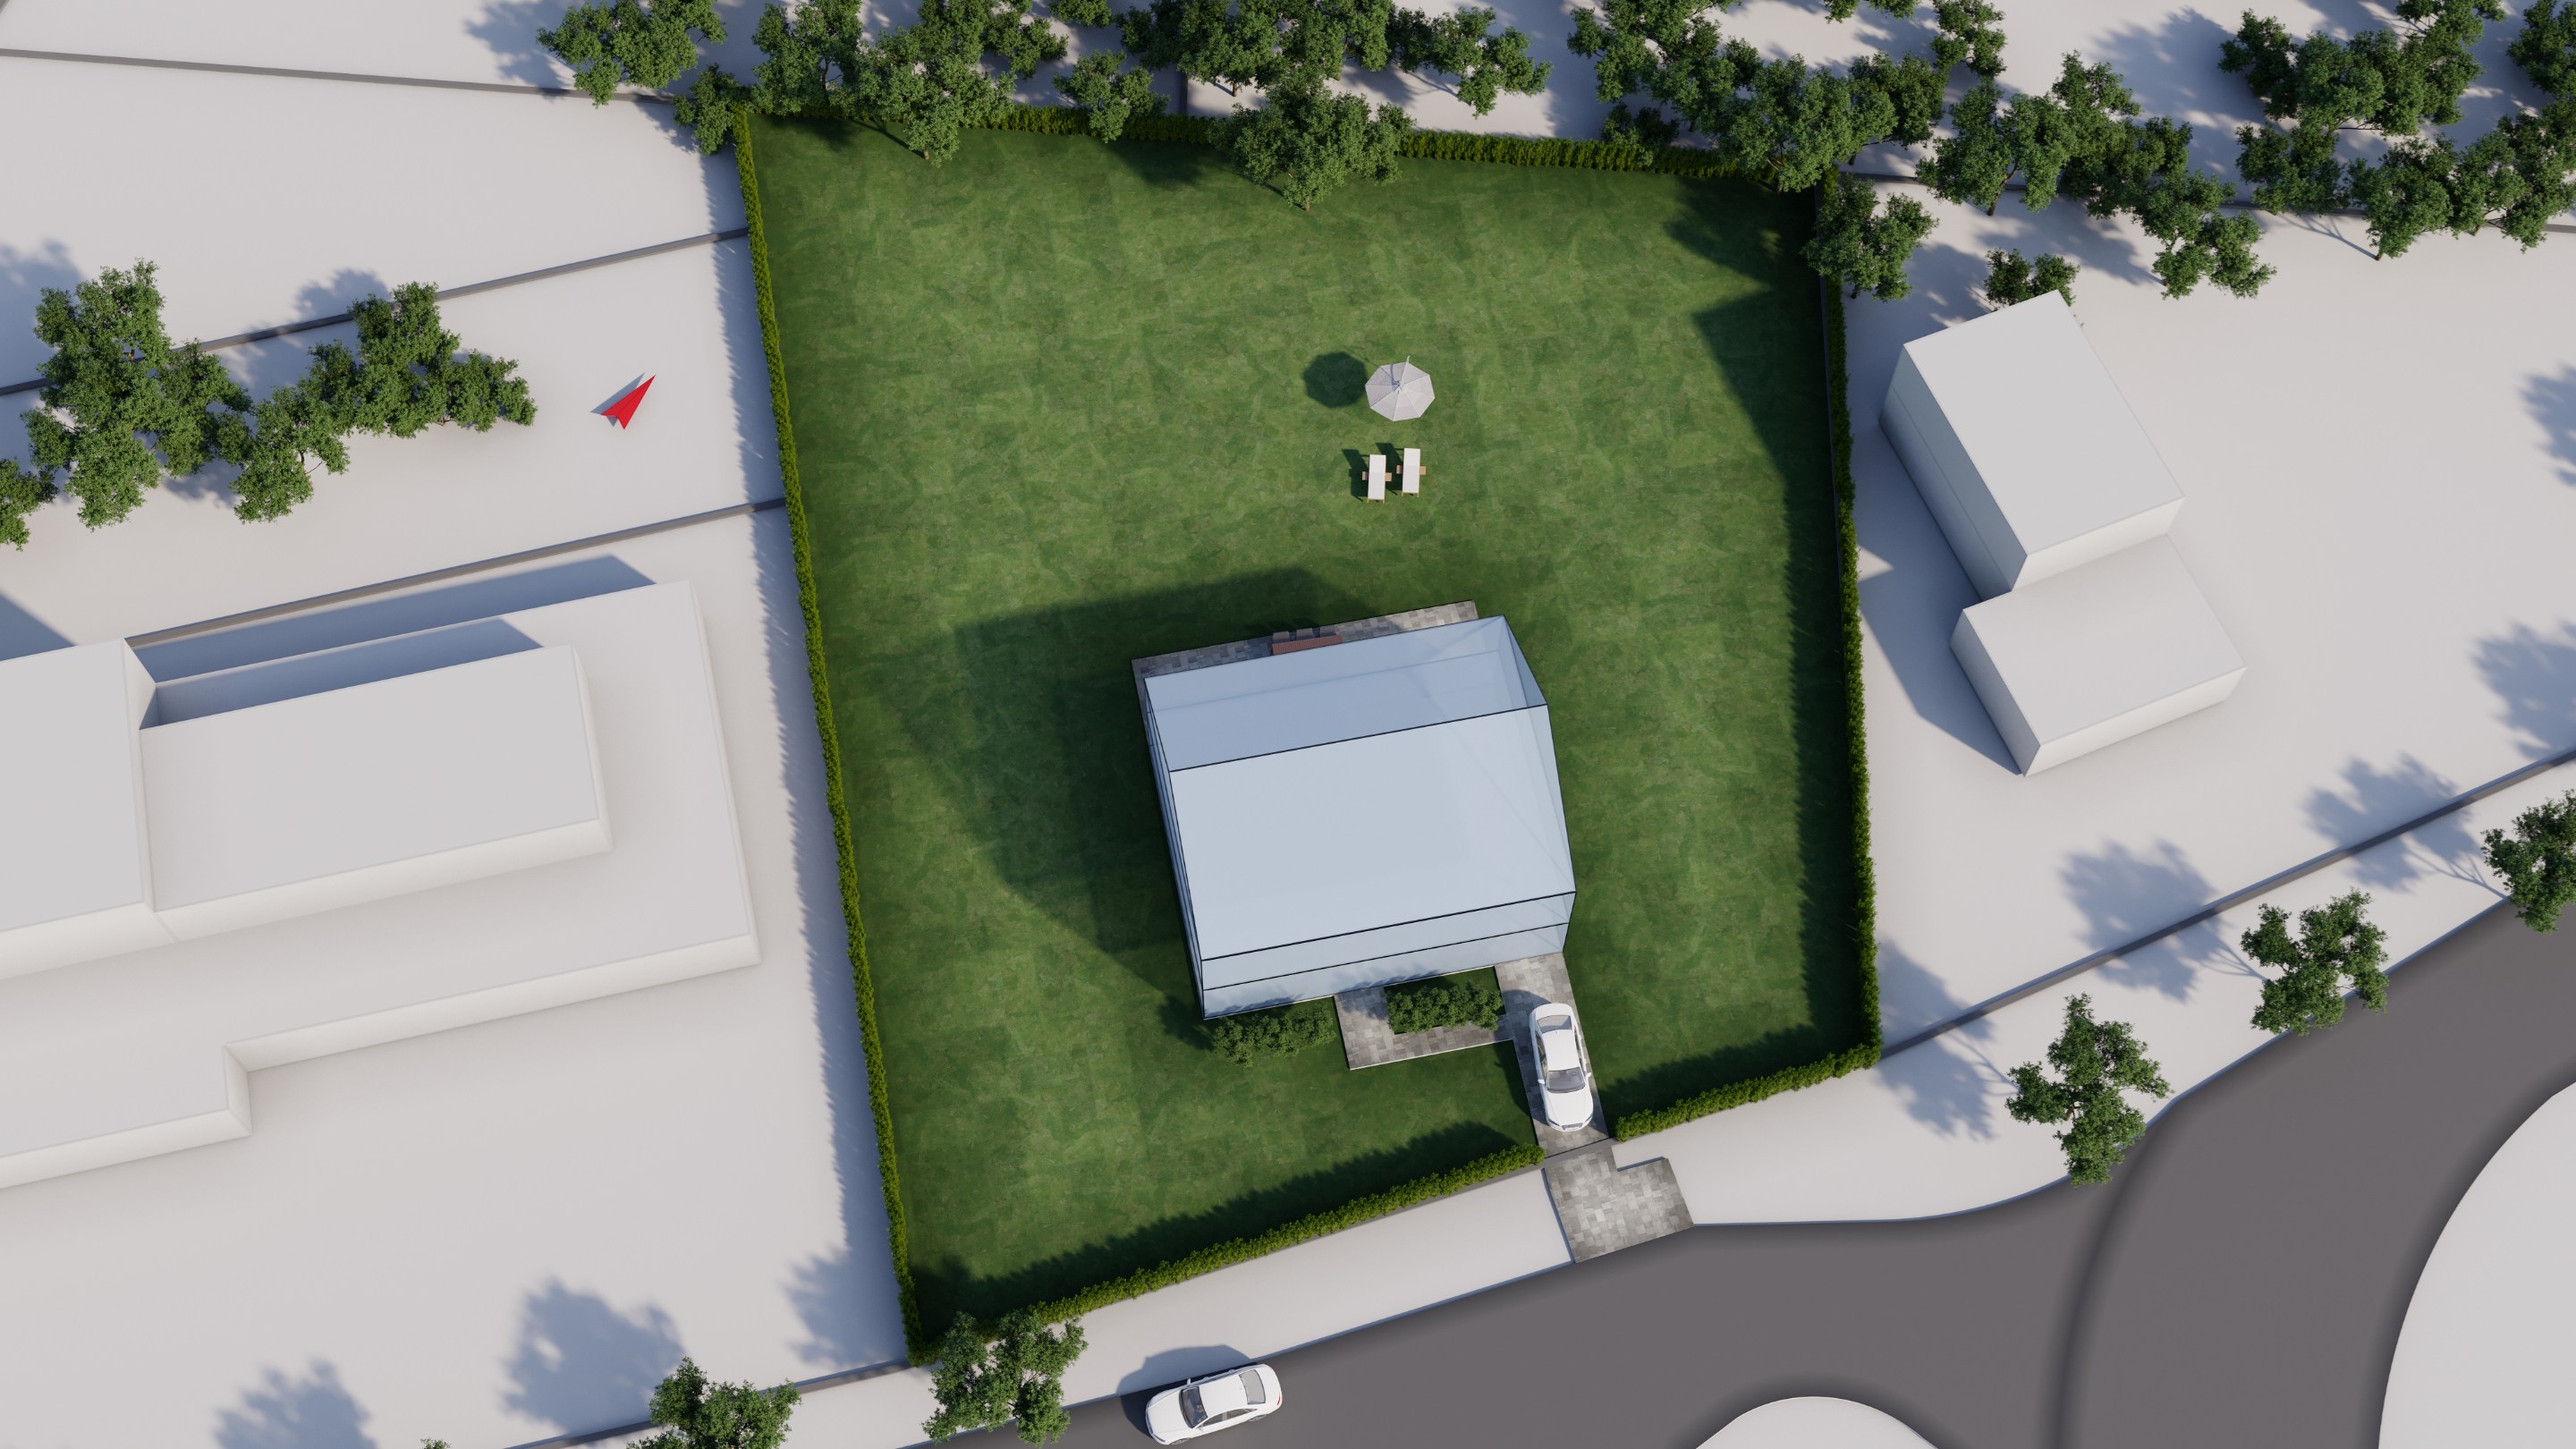
The **building zone has a width of 14.50 meters and a maximum building depth of 12 meters**, providing a building zone of approximately 174 m². The building zone is located at a minimum of 8 meters behind the building line and at a minimum of 12 meters from both side property boundaries.
For the main building, the following regulations apply:
- building depth: minimum 8 m and maximum according to the subdivision plan;
- building width: minimum 9 m and maximum according to the subdivision plan;
- cornice height: maximum 6 m;
- ridge height: maximum 12 m;
- roof shape: sloping roof with a slope between 10° and 60°, or a flat roof.
The front facade must be located at a minimum of 8 meters from the building line, on the front building line, or within a strip of 3 meters depth parallel to it.
The total built-up and paved area, including the house, any structures, driveways, and other pavements, amounts to a maximum of 199 m². Only strictly necessary access pavements are allowed and must be made of water-permeable materials. The remaining parts of the plot must retain as much green character as possible.
Within the building strip, at least 1 indoor parking space must be provided. Terraces are allowed on posts.
Due to water management, additional building conditions apply. For example, the house must be built on stilts or above a floodable crawl space. An open infiltration facility, such as a swale or infiltration basin, must be provided. Utilized underground floors are not allowed and the surrounding terrain may not be raised.
An interesting plot with a spacious green environment and clearly defined building possibilities for the construction of a high-quality detached home.
 D
D