nl fr en
×

hillewaere | Woning & Villa | Energy-eff... | 8637121

×
There have been 76 visitors to this property in the last 24 hours.
For sale | Mansion | 2275 Lille | Ref. 04/16813
€ 595.000 6 bedroom(s) 2 bathroom(s)
  • Ground area ca. 1043 m²
  • Surface area ca. 290 m²
  • Has a garage Yes
  • Garages 2
  • Has a garden Yes
  • Year of construction 2000
  • Available 2027-10-01

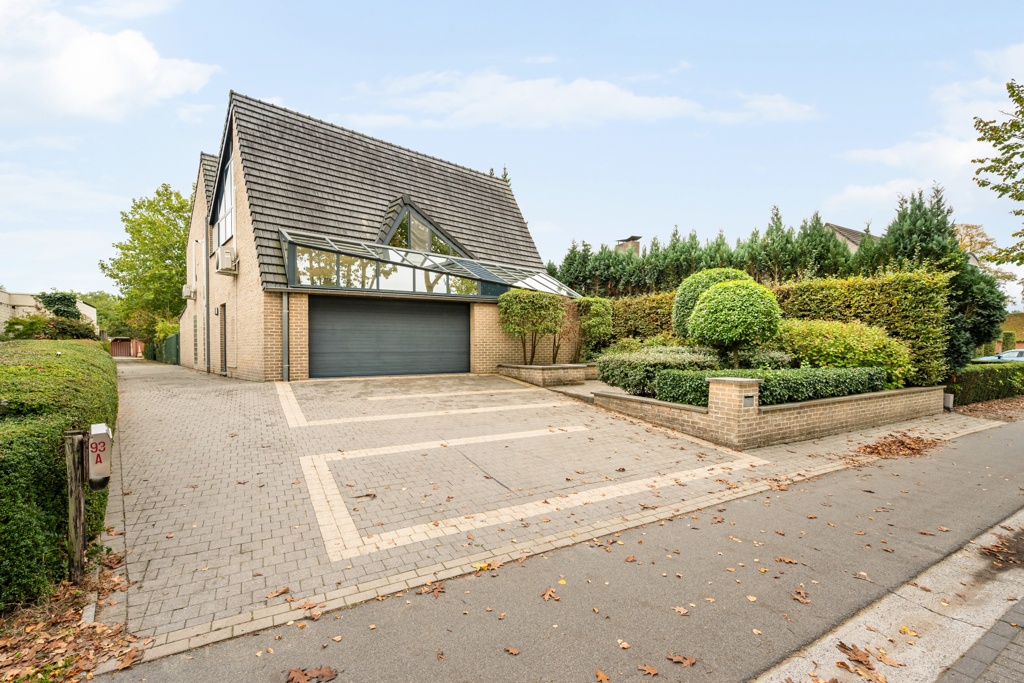
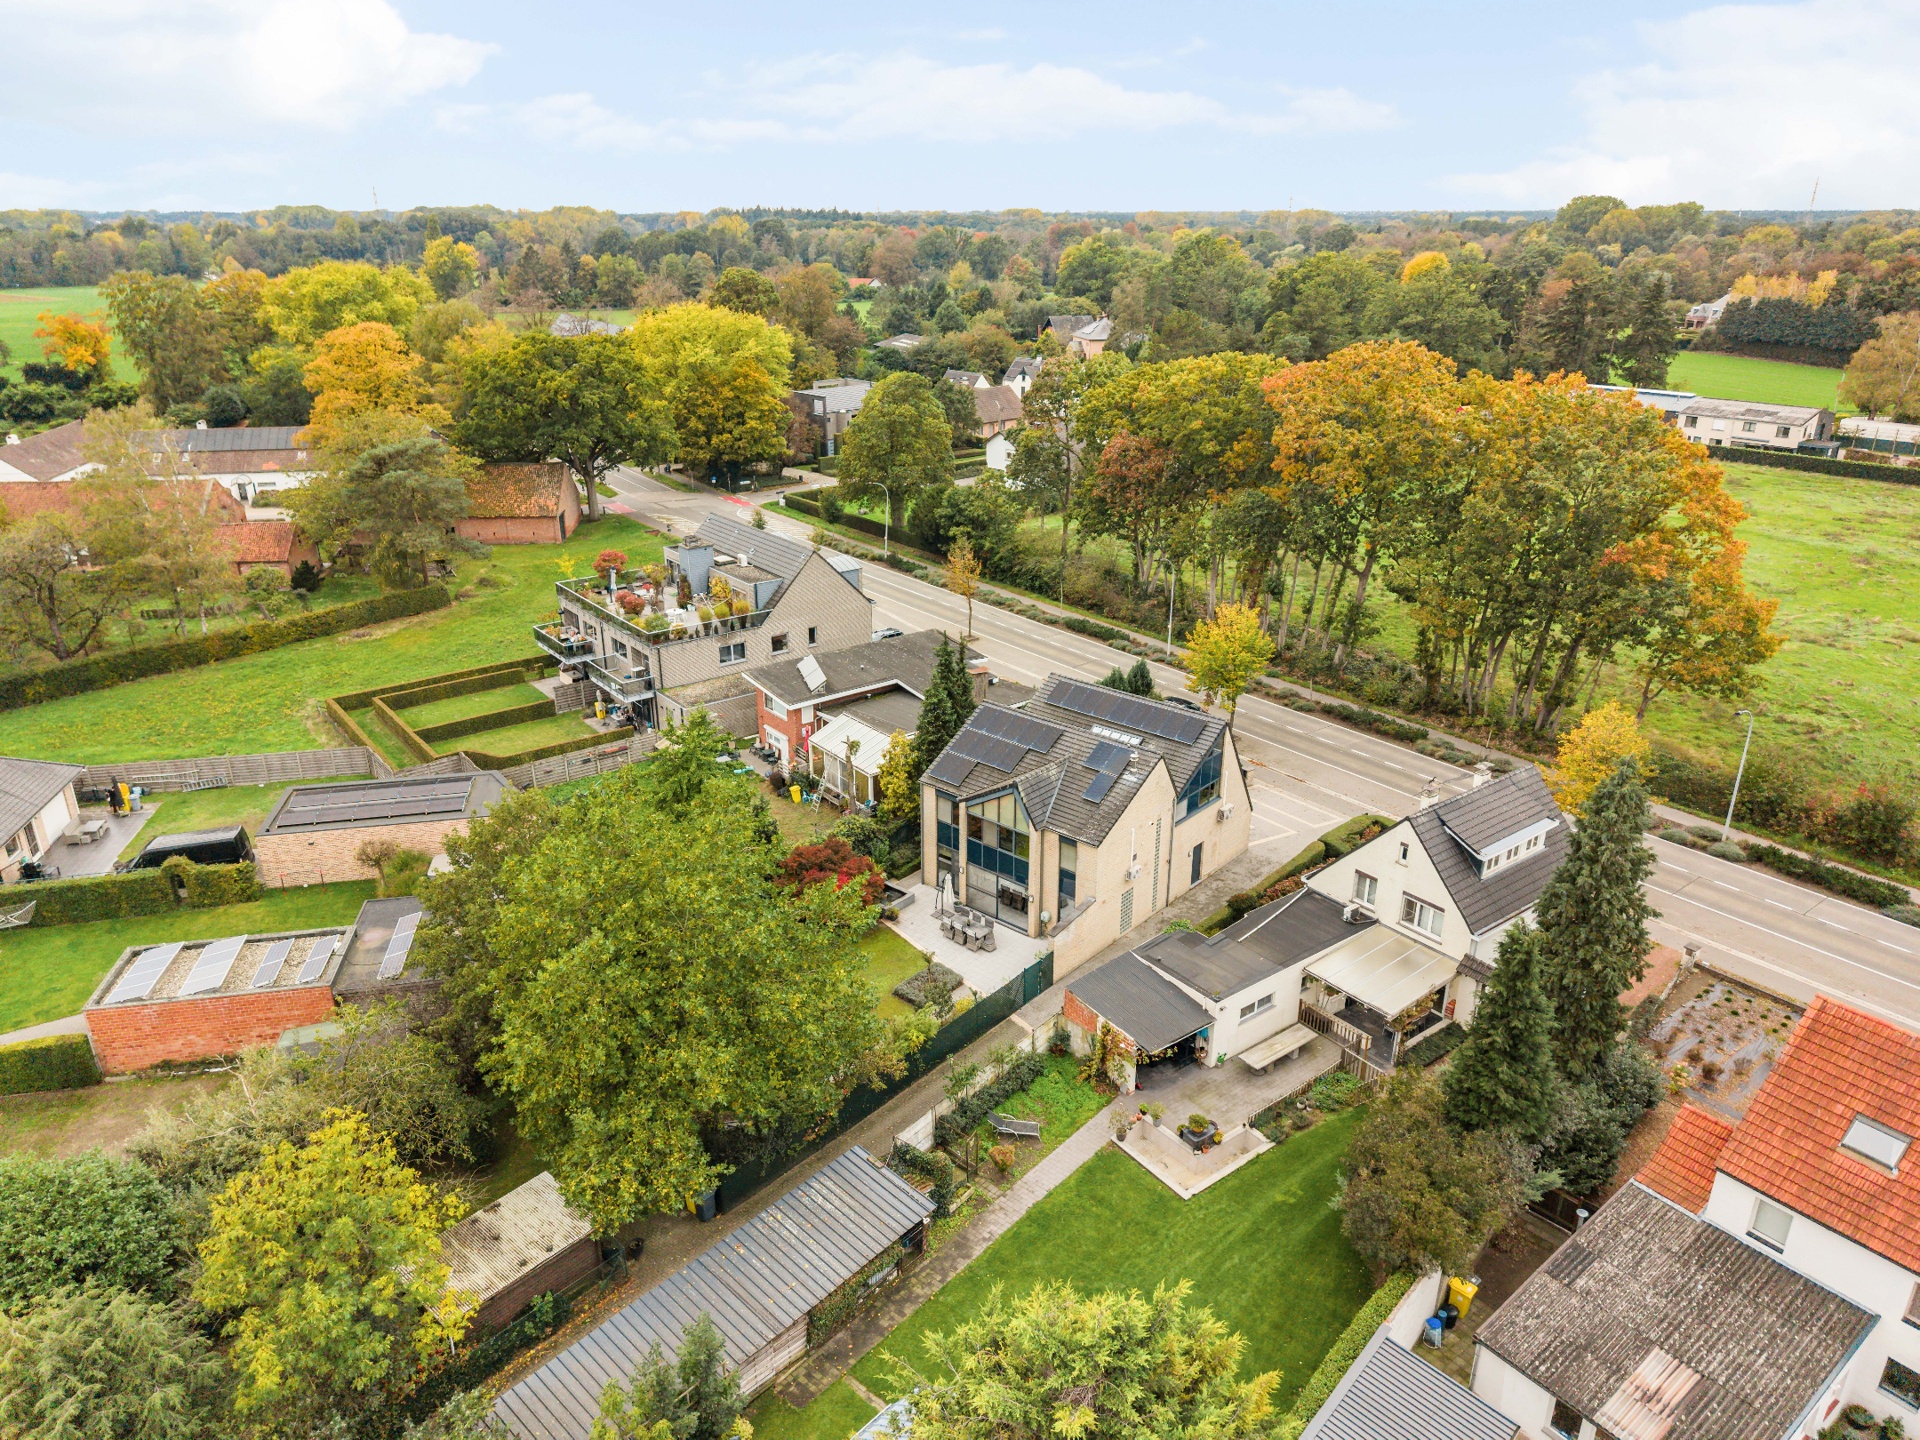
Family life at its best in the quiet and green Gierle.

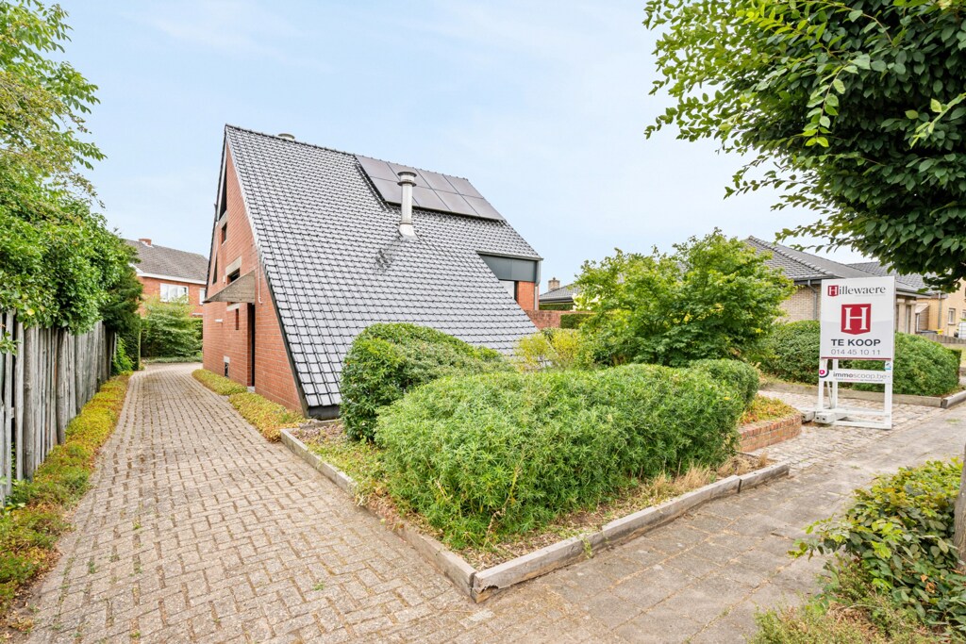
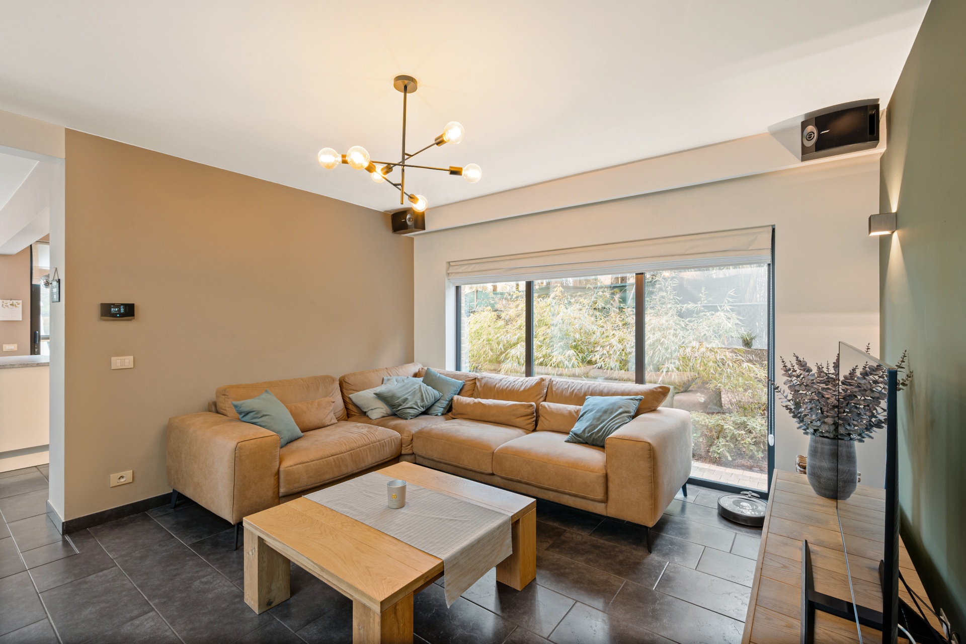
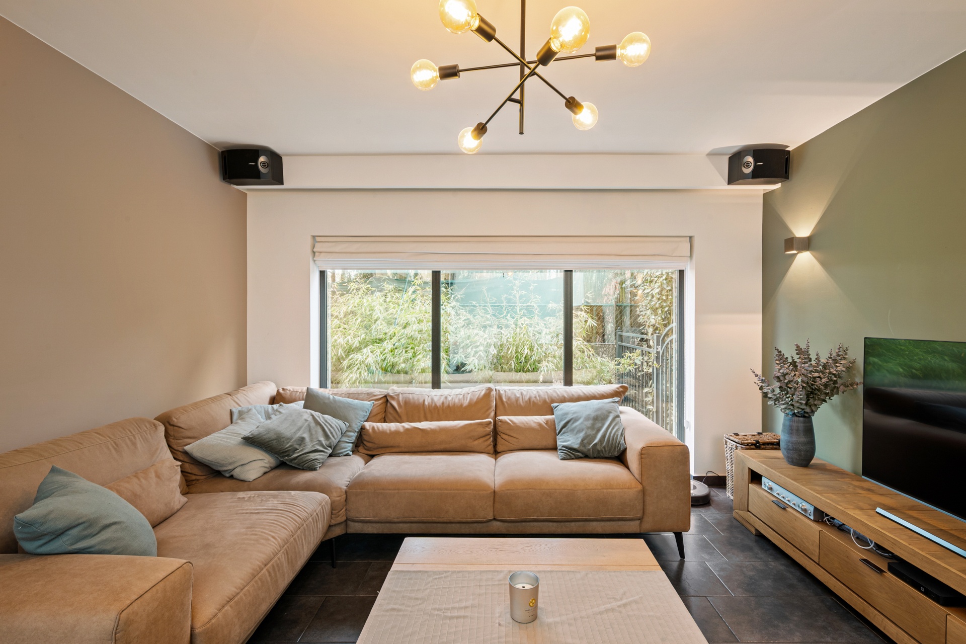
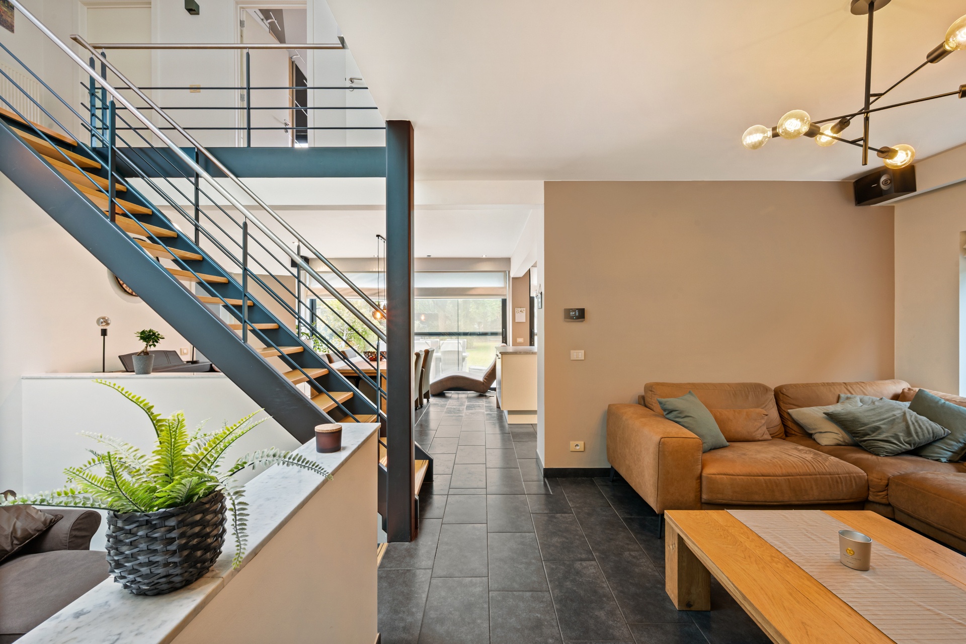
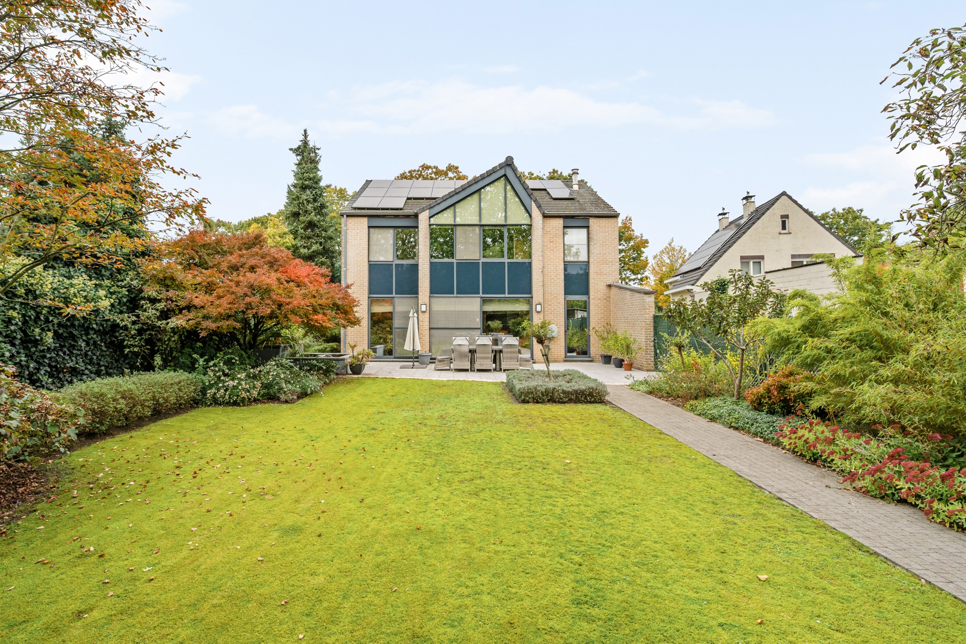
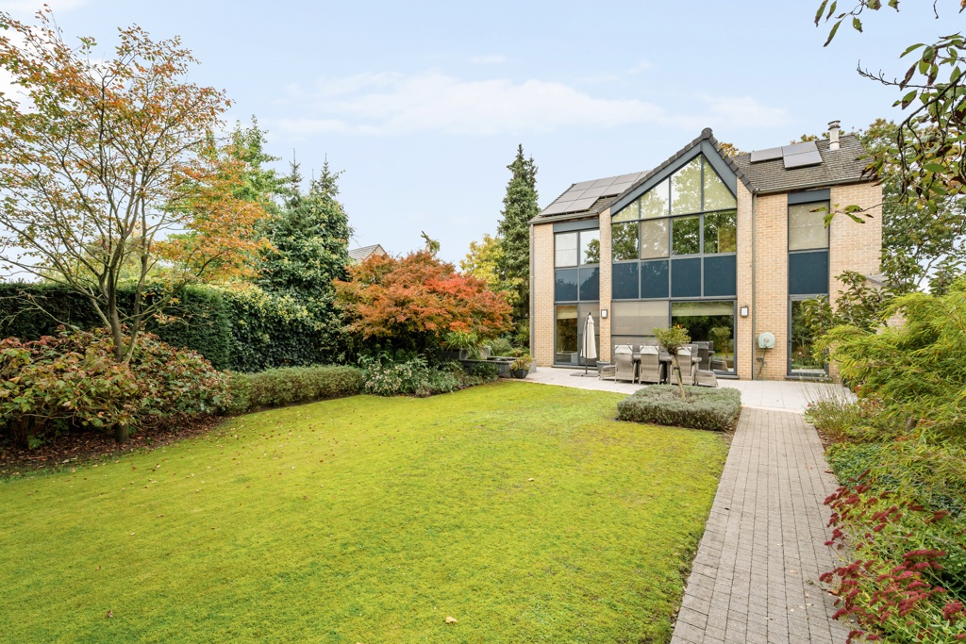
In the quiet Gierle, this spacious family home offers a thoughtful layout, contemporary living comfort, and a plot of approximately 1,000 m². With its southeast orientation and recent renovations throughout the property, you can enjoy a high-quality and comfortable haven in a tranquil residential area.

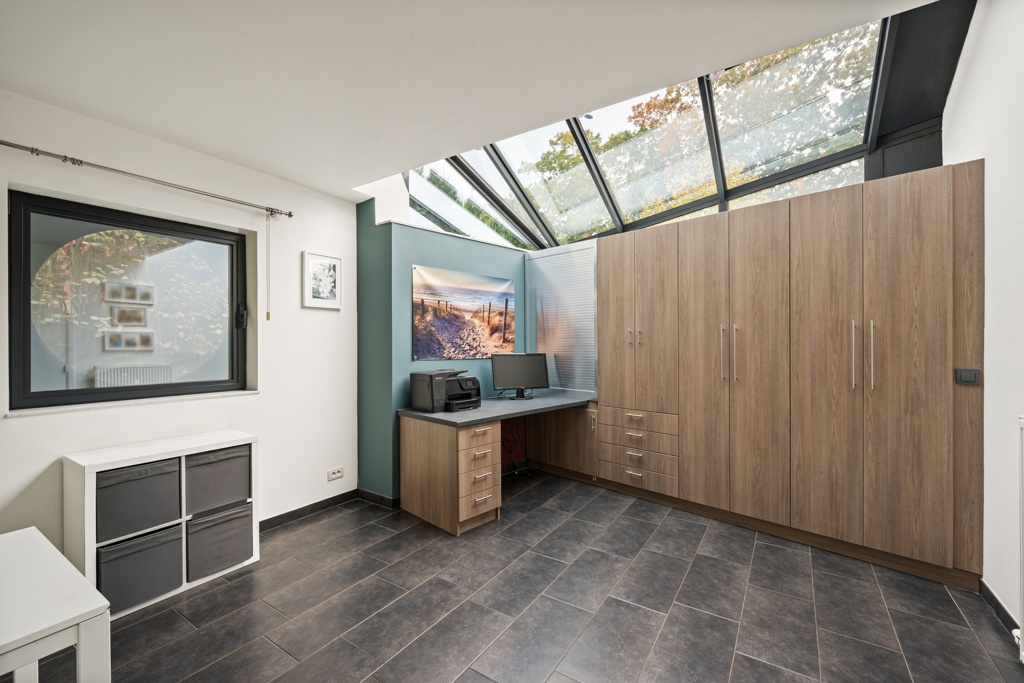
Five bedrooms, an office, and the possibility of living on the ground floor.

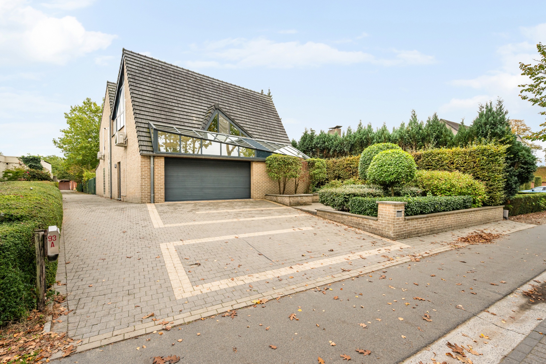
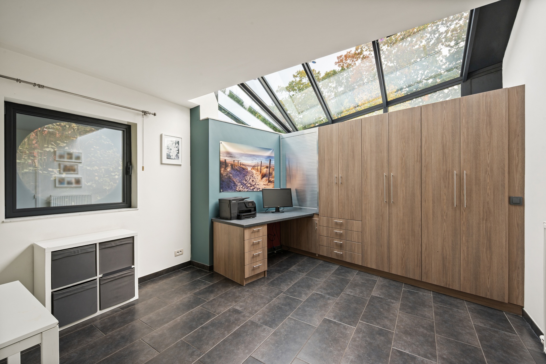
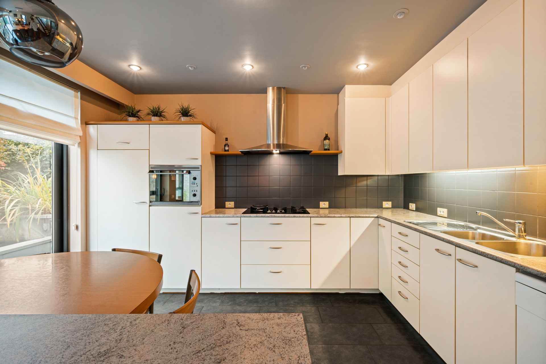
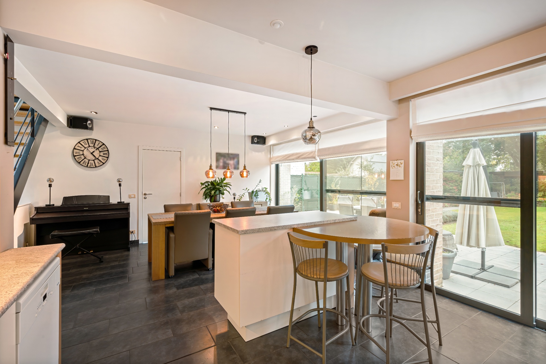
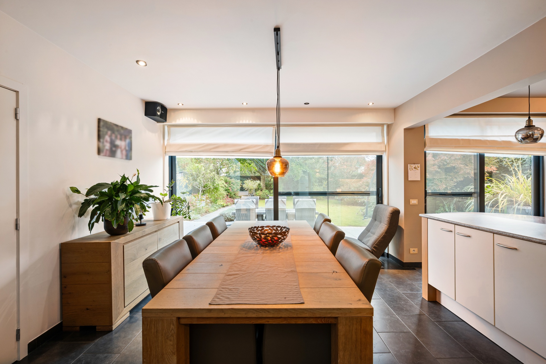
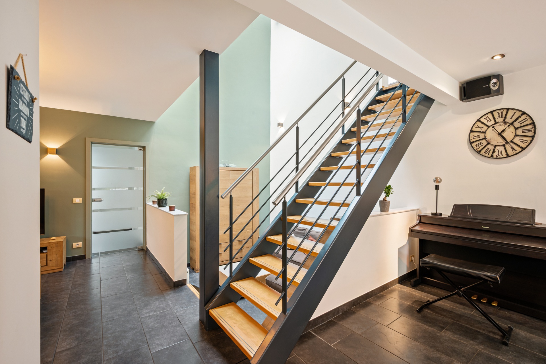
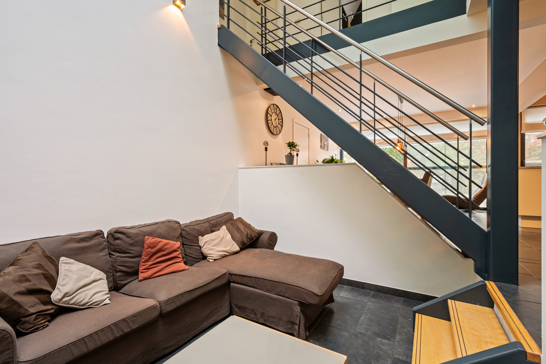
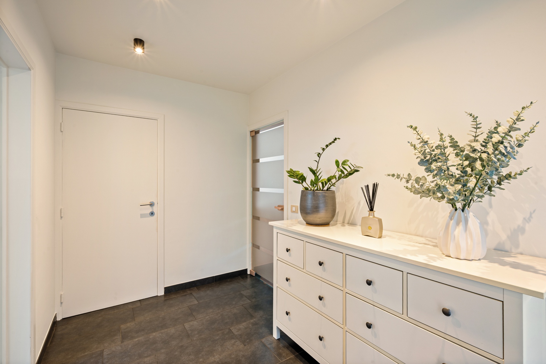
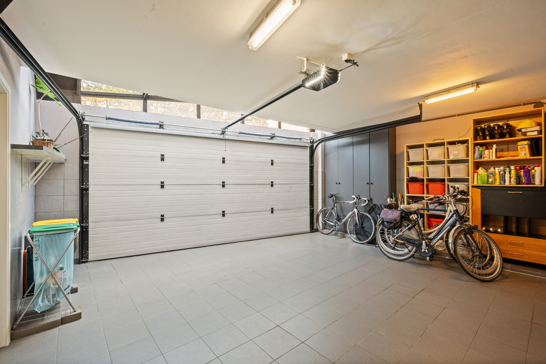
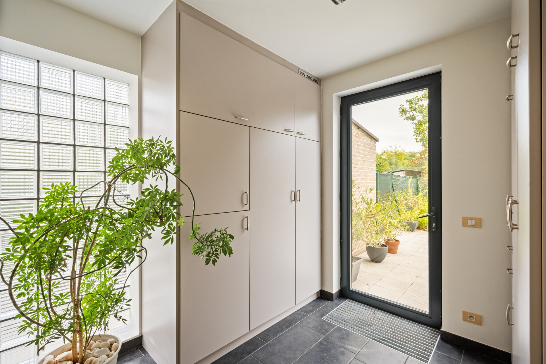
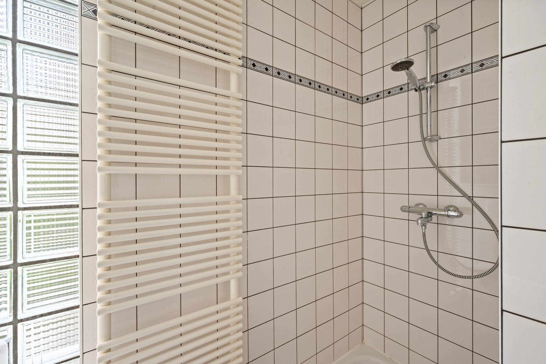
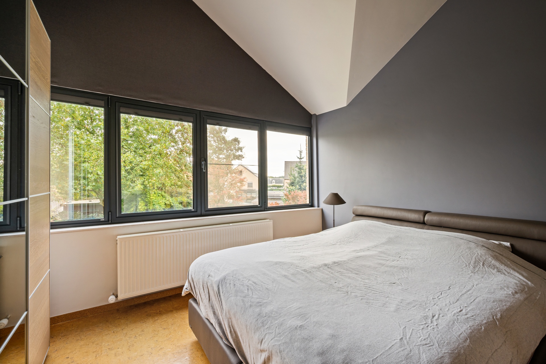
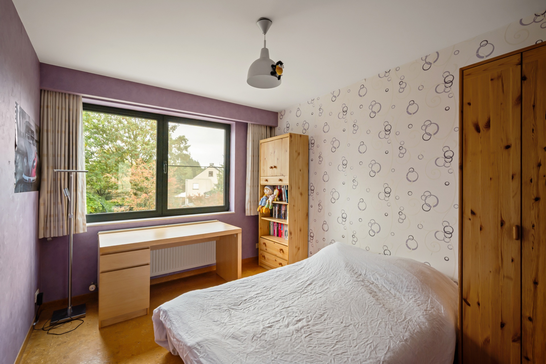
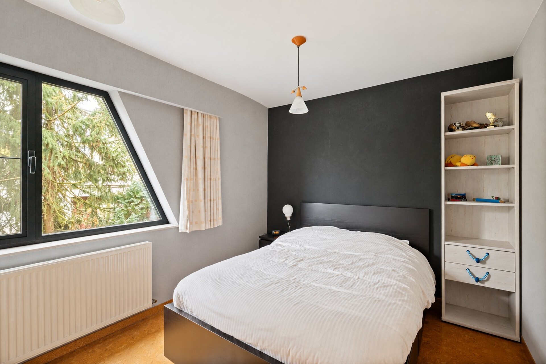
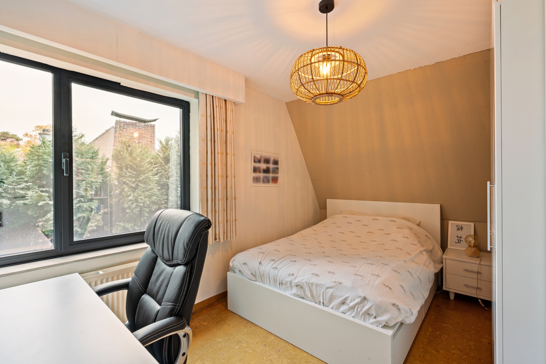
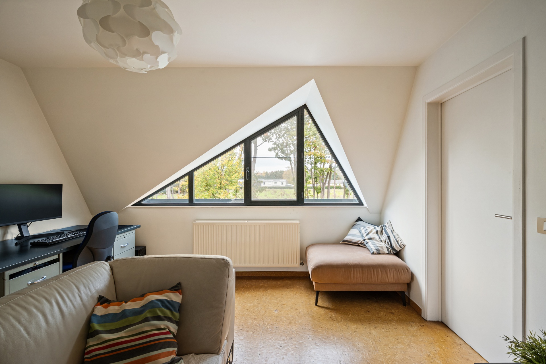
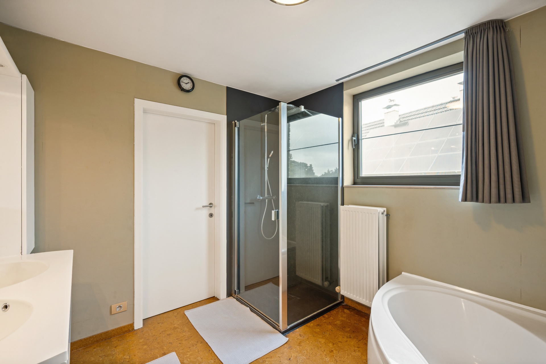
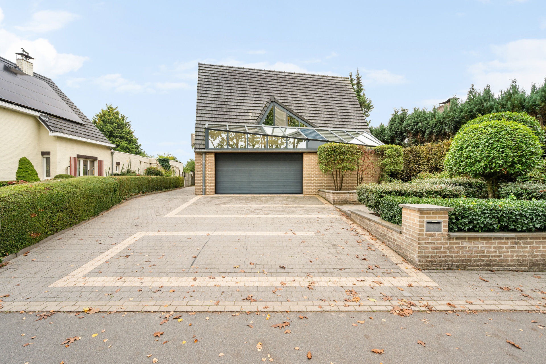
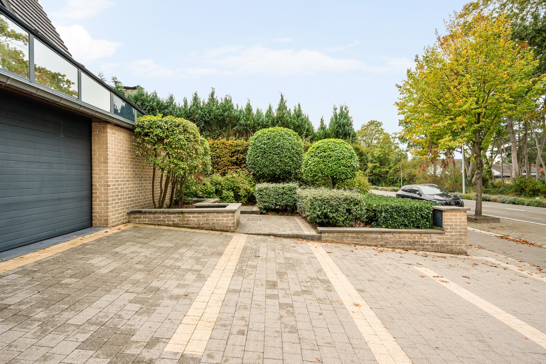
The spacious entrance hall divides the home into a practical ground floor with a living room, a kitchen with a view of the garden, an office, a bedroom, an integral garage, and a full rear entrance. On the upper floor, five bedrooms, a bathroom with a bathtub and shower, a laundry room, and two storage attics provide an ideal foundation for a large family.

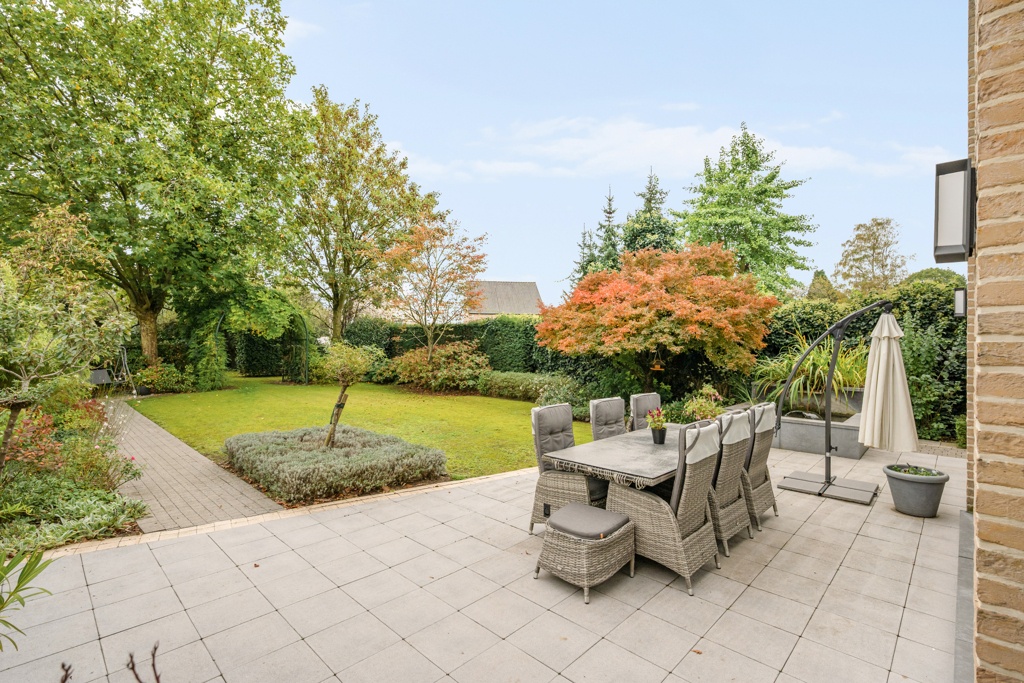
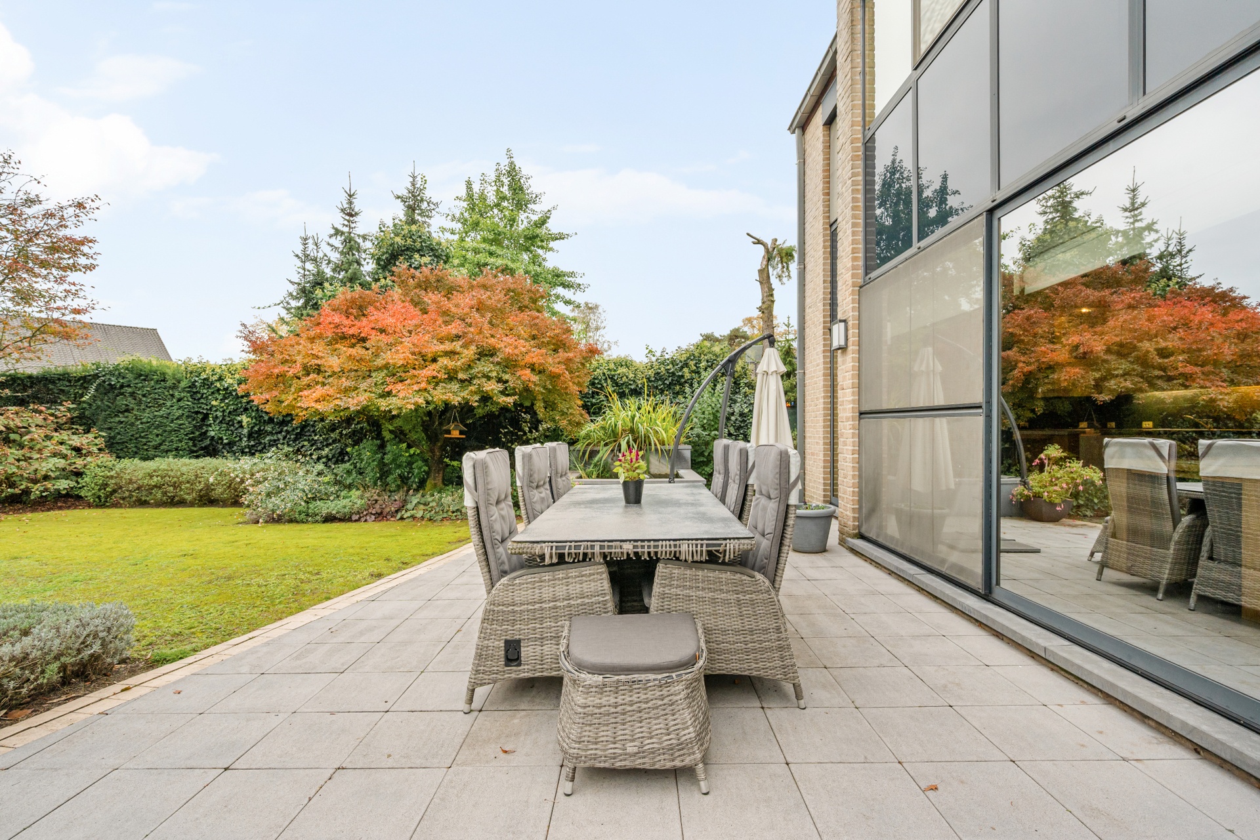
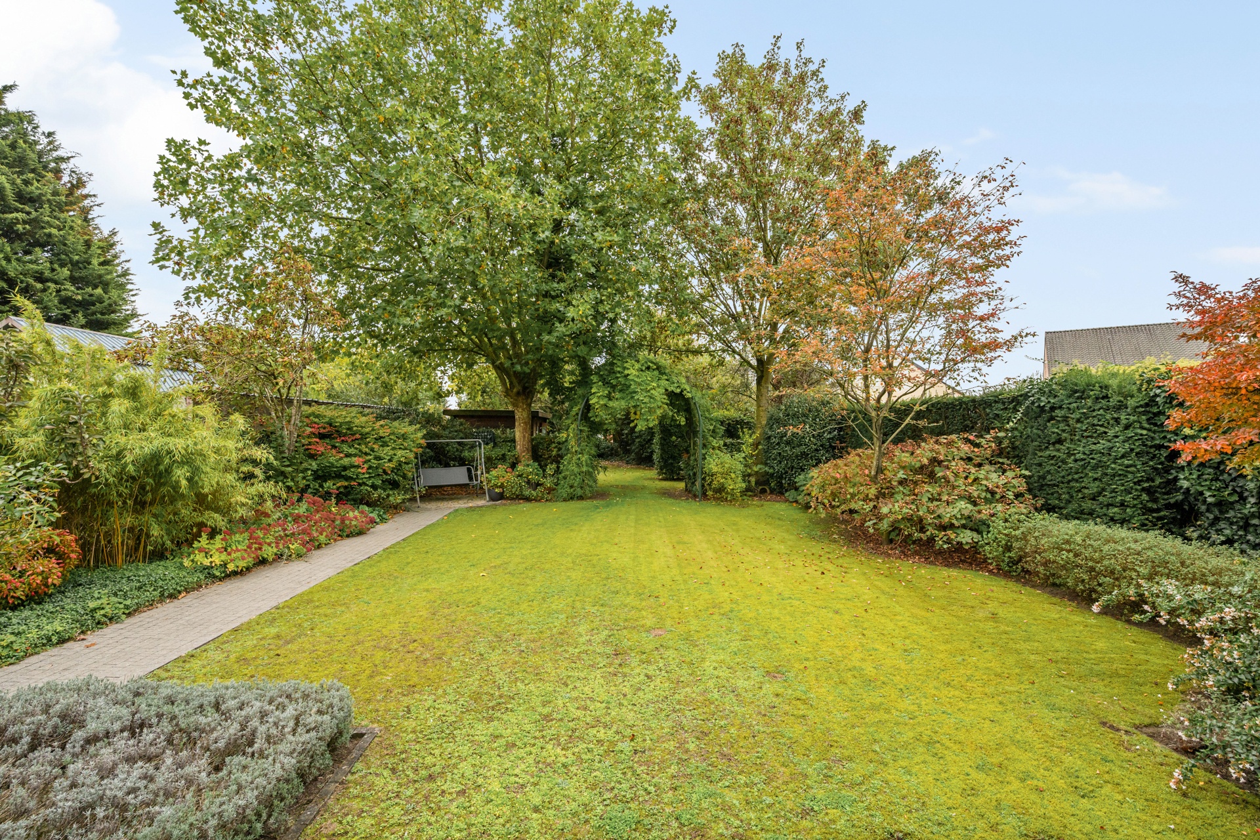
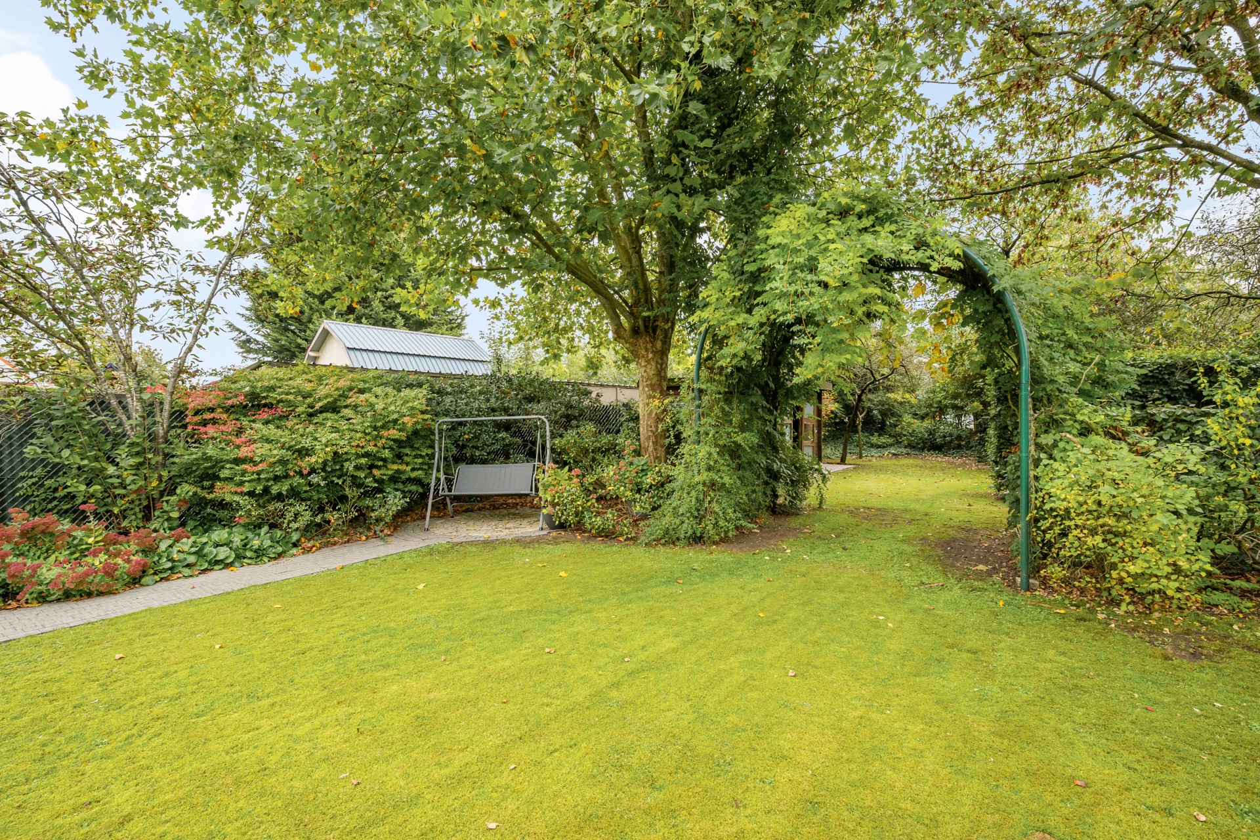
Sunny garden of 1,000 m² facing southeast.

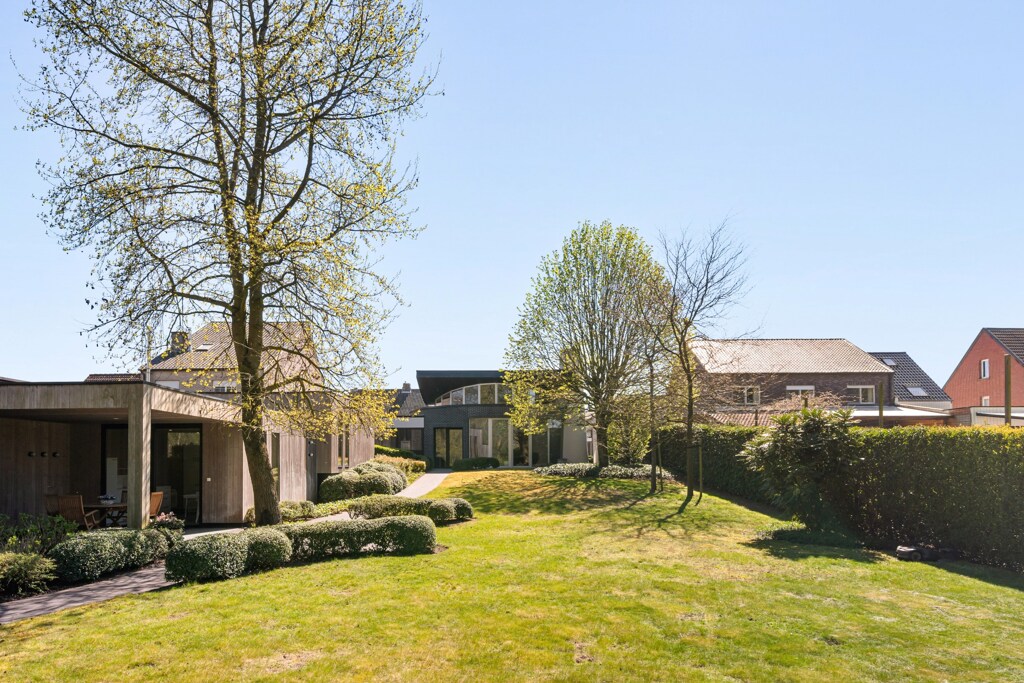
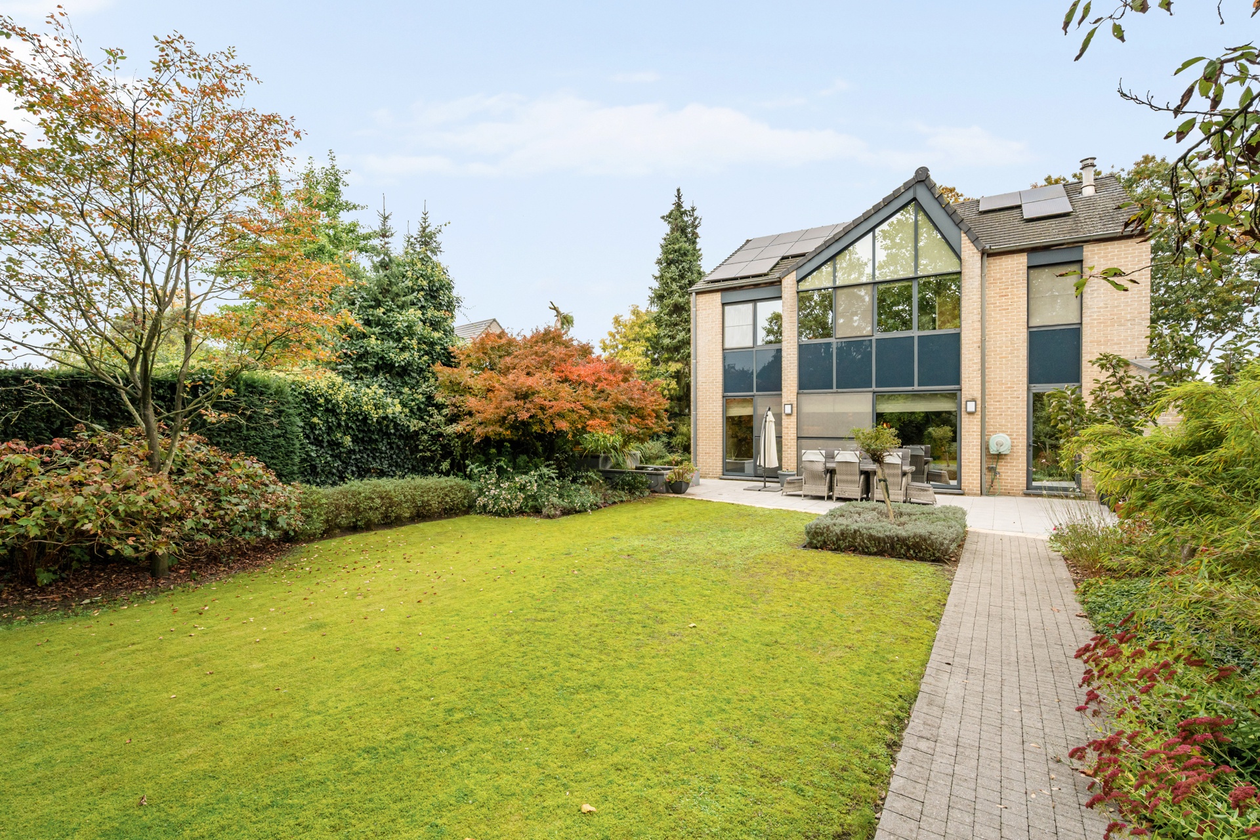
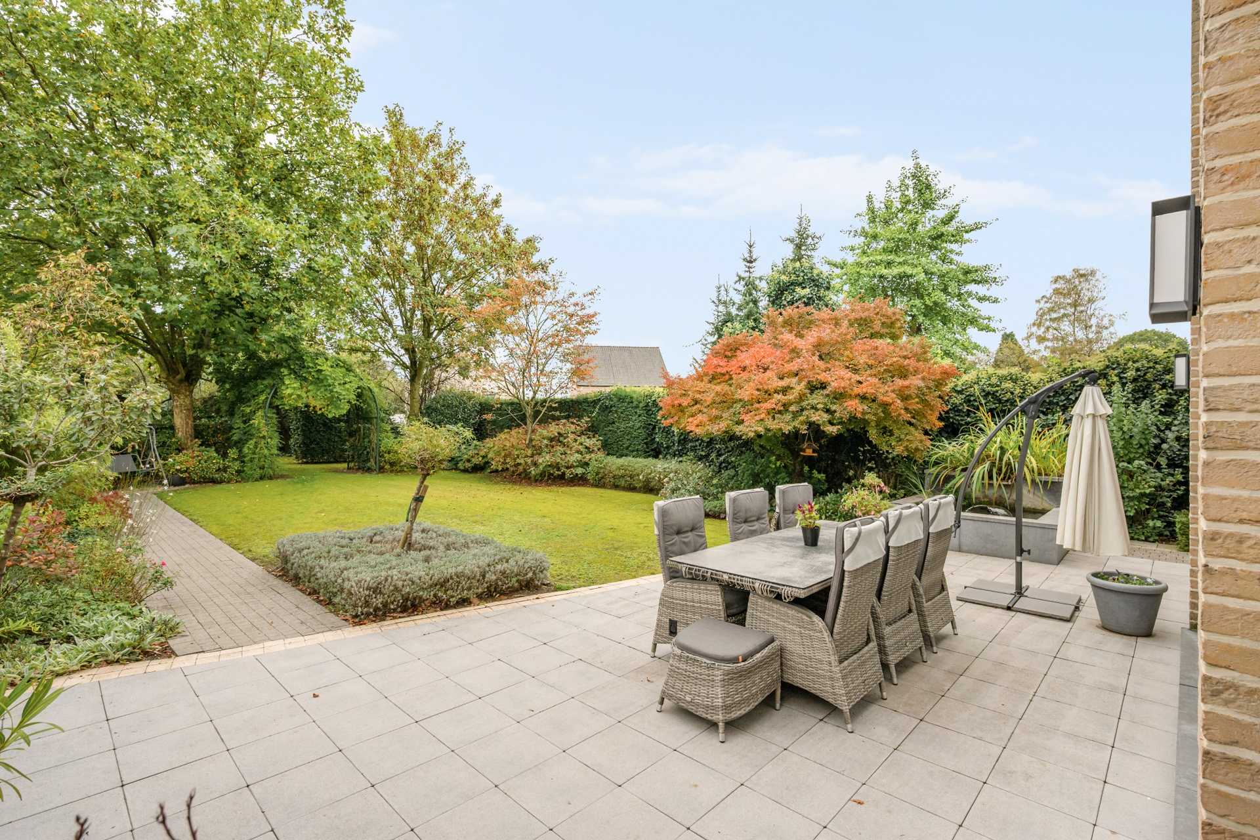
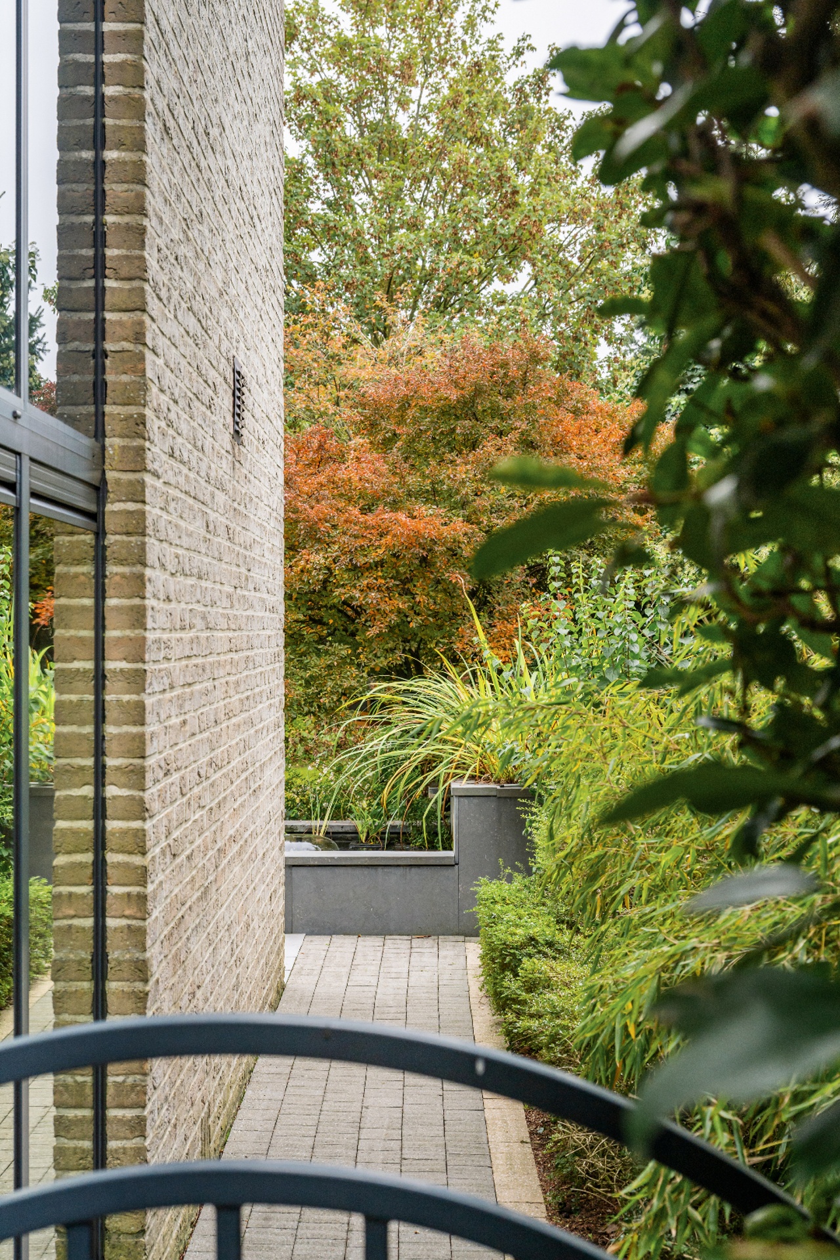
The spacious plot of approximately 1,000 m² with a southeast orientation is the perfect invitation for an active outdoor lifestyle. Thanks to the favorable location of the garden, you can enjoy sunlight for most of the day. A practical garden shed provides extra storage space and functional convenience.

Ready to move in, sustainable, and flexible to use as an office.

Thanks to numerous recent upgrades, solar panels (+/- 6,000 kWh), and a 10,000-liter rainwater tank, this property is move-in ready and sustainable. The option to set up the ground floor as a business office with high visibility also makes this property appealing for those looking to combine living and working.
General information
  • Reference 04/16813
  • Price € 595.000
  • Type Mansion and villa
  • Subtype Mansion
  • Location Kloosterstraat 93, 2275 Lille
  • Ground area ca. 1043 m²
  • Has a garage Yes
  • Garages 2
  • Has a garden Yes
  • Year of construction 2000
  • Available 2027-10-01
  • Cadastral income 1507
Interior
  • Habitable surface ca. 290 m²
  • Number of rooms 6
  • Bedrooms 6
  • Bathrooms 2
  • Insulation ROOF_ISOLATION, WALL_ISOLATION, FLOOR_ISOLATION, FULLY_ISOLATED
  • Heating CENTRALLY_HEATED, FLOOR_HEATING_PARTIAL, HP_BOILER, NATURAL_GAS
  • Glazing HIGHEFFICIENCY
  • Window type ALUMINIUM
  • EPC 172kWh/(m² year)
  • EPC label B
  • EPC code 20261007-0003970772-RES-1
Zoning
  • Urban development destination Pending
  • Urban planning permit Permit issued
  • Summons and recovery claim No judicial remedy or administrative measure imposed
  • Pre-emption right No spatial planning pre-emption right present
  • Subdivision permit No subdivision permit
  • Flood risk of plot (P-score) B
  • Building flood risk (G-score) A

Interested in this property?

A property really comes into its own when you experience it for yourself. Please leave your details and our real estate agent will contact you personally to provide further information or arrange a viewing.

Make an appointment
✕

Haven't found the right property yet?

With a personal search profile, we know exactly what you are looking for. We will inform you as soon as a property that matches your wishes presents itself.

Status: for sale
Type: Mansion and villa
Min price: € 535.500
Max price: € 654.500
Location: 2275 Lille