For sale
|
Villa
|
2280 Grobbendonk
|
Ref. 06/10659
hillewaere | Woning & Villa | Commercial... | 8372016
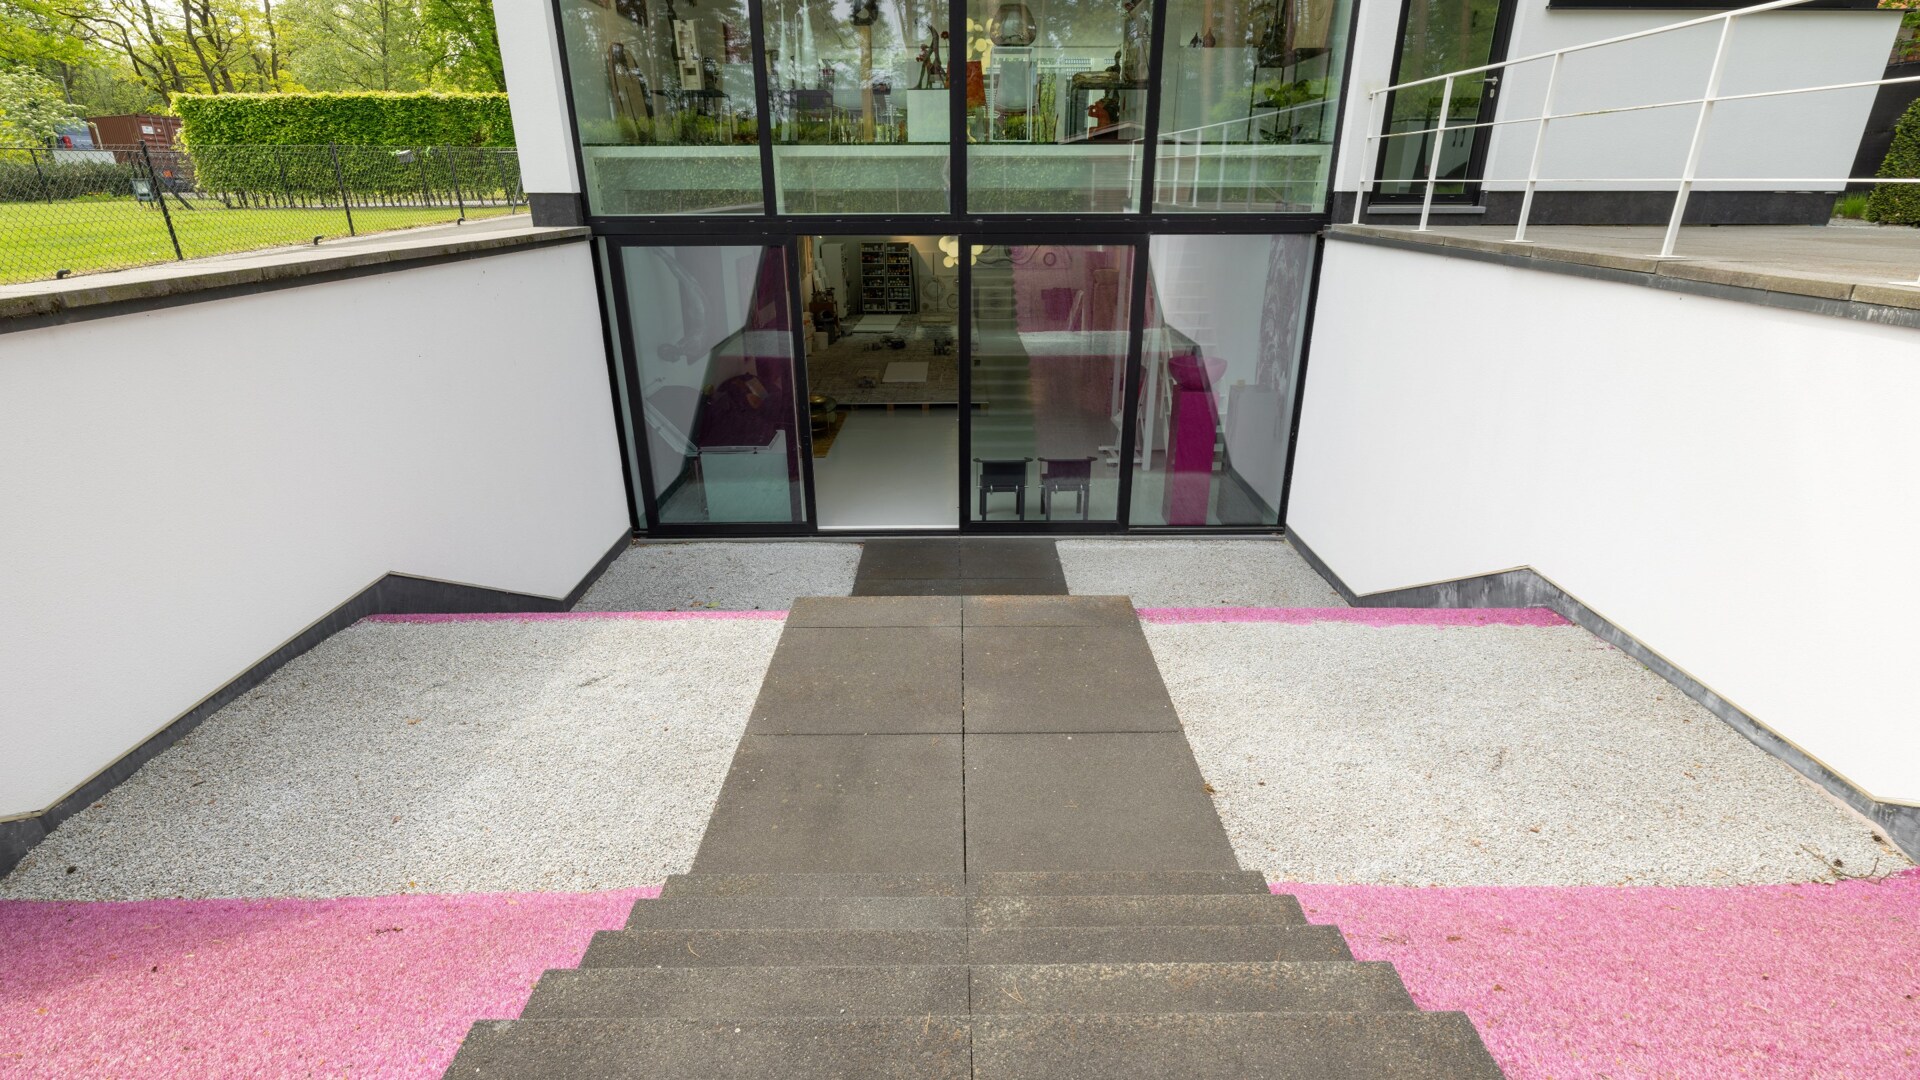
- Ground area ca. 785 m²
- Surface area ca. 700 m²
- Garages 3
- Parking 5
- Year of construction 2015
- Availability In consultation
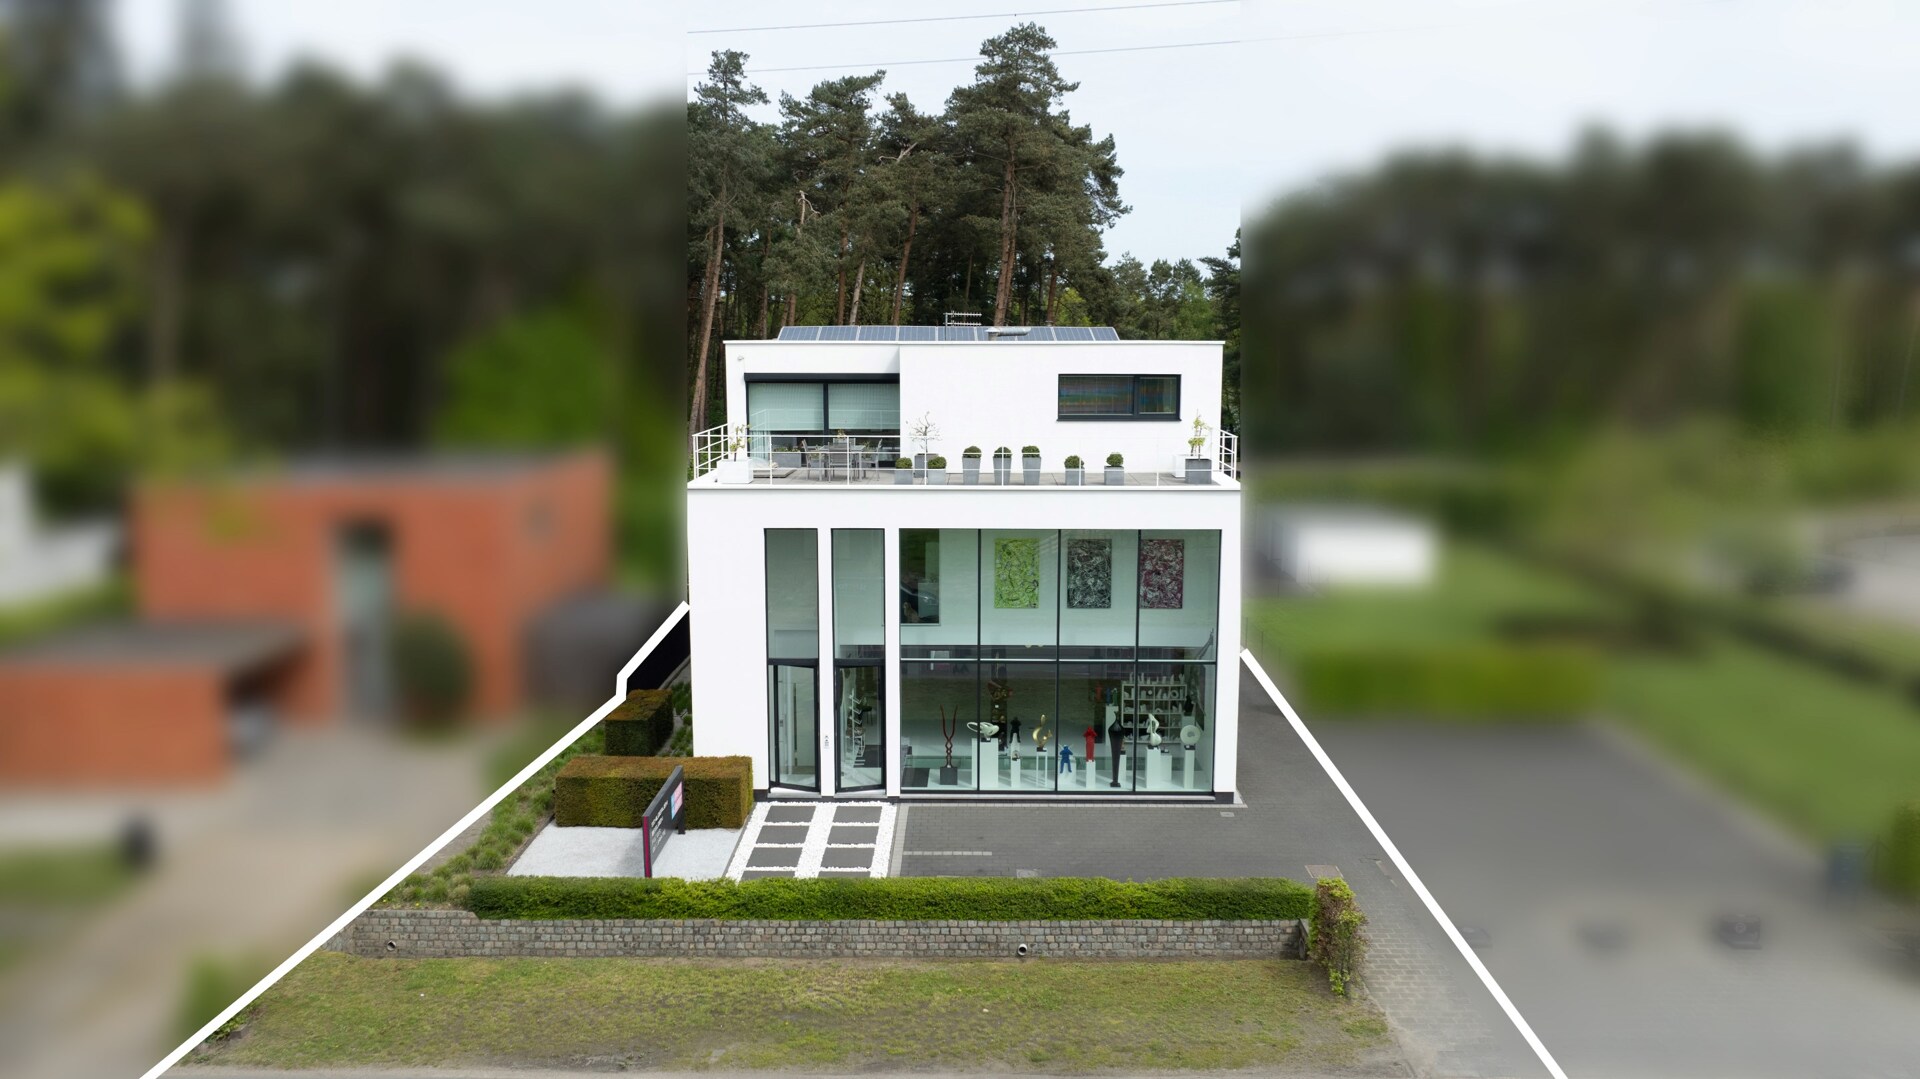
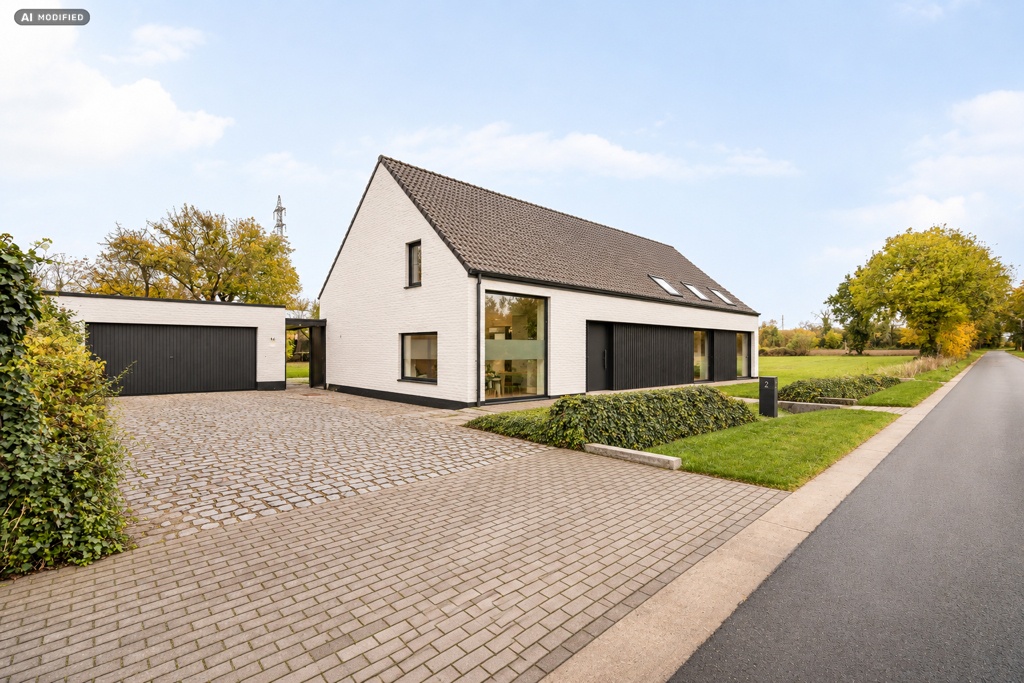
Versatile building with living-working possibilities near E313.
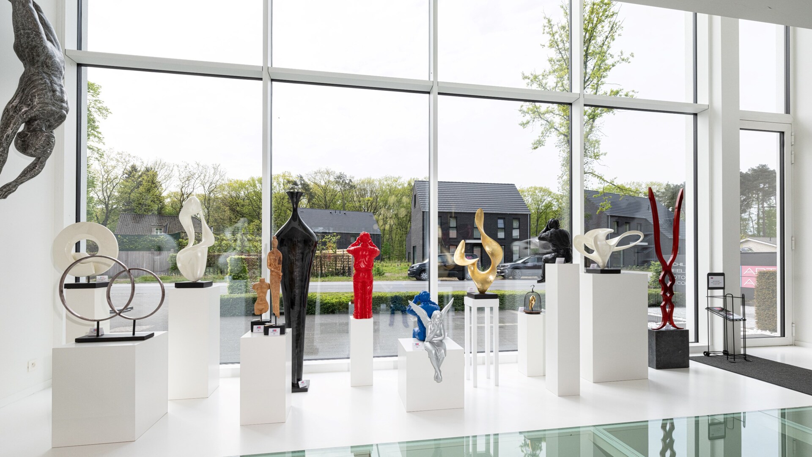
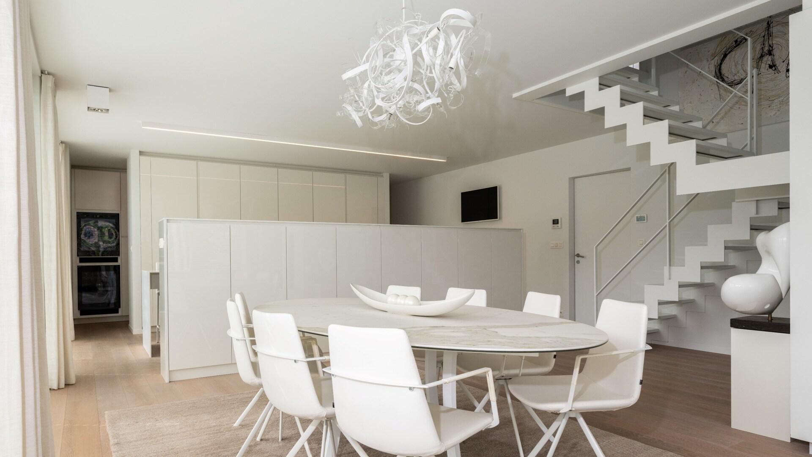
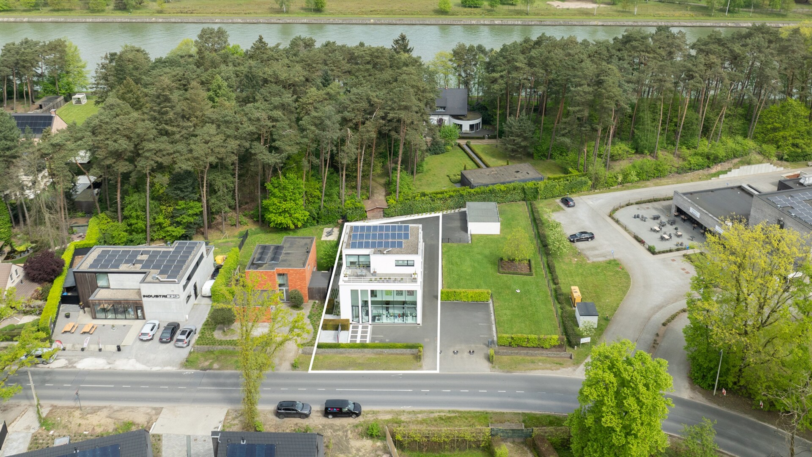
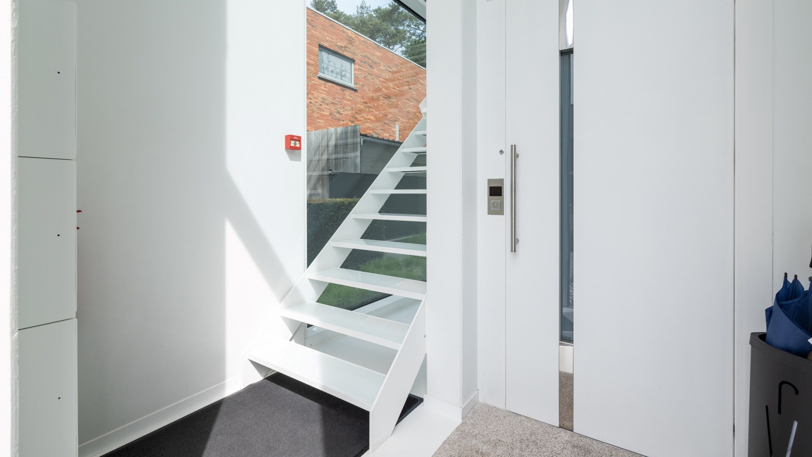
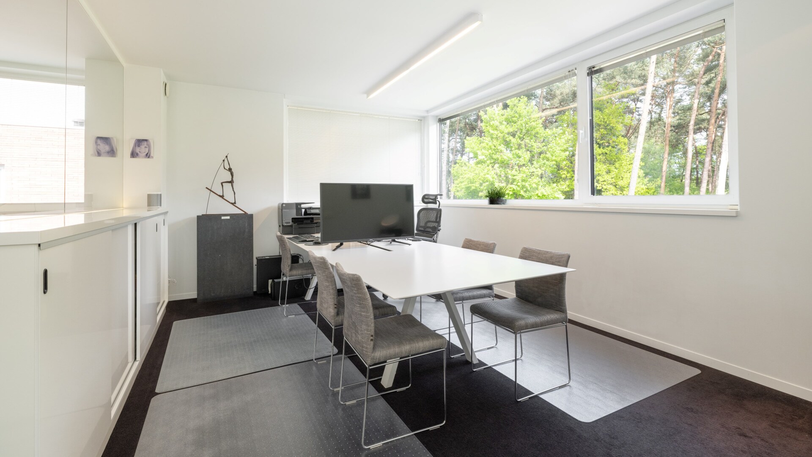
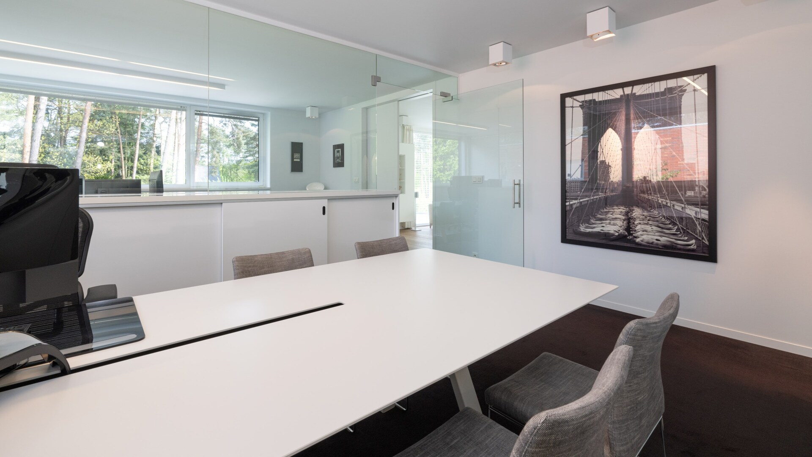
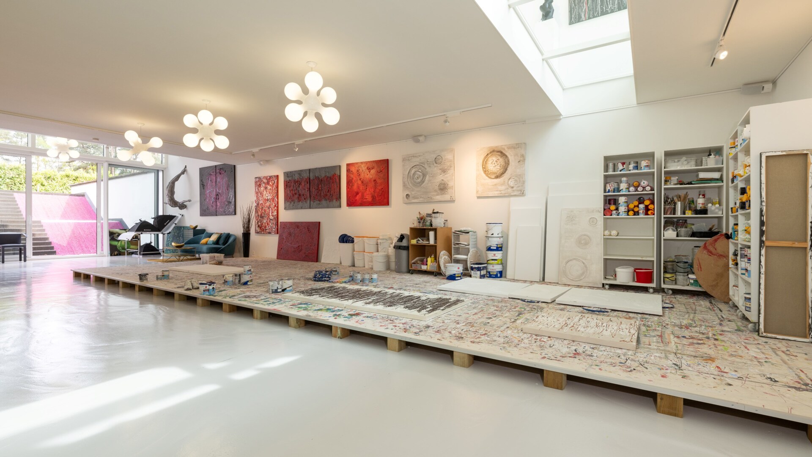
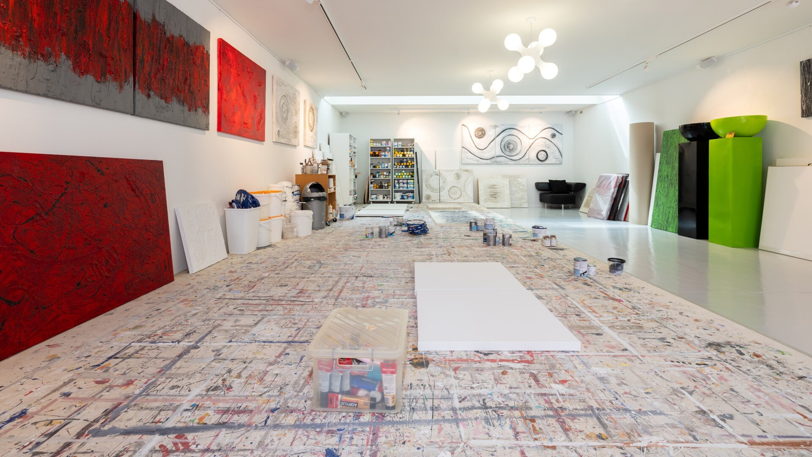
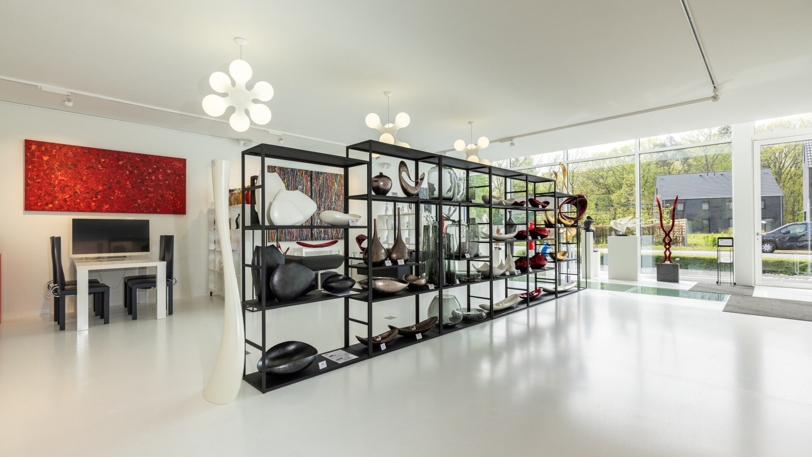
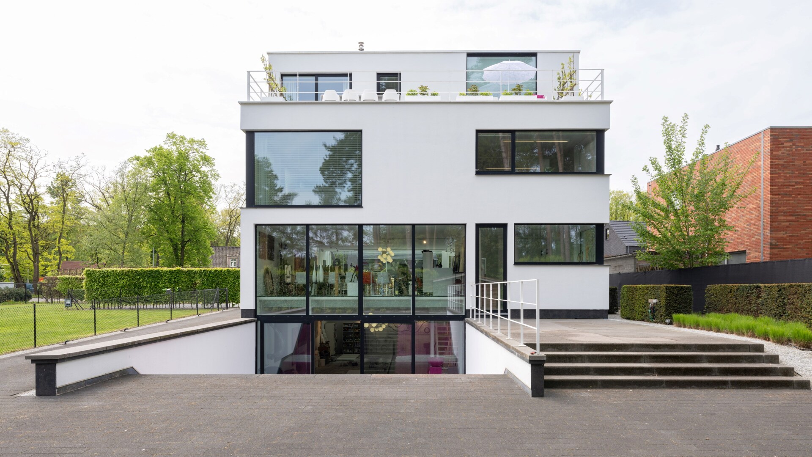
Located on a secondary road, not far from the E313 motorway, this sleek and versatile building features an exhibition and workshop space of 391 m² on the ground floor and basement, and a residence with offices of 309 m² on the upper floors. An ideal property for those looking to combine living and working.
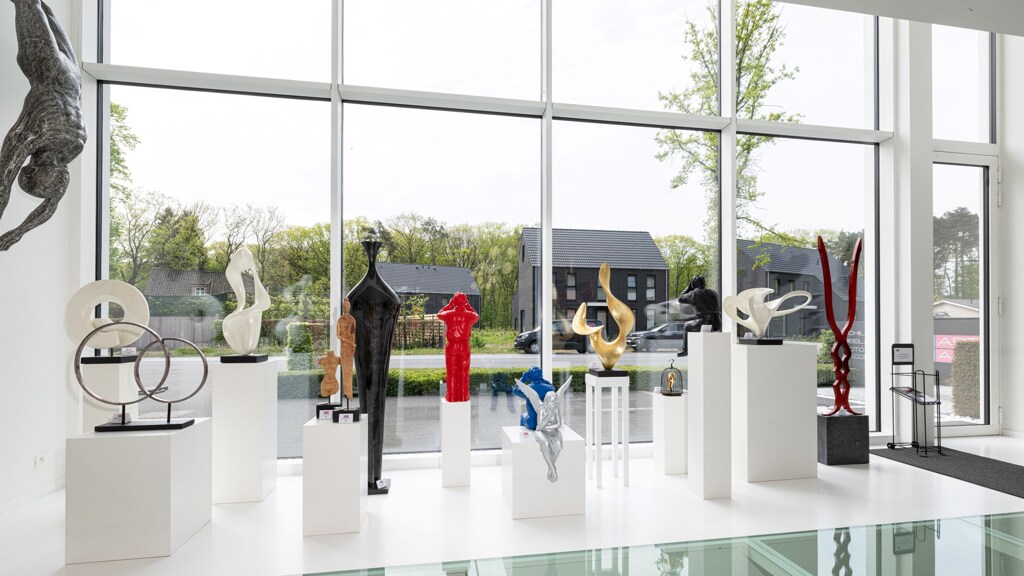
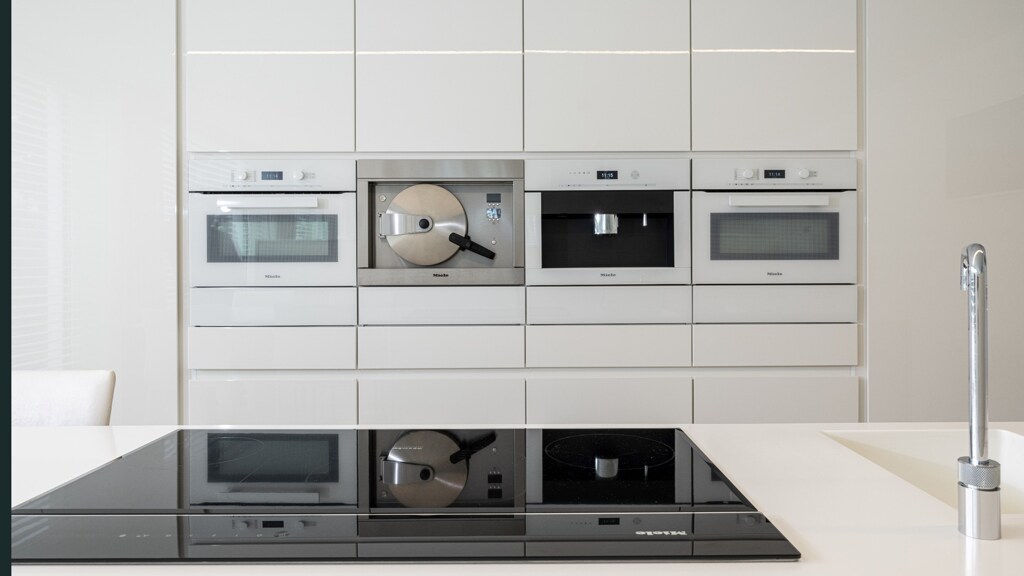
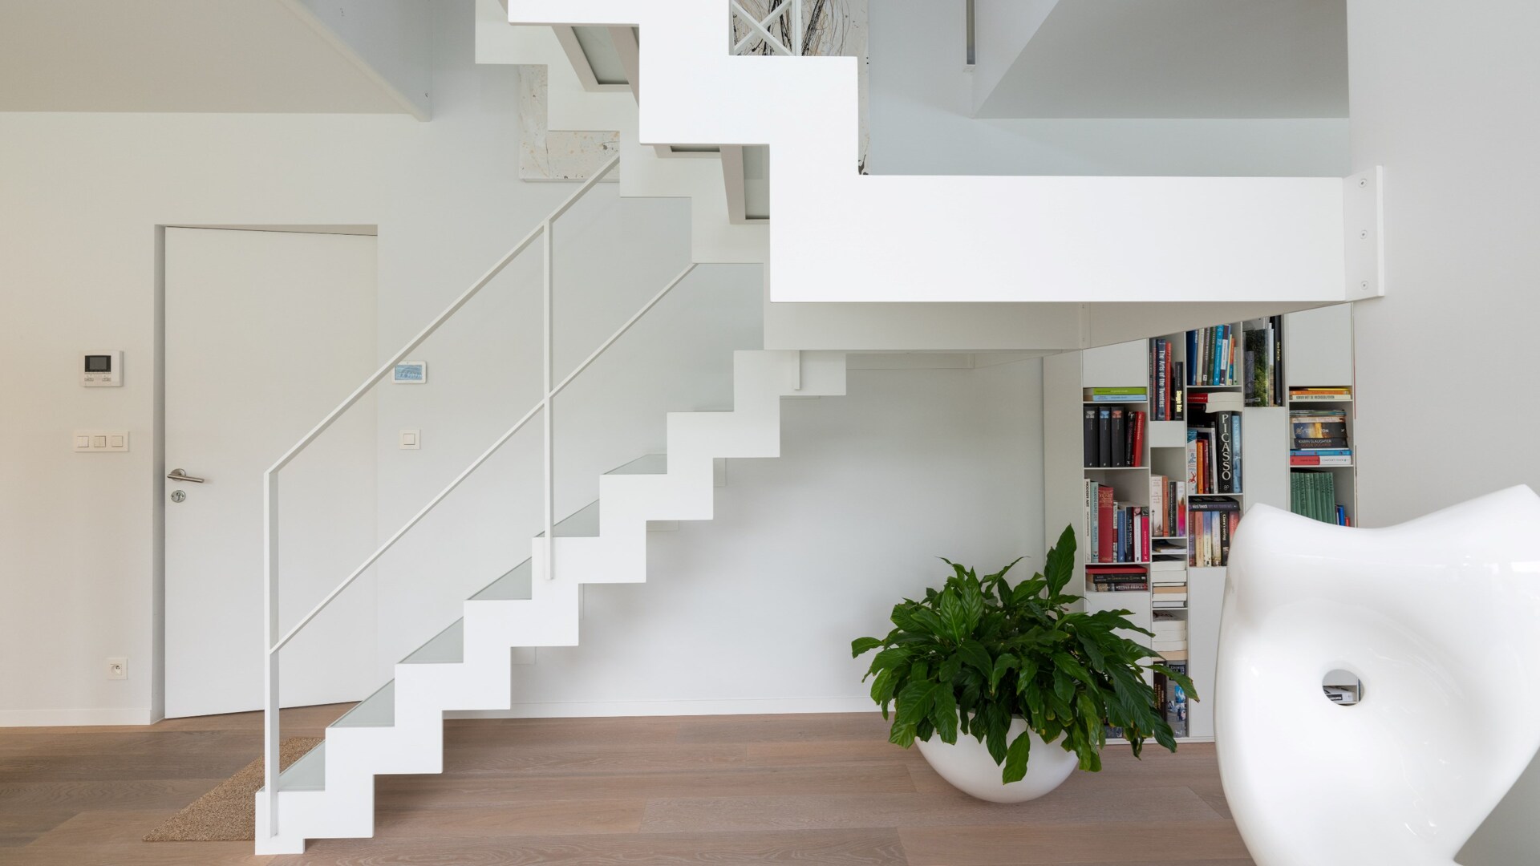
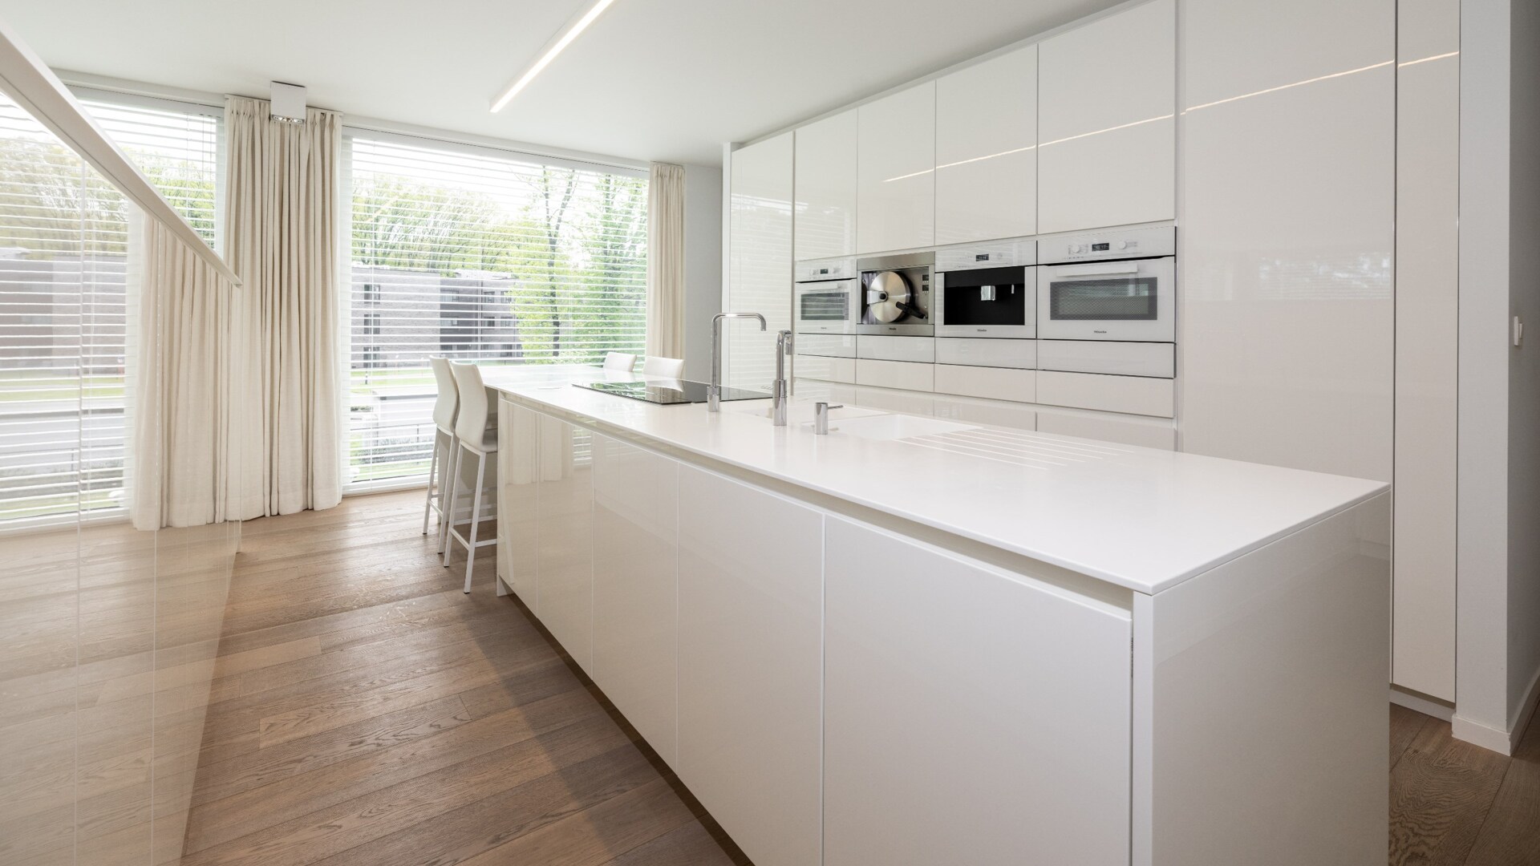
Four levels with Miele kitchen, elevator, and offices.
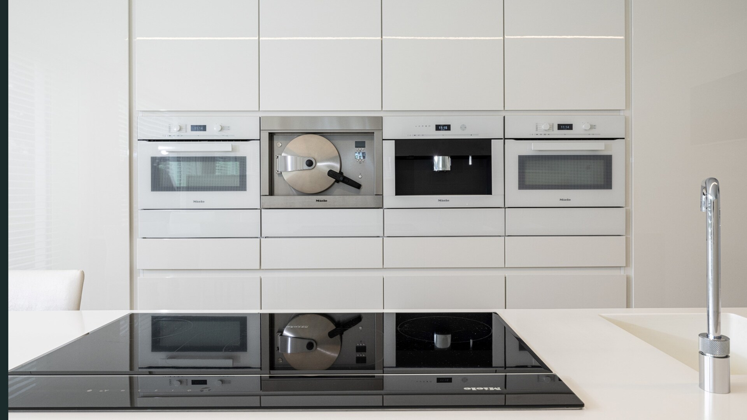
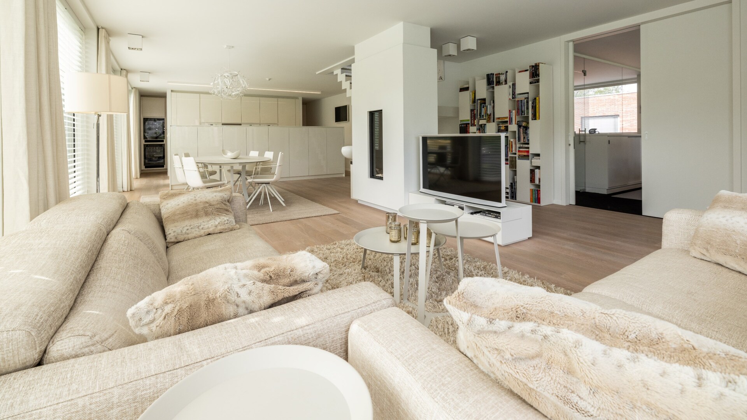
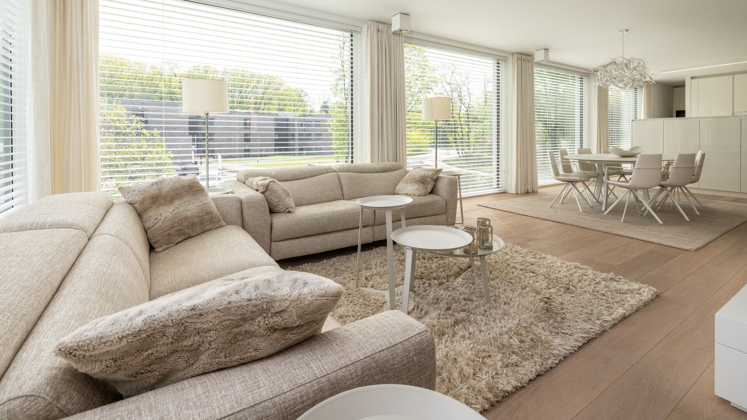
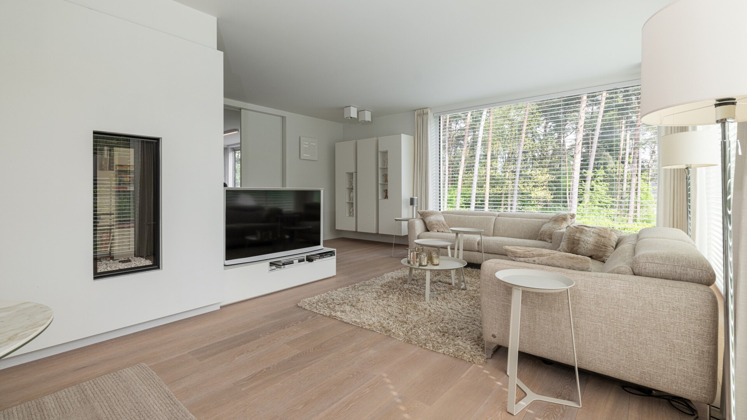
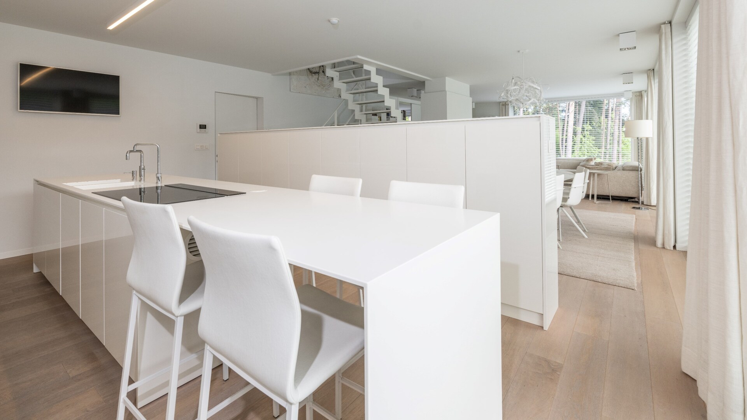
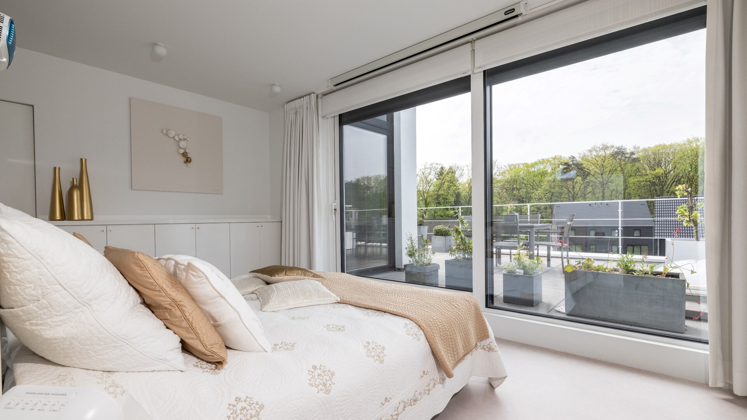
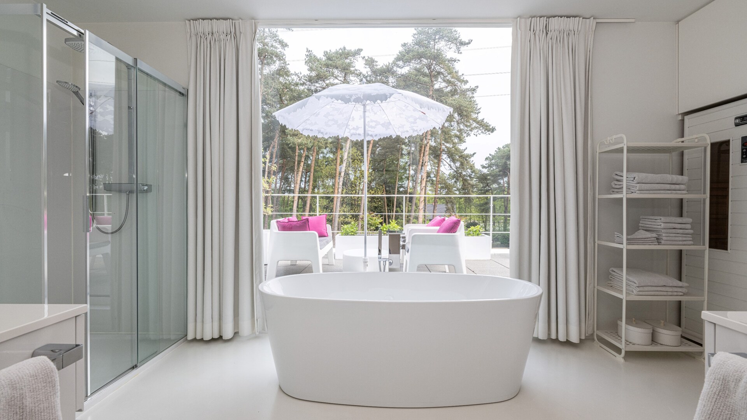
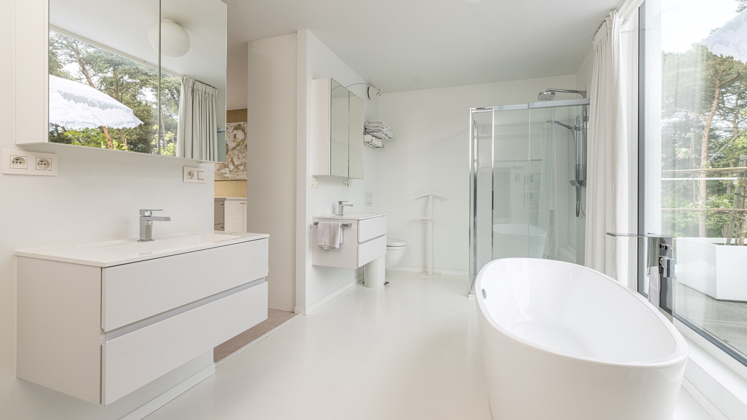
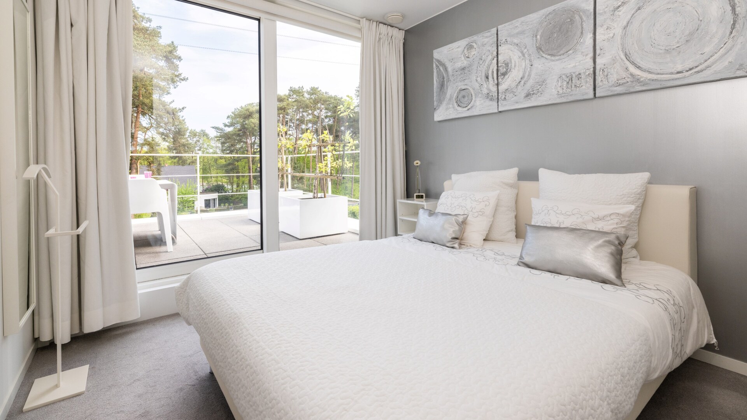
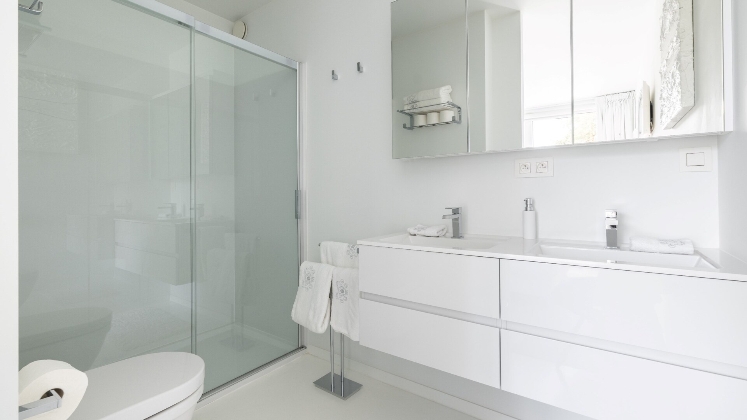
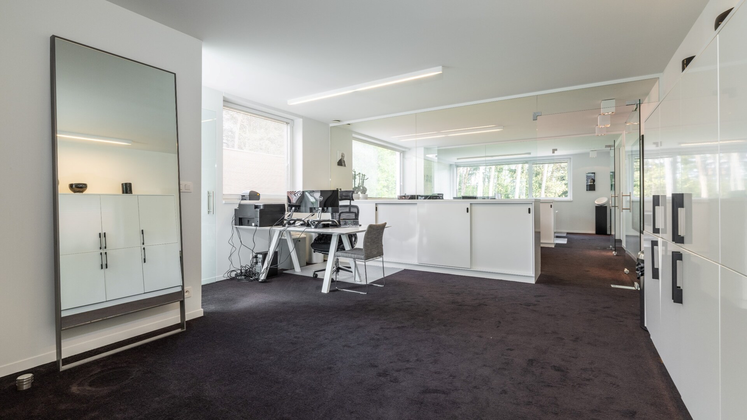
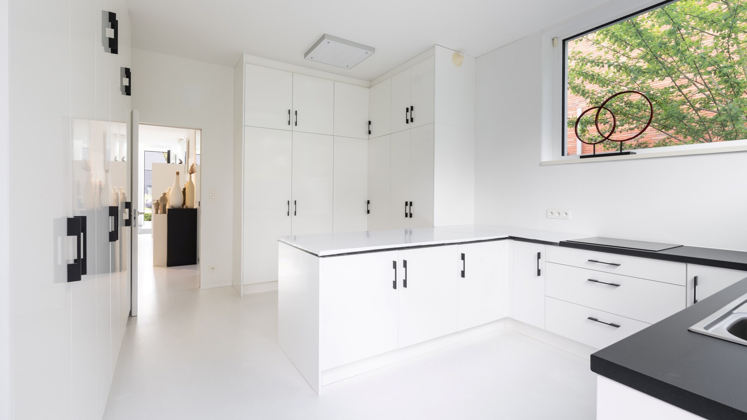
The ground floor and the basement offer 391 m² of exhibition and studio space with a fitted kitchen and epoxy flooring. On the first floor, two offices and a fully equipped living kitchen with Miele appliances, a cooking island, and a gas fireplace make up the living area. Upstairs, there are two bedrooms, each with its own bathroom, laundry room, and dressing area.
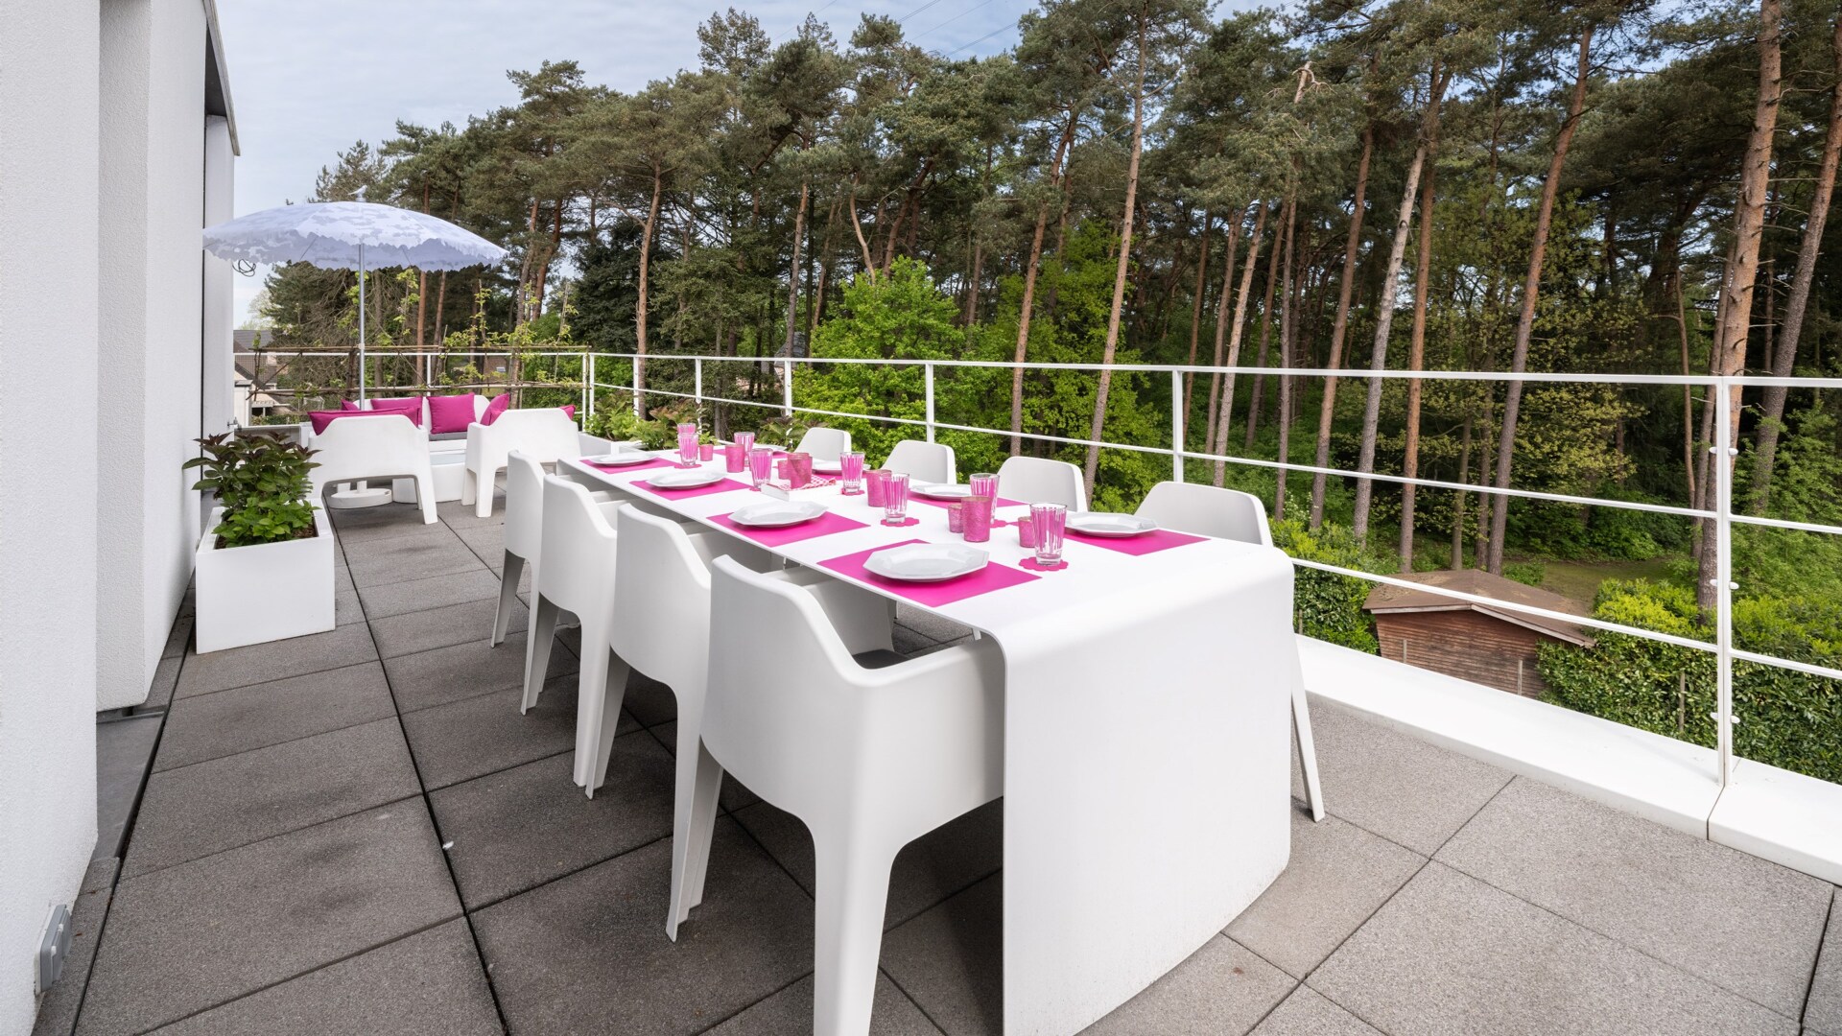
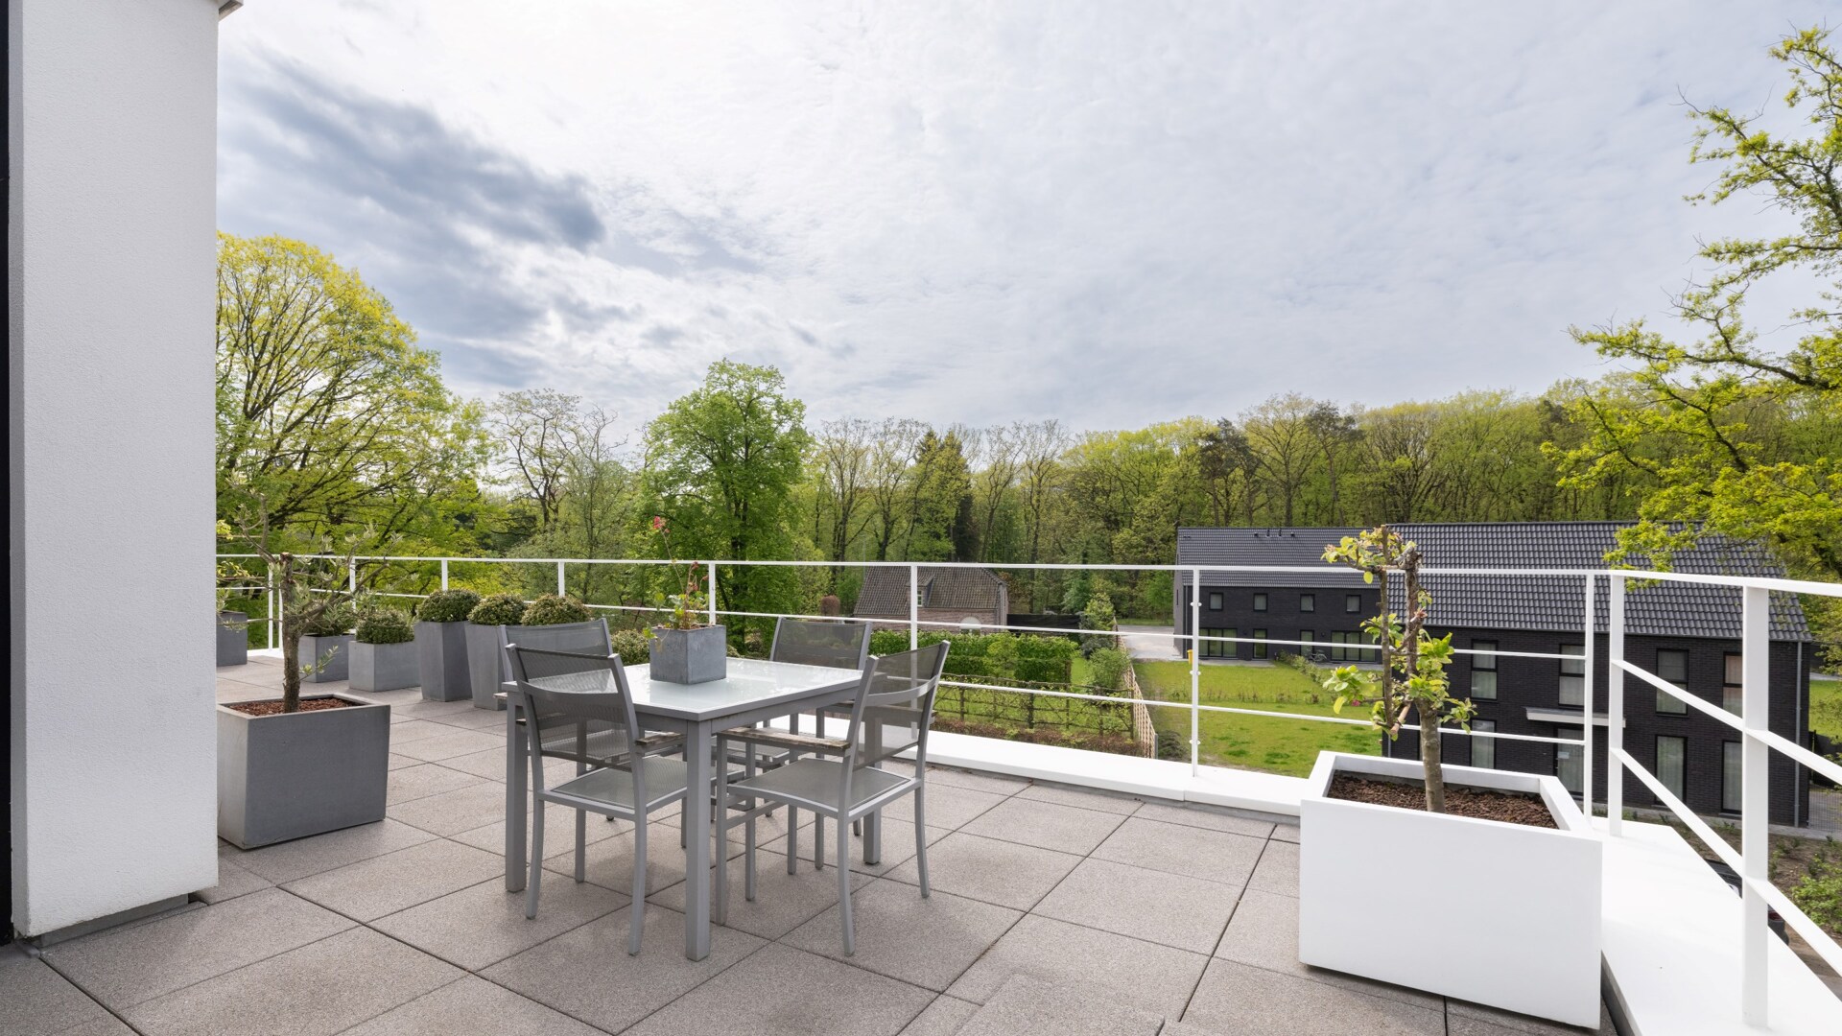
Three spacious sun terraces and a backyard with parking.
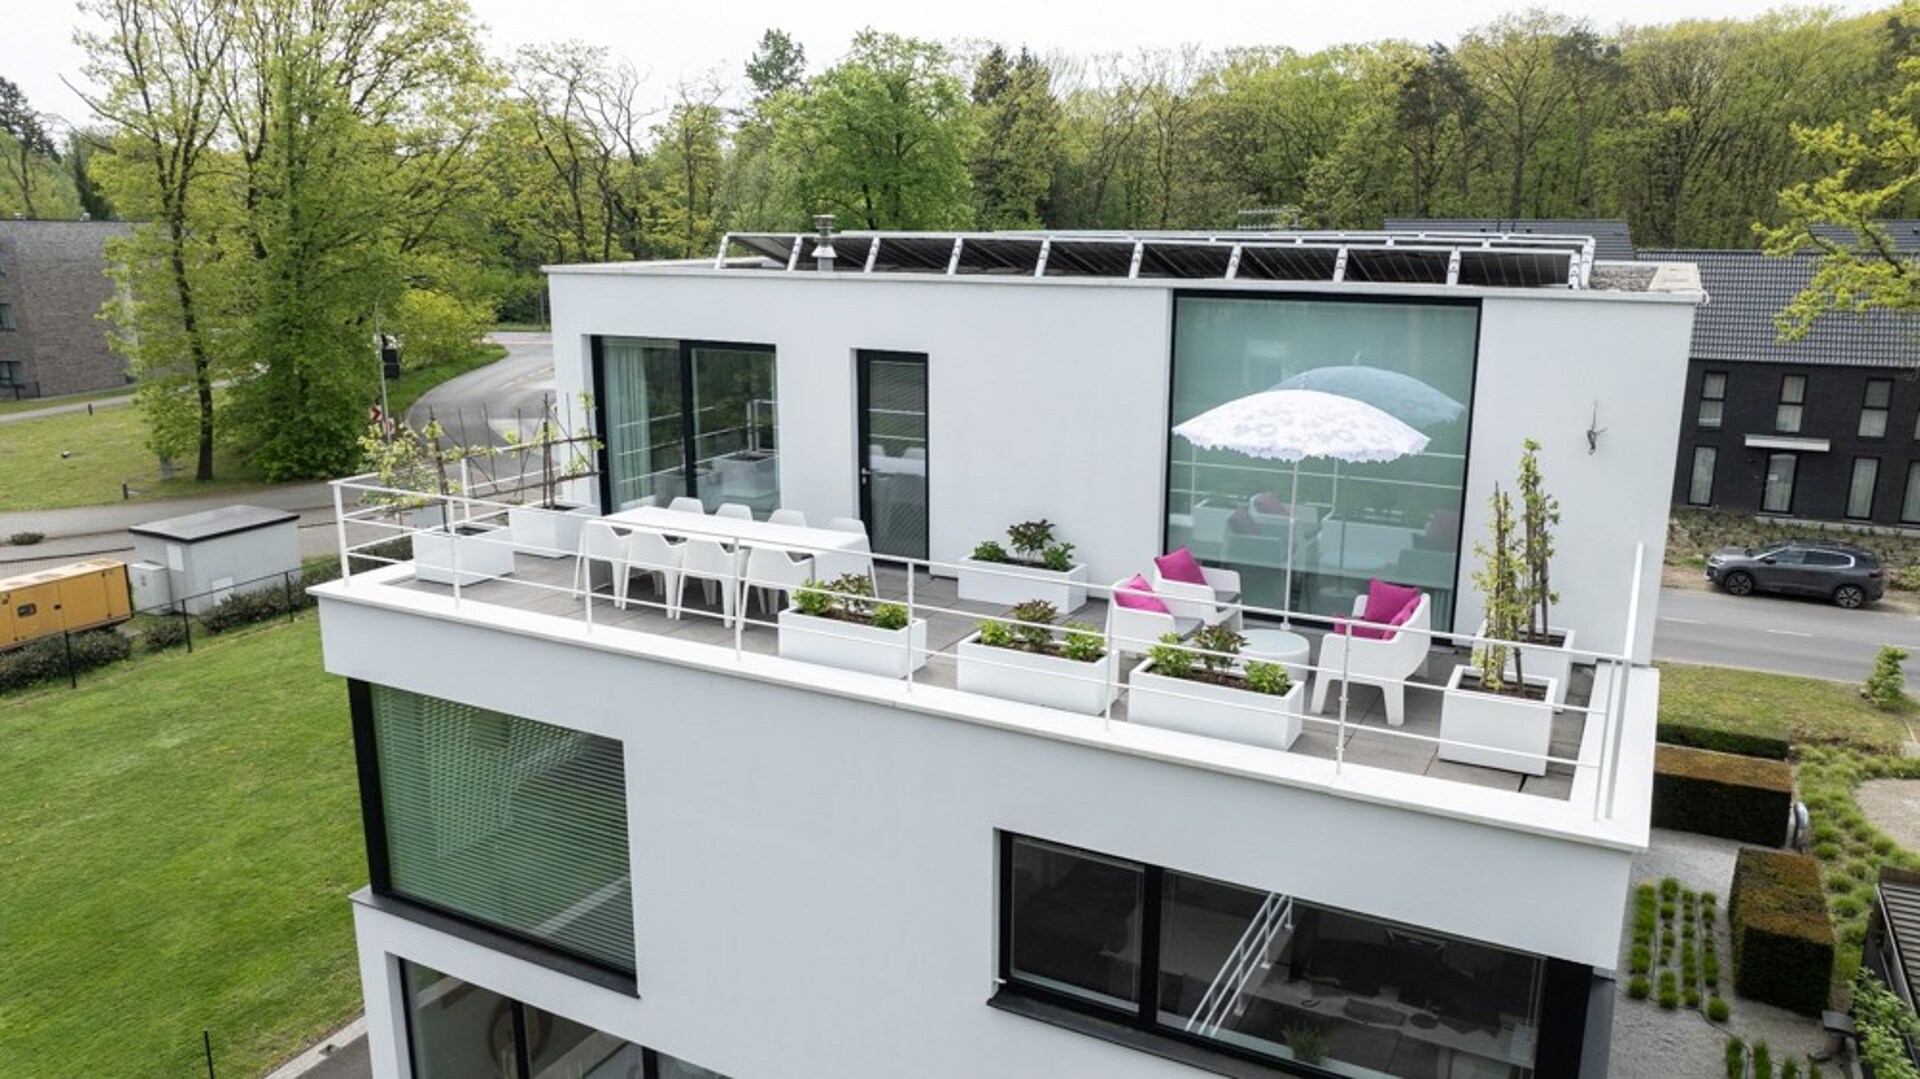
The property features several impressive outdoor spaces. The basement has access to a spacious backyard with a terrace through glass doors, while the second floor offers no less than two large rooftop terraces—one of which is directly accessible from the master bedroom. There is also a private parking area at the back.
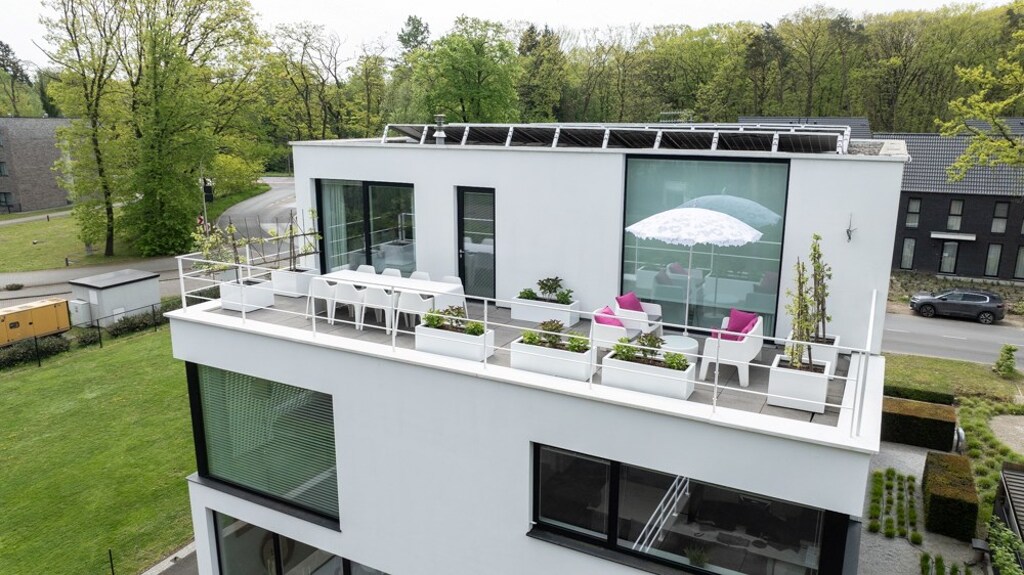
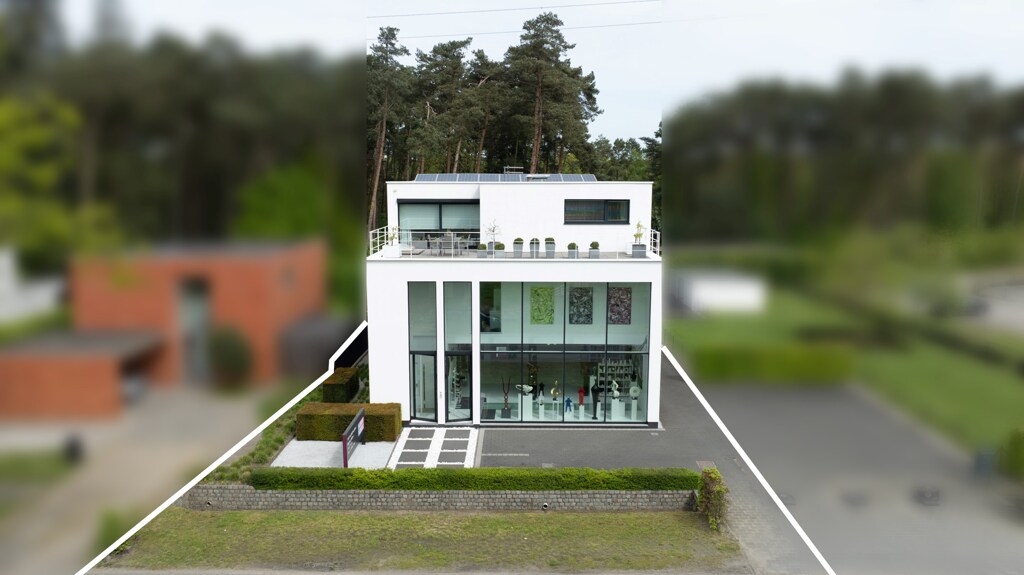
EPC A, elevator, solar panels, and expansion possibility.
High-end finishes, elevator, solar panels, and an EPC A-label for both the commercial property and the apartment. Living, working, multi-generational living, and expansion through the adjacent building plot — including a garage box for 3 cars, available for separate purchase for €260,000 — make this an exceptionally versatile property.
Interior
- Habitable surface ca. 700 m²
- Bedrooms 2
- Bathrooms 2
- Hot water CONDENSING_BOILER, GAS
- Heating FLOOR_HEATING_PARTIAL, CONDENSING_BOILER, HP_BOILER, NATURAL_GAS
- Glazing HIGHEFFICIENCY
- Window type TILTTURN_WINDOW, ALUMINIUM
- EPC 50kWh/(m² year)
- EPC label A
- EPC code 20240513-0003244971-RES-1
- Cadastral income € 3768
Zoning
- Urban development destination Pending
- Urban planning permit Permit issued
- Summons and recovery claim No judicial remedy or administrative measure imposed
- Pre-emption right No spatial planning pre-emption right present
- Subdivision permit Subdivision permit
- Flood risk of plot (P-score) A
- Building flood risk (G-score) A
Interested in this property?
A property really comes into its own when you experience it for yourself. Please leave your details and our real estate agent will contact you personally to provide further information or arrange a viewing.

Meet our expert in Grobbendonk
Peter Heens
+32 (0)486 83 79 12
peter.heens@hillewaere.be
You might also find this interesting
✕
Haven't found the right property yet?
With a personal search profile, we know exactly what you are looking for. We will inform you as soon as a property that matches your wishes presents itself.
Status: for sale
Type: Mansion and villa
Min price: € 1.075.500
Max price: € 1.314.500
Location: 2280 Grobbendonk