For sale
|
Mansion
|
1050 Ixelles
|
Ref. 12/0153
hillewaere | Woning & Villa | Square du... | 8508706
- Reference 12/0153
- Price € 9.000.000
- Type Mansion and villa
- Subtype Mansion
- Location 1050 Ixelles
- Ground area ±758 m²
- Surface area ±1091 m²
- Has a garage Yes
- Garages 1
- Has parking Yes
- Parking 1
- Has a garden Yes
- Has a terrace Yes
- Terrace surface area ±20 m²
- Renovation year 2003
- Available In consultation
A Rare Address by the Bois de la Cambre
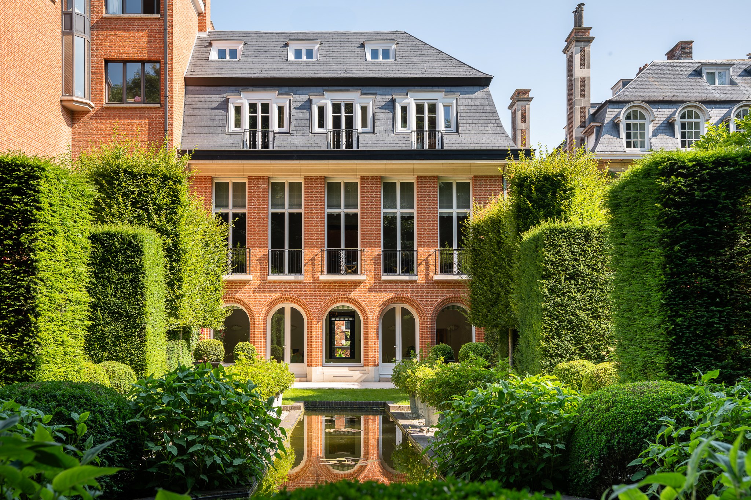
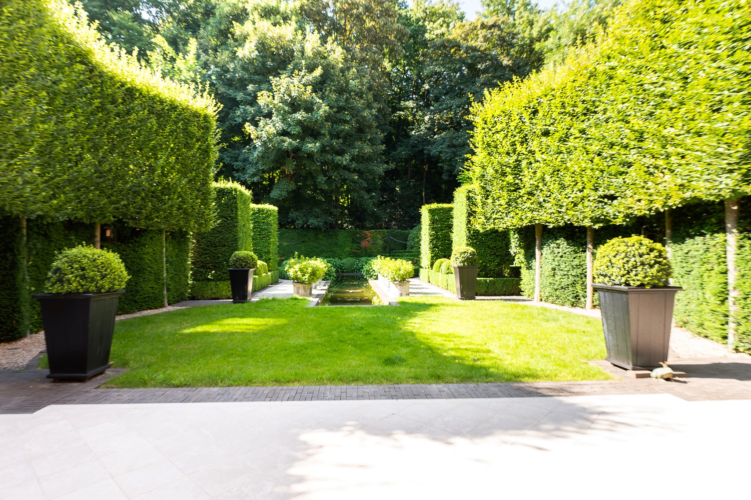
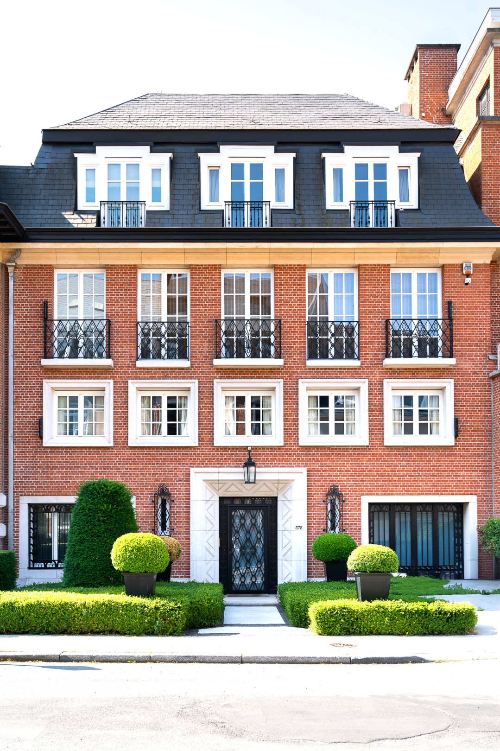
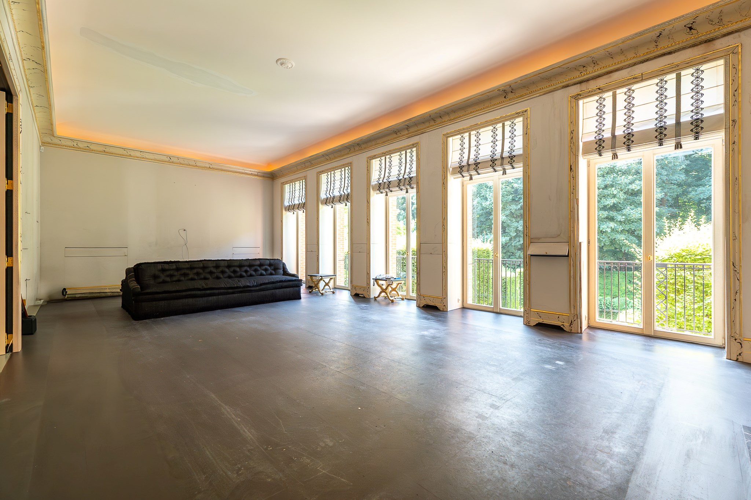
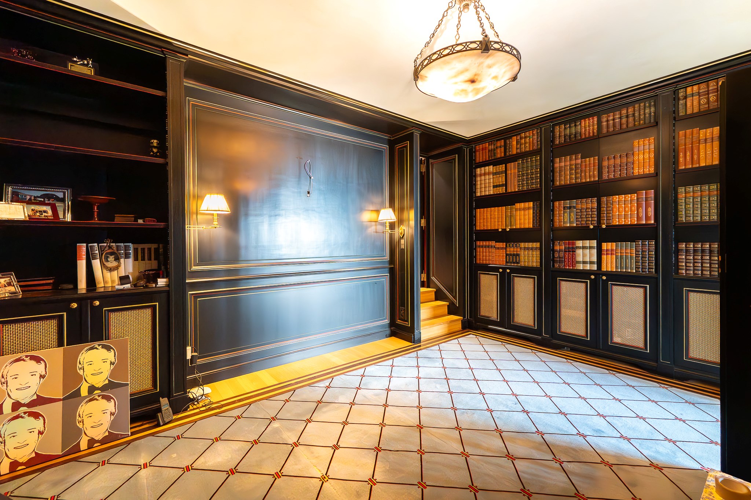
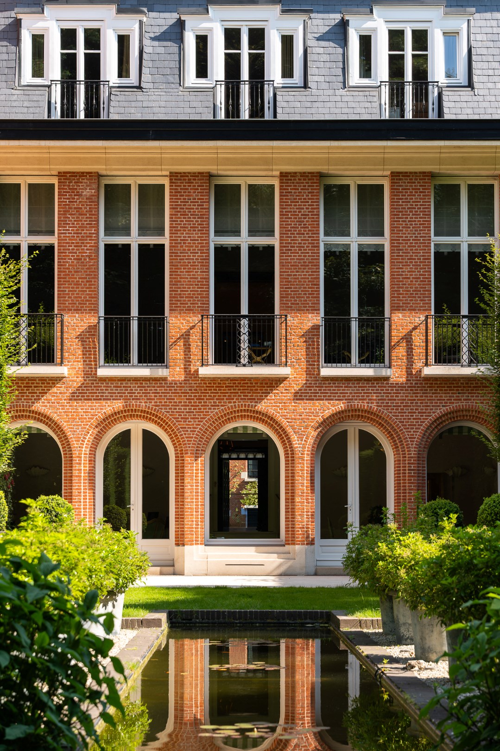
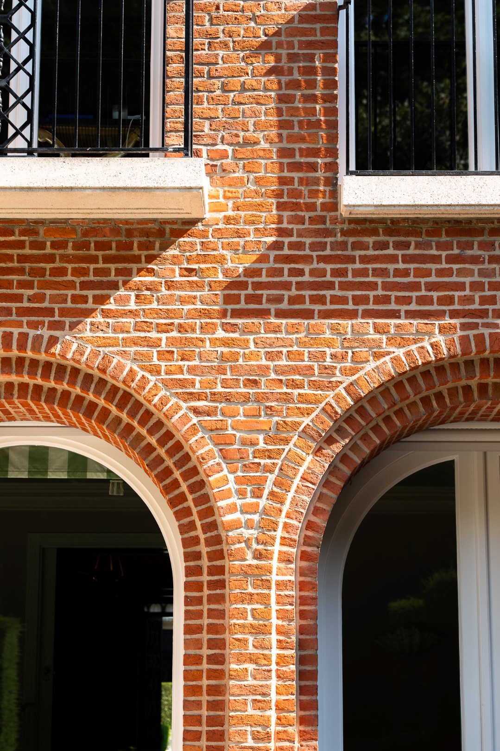
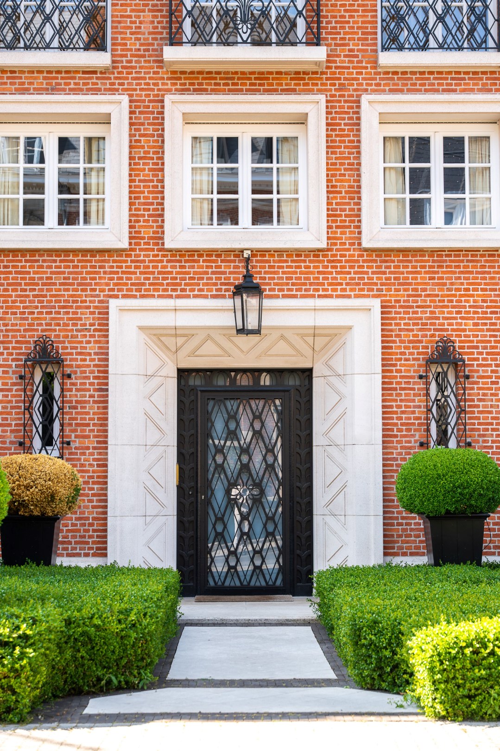
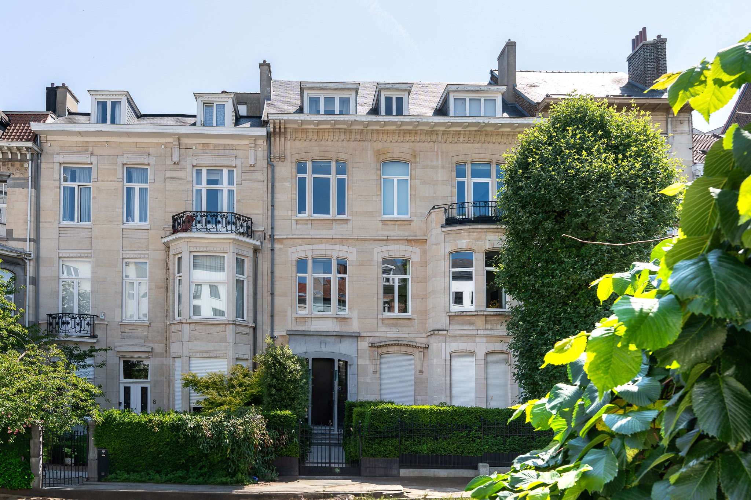
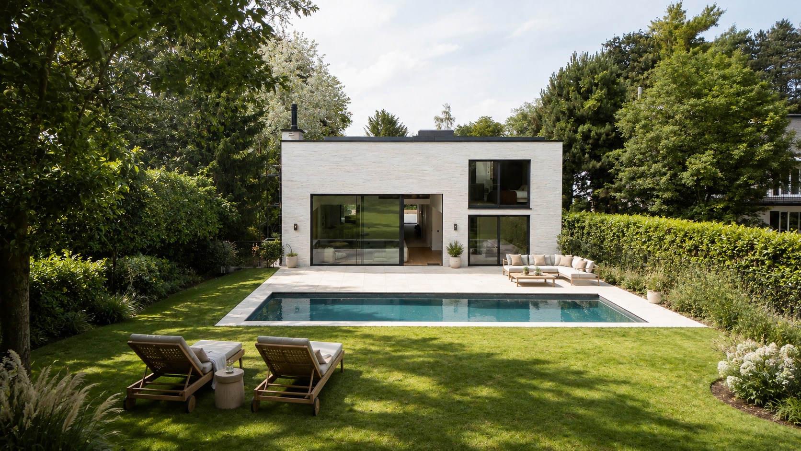
On Square du Bois, just moments from the Bois de la Cambre, this remarkable townhouse is distinguished by its 11.5-metre-wide façade and particularly generous proportions. Offering approximately 1,091 sqm of gross floor area, it opens to the rear onto a south-facing garden of around 750 sqm. A rare configuration in this setting, where classical architecture is combined with a true sense of space, light and privacy.
More Than 200 sqm for Entertaining
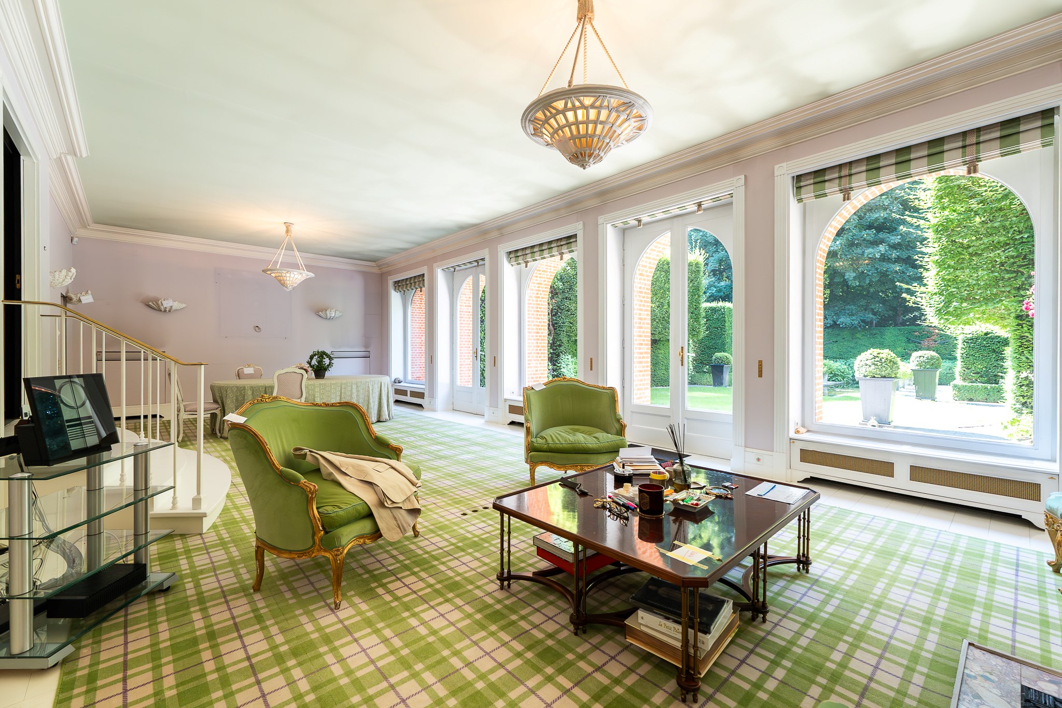
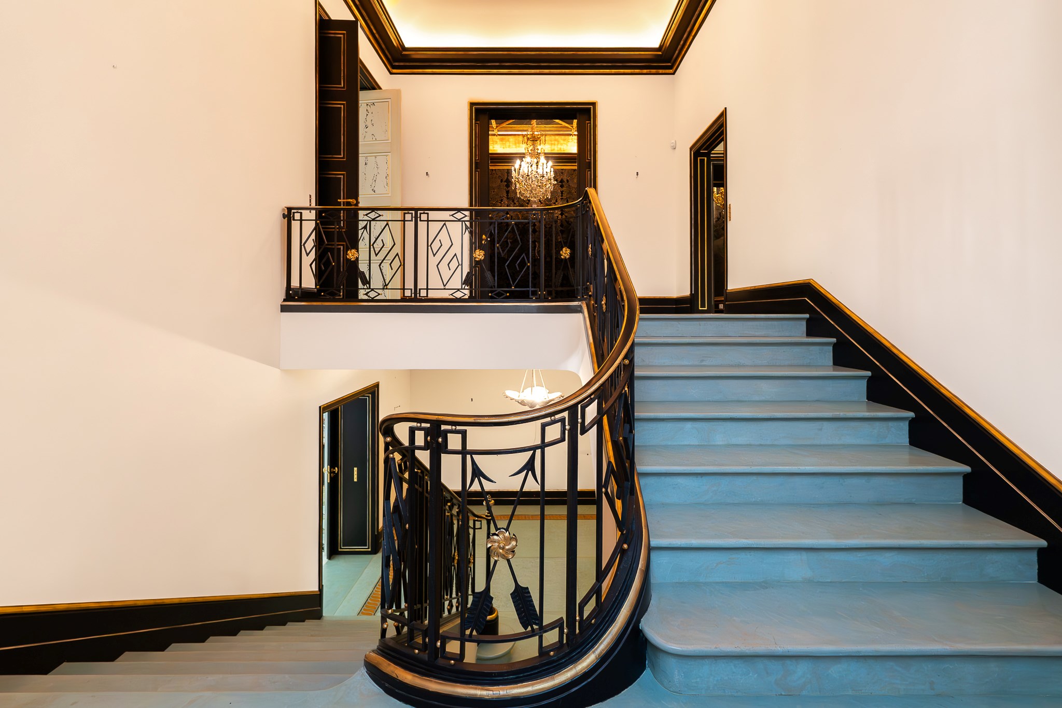
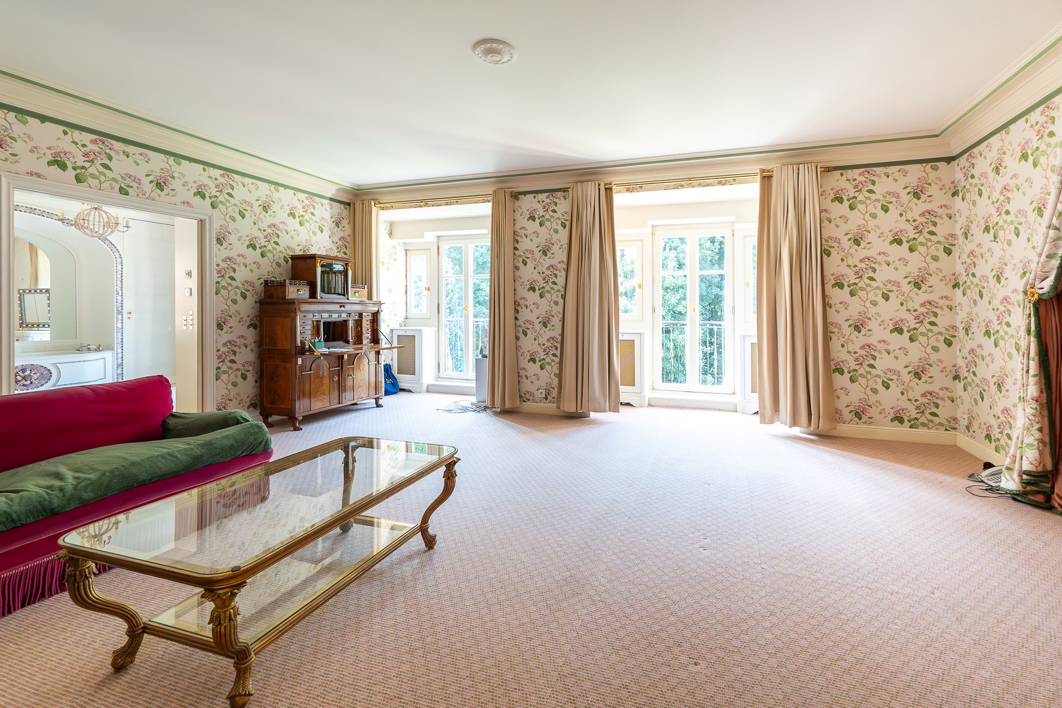
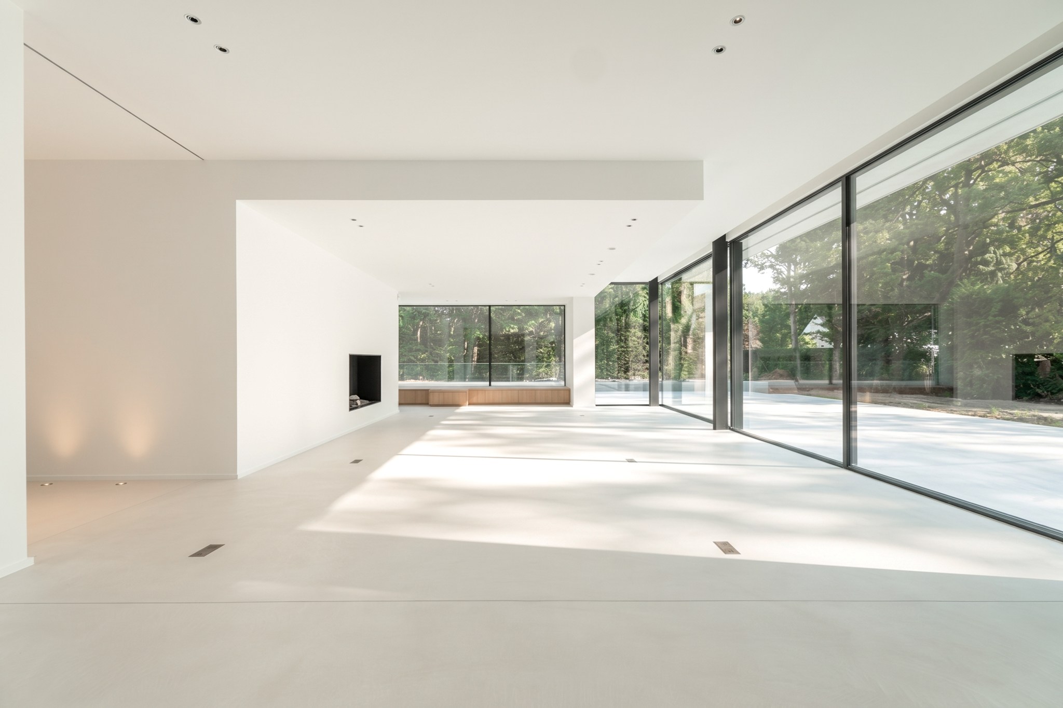
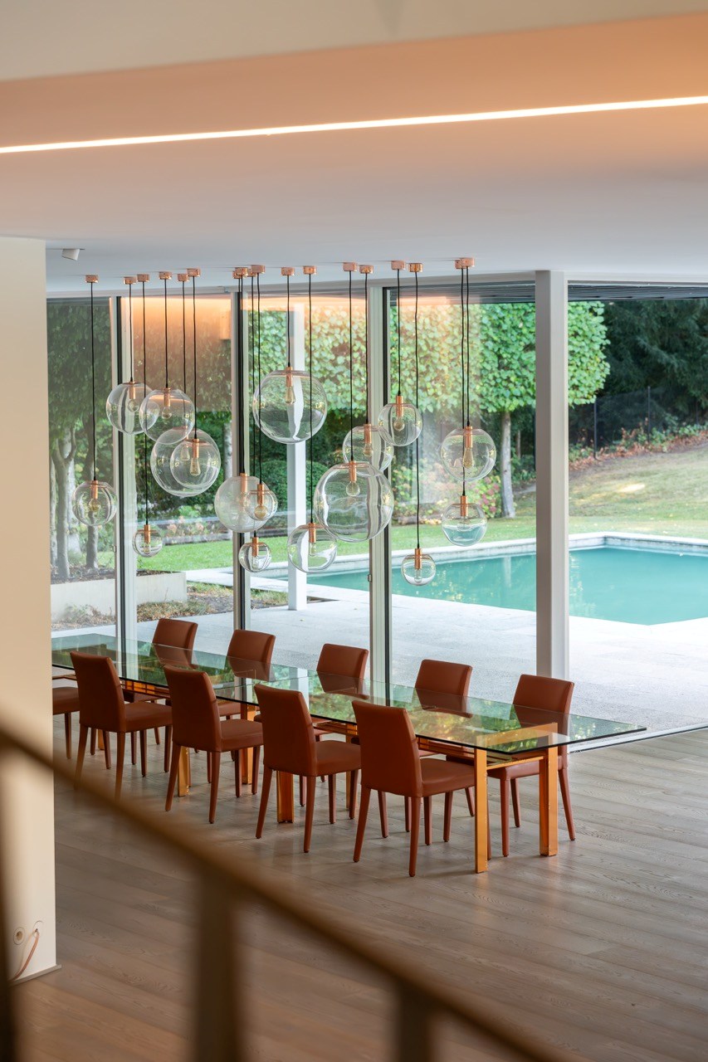
The ground floor offers more than 200 sqm of reception space, arranged around an entrance hall with cloakroom. A large living room with open fireplace extends towards the terrace and garden, while a discreet kitchenette with dumbwaiter serves the reception areas. On the first floor, a second salon with fireplace and a dining room continue this sense of occasion, creating a succession of spaces equally suited to formal entertaining and more intimate daily life.
Suites Conceived as Private Apartments
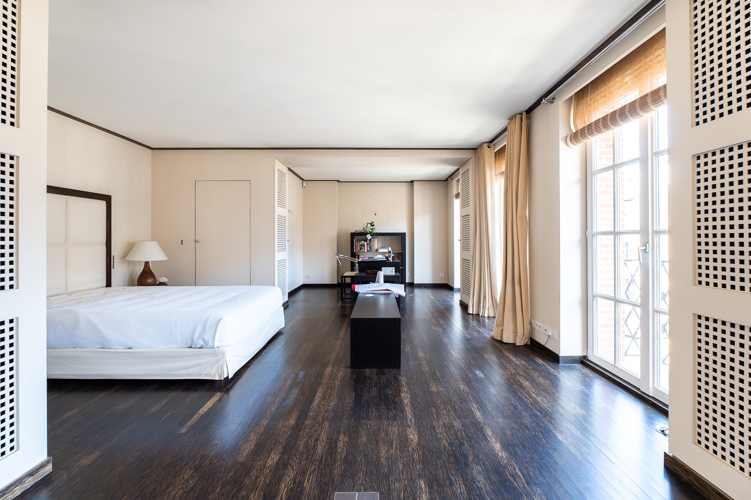
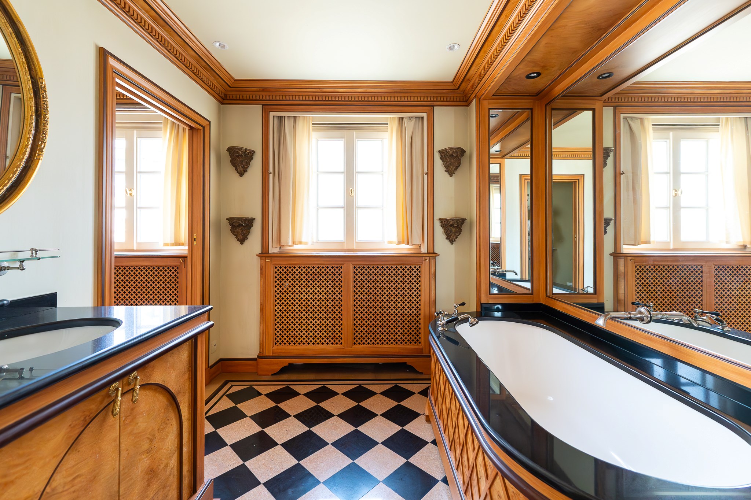
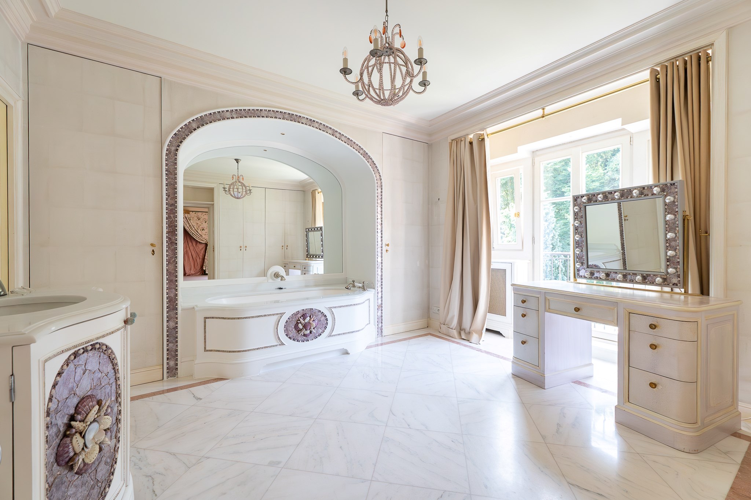
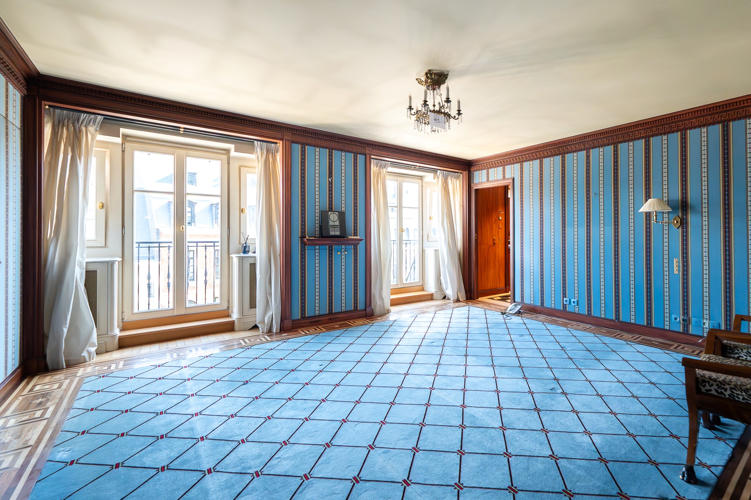
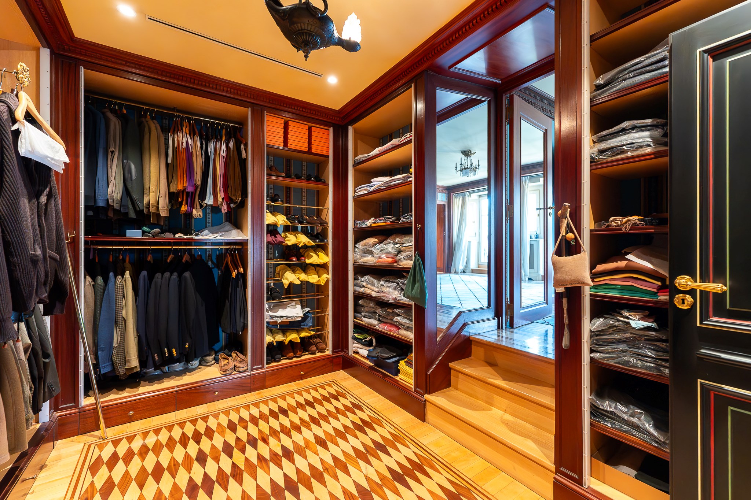
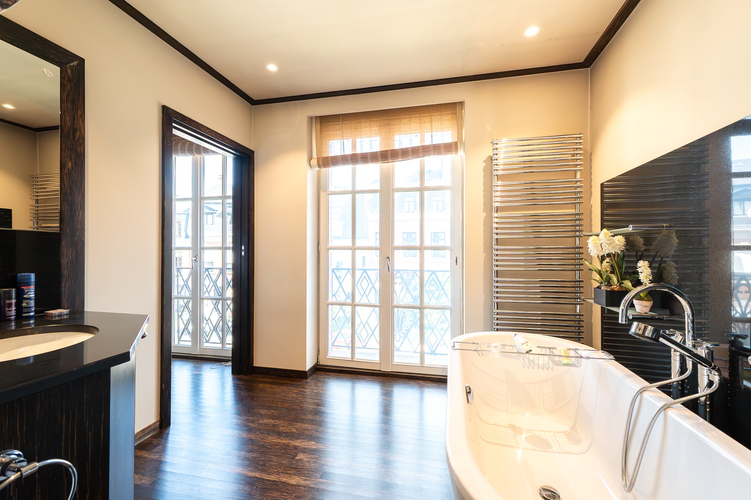
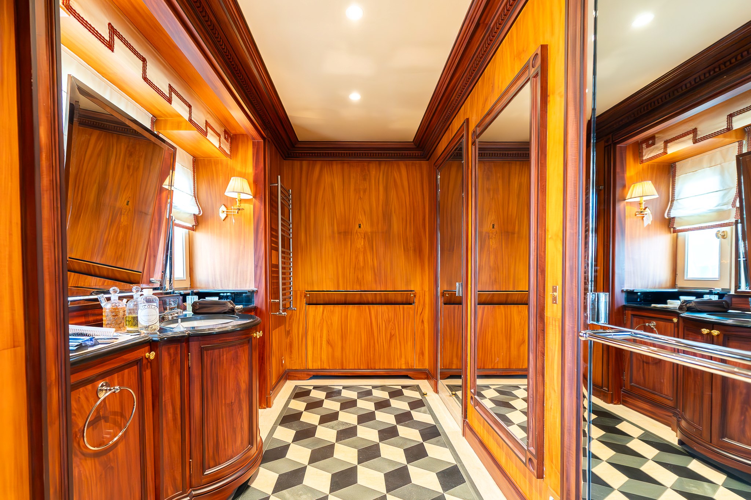
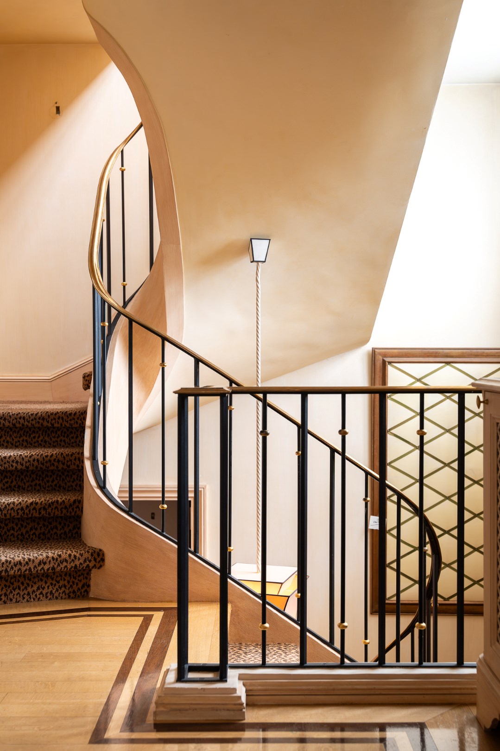
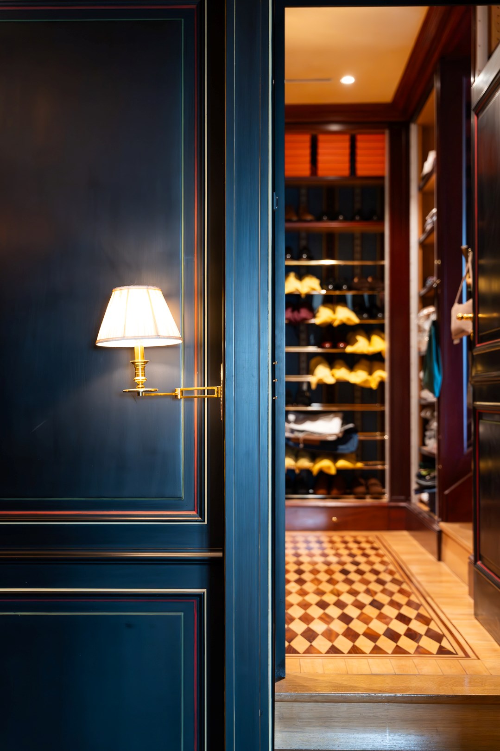
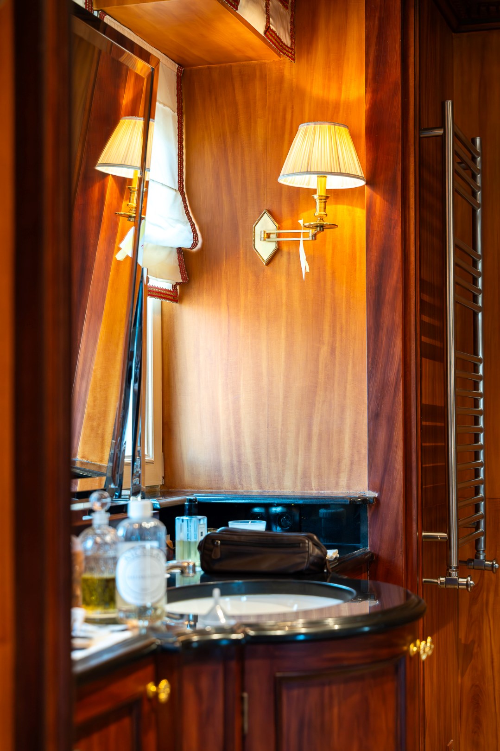
The upper floors are dedicated to private accommodation, with an emphasis on independence and comfort. The mezzanine level features two suites, one with a private sitting room, dressing room and bathroom, and the other with a study, bedroom and shower room. The second floor accommodates two further air-conditioned suites, each with its own study, dressing room and bathroom. The third floor completes the sleeping quarters with an additional bedroom and a large attic converted into a dressing room.
Wellness and the Inner Workings of a Grand Home
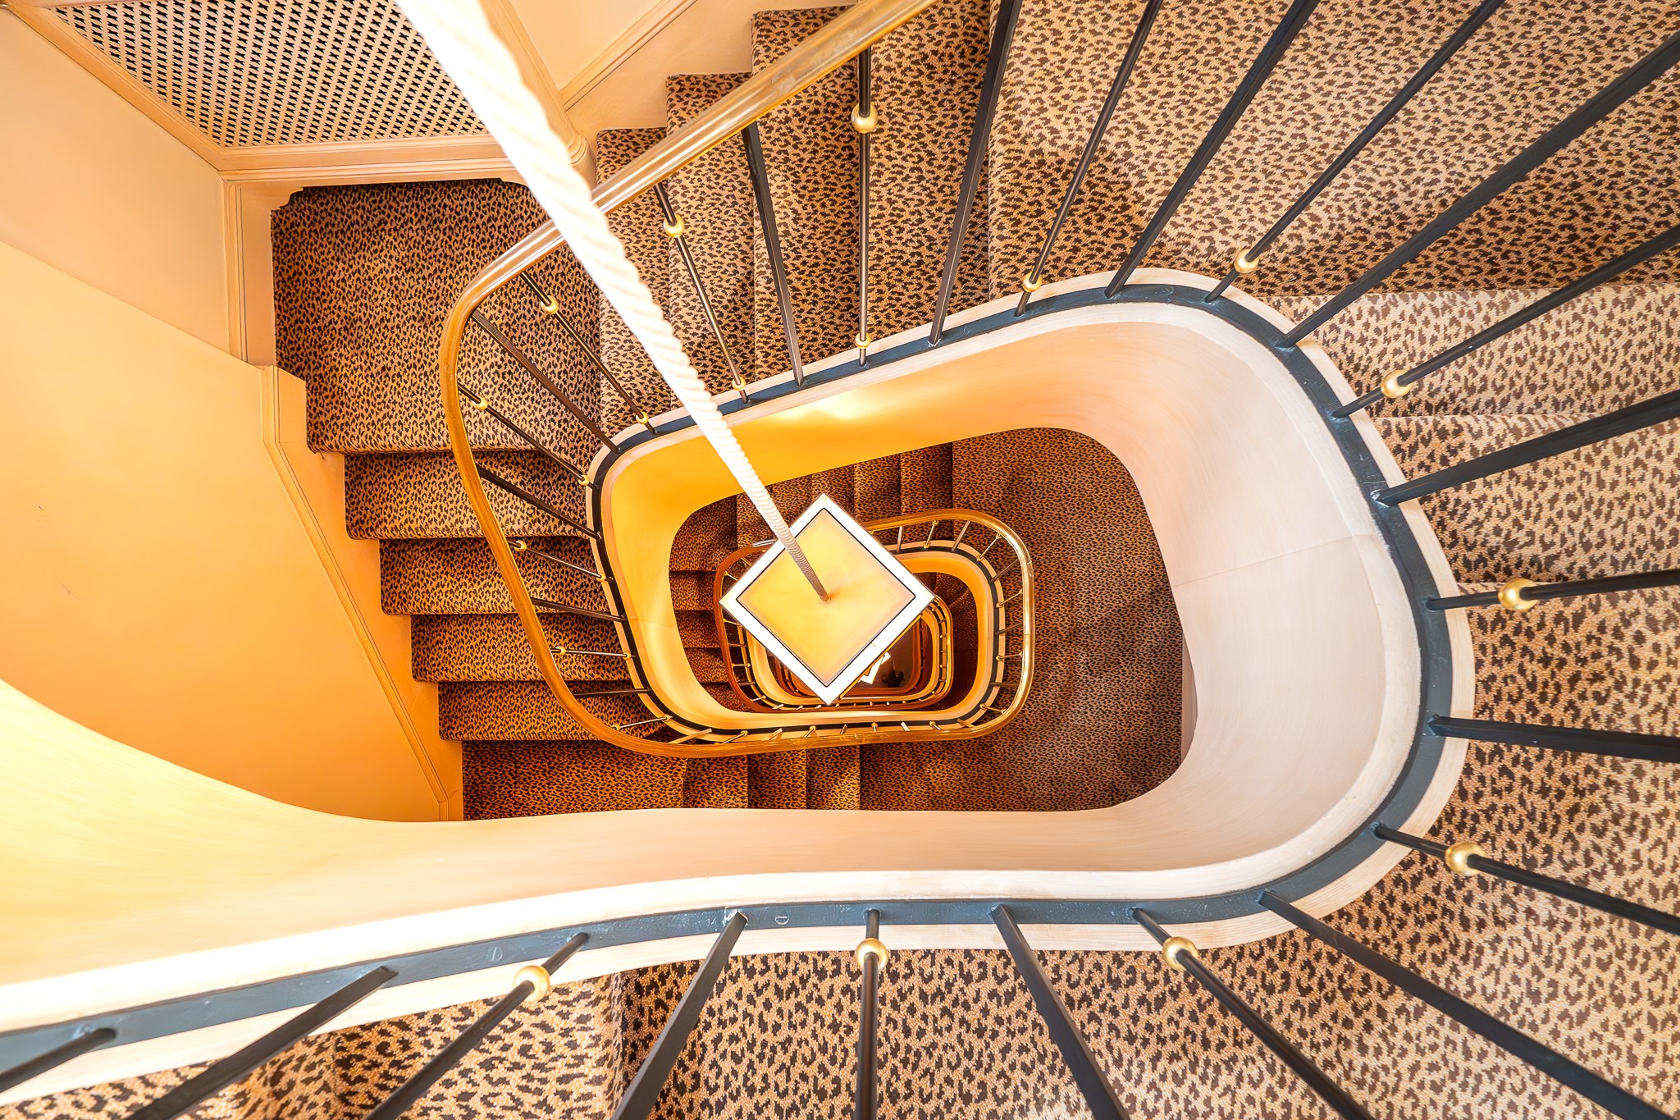
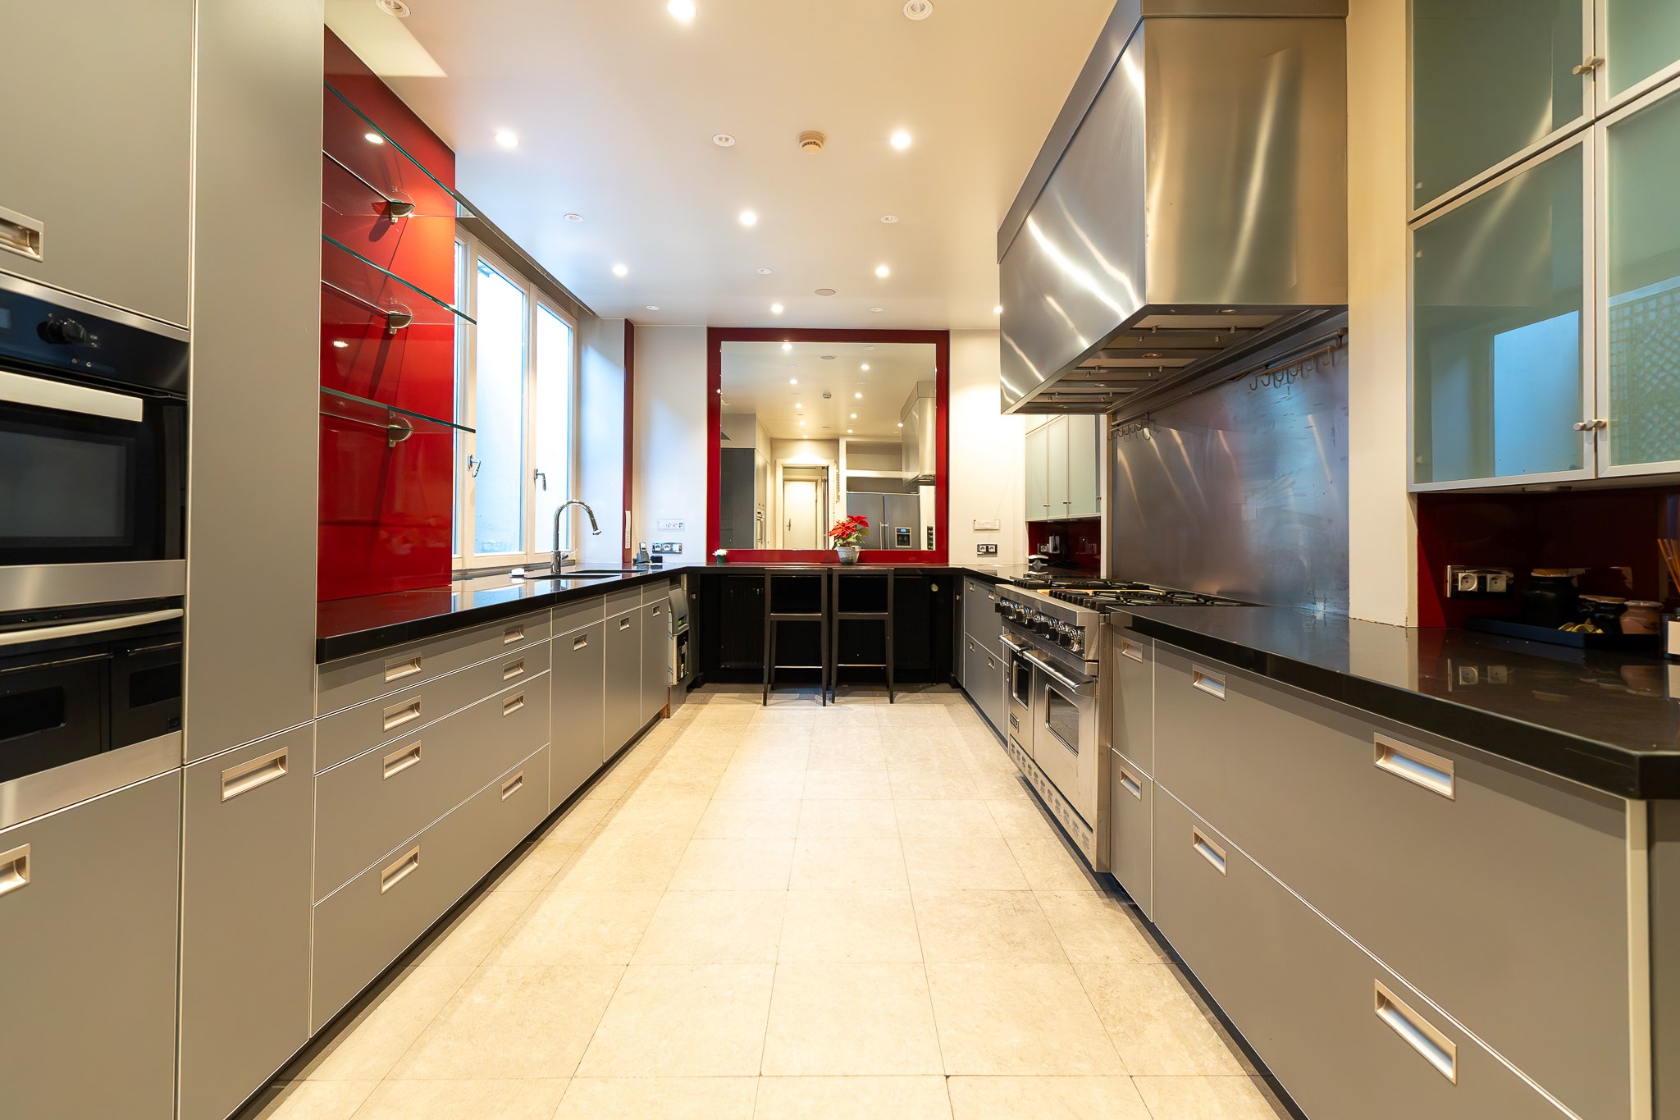
The property also devotes significant space to wellness and service areas. The top floor includes a fitness room with sauna, hammam and shower, while the basement extends over approximately 290 sqm. It comprises a semi-professional kitchen with cold room, wine cellar, laundry room, staff bedroom with bathroom and boiler room. A lift serves every level, while a tandem double garage completes the property. A fully renovated zinc roof, recent gas boiler from 2022, compliant electrical installation and EPC C further enhance this exceptional residence.
General information
- Reference 12/0153
- Price € 9.000.000
- Type Mansion and villa
- Subtype Mansion
- Location 1050 Ixelles
- Ground area ± 758 m²
- Has a garage Yes
- Garages 1
- Parking 1
- Has a garden Yes
- Terrace surface area ± 20 m²
- Renovation year 2003
- Available In consultation
Interior
- Maintenance inside MEDIOCRE
- Habitable surface ± 1091 m²
- Bedrooms 6
- Bathrooms 5
- Heating CENTRALLY_HEATED, NATURAL_GAS
- Glazing DOUBLE
- Window type WOOD
Zoning
- Urban development destination Pending
- Urban planning permit Permit issued
- Summons and recovery claim No judicial remedy or administrative measure imposed
- Pre-emption right No spatial planning pre-emption right present
- Subdivision permit No subdivision permit
Interested in this property?
A property really comes into its own when you experience it for yourself. Please leave your details and our real estate agent will contact you personally to provide further information or arrange a viewing.

Meet our expert in Ixelles
Jean-Marc Delcroix
+32 (0)474 74 08 07
jmd@christiesrealestatebelgium.be
You might also find this interesting
✕
Het juiste eigendom nog niet gevonden?
Met een persoonlijk zoekprofiel weten we precies waarnaar u op zoek bent. We brengen u op de hoogte zodra een eigendom dat aansluit bij uw wensen zich aandient.
Status: for sale
Type: Mansion and villa
Min price: € 8.100.000
Max price: € 9.900.000
Location: 1050 Ixelles