nl fr en
×

hillewaere | Woning & Villa | Vergote Sq... | 8552549

For sale | City mansion | 1030 Schaerbeek | Ref. 12/0263
€ 1.850.000 5 bedroom(s) 3 bathroom(s)

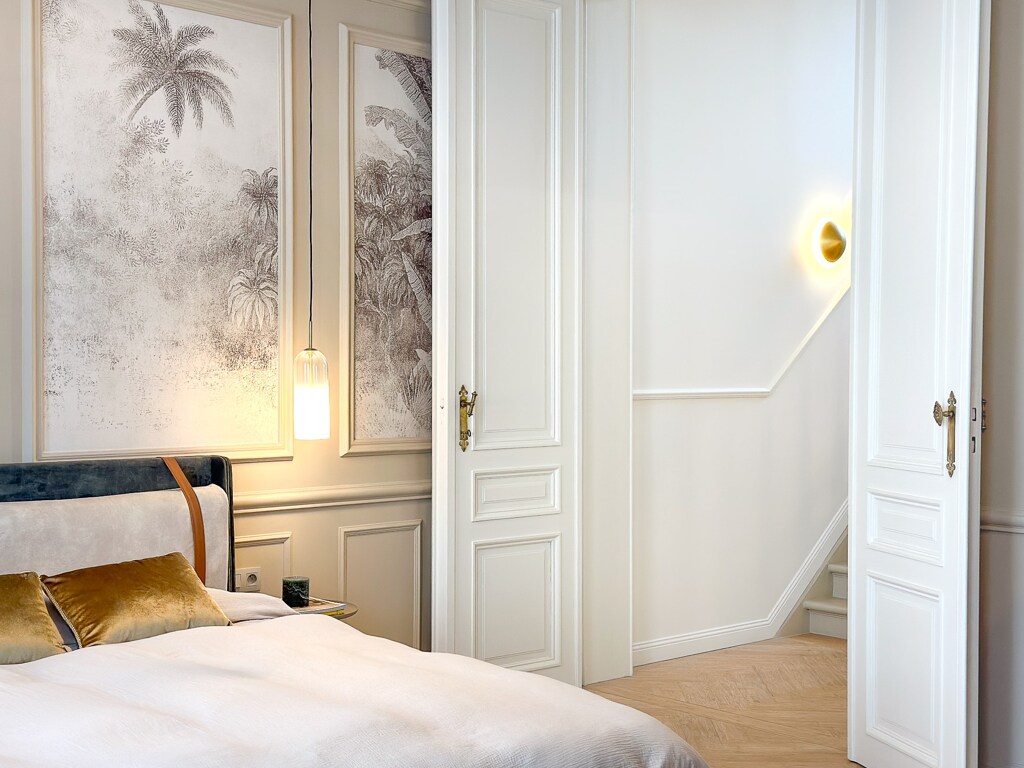
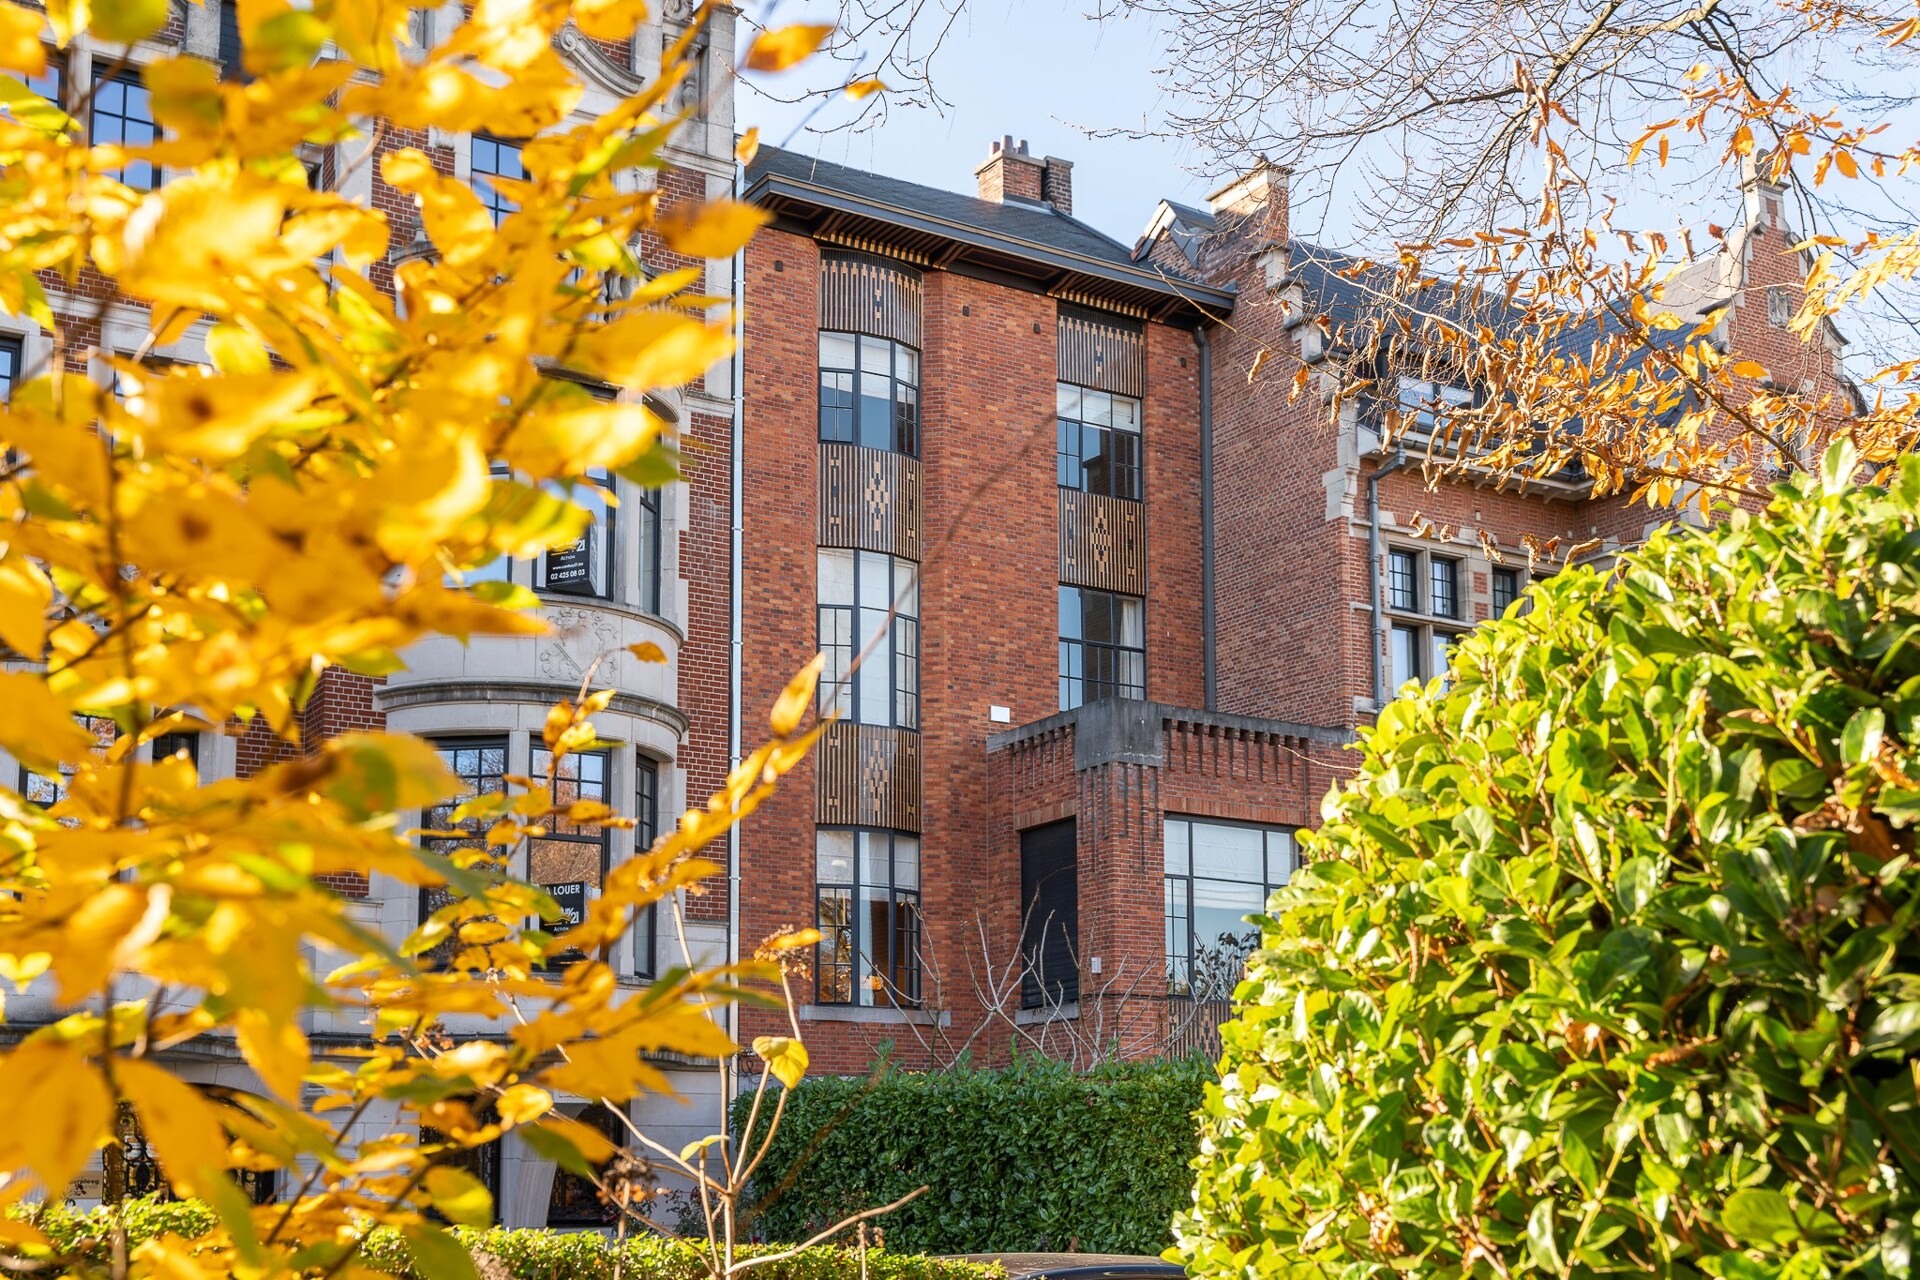
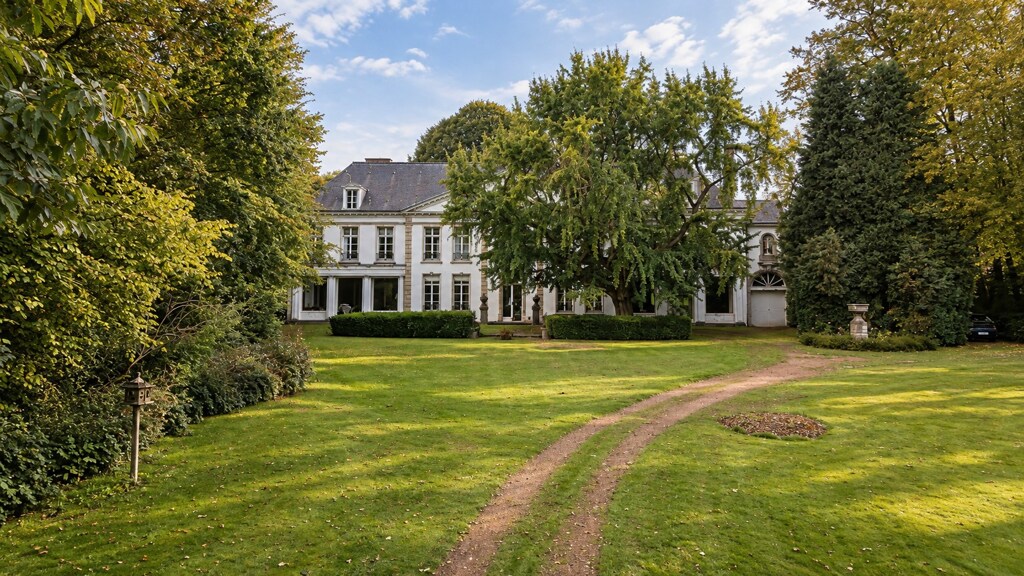
Vergote Square – Art Deco townhouse (1922, Alfred Nyst)

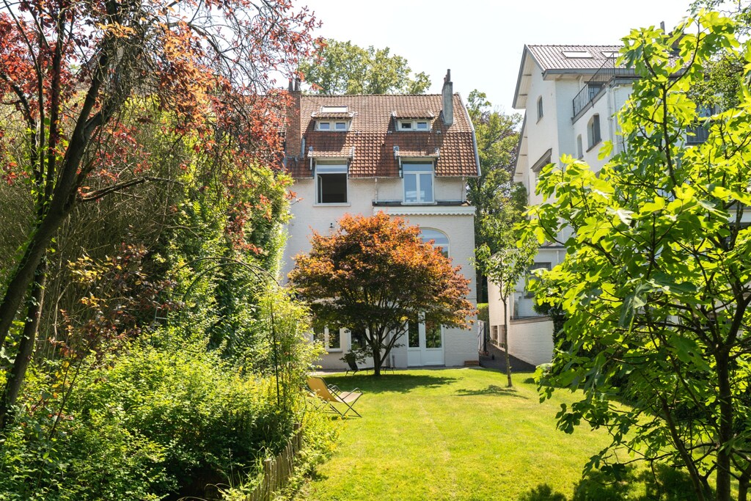
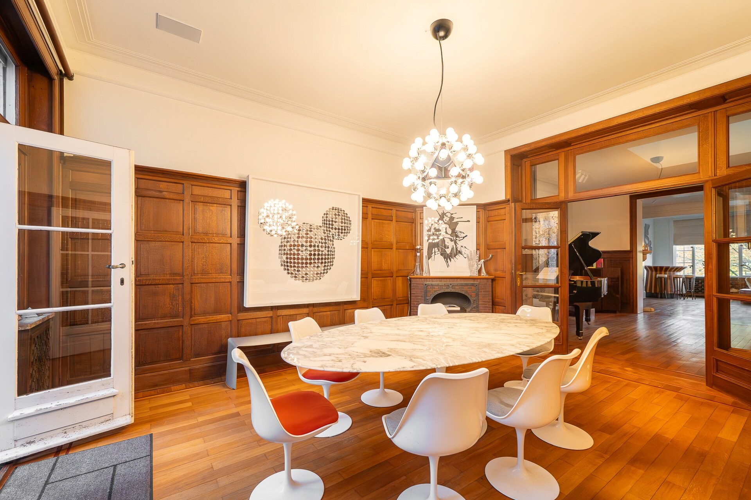
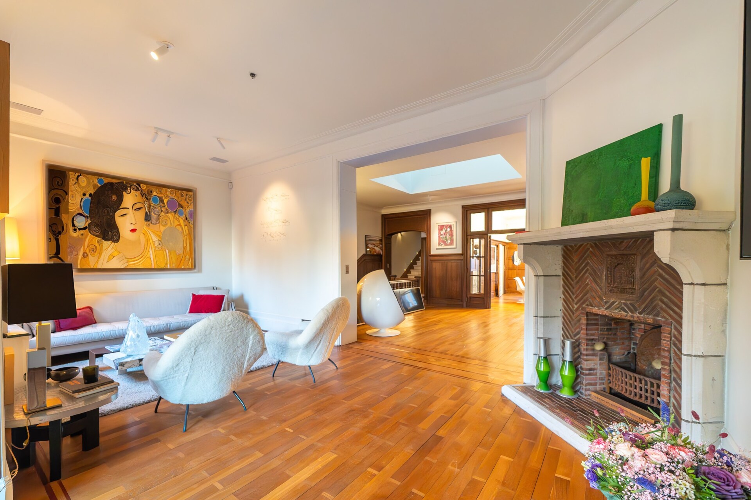
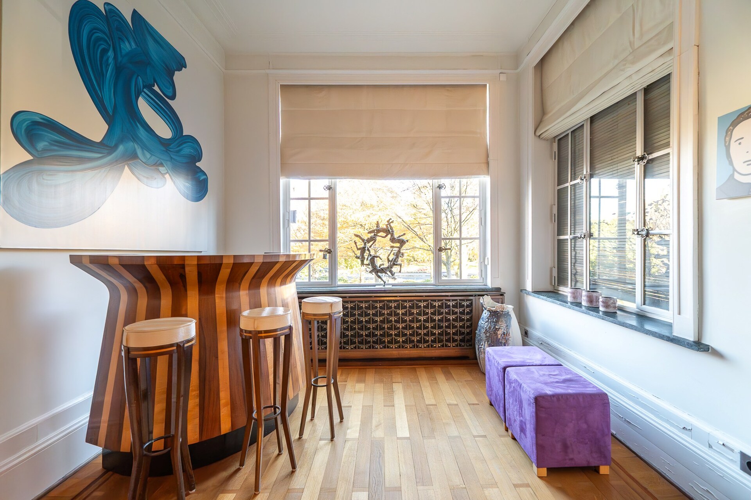
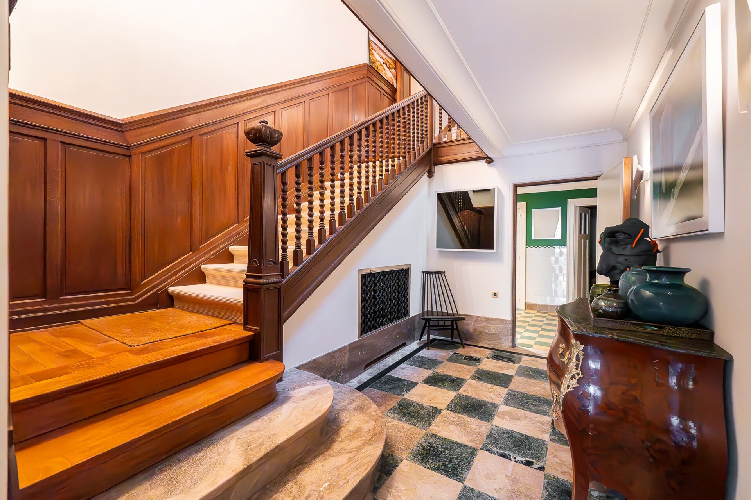
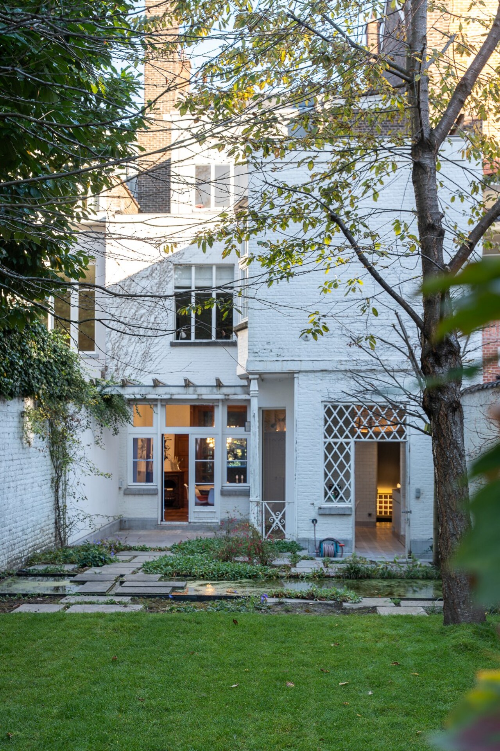
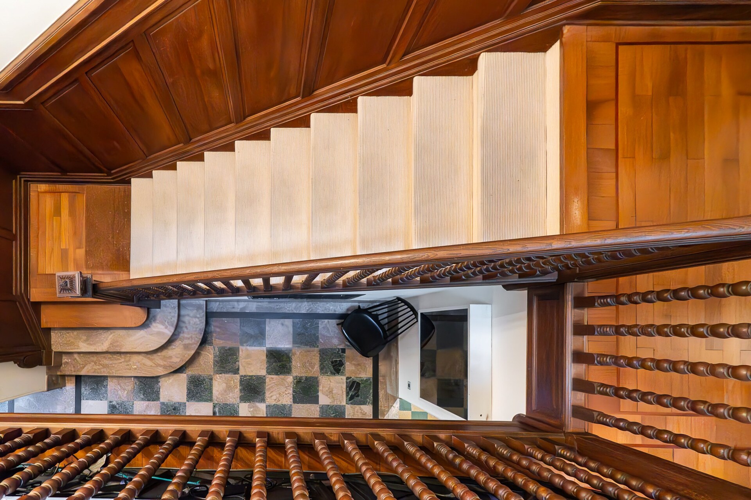
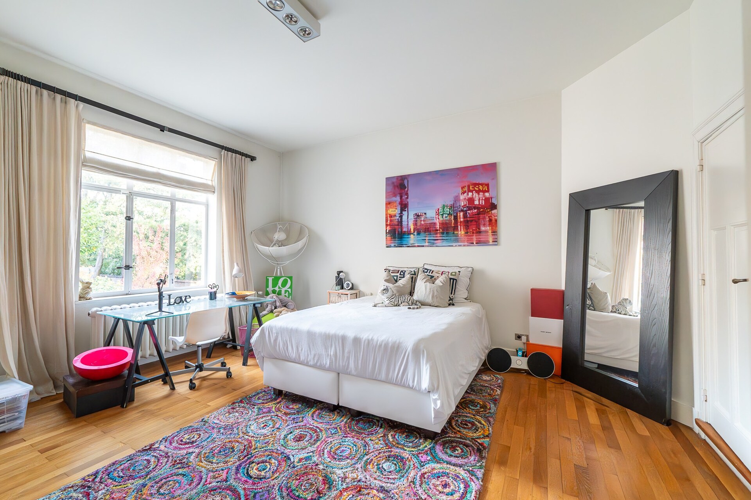
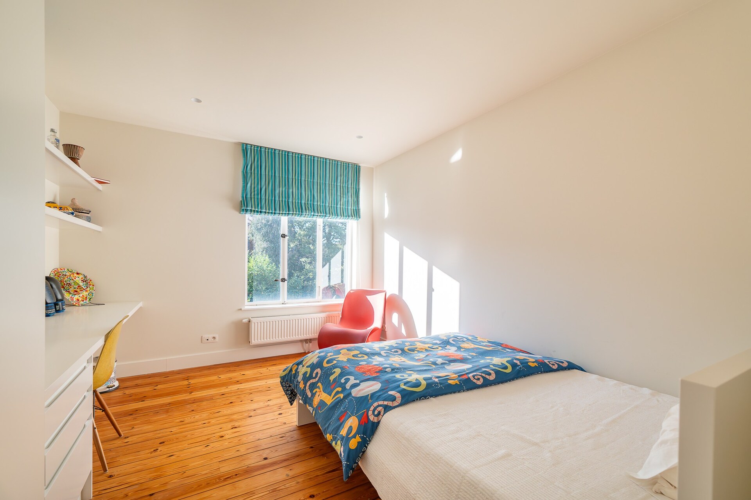
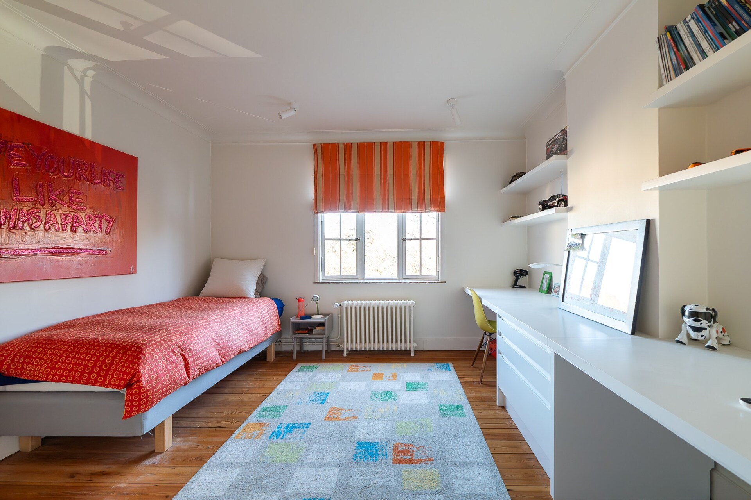
Schaarbeek, located on Square Vergote, this elegant Art Deco townhouse, built in 1922 by architect Alfred Nyst, offers a gross surface area of approximately 530 m² (EPC D). It comprises five bedrooms, three bathrooms, and a landscaped city garden. Carefully renovated, it has retained its original features and authentic character. The location is particularly sought-after, close to Montgomery, the European Quarter, and major thoroughfares.

The ground floor includes an entrance hall, cloakroom with guest toilet, main staircase, and service stairs. It also features a laundry room, wine cellar, technical room, garage, and a Viessmann gas boiler with water tank.
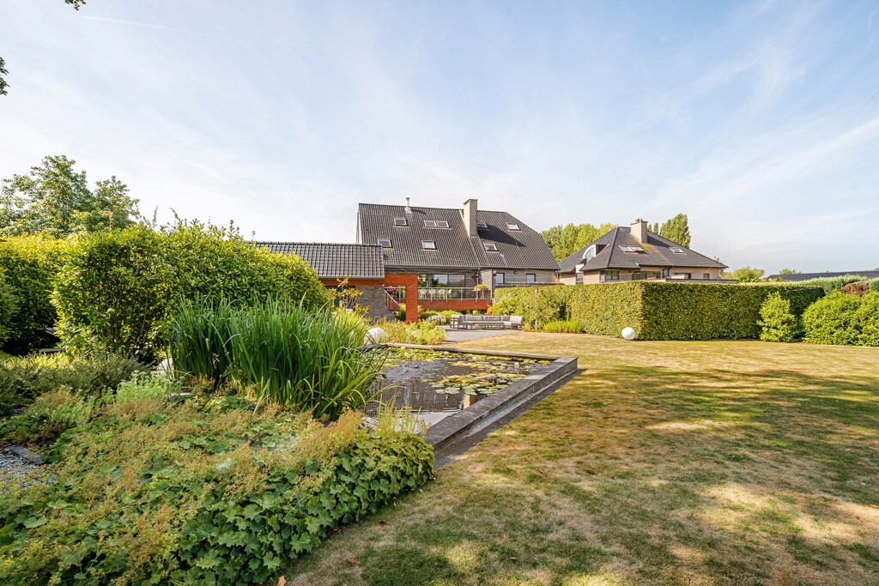
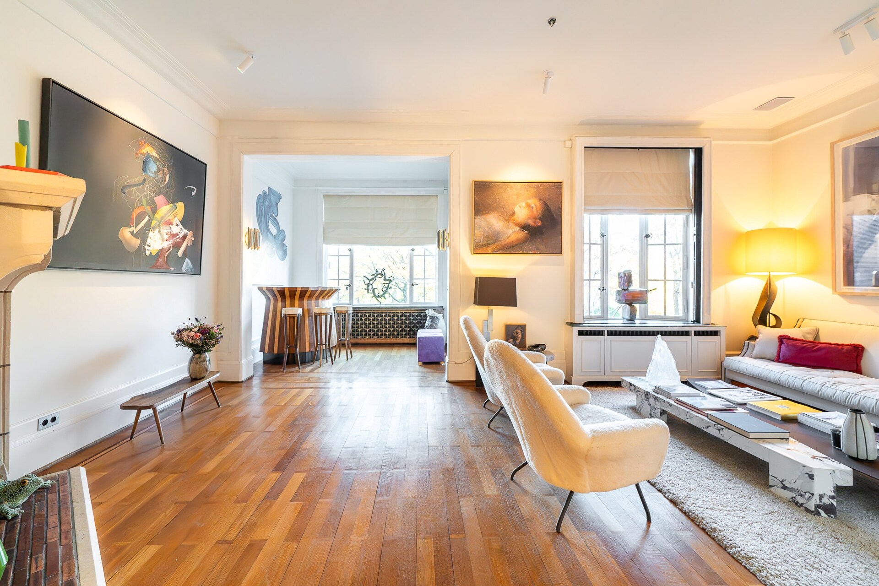
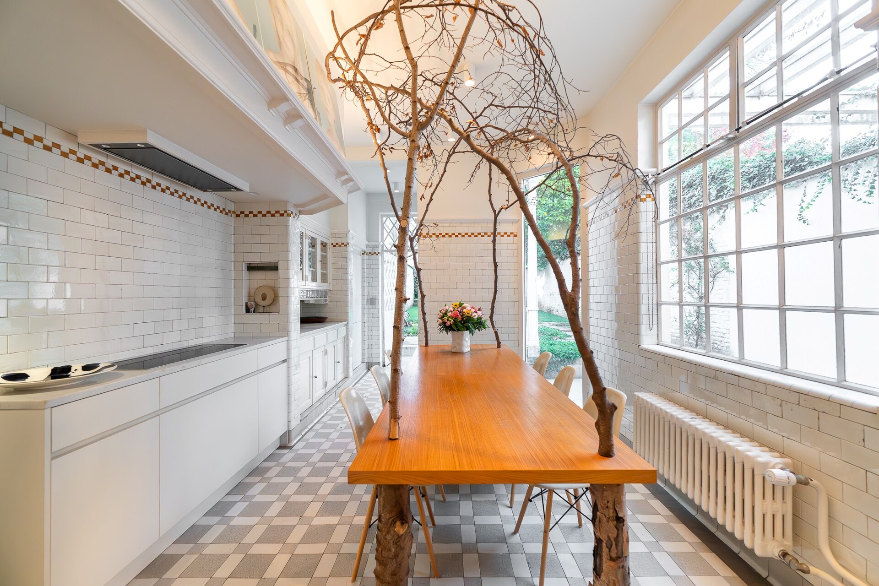
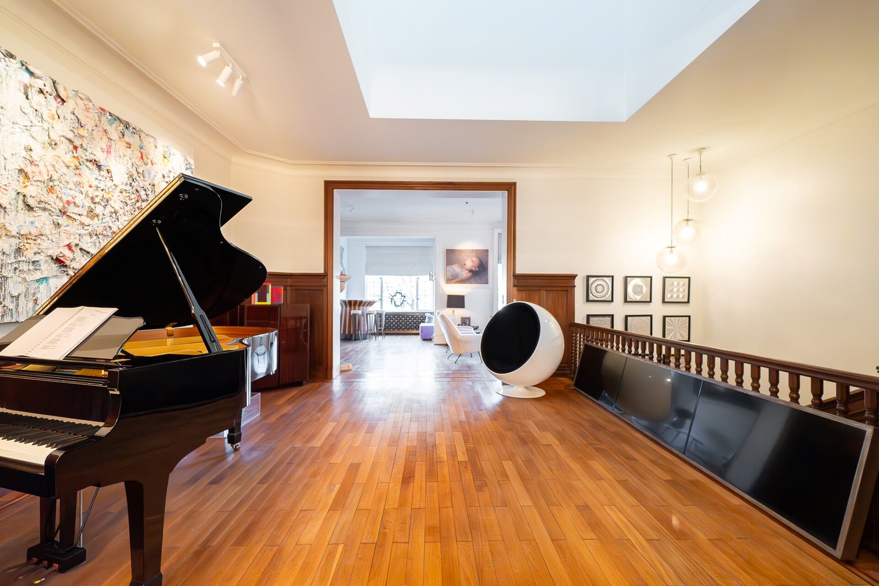
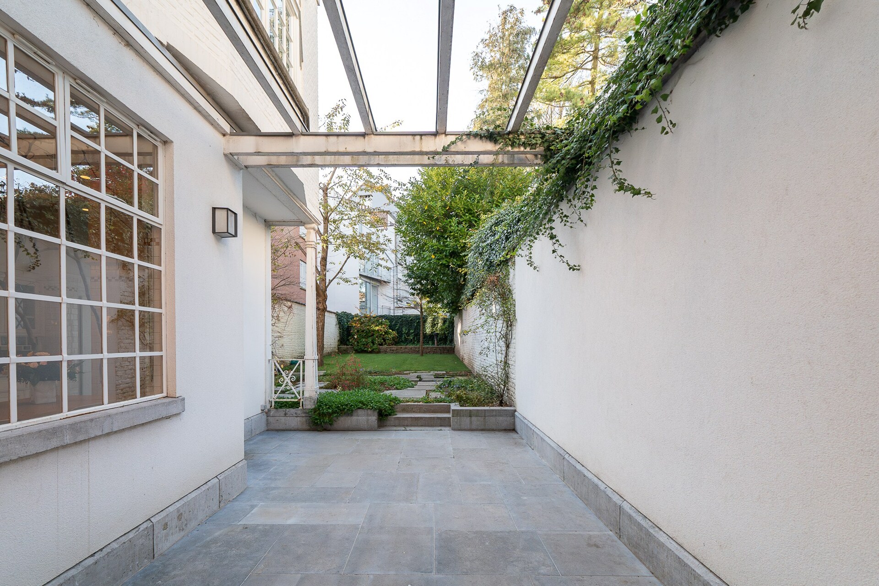
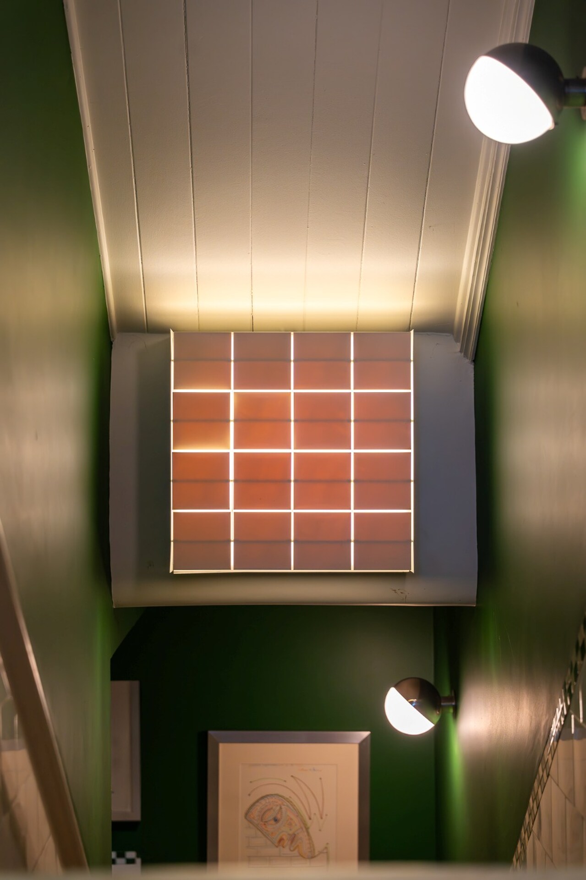
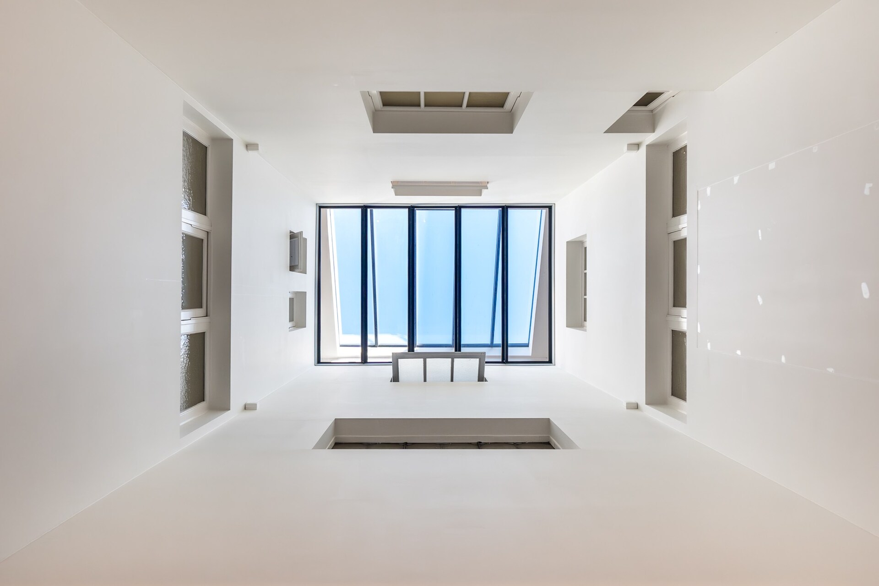
On the bel étage, the reception areas are arranged around a central skylight: double living room, separate dining room with wood stove, and fully equipped kitchen with pantry, opening onto a terrace extended by a landscaped northwest-facing garden.

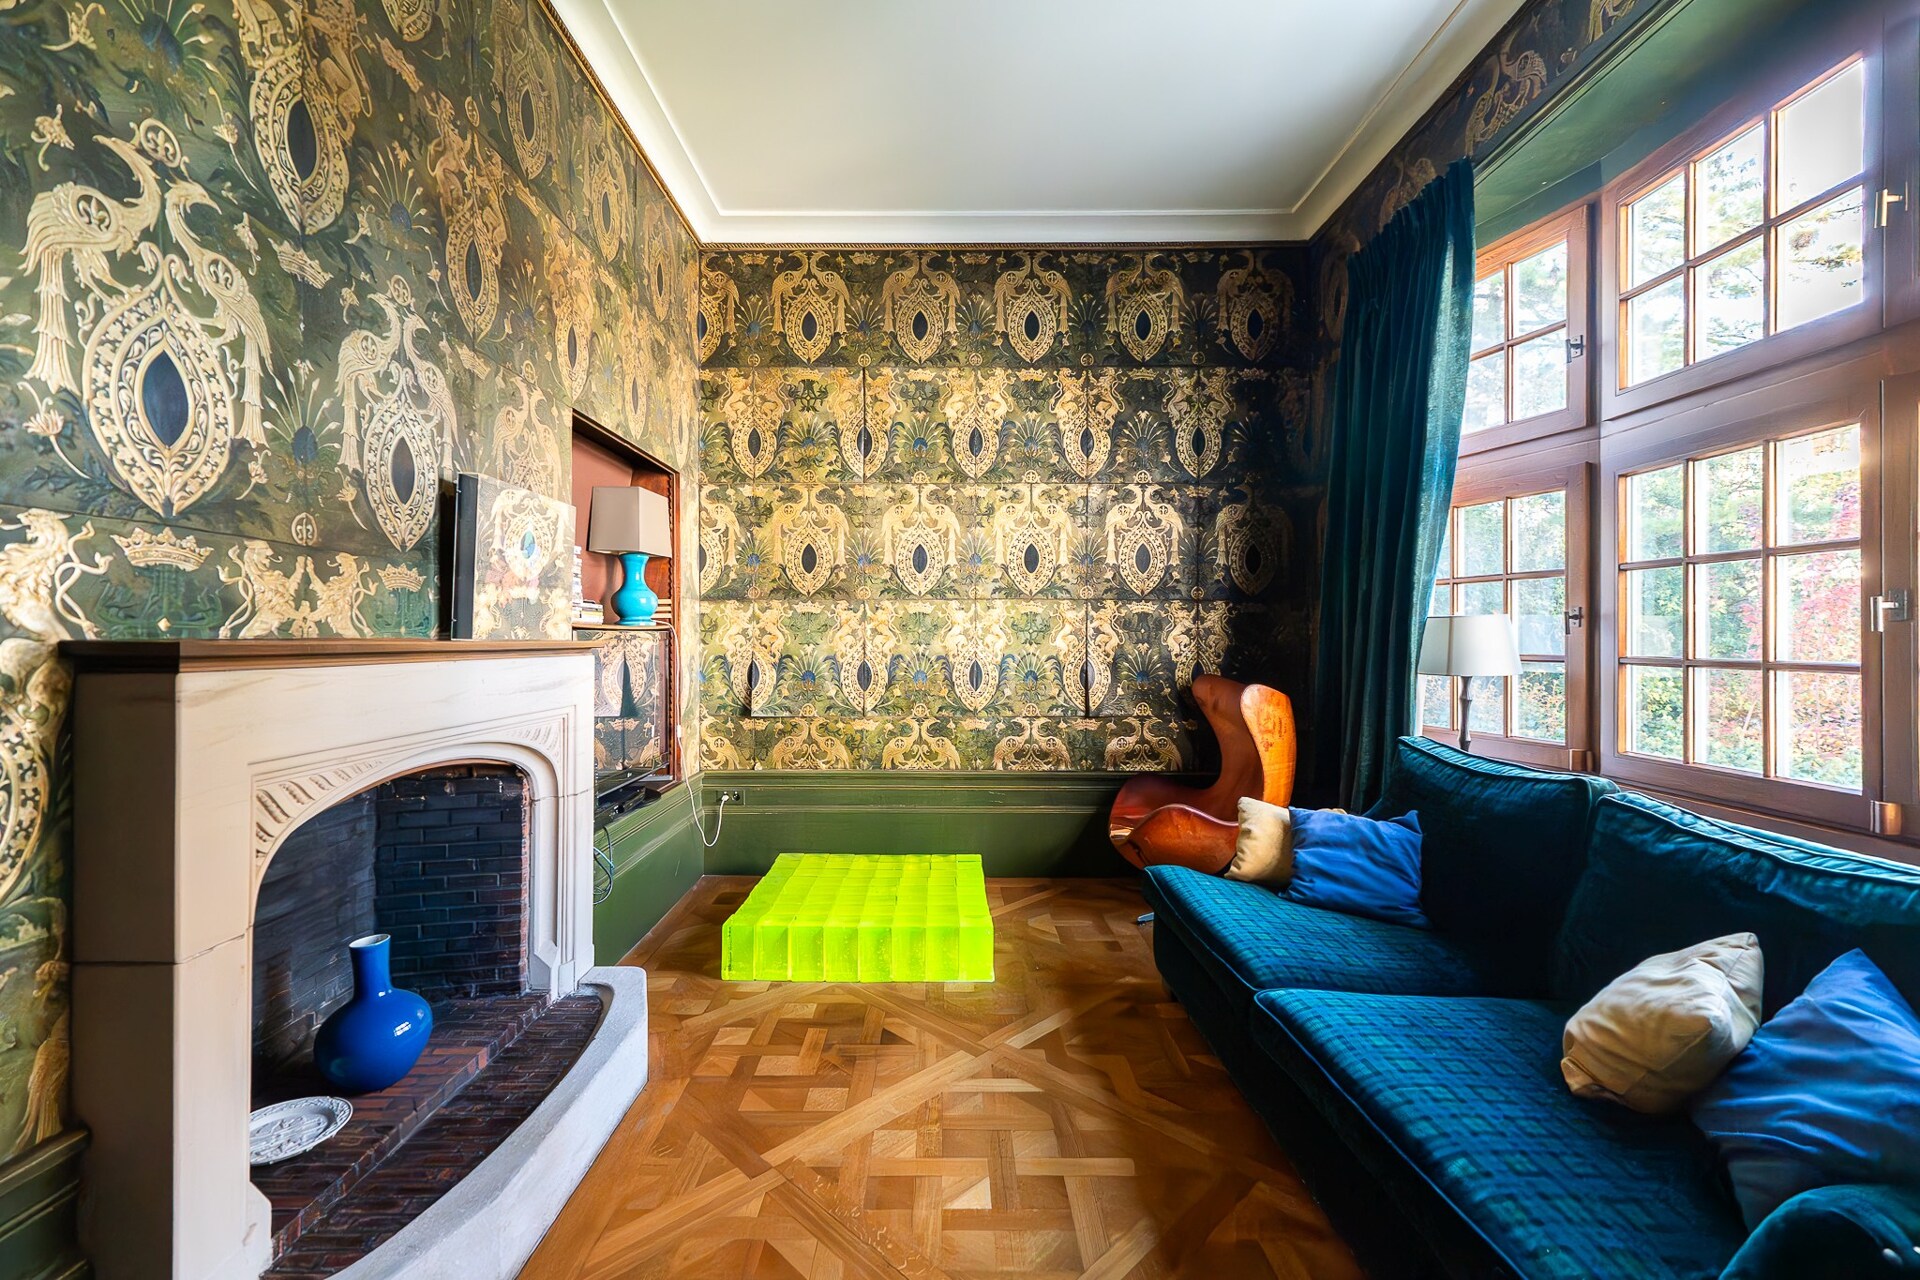
The first floor hosts the master suite with dressing room and en suite bathroom, a reading or TV lounge with open fire, and a second bedroom with private bathroom.
The second floor comprises three children’s bedrooms and one bathroom.
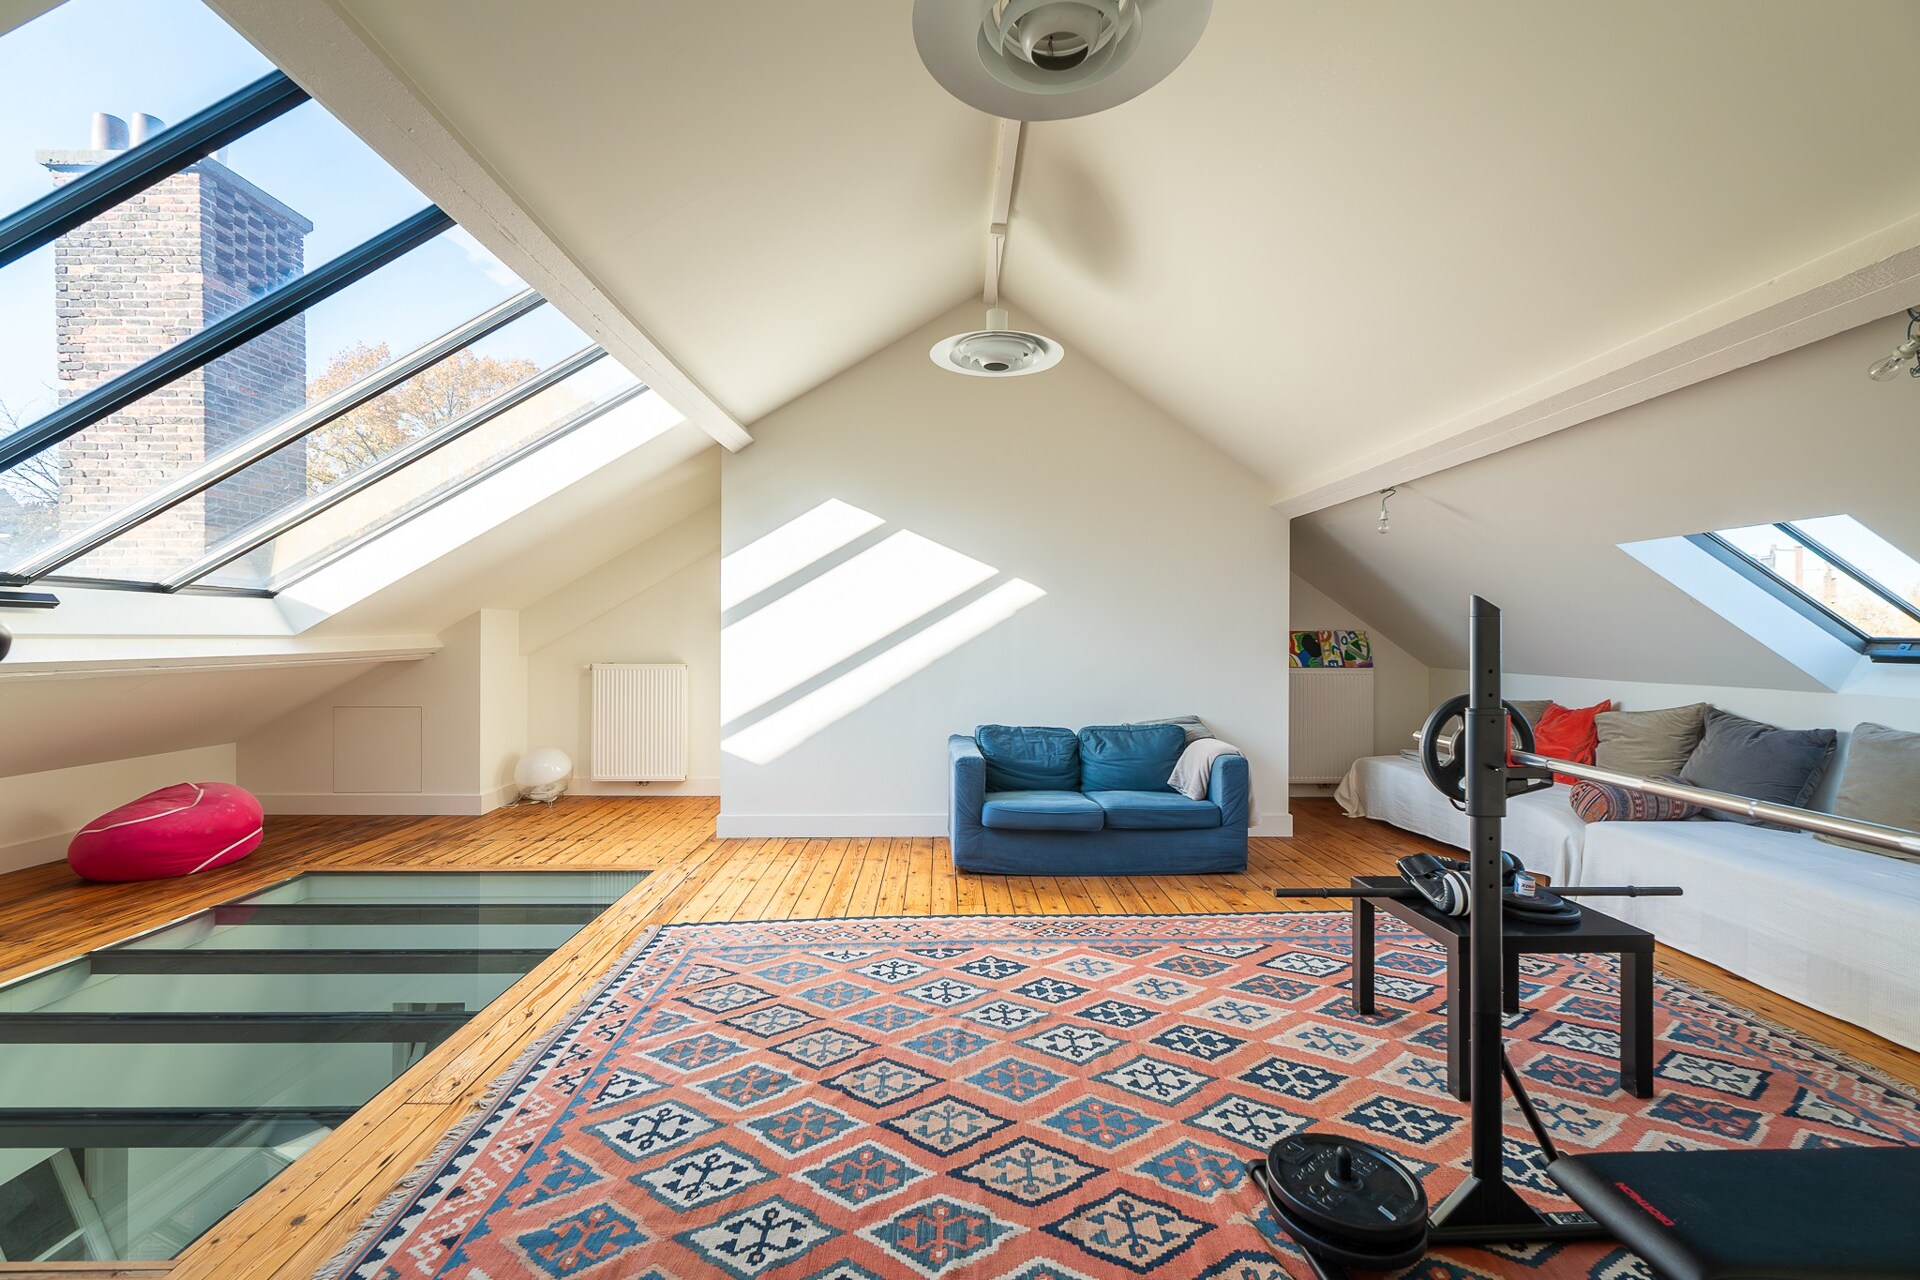
The top floor offers a versatile room (office, playroom, or studio) with adjoining shower room.

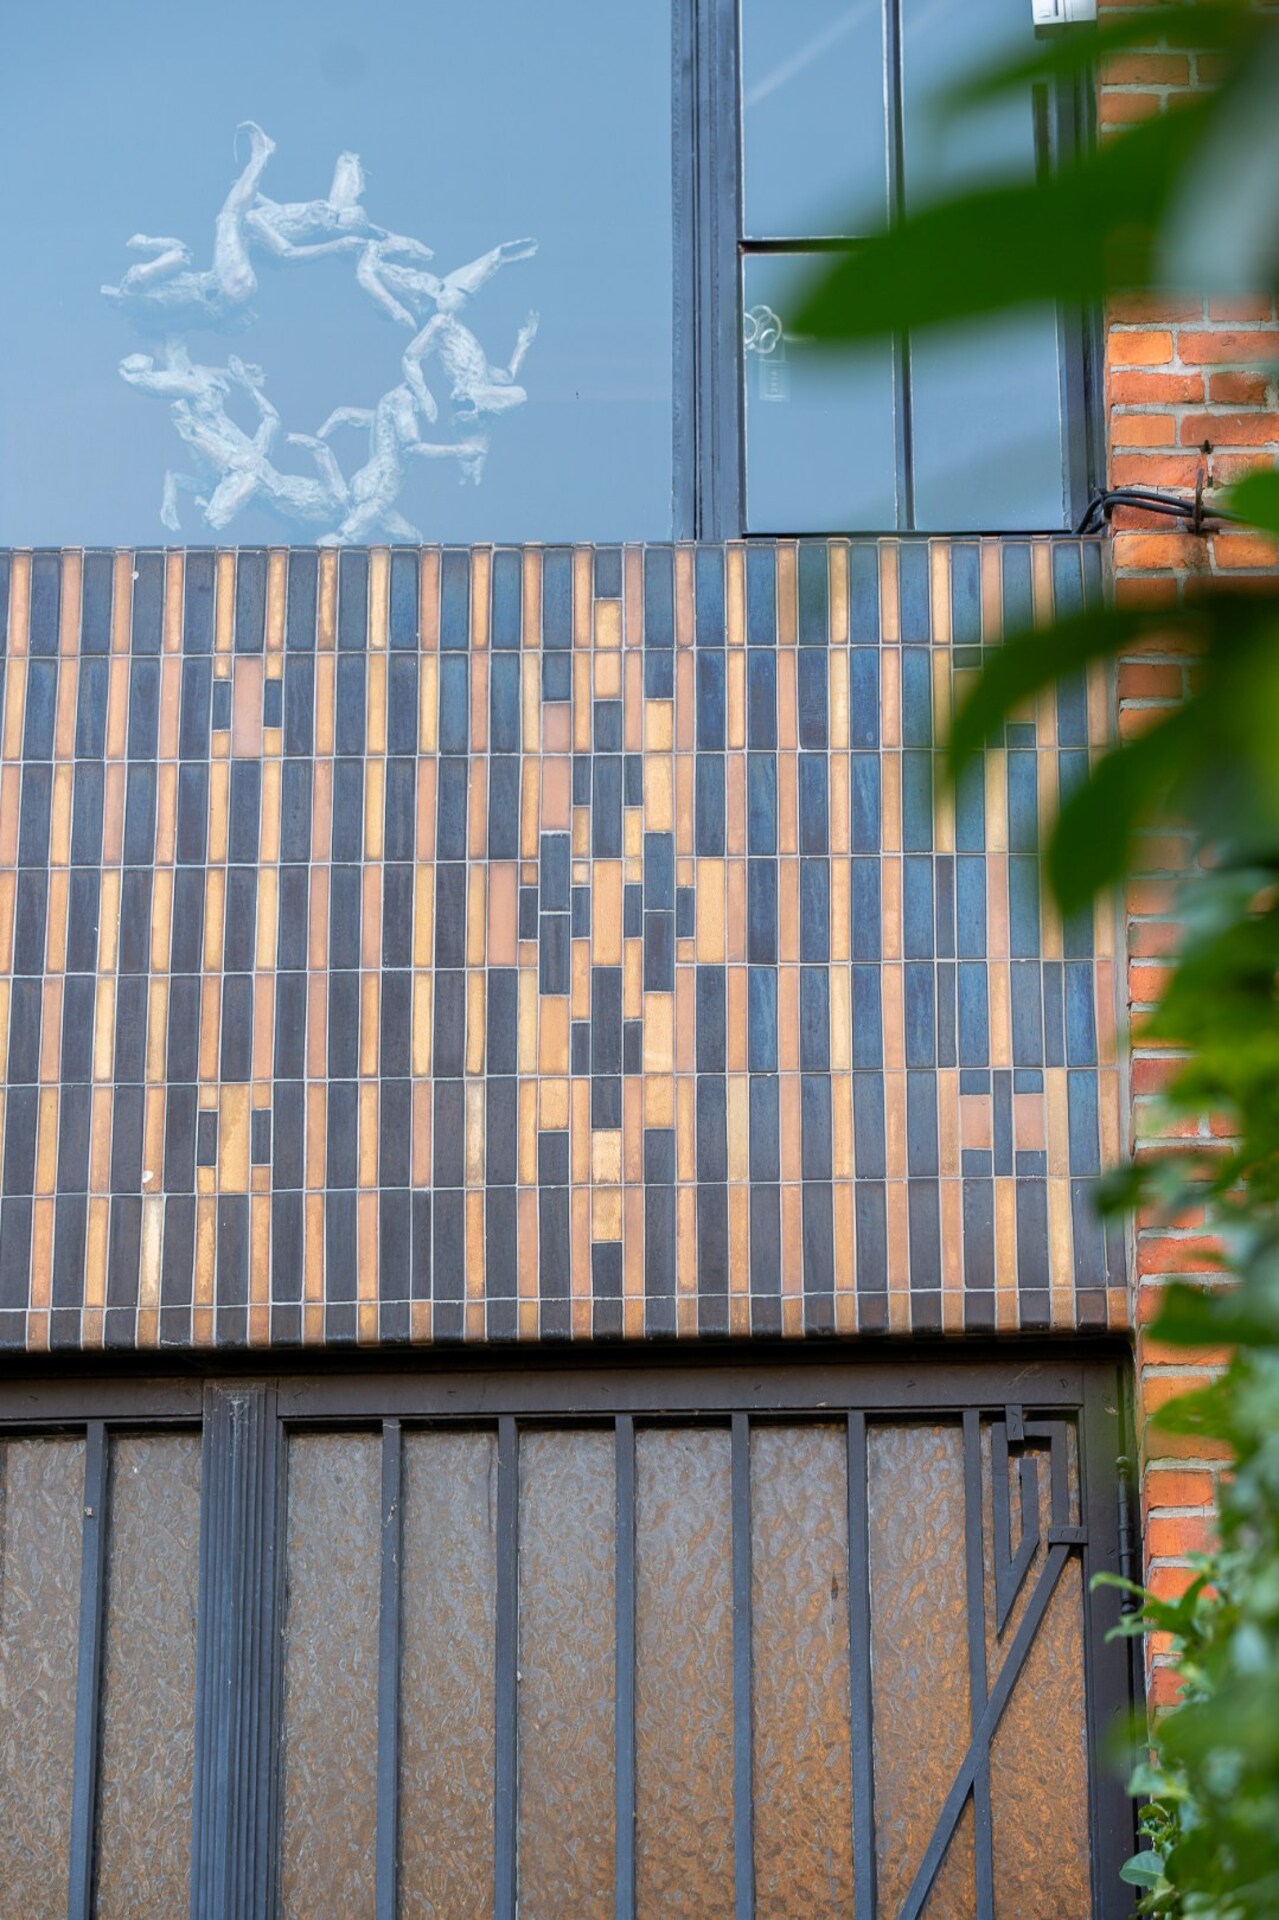
Technical features: original steel window frames, central gas heating (Viessmann boiler), listed building since 1995, northwest-oriented garden. The sale is conducted through a transfer of shares.

Read more
  • Reference 12/0263
  • Price € 1.850.000
  • Type Mansion and villa
  • Subtype City mansion
  • Location 1030 Schaerbeek
  • Ground area ± 361 m²
  • Surface area ± 530 m²
  • Garages 1
  • Parking 1
  • Has a garden Yes
  • Terrace surface area ± 20 m²
  • Year of construction 1922
  • Renovation year 2014
  • Available In consultation
General information
  • Reference 12/0263
  • Price € 1.850.000
  • Type Mansion and villa
  • Subtype City mansion
  • Location 1030 Schaerbeek
  • Ground area ± 361 m²
  • Has a garage Yes
  • Garages 1
  • Parking 1
  • Has a garden Yes
  • Terrace surface area ± 20 m²
  • Year of construction 1922
  • Renovation year 2014
  • Available In consultation
  • Cadastral income 6287
Interior
  • Maintenance inside GOOD
  • Habitable surface ± 530 m²
  • Number of rooms 6
  • Bedrooms 5
  • Bathrooms 3
  • Hot water CONDENSING_BOILER, GAS
  • Insulation ROOF_ISOLATION
  • Heating CENTRALLY_HEATED
  • Glazing SINGLE, DOUBLE
  • EPC 204kWh/(m² year)
  • EPC label D
Zoning
  • Urban development destination Pending
  • Urban planning permit Permit issued
  • Summons and recovery claim No judicial remedy or administrative measure imposed
  • Pre-emption right No spatial planning pre-emption right present
  • Subdivision permit No subdivision permit

Interested in this property?

A property really comes into its own when you experience it for yourself. Please leave your details and our real estate agent will contact you personally to provide further information or arrange a viewing.

Make an appointment
✕

Het juiste eigendom nog niet gevonden?

Met een persoonlijk zoekprofiel weten we precies waarnaar u op zoek bent. We brengen u op de hoogte zodra een eigendom dat aansluit bij uw wensen zich aandient.

Status: for sale
Type: Mansion and villa
Min price: € 1.665.000
Max price: € 2.035.000
Location: 1030 Schaerbeek