For sale
|
Mansion
|
5060 Tamines
|
Ref. 13/0112
hillewaere | Woning & Villa | Tamines -... | 8597800




- Ground area ca. 1820 m²
- Surface area ca. 400 m²
- Has parking Yes
- Parking 6
- Has a garden Yes
- Has a terrace Yes
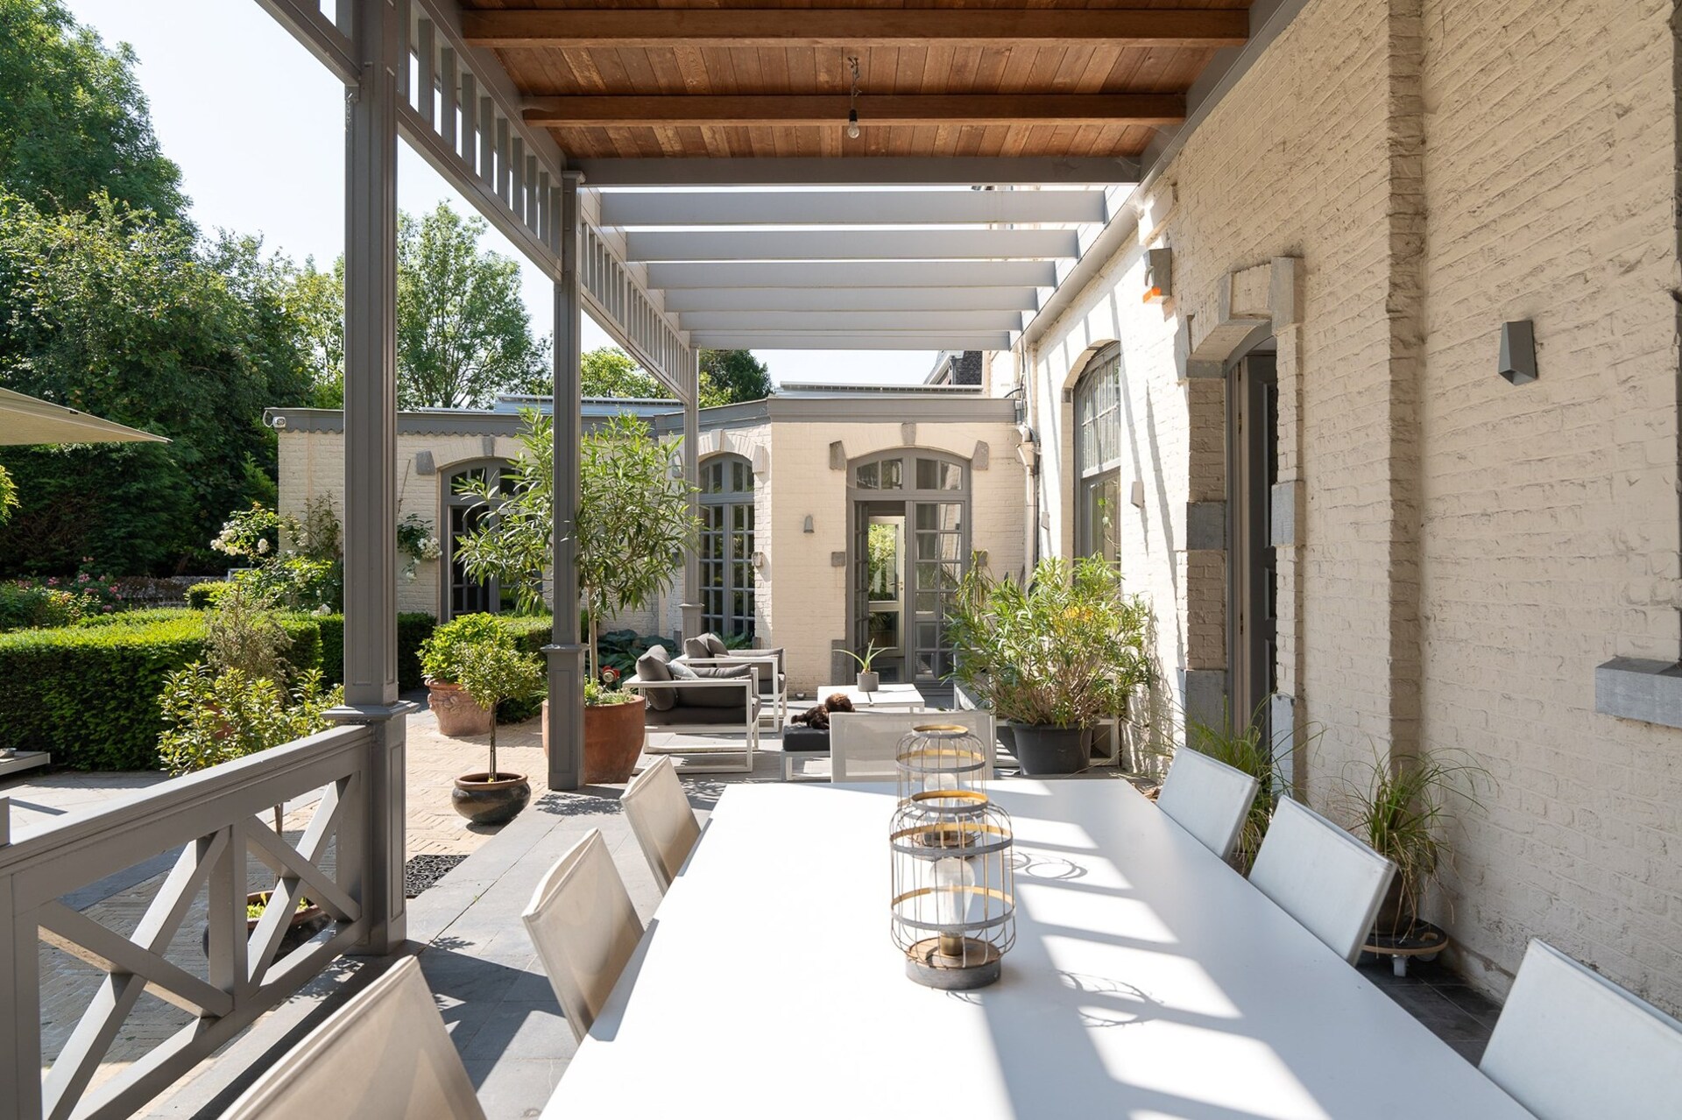
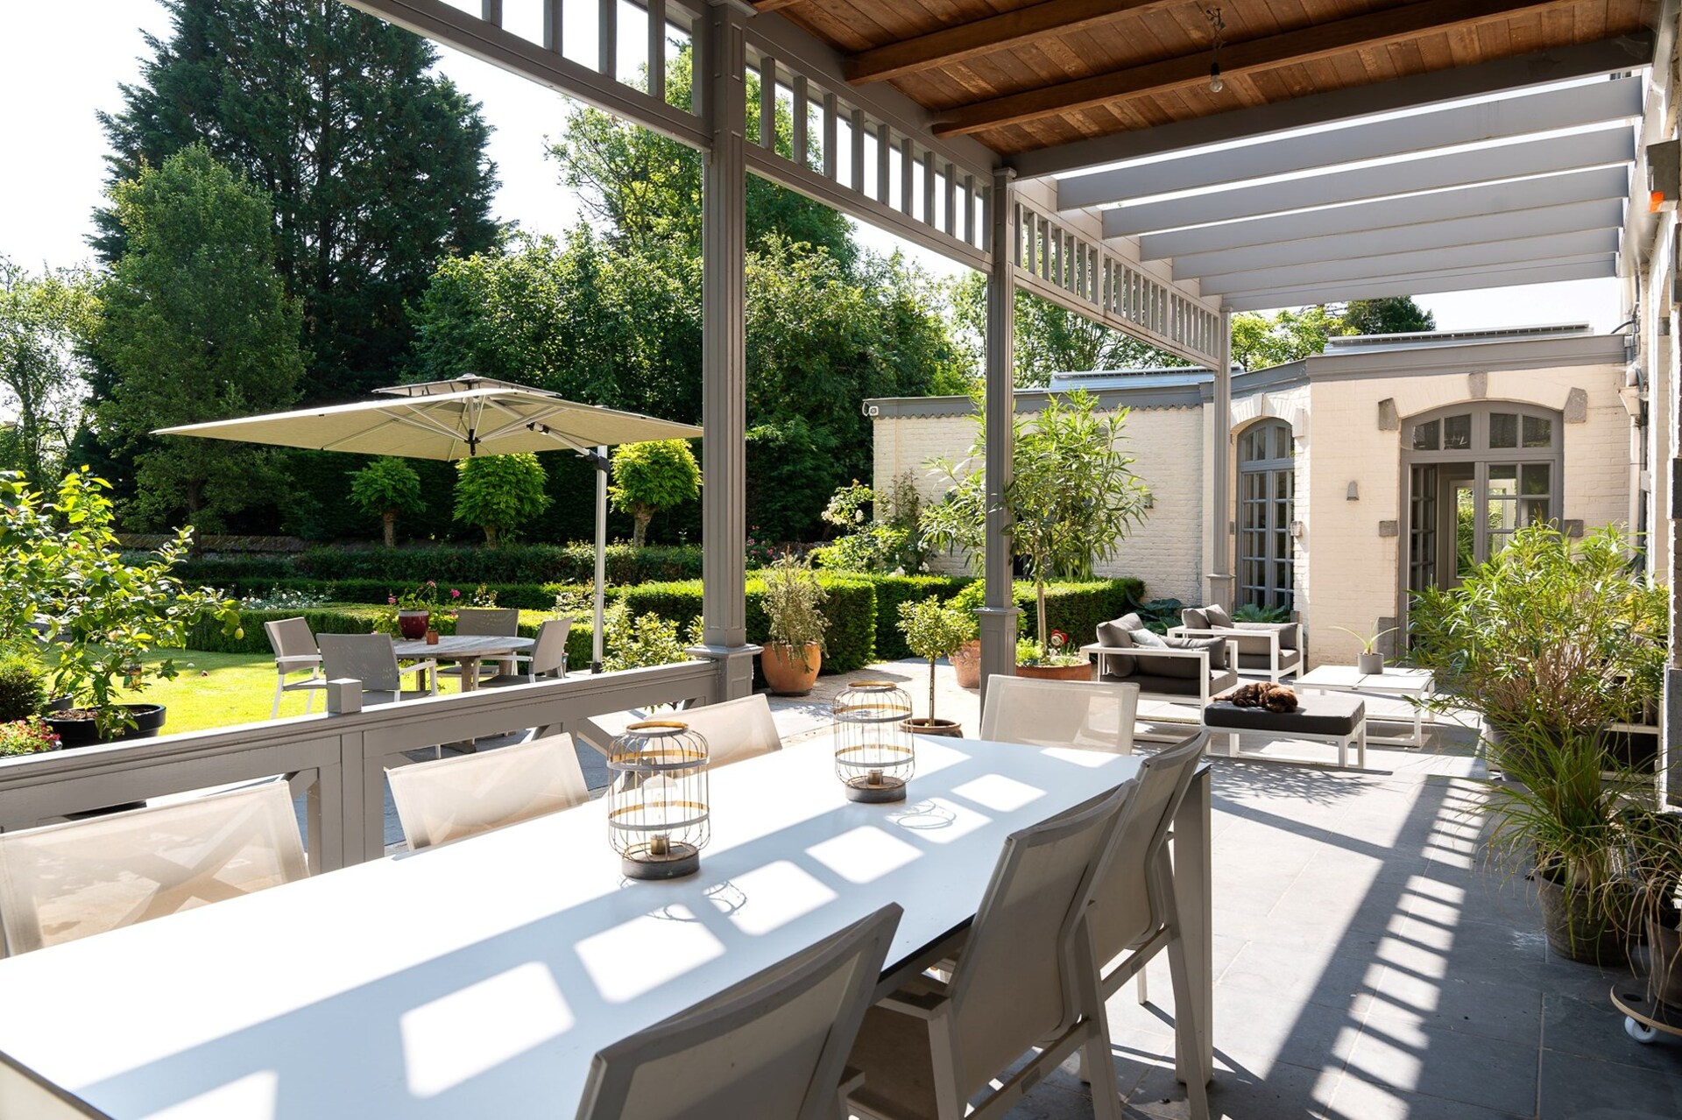
- Terrace surface area ca. 60 m²
- Year of construction 1890
- Available Bij akte
A 19th-century manor house in the heart of Tamines
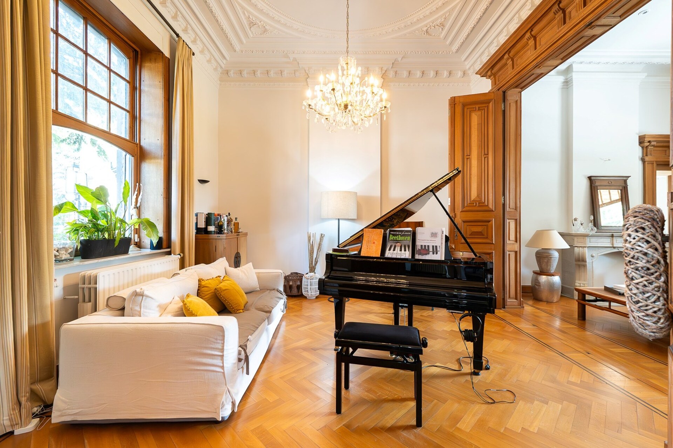
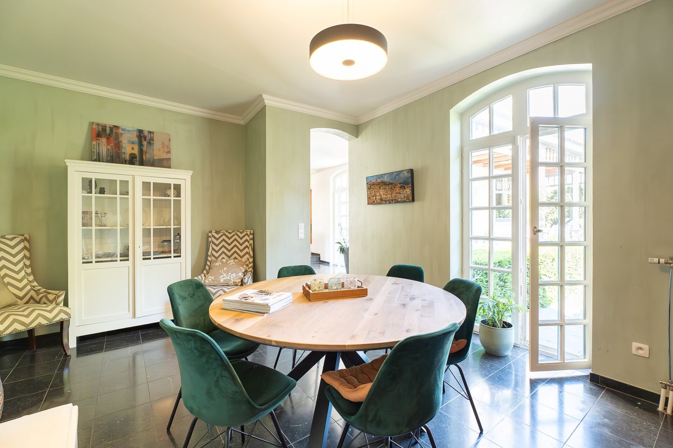
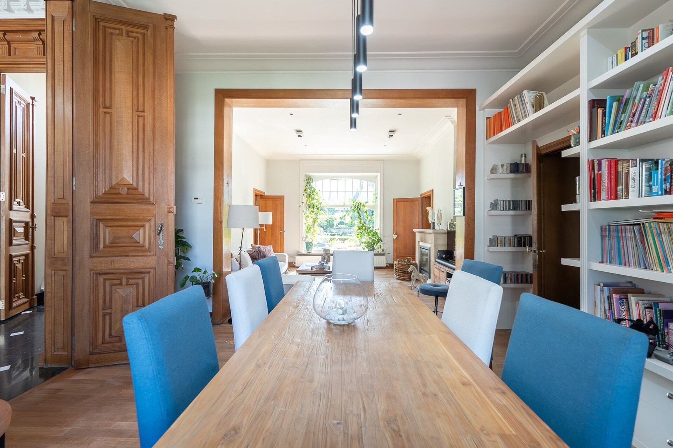
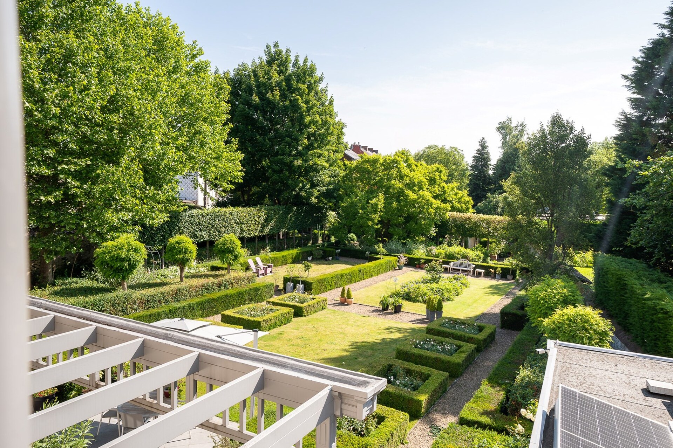
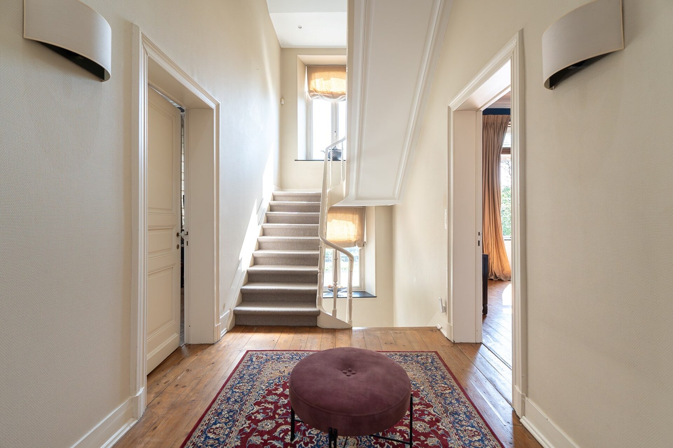
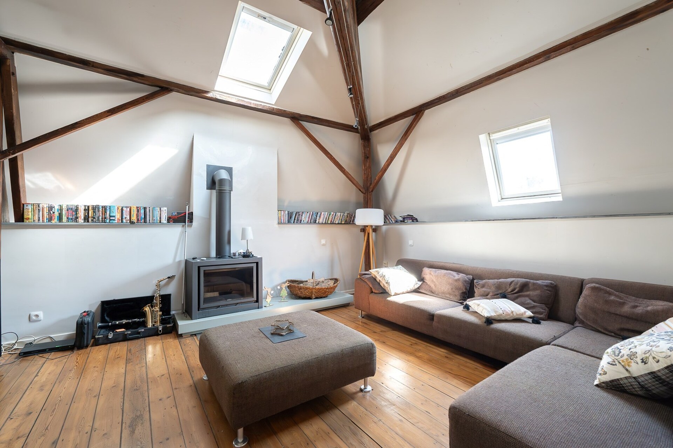
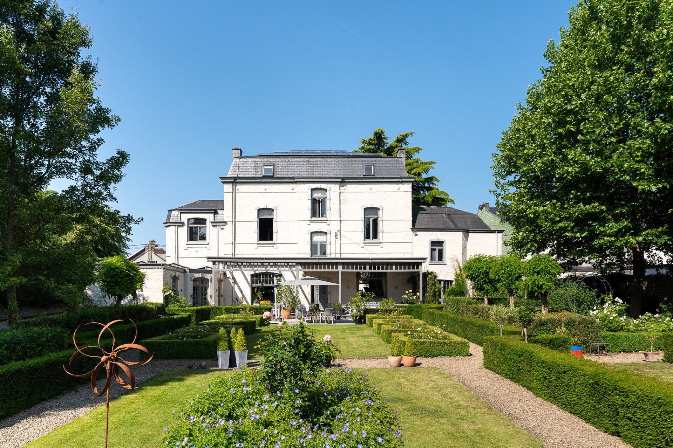
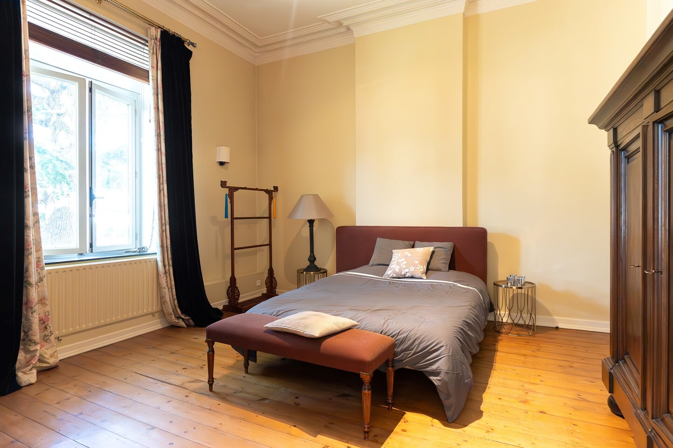
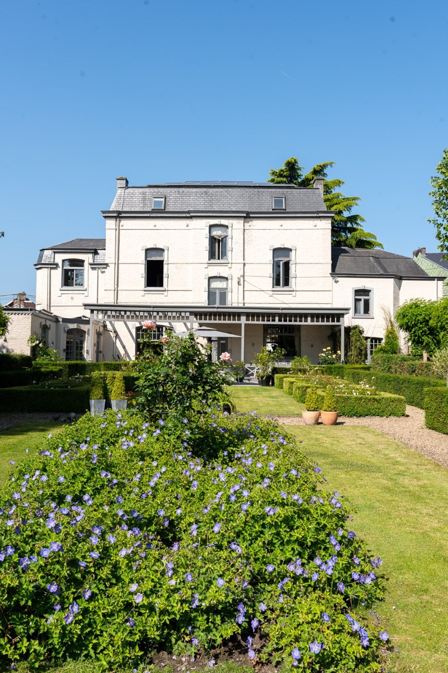
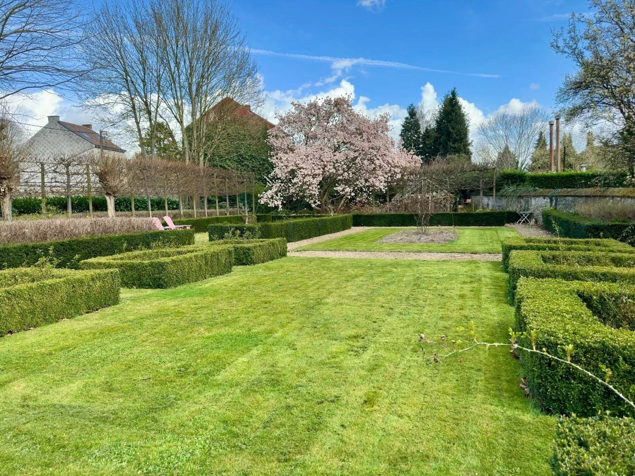
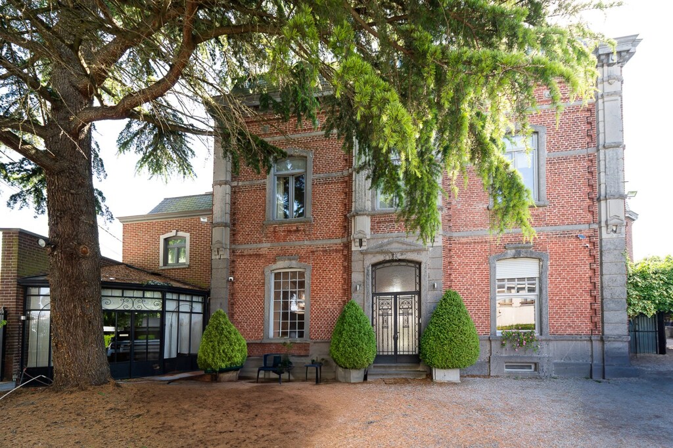
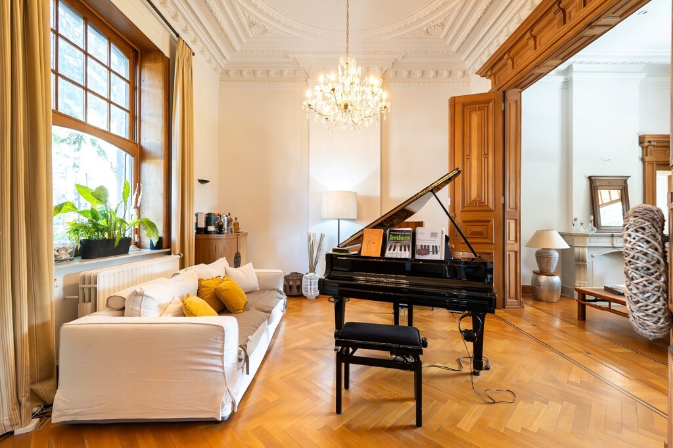
In the heart of Tamines, this elegant 19th-century manor house offers approximately 320 m² of living space within a French formal garden of approximately 18 ares with carefully composed perspectives. Ceiling heights of 3.5 metres, period woodwork and mullioned windows preserve a rare architectural authenticity intimately tied to the character and history of the residence.
An exceptional interior combining grandeur and functionality
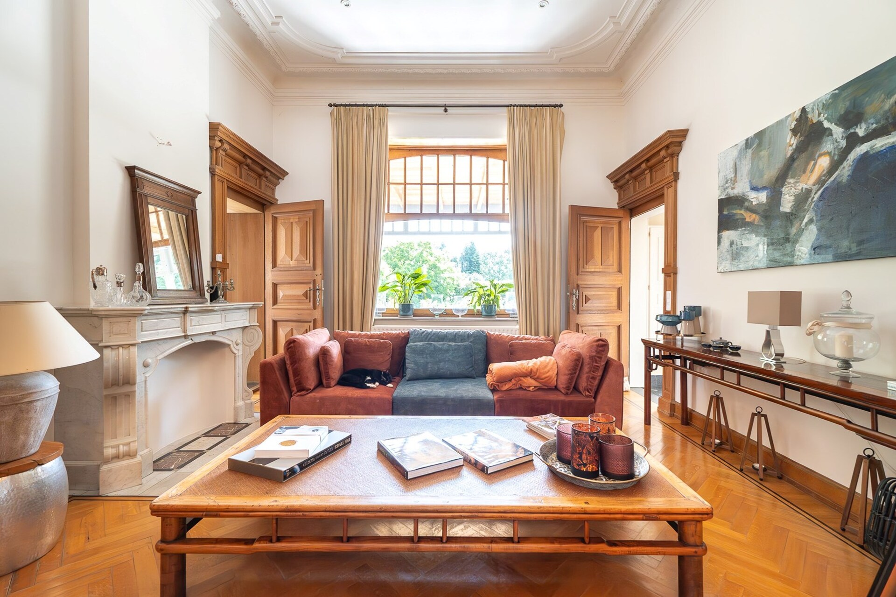
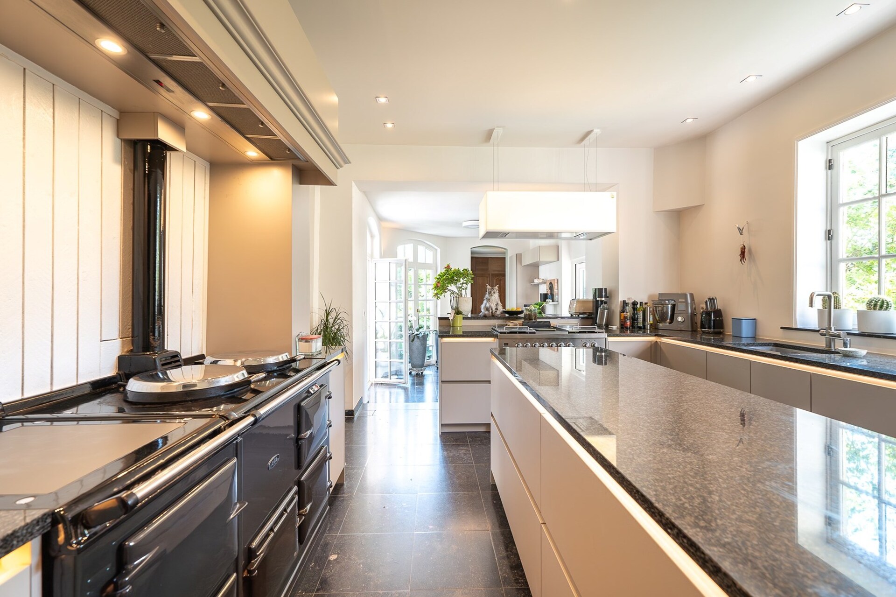
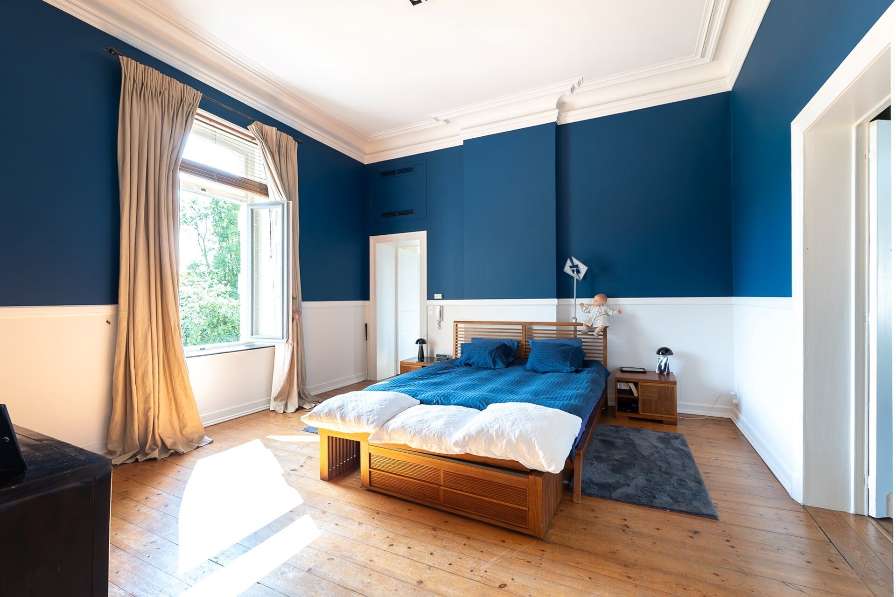
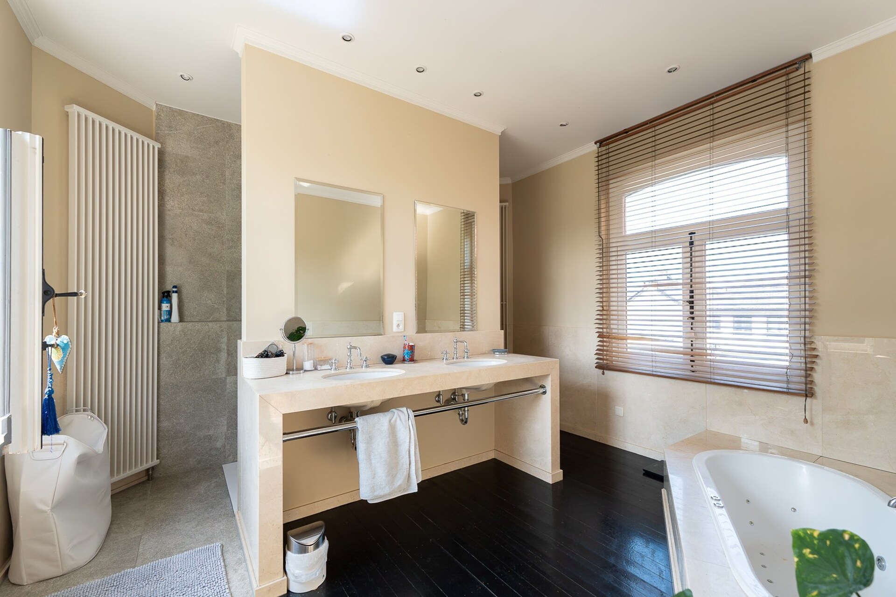
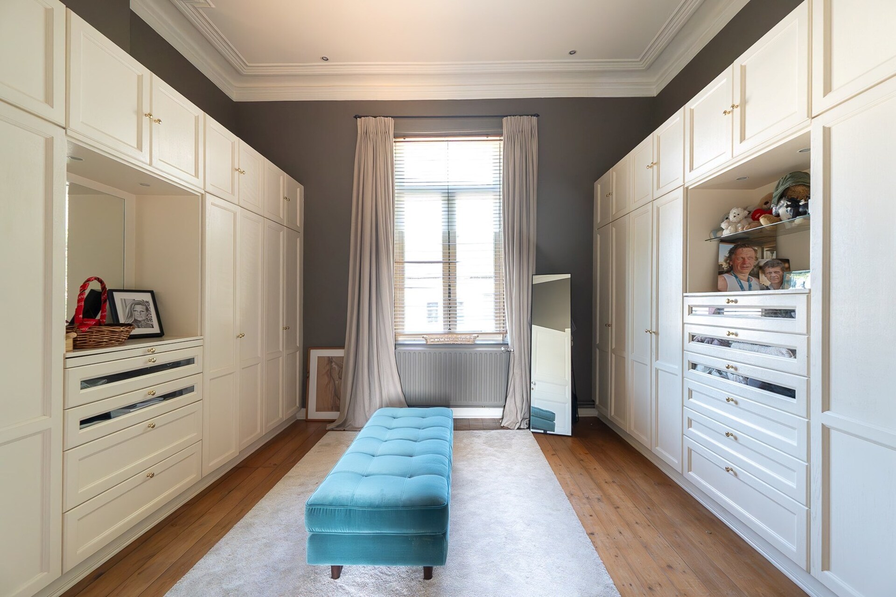
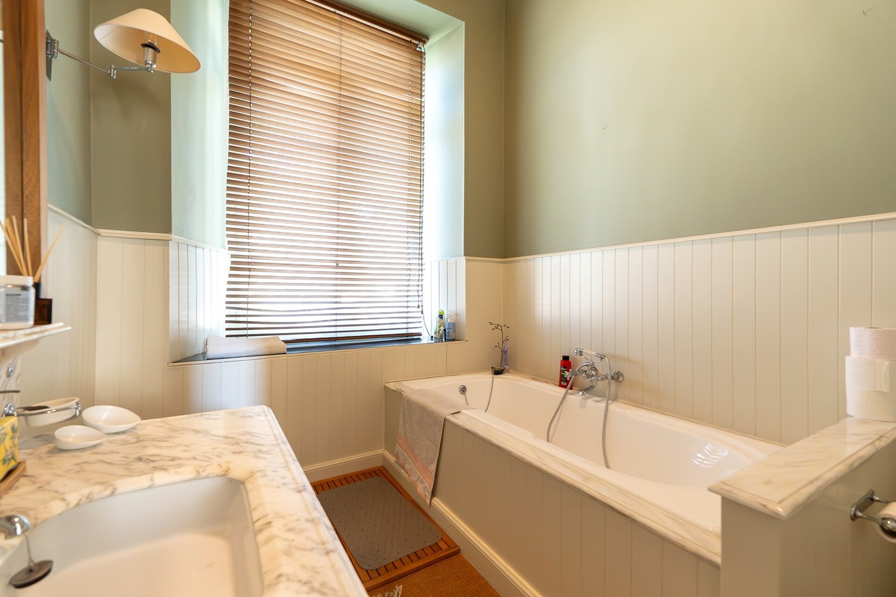
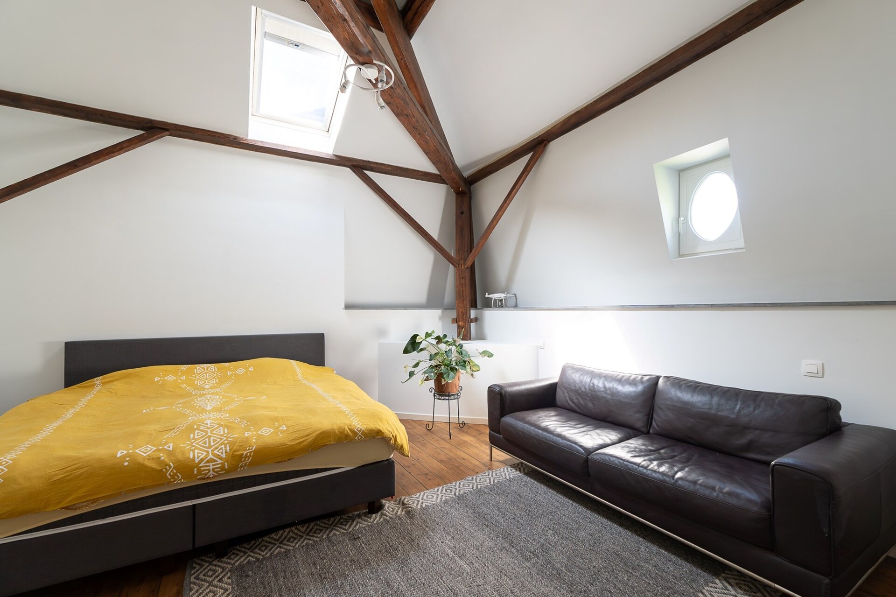
The reception hall leads to a salon of approximately 40 m² with white marble fireplace and a dining room of approximately 35 m² opening onto the kitchen. The upper floor hosts a principal suite of approximately 30 m², three bedrooms and a bathroom with original encaustic tiles. The lateral wing provides approximately 80 m² of professional space with independent access, a reception office and two consultation rooms.
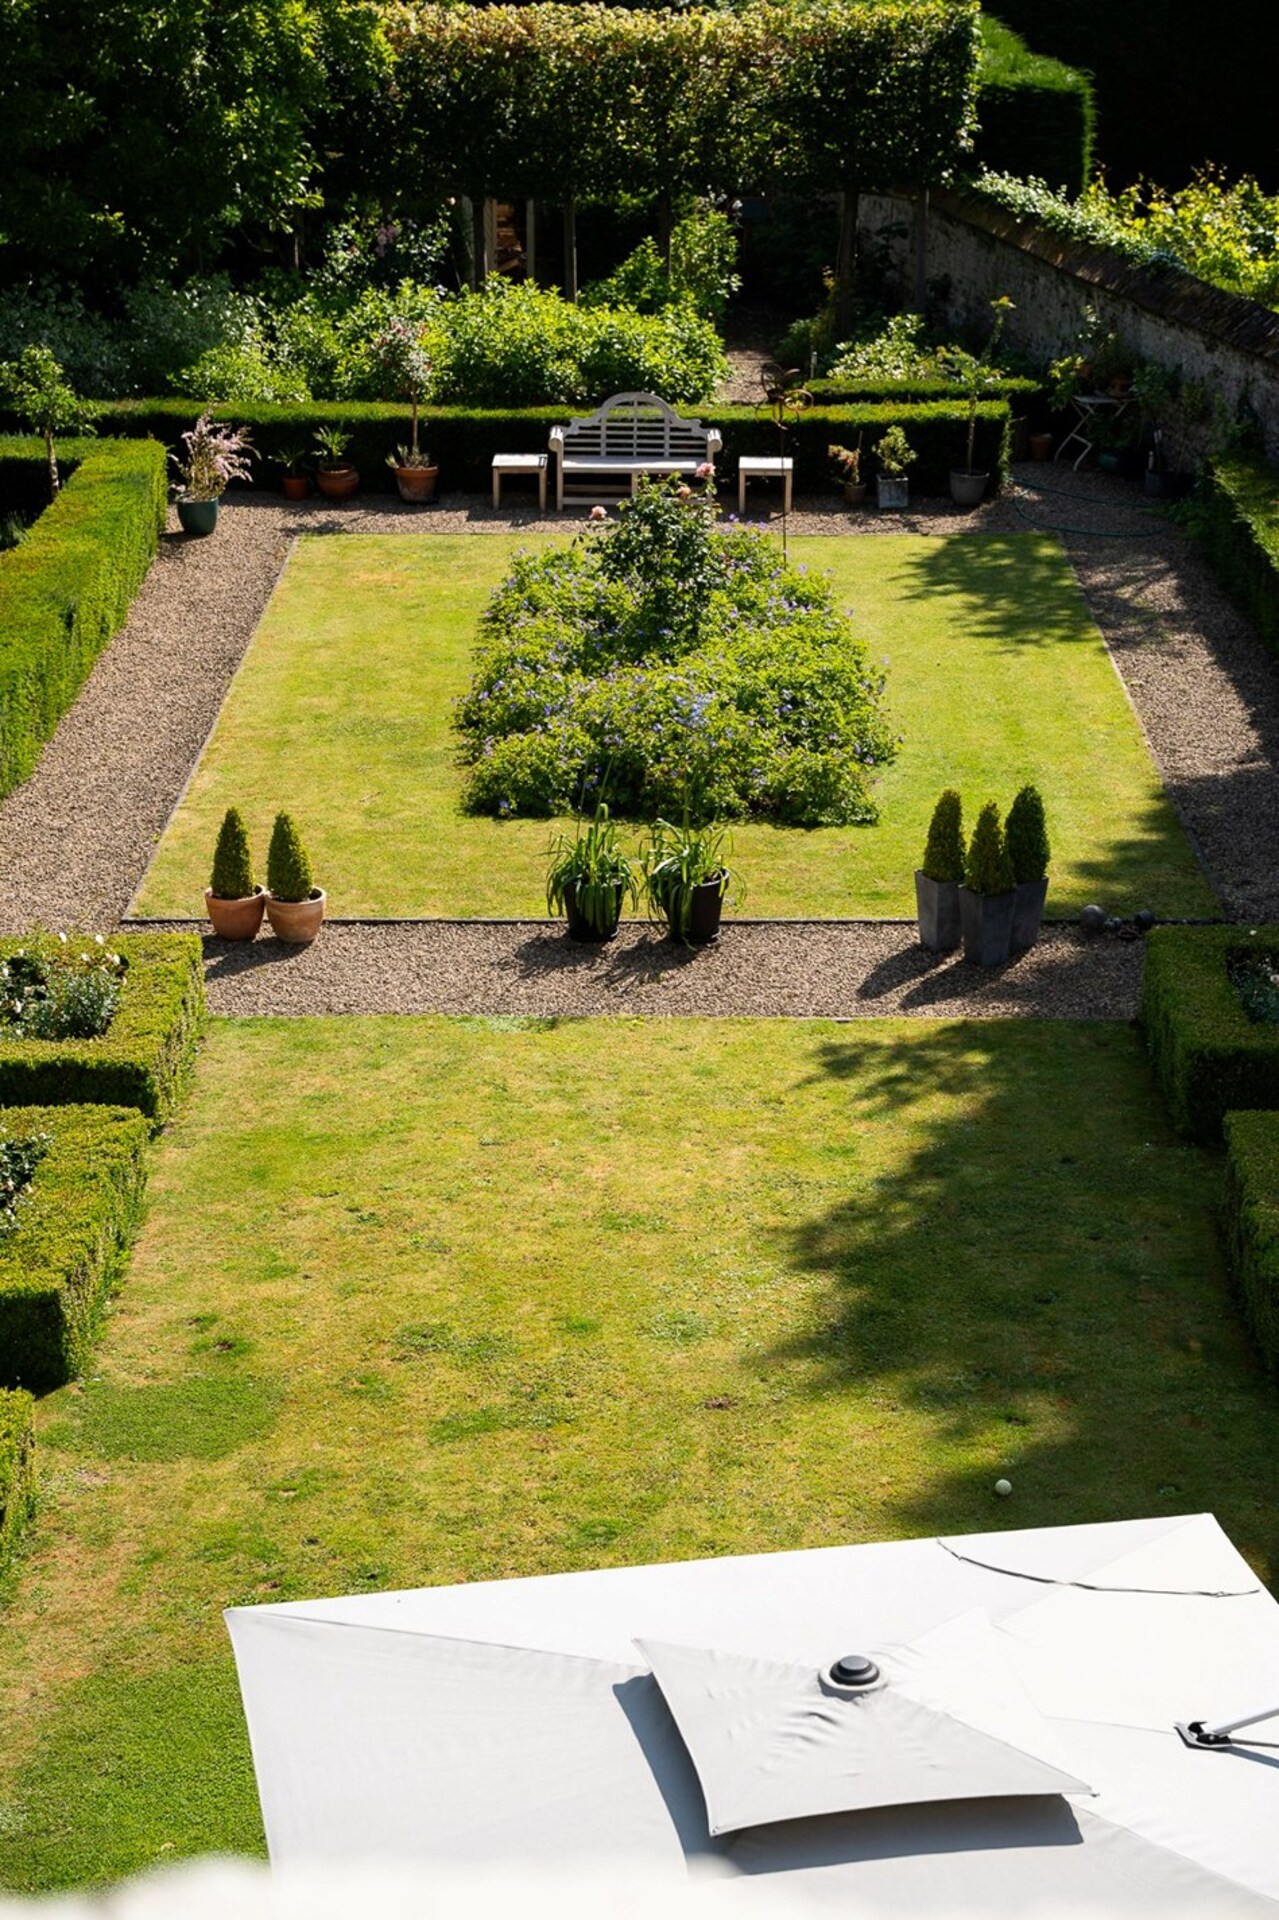
A French formal garden of ordered elegance
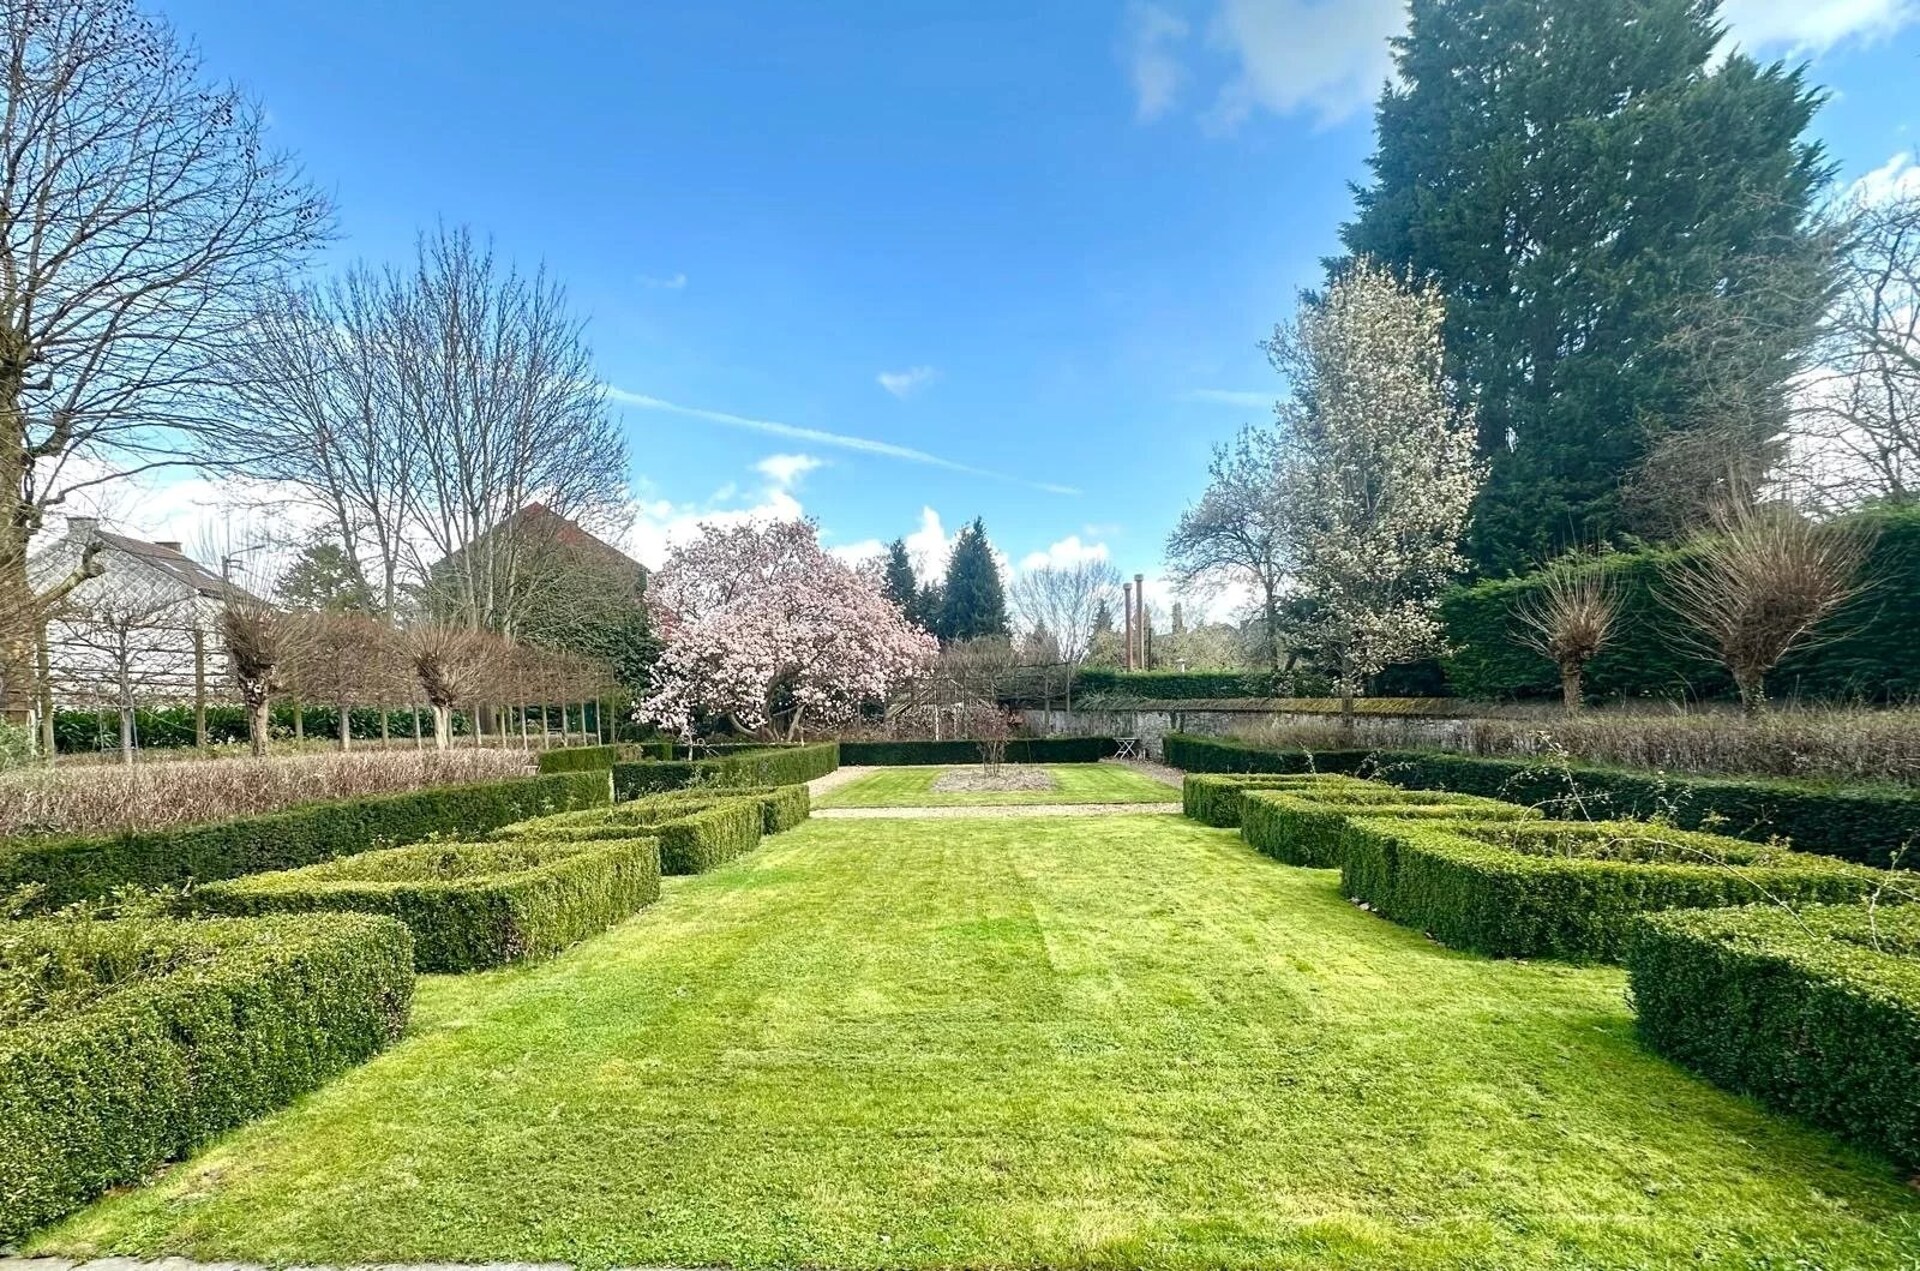
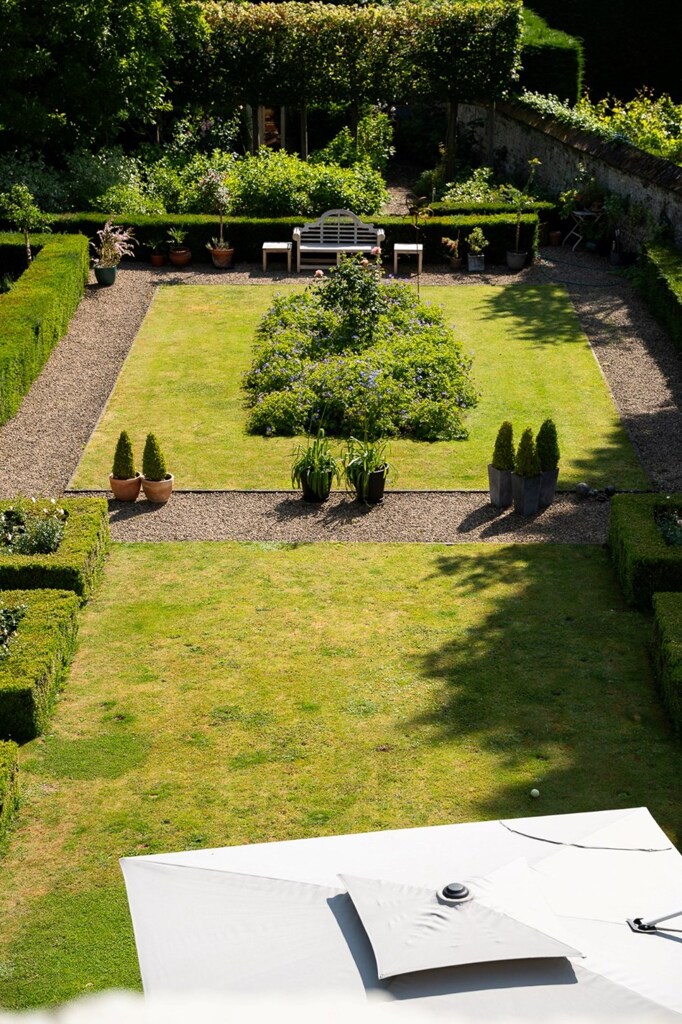
The French formal gardens, structured by clipped box hedging and gravelled pathways, offer an ordered and elegant perspective from the main reception rooms. This carefully composed outdoor setting extends the architectural spirit of the residence harmoniously, lending it a serenity and dignity that are particularly sought after.
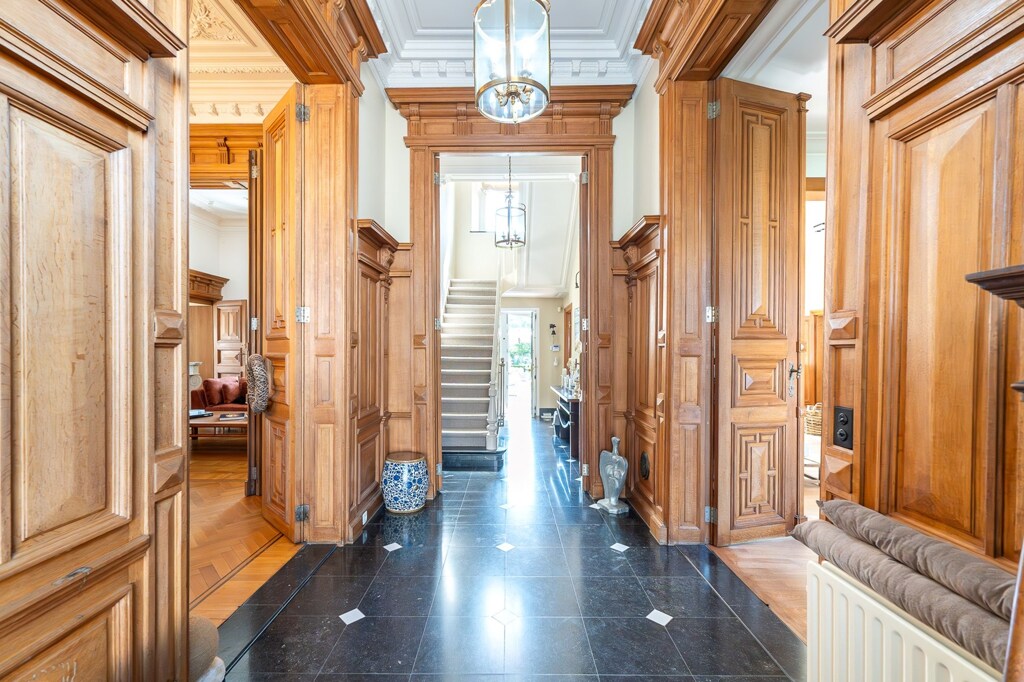
Historic character and immediate professional potential
Ideally suited for a medical or legal liberal profession, this property benefits from a fully fitted independent professional wing. An EPC C rating, a slate roof renovated in 2018, a vaulted cellar, gas heating and easy on-site parking complete a property of rare authenticity and outstanding functional versatility.
General information
- Reference 13/0112
- Price € 860.000
- Type Mansion
- Location 5060 Tamines
- Ground area ca. 1820 m²
- Parking 6
- Has a garden Yes
- Terrace surface area ca. 60 m²
- Year of construction 1890
- Available Bij akte
Interior
- Maintenance inside EXCELLENT
- Habitable surface ca. 400 m²
- Bedrooms 8
- Bathrooms 3
- Insulation FULLY_ISOLATED
- Heating HEATING_OIL
- Glazing DOUBLE
- Window type WOOD
- EPC label D
Zoning
- Urban development destination Pending
- Urban planning permit Permit issued
- Summons and recovery claim No judicial remedy or administrative measure imposed
- Pre-emption right No spatial planning pre-emption right present
- Subdivision permit No subdivision permit
Interested in this property?
A property really comes into its own when you experience it for yourself. Please leave your details and our real estate agent will contact you personally to provide further information or arrange a viewing.
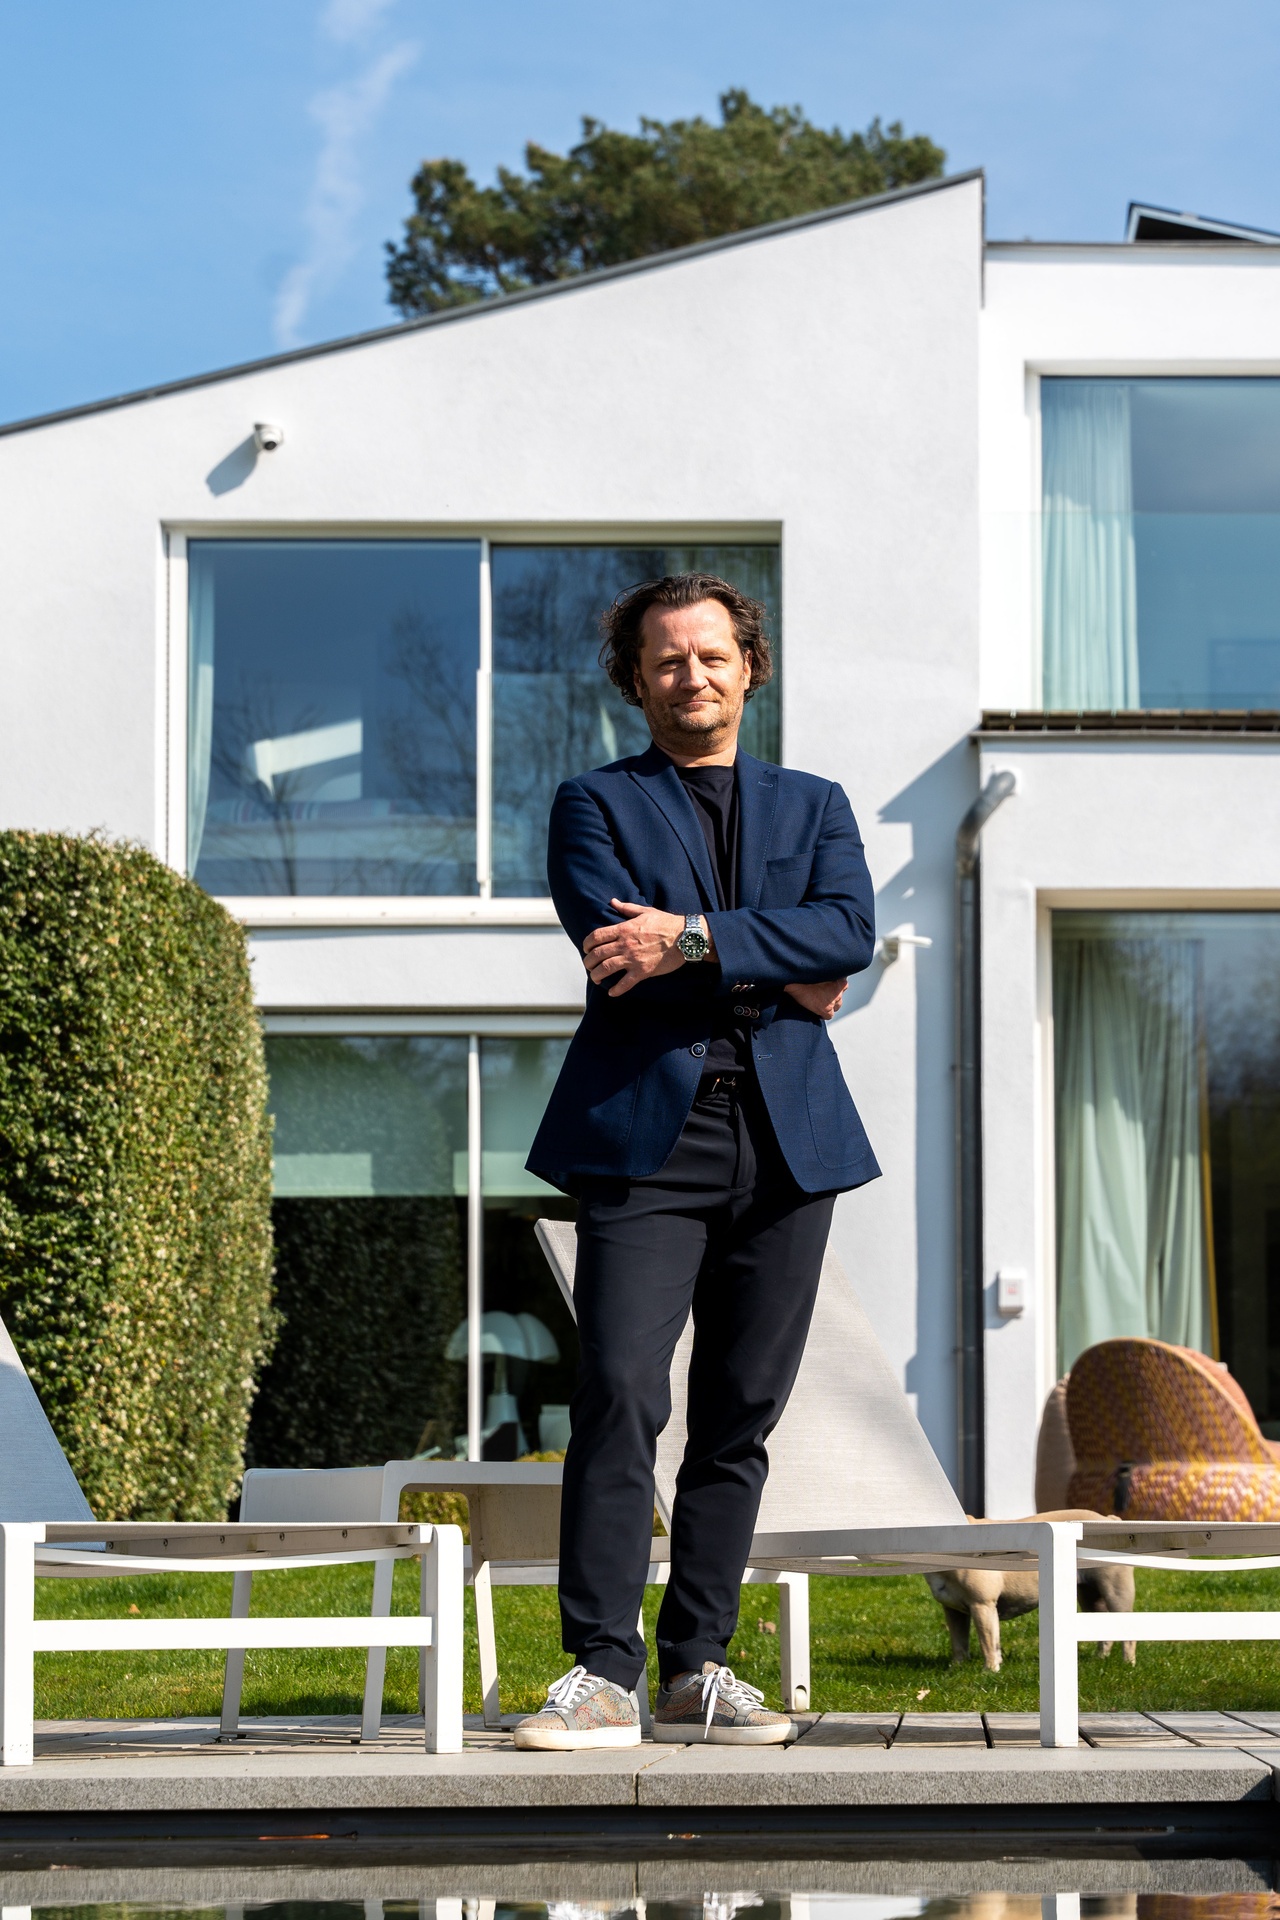
Meet our expert in Tamines
Patrick Cousin
+32 (0)479 18 74 99
pc@christiesrealestatebelgium.be
You might also find this interesting
✕
Haven't found the right property yet?
With a personal search profile, we know exactly what you are looking for. We will inform you as soon as a property that matches your wishes presents itself.
Status: for sale
Type: Mansion and villa
Min price: € 774.000
Max price: € 946.000
Location: 5060 Tamines