nl fr en
×

hillewaere | Woning & Villa | Stylish vi... | 8604715

×
There have been 15 visitors to this property in the last 24 hours.
For sale | Mansion | 3500 Hasselt | Ref. 10/2199
€ 779.000 6 bedroom(s) 2 bathroom(s)
  • Reference 10/2199
  • Price € 779.000
  • Type Mansion and villa
  • Subtype Mansion
  • Location Diestersteenweg 175/A, 3500 Hasselt
  • Ground area ±2014 m²
  • Surface area ±529 m²
  • Has a garage Yes
  • Garages 2
  • Has parking Yes
  • Parking 4
  • Has a garden Yes
  • Has a terrace Yes
  • Terrace surface area ±60 m²
  • Year of construction 1976
  • Available In consultation

Spatial living in the green Kermt

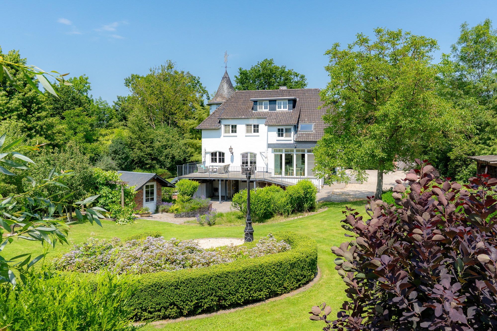
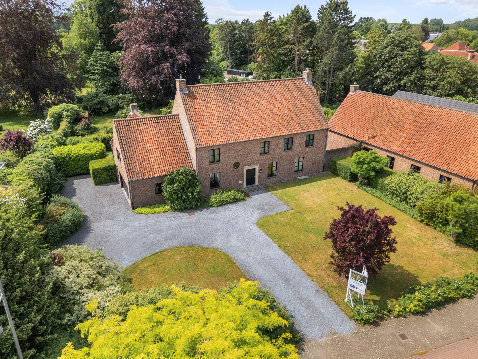
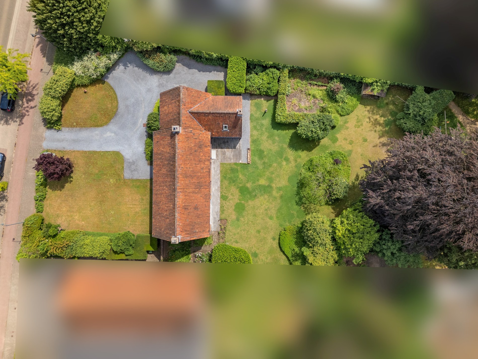
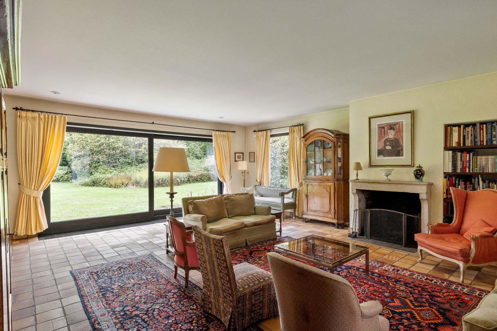
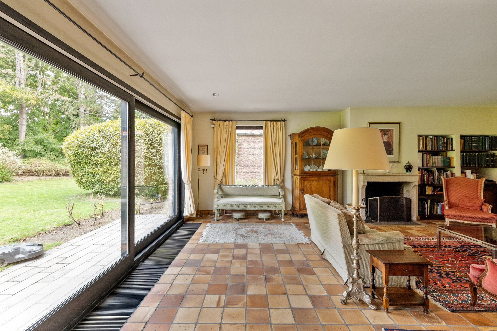
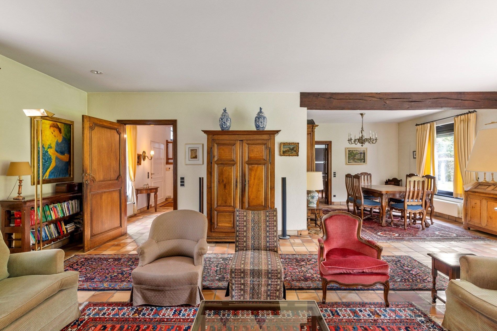
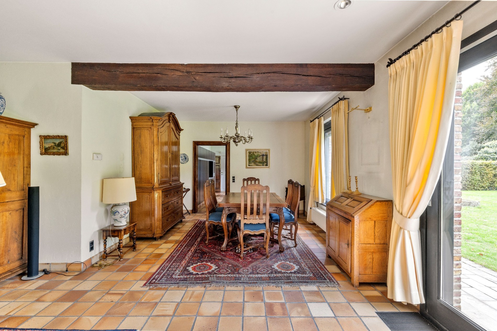
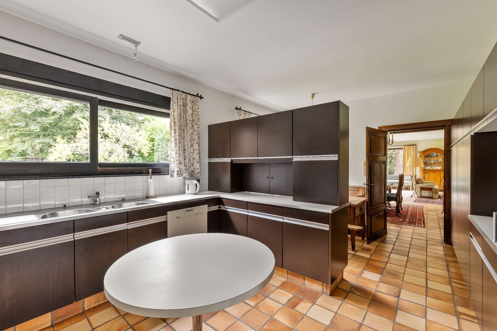
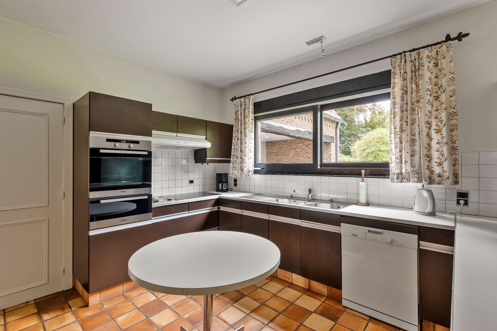
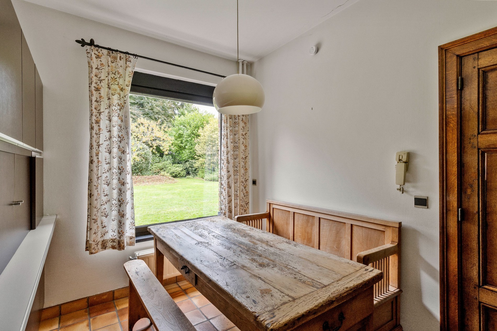
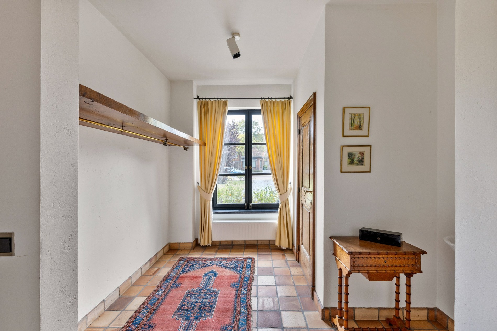
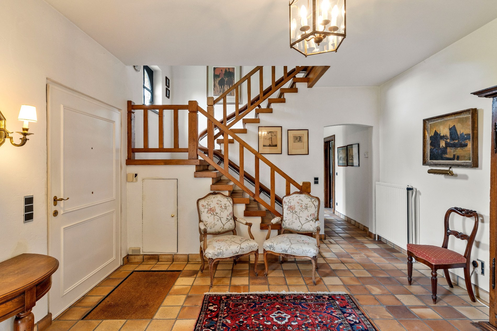
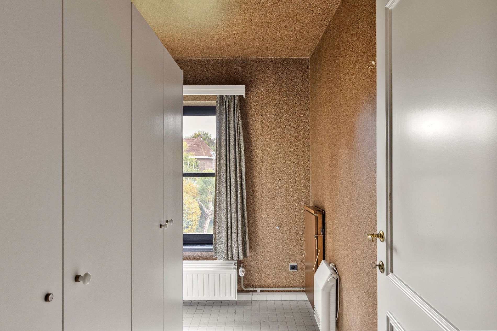
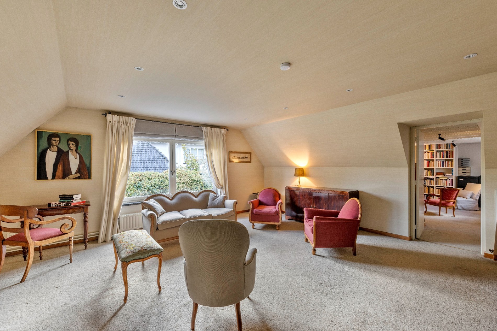
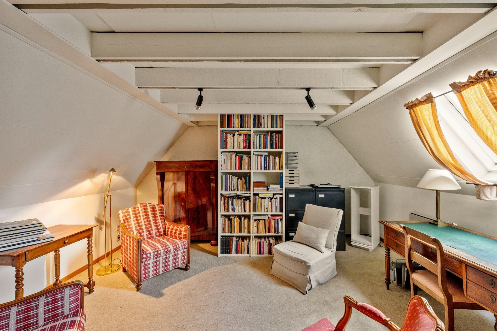
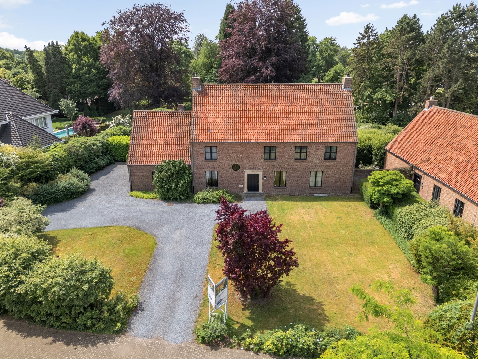
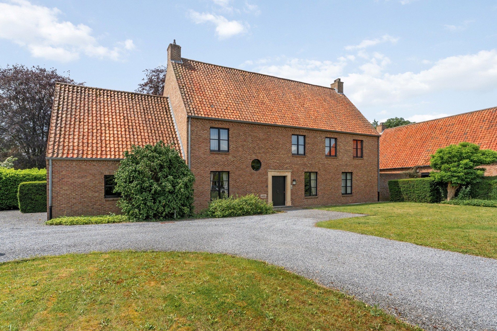
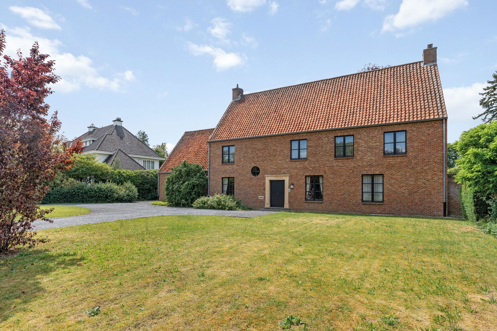
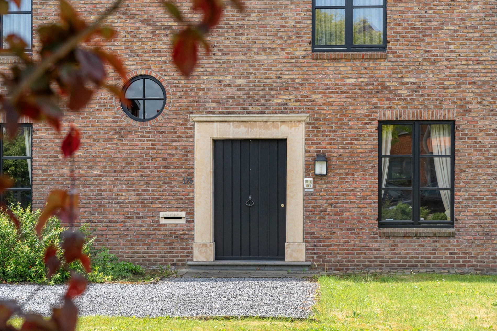
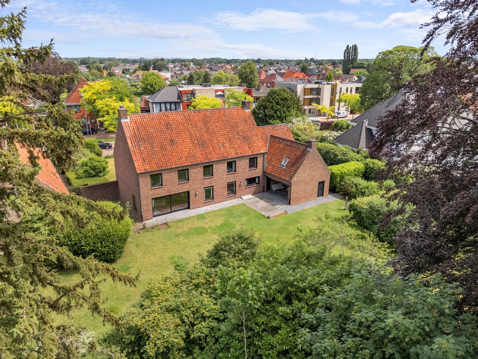
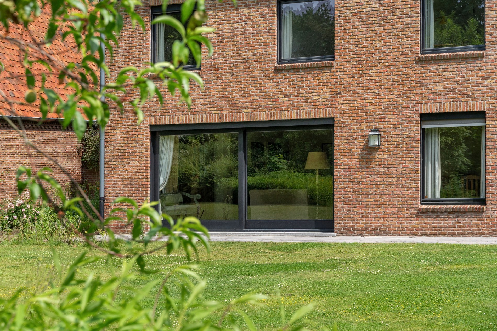
In Kermt, a beloved suburb of Hasselt, this stylish villa enjoys a pleasant living environment where peace, accessibility, and space come together. On a generous plot of 2,014 m², the house, with its impressive living area of 529 m², offers exceptional living comfort for large families or those seeking extra space.

Flexible living space for family and profession

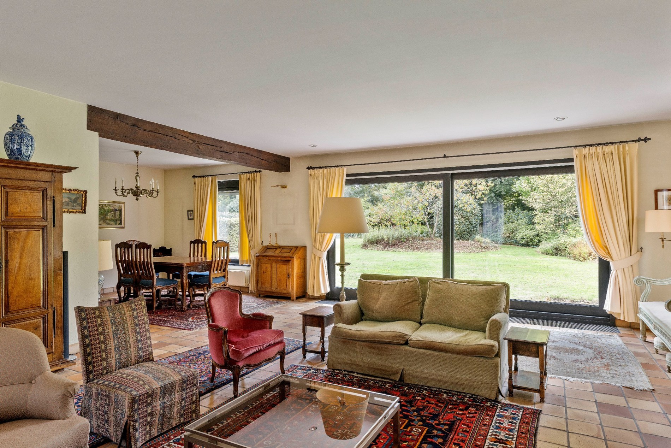
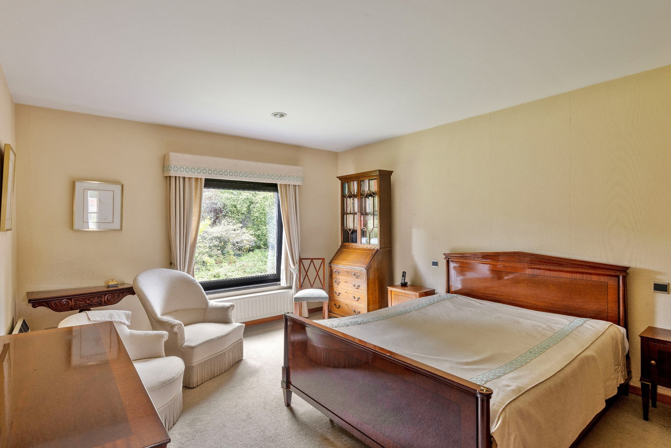
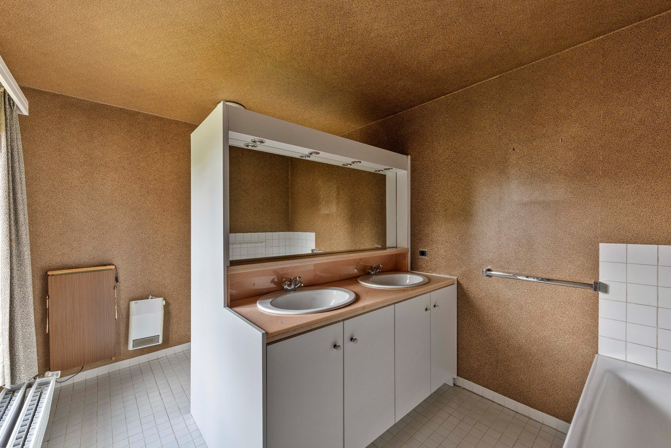
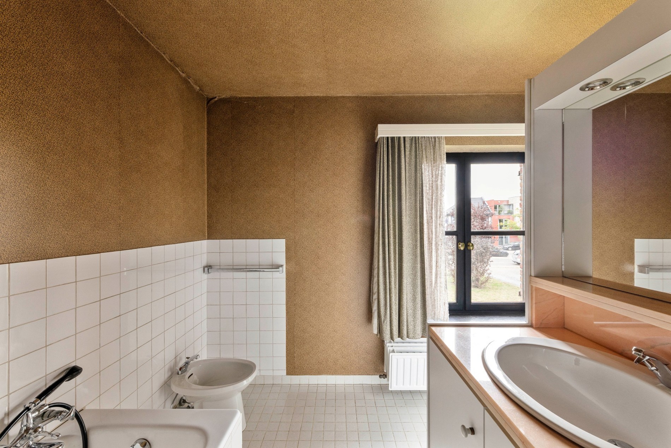
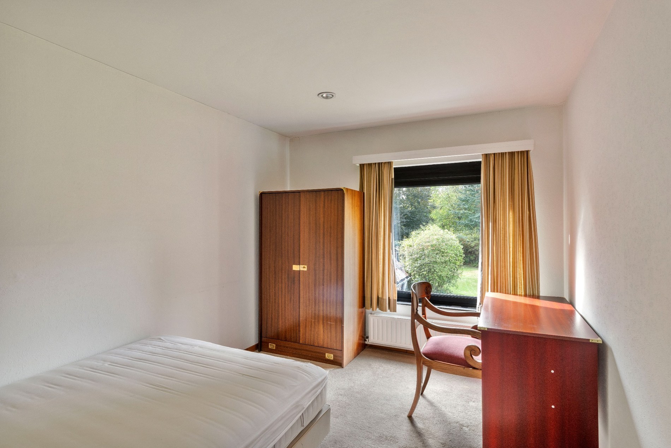
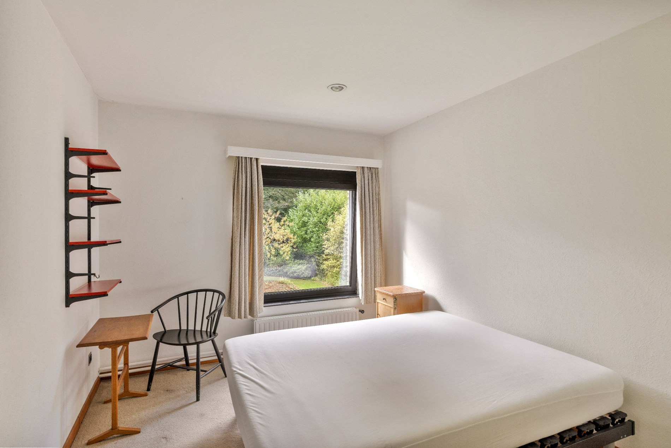
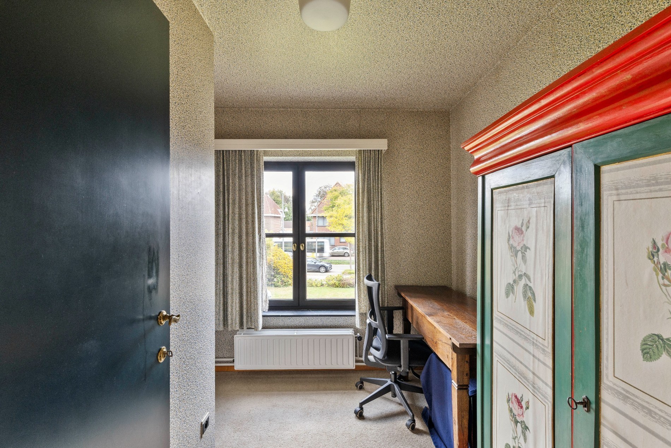
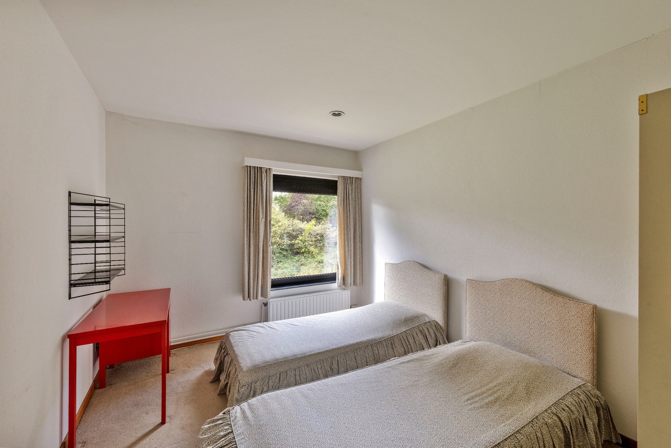
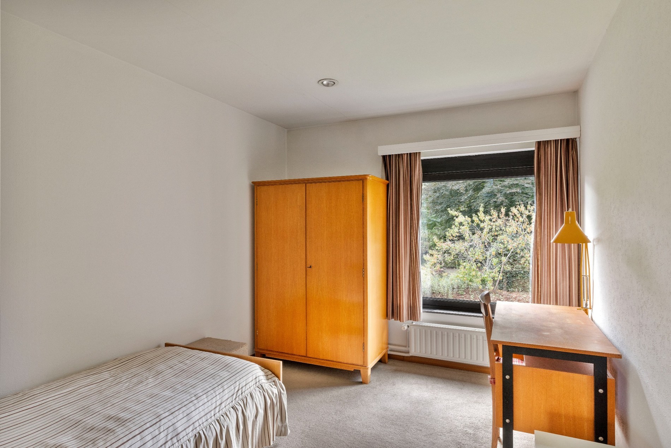
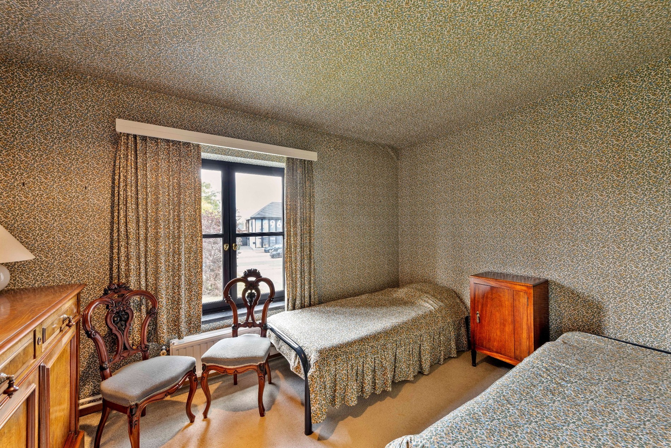
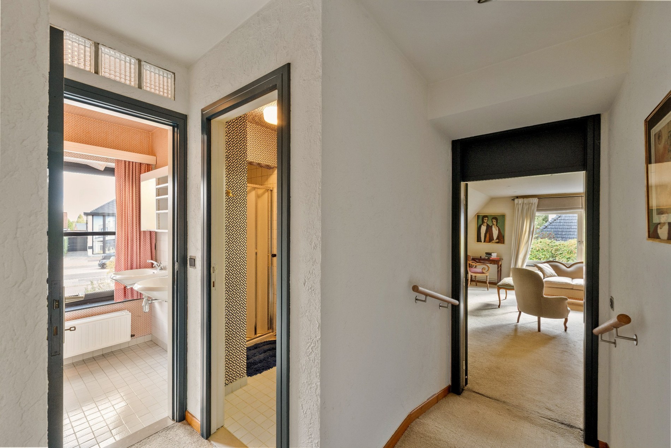
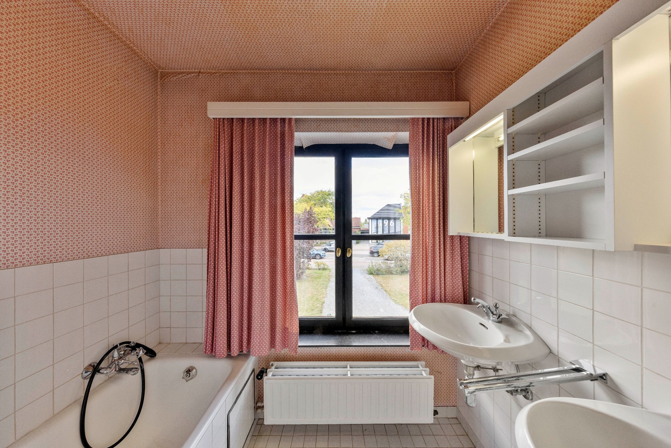
The generous volumes provide a comfortable and versatile layout. With six bedrooms and two bathrooms, the property offers ample space for a large family. Additionally, thanks to the extensive living area, this property is also perfect for a combination of living and working or a professional home-based activity.

South-facing garden full of peace and privacy

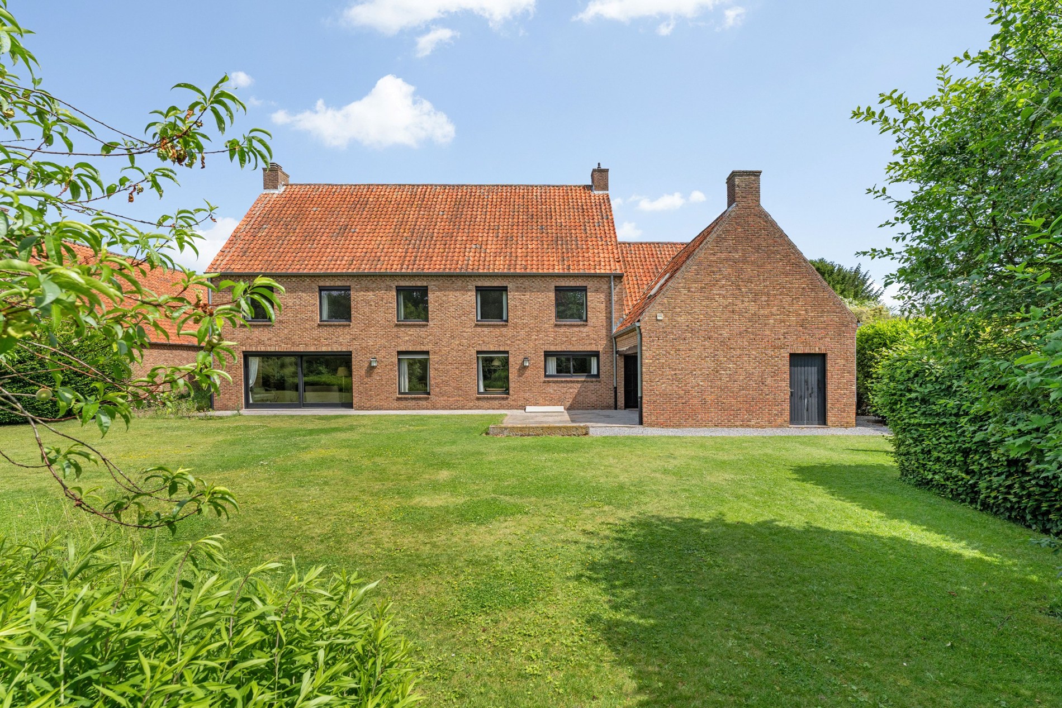
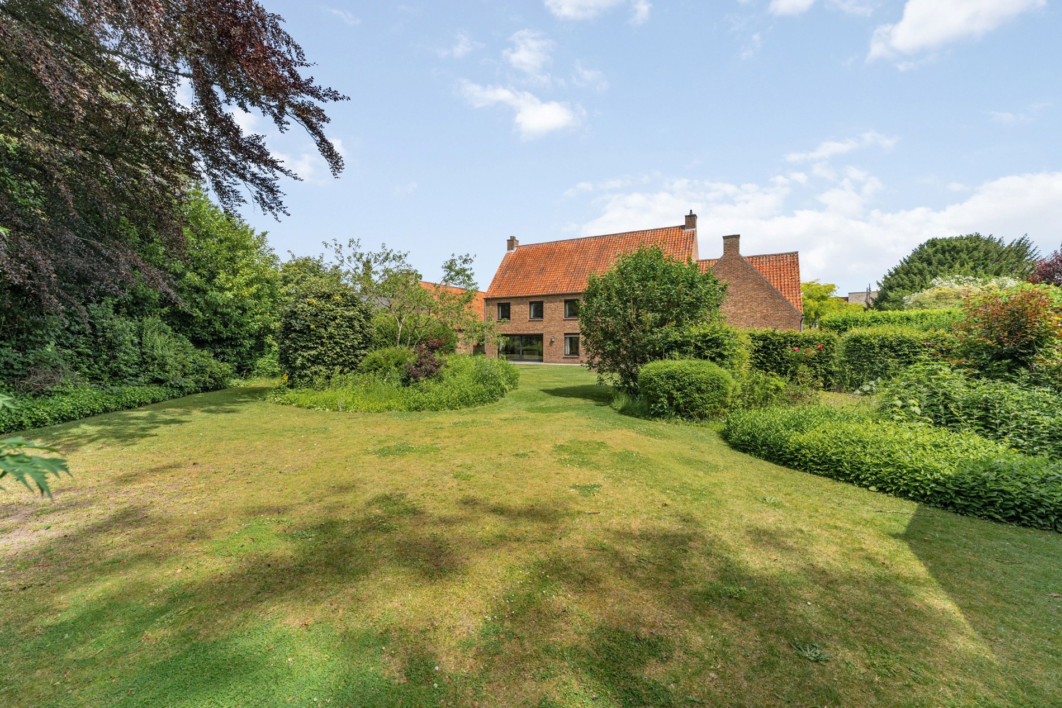
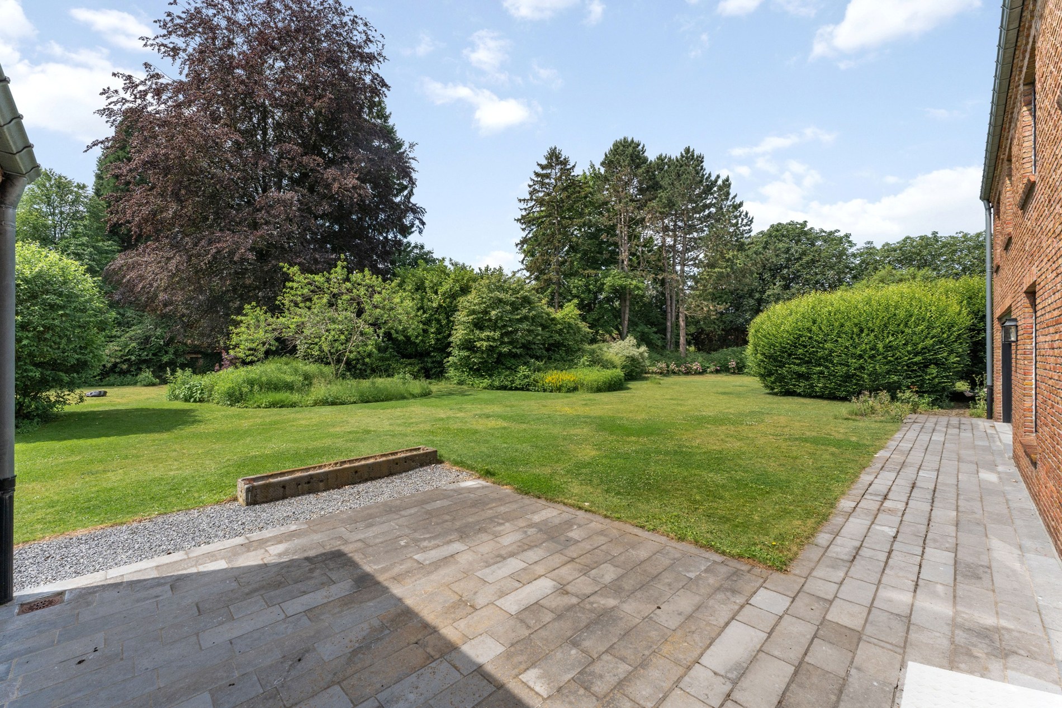
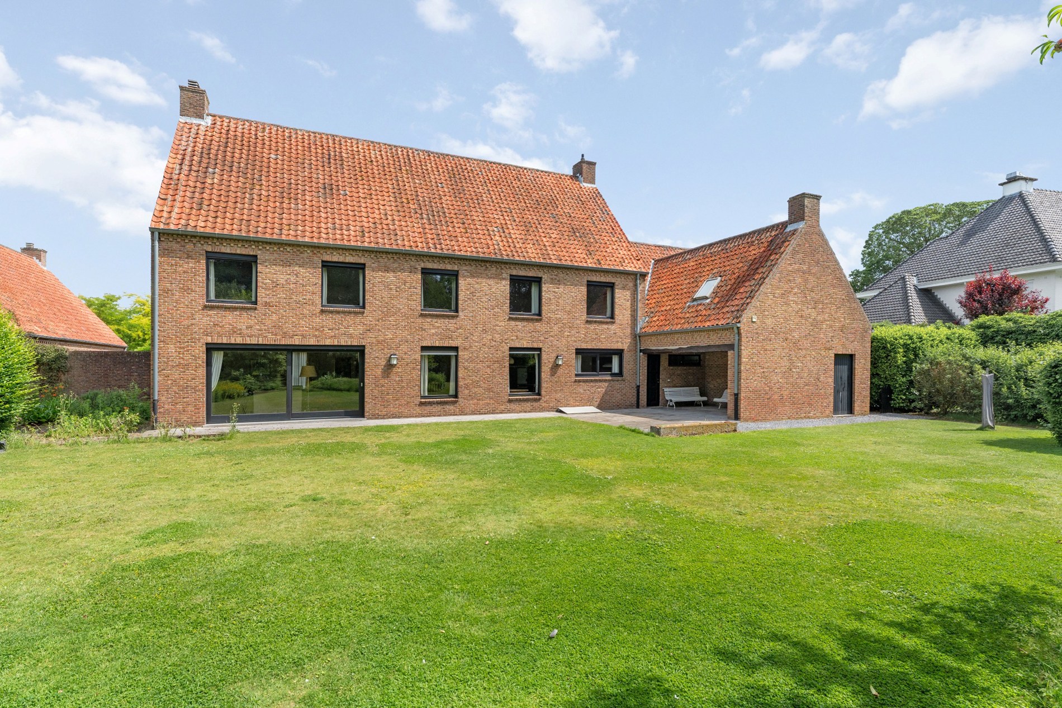
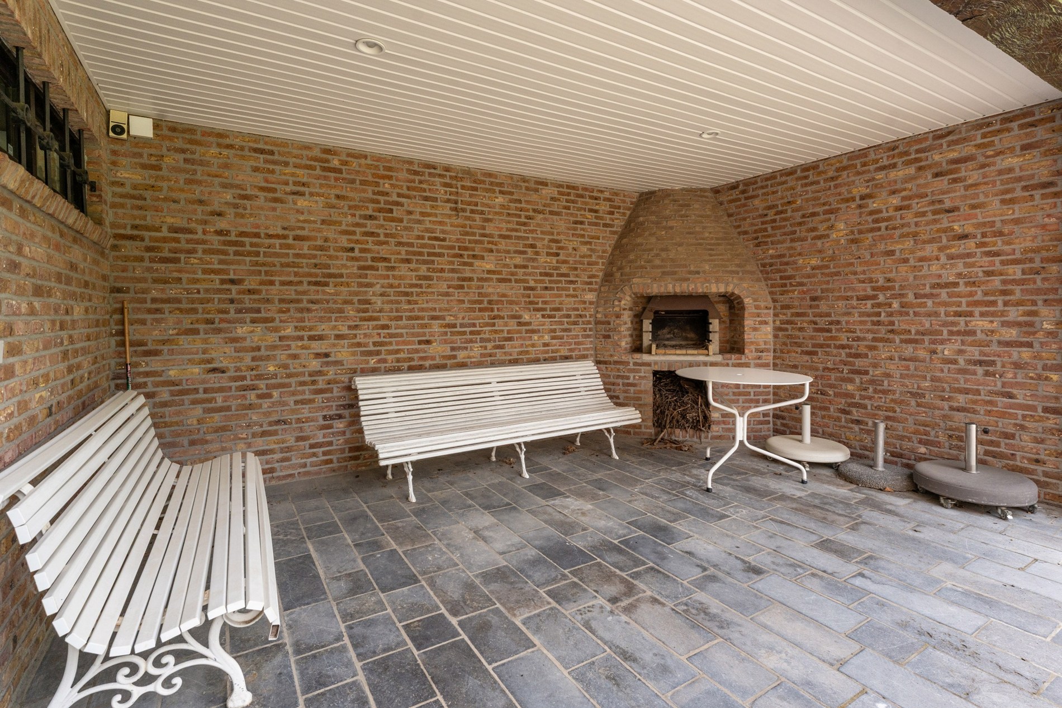
The south-facing garden forms a pleasant extension of the home and offers plenty of space to relax and enjoy outdoor living. The partially covered terrace creates a cozy spot for every season, while the spacious plot provides a pleasant feeling of privacy and freedom.

Exceptional space with versatile potential

This villa stands out for its living area of 529 m², six bedrooms, and two bathrooms. The plot of 2,014 m², the south-facing garden, the garage for two cars, and the extra parking spaces make this a particularly interesting property for those who prioritize space, comfort, and flexibility.

General information
  • Reference 10/2199
  • Price € 779.000
  • Type Mansion and villa
  • Subtype Mansion
  • Location Diestersteenweg 175/A, 3500 Hasselt
  • Ground area ± 2014 m²
  • Has a garage Yes
  • Garages 2
  • Parking 4
  • Has a garden Yes
  • Terrace surface area ± 60 m²
  • Year of construction 1976
  • Available In consultation
  • Cadastral income 2311
Interior
  • Habitable surface ± 529 m²
  • Bedrooms 6
  • Bathrooms 2
  • Heating HEATING_OIL
  • Glazing DOUBLE
  • Window type WOOD
  • EPC 281kWh/(m² year)
  • EPC label C
  • EPC code 20250228-0003538498-RES-1
Zoning
  • Urban development destination Pending
  • Urban planning permit Permit issued
  • Summons and recovery claim No judicial remedy or administrative measure imposed
  • Pre-emption right No spatial planning pre-emption right present
  • Subdivision permit No subdivision permit
  • Flood risk of plot (P-score) A
  • Building flood risk (G-score) A

Interested in this property?

A property really comes into its own when you experience it for yourself. Please leave your details and our real estate agent will contact you personally to provide further information or arrange a viewing.

Make an appointment
✕

Het juiste eigendom nog niet gevonden?

Met een persoonlijk zoekprofiel weten we precies waarnaar u op zoek bent. We brengen u op de hoogte zodra een eigendom dat aansluit bij uw wensen zich aandient.

Status: for sale
Type: Mansion and villa
Min price: € 701.100
Max price: € 856.900
Location: 3500 Hasselt