hillewaere | Woning & Villa | Huize de B... | 8627270
- Reference 10/2249
- Price € 499.000
- Type Mansion and villa
- Subtype Mansion
- Location Kuringersteenweg 134, 3500 Hasselt
- Surface area ±231 m²
- Has a garage Yes
- Garages 2
- Has a garden Yes
- Has a terrace Yes
- Year of construction 1934
- Available After the deed
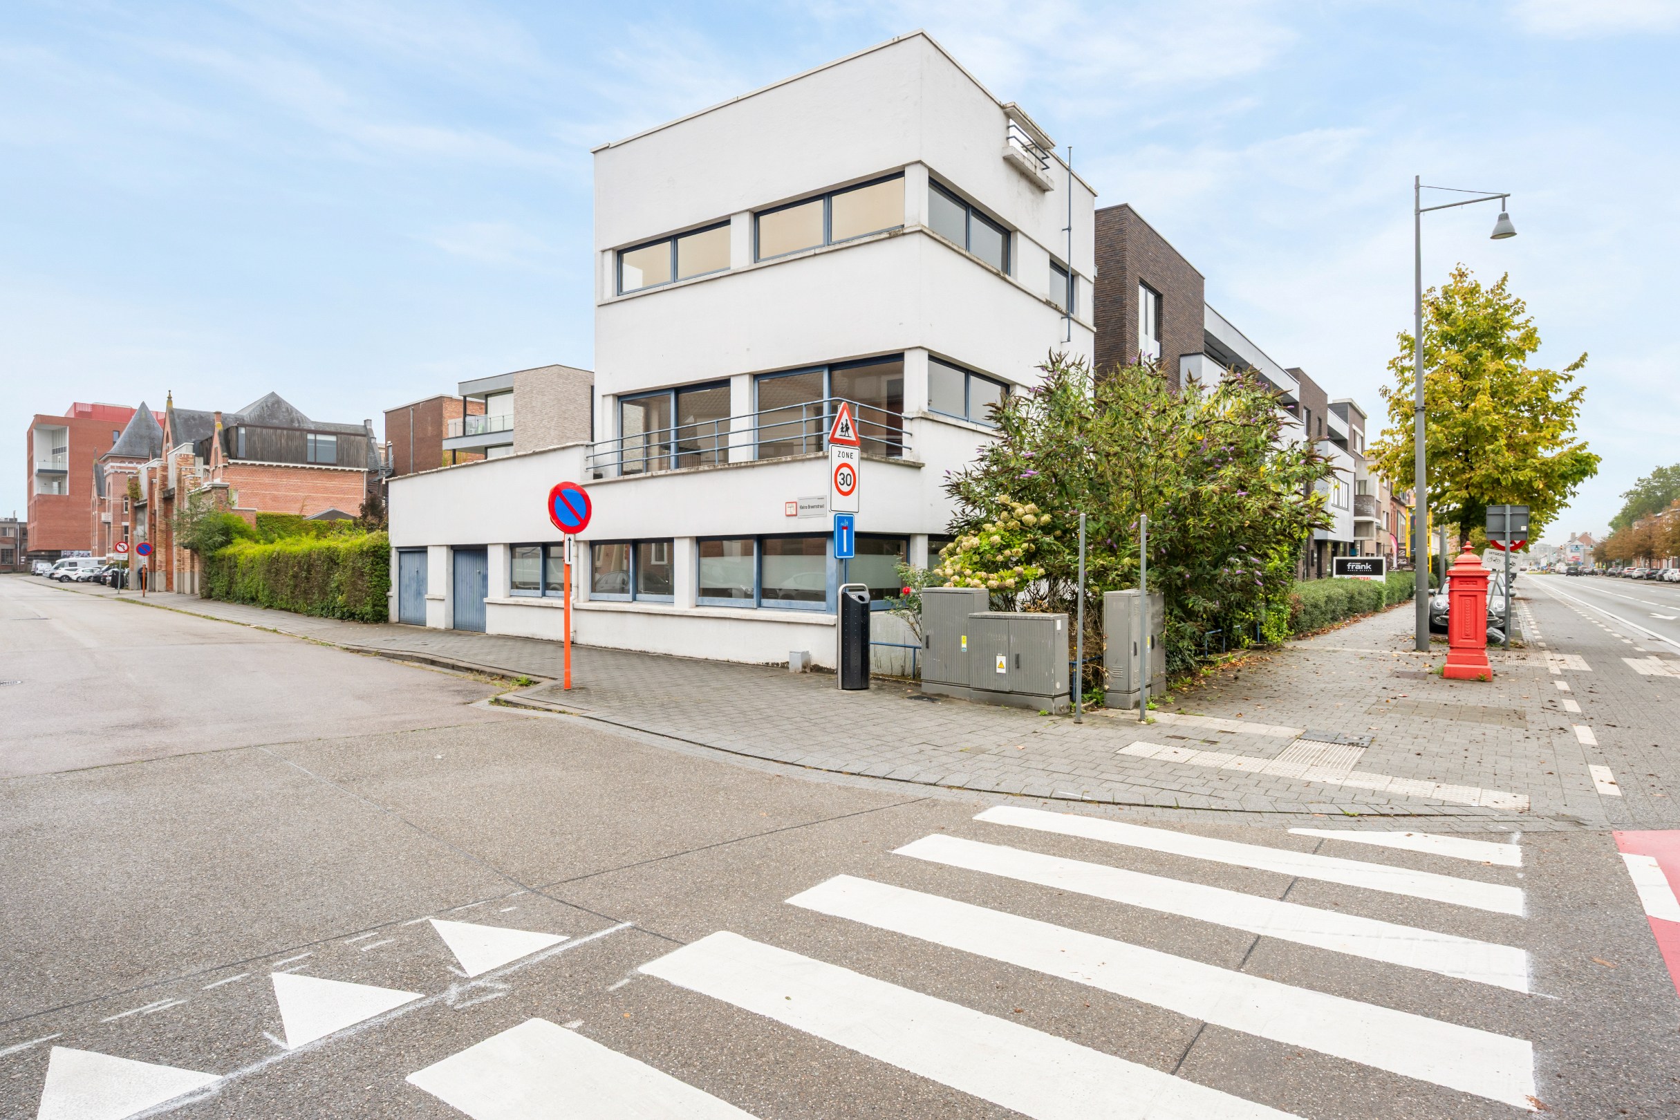
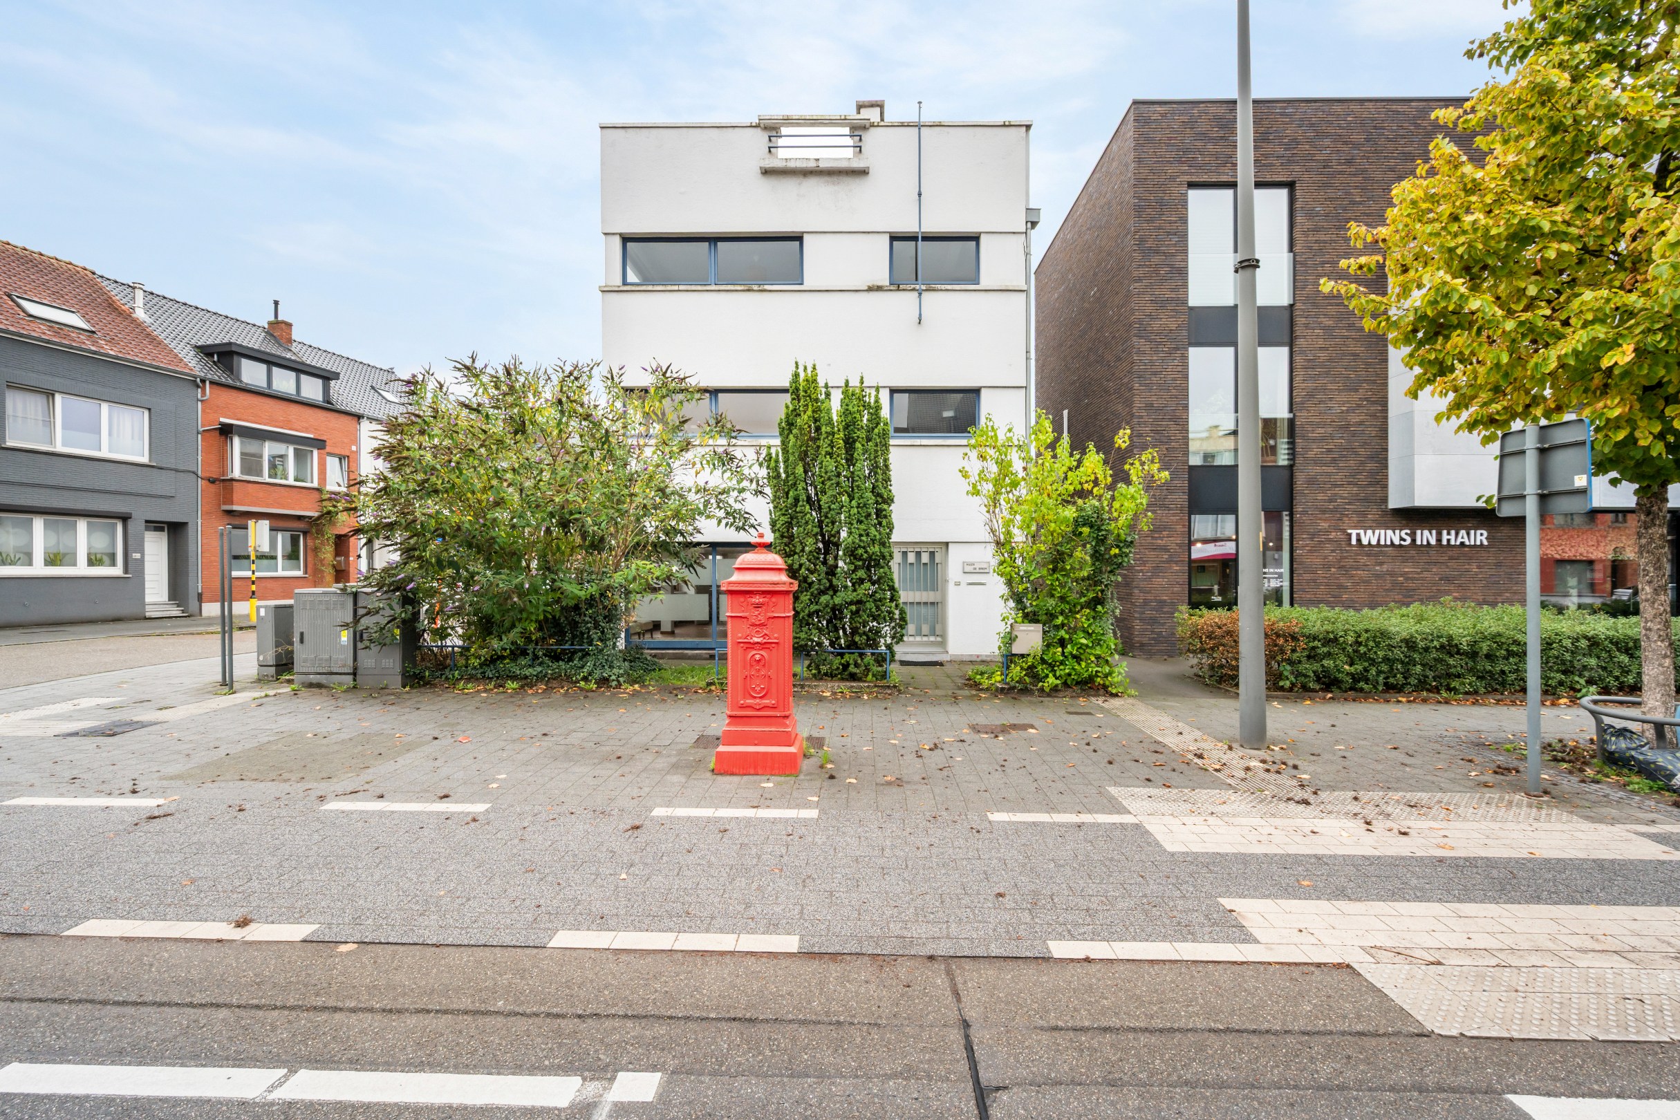
A protected modernist masterpiece in the heart of Hasselt
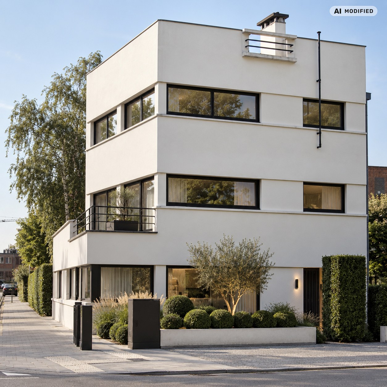
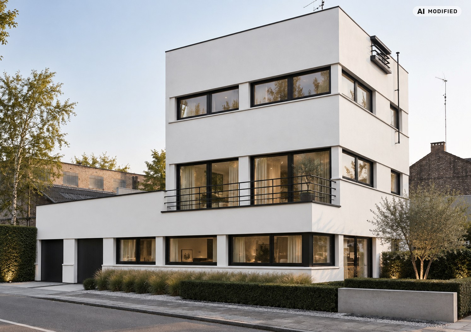
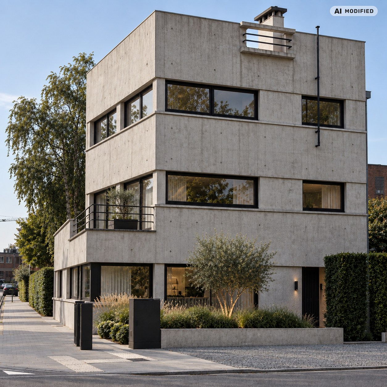
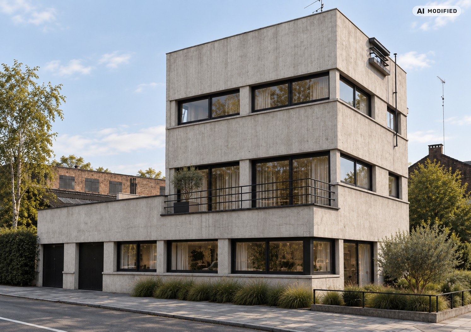
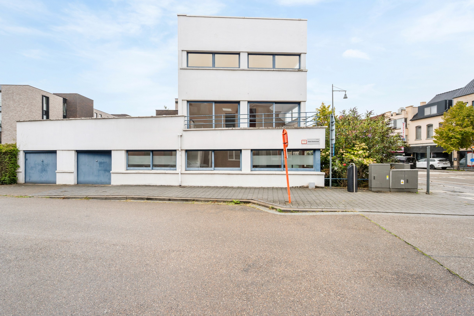
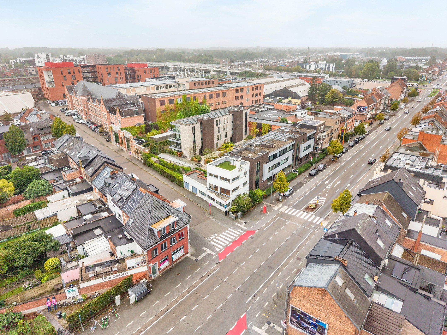
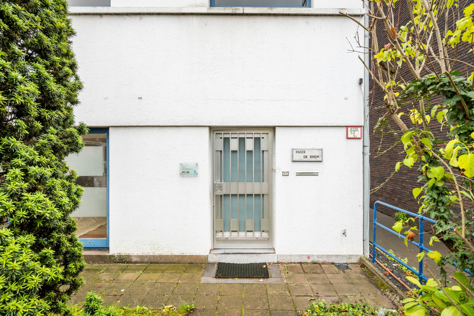
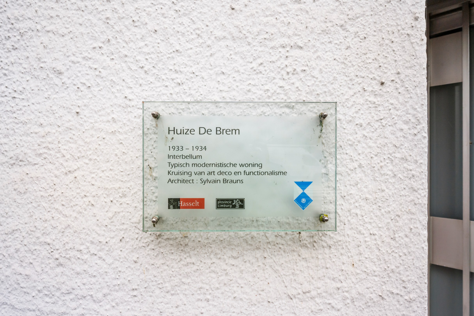
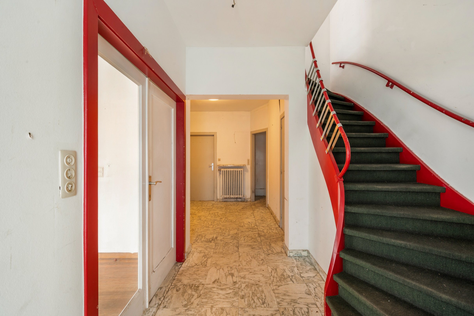
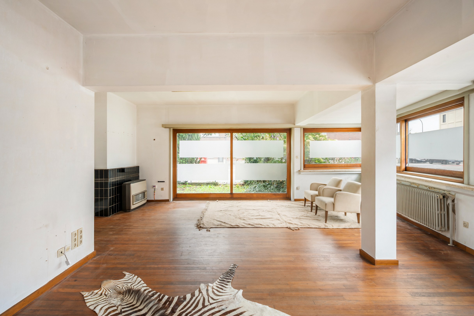
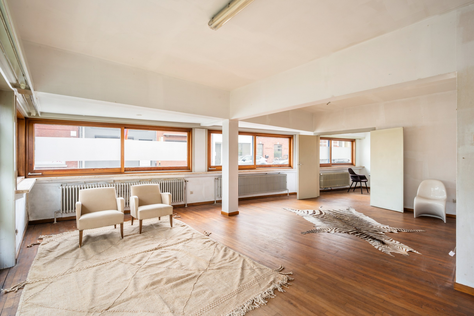
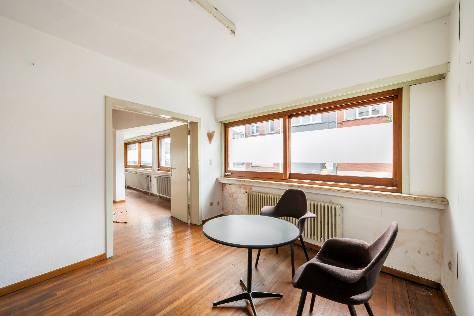
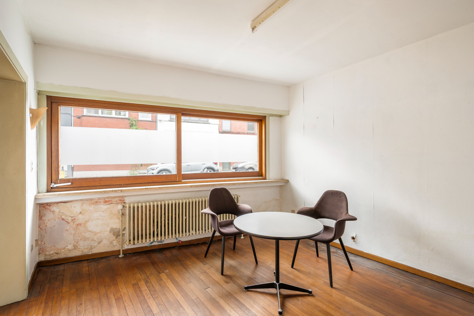
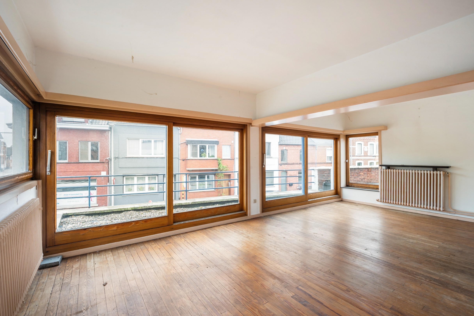
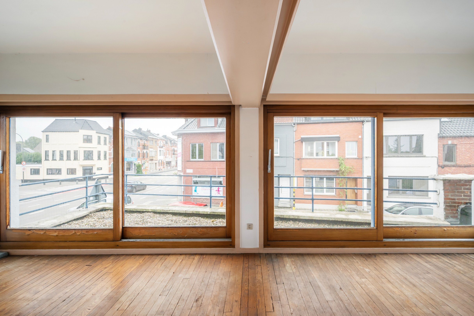
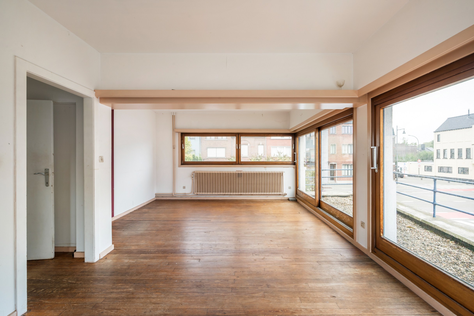
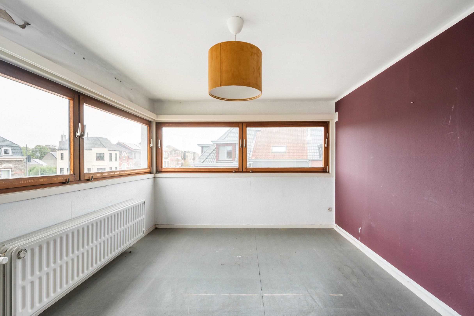
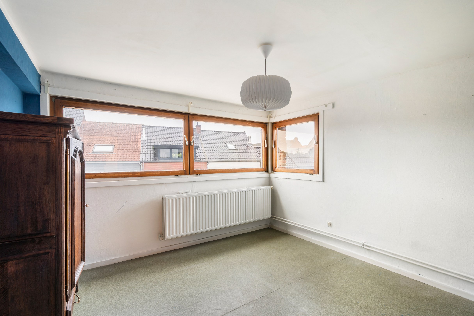
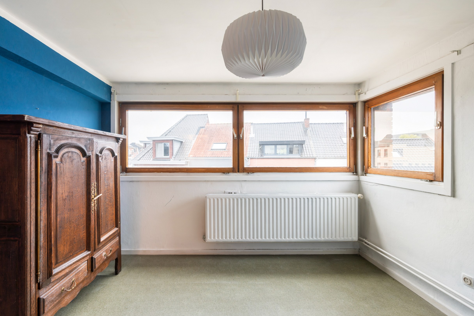
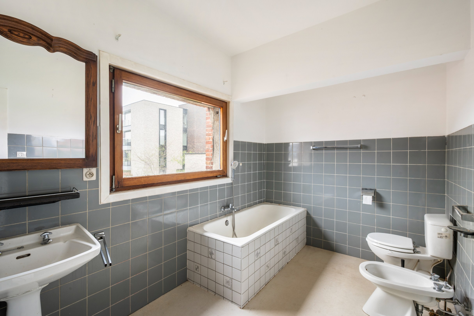
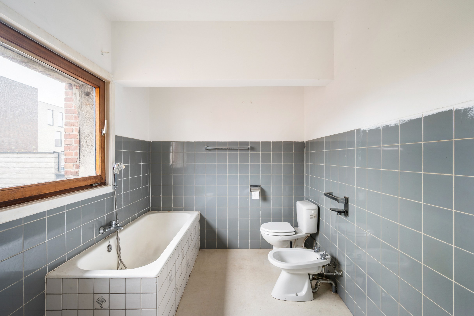
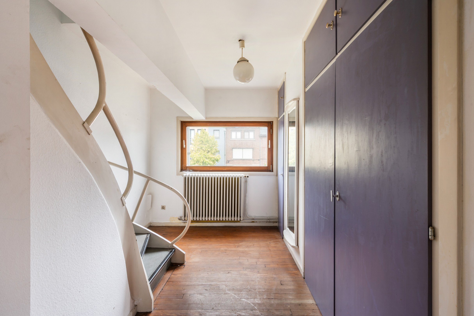
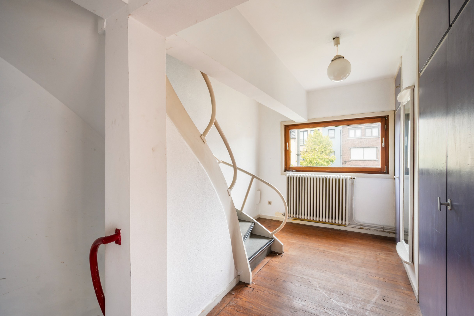
Huize de Brem, designed by architect Brauns in 1933, is a remarkable modernist residence with a protected status in a recognizable location in Hasselt. With its clean lines, horizontal facade composition, and large glass panels, this is not just a house, but a piece of architectural history for those who consciously choose authenticity and heritage value.
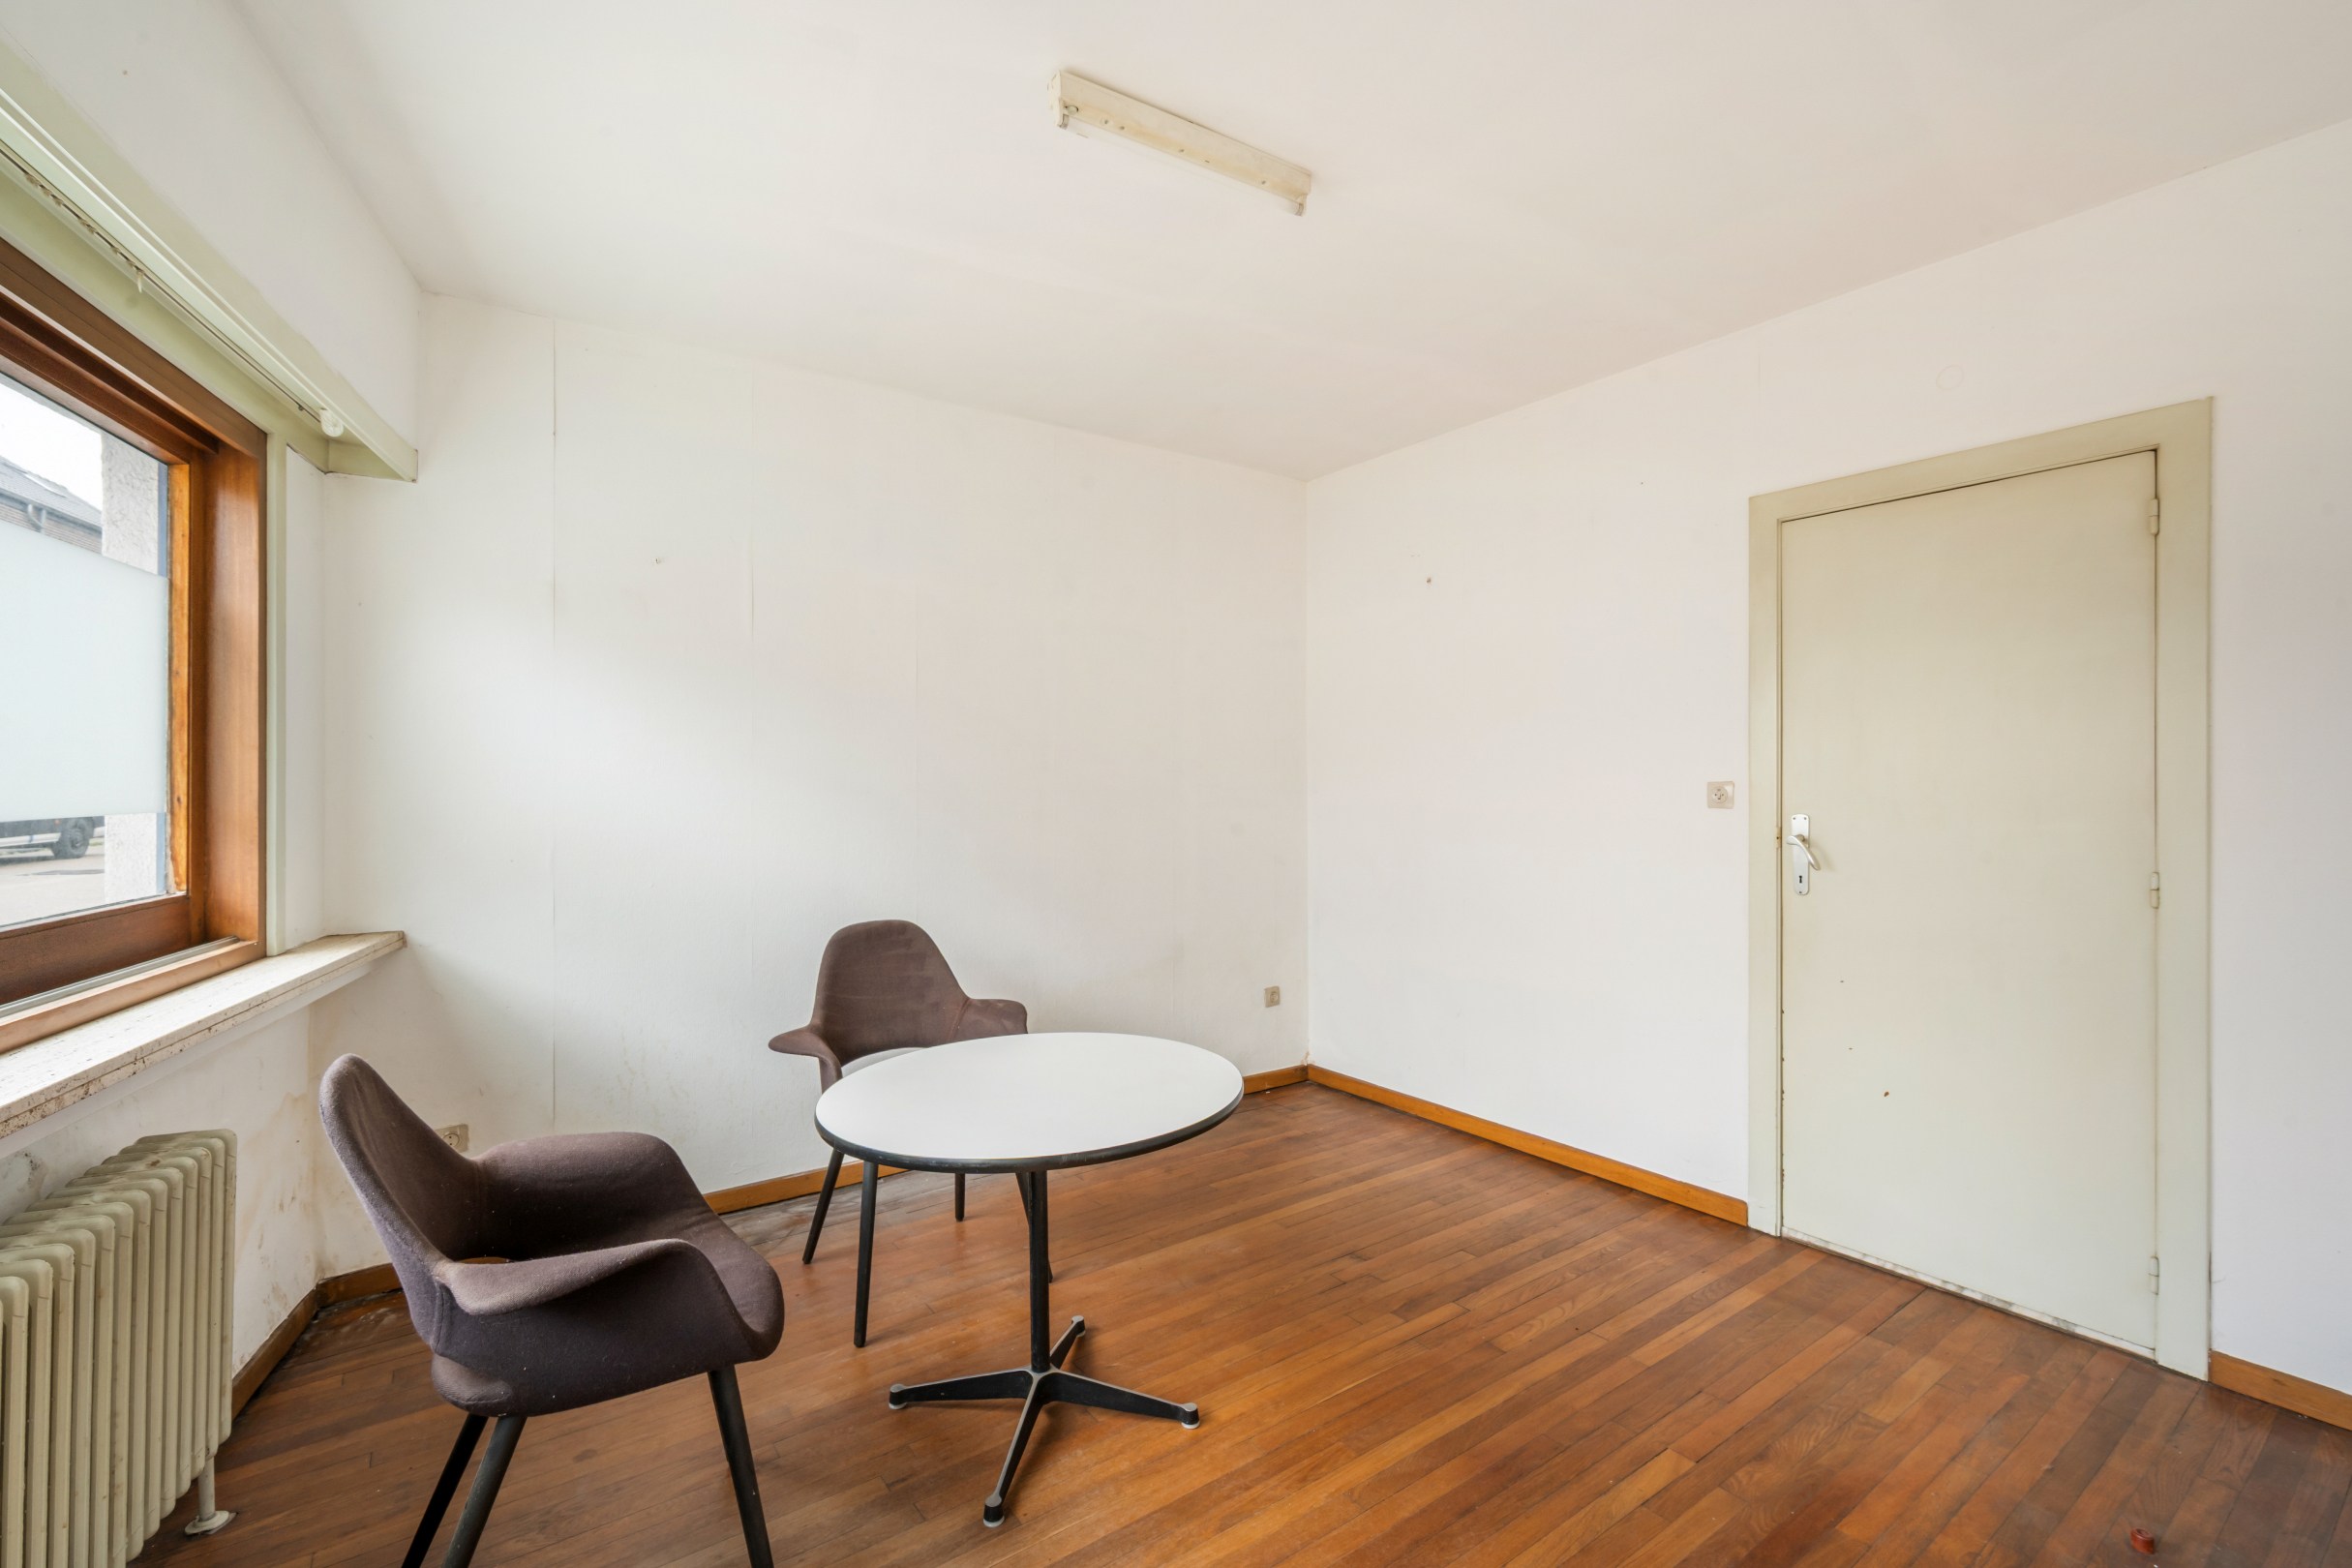
213 m² architectural space for living and working
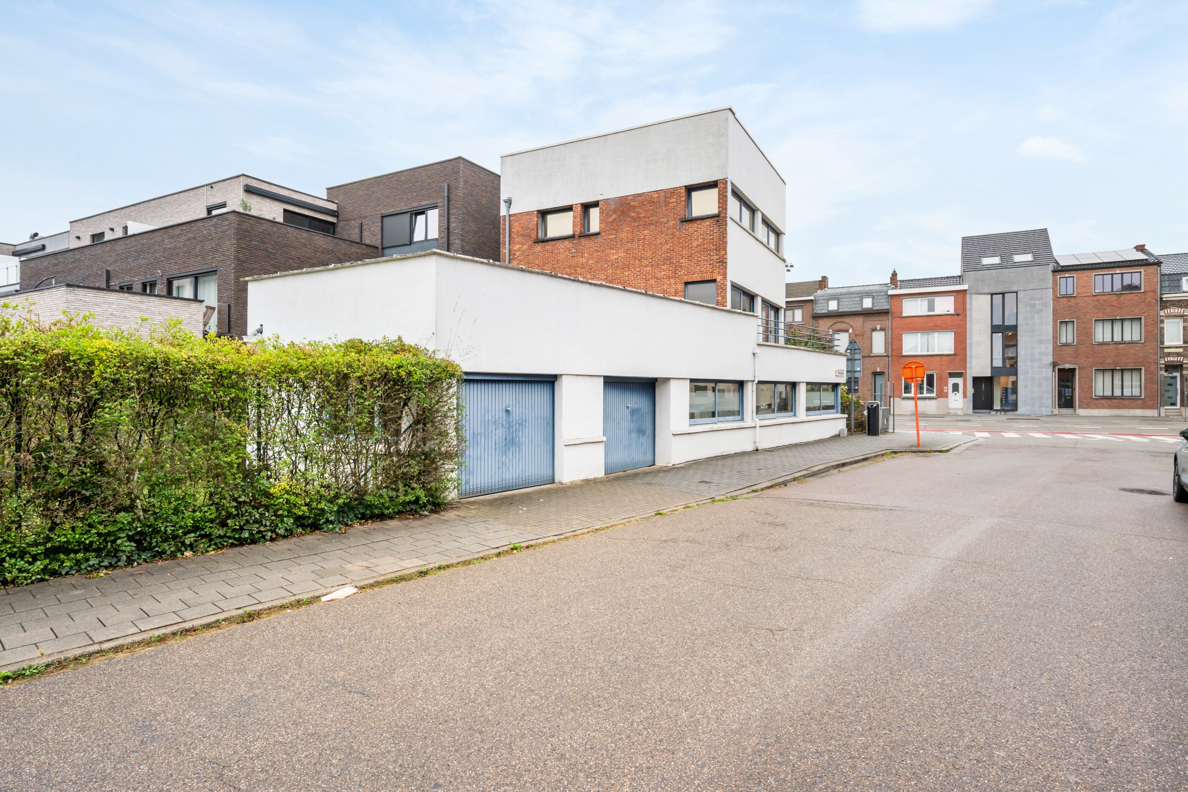
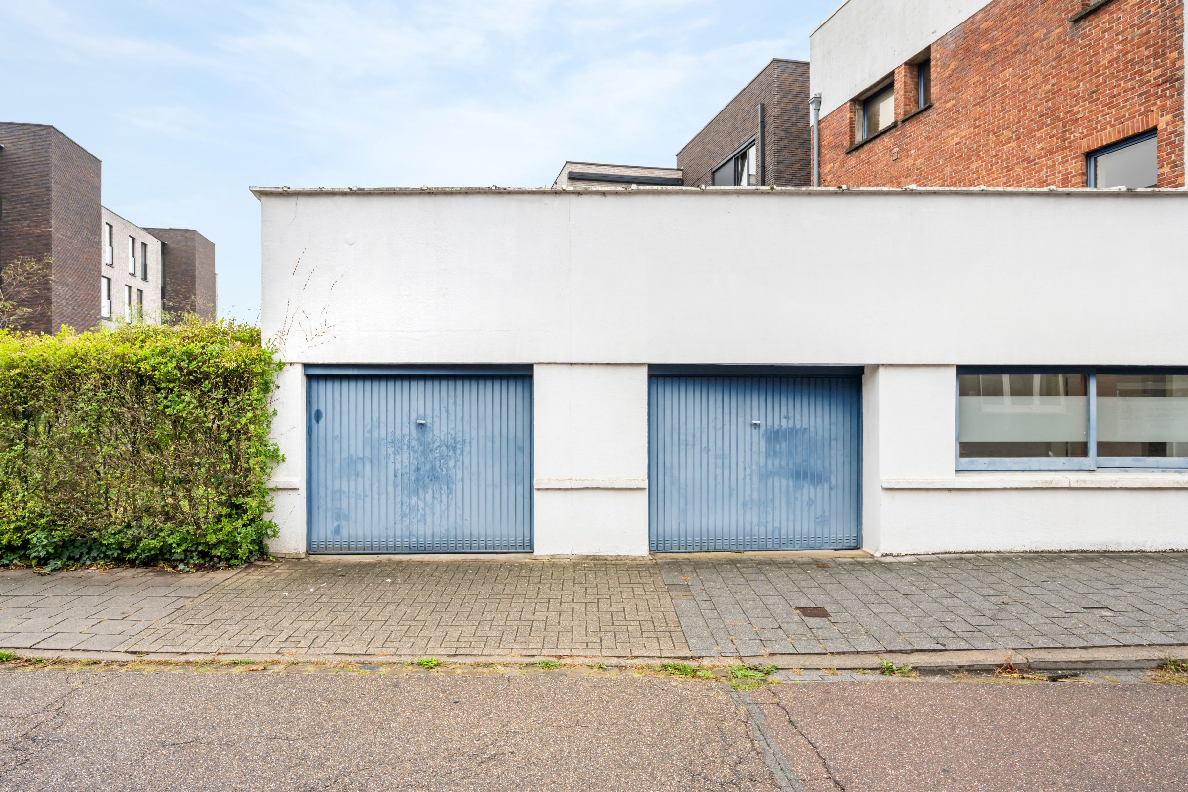
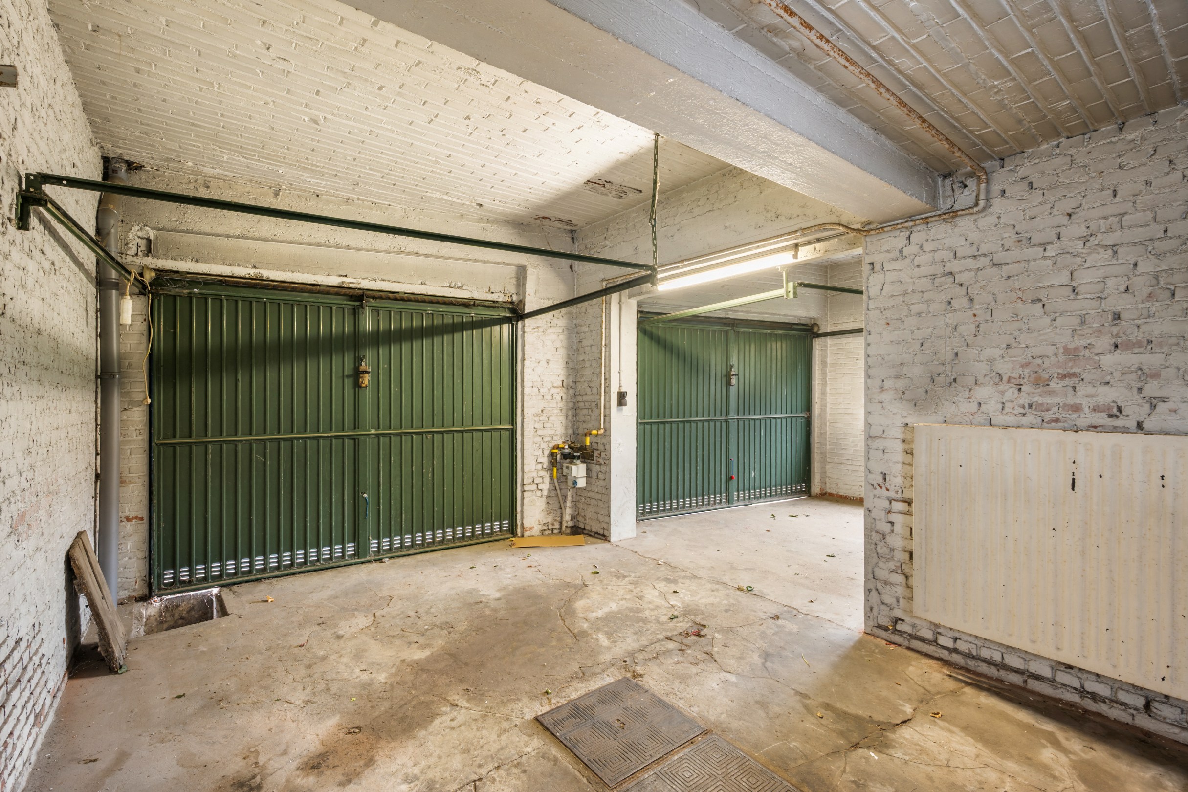
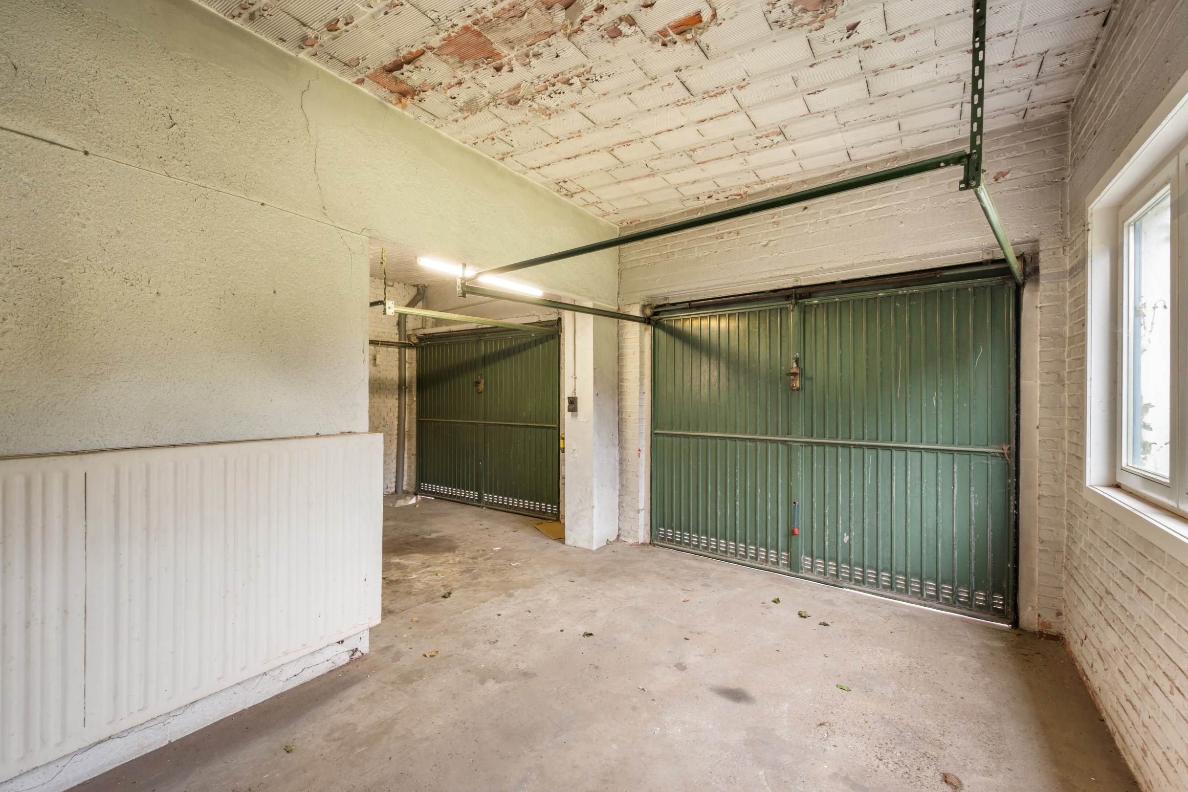
The generous usable floor area of 213 m² and the protected volume of 647 m³ provide a functional base with interesting possibilities to combine living and working. The distinctive architecture makes the property particularly attractive for a liberal profession, practice, or design agency. In an urban context, a double garage adds significant practical value.
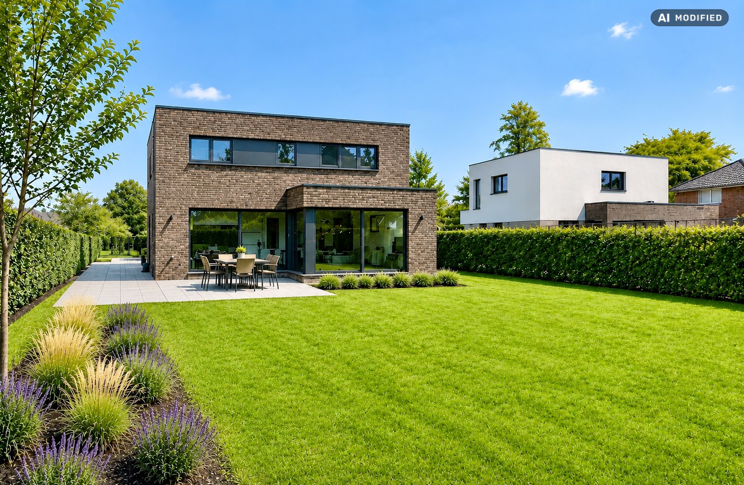
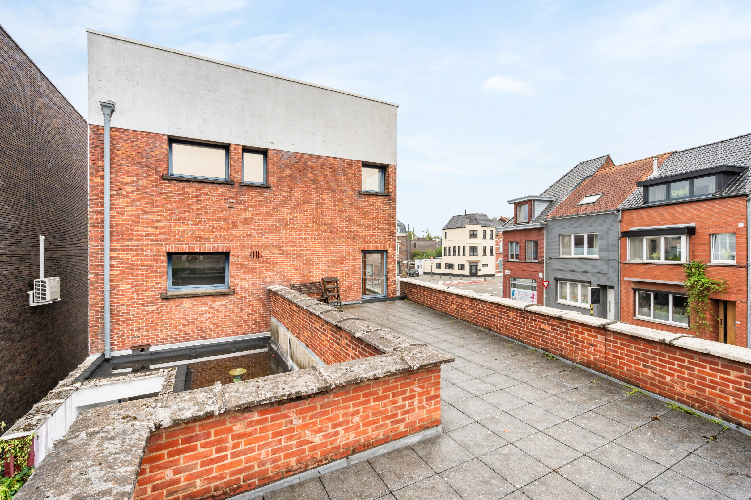
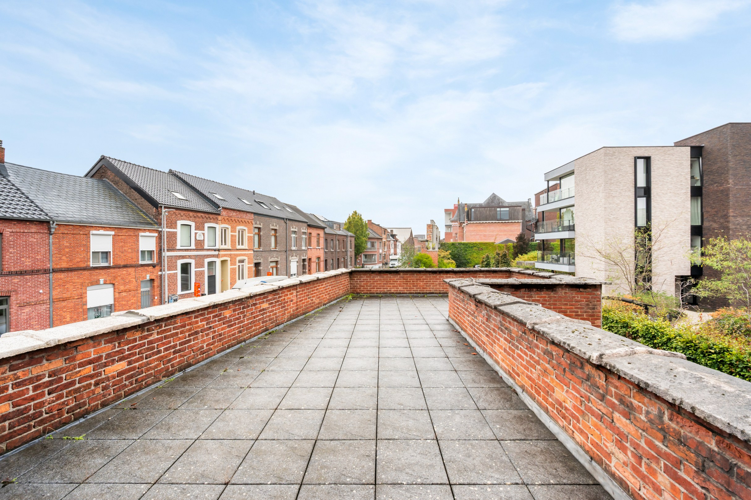
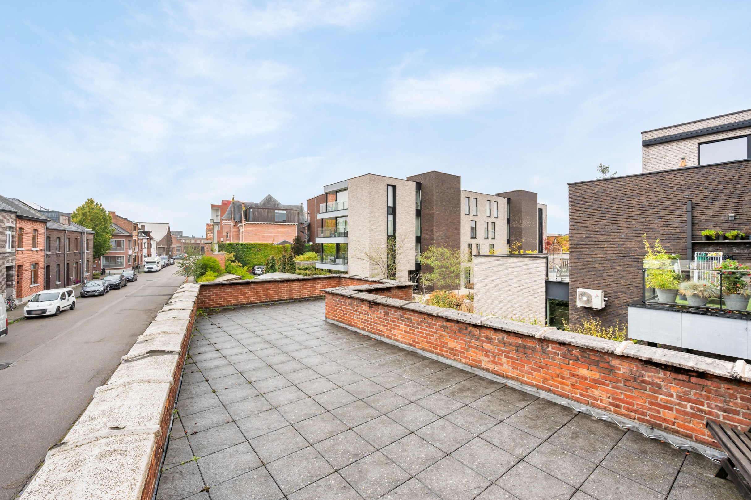
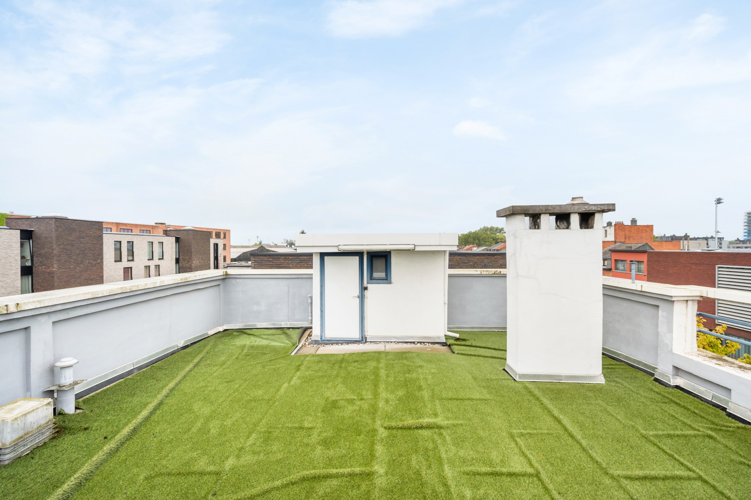
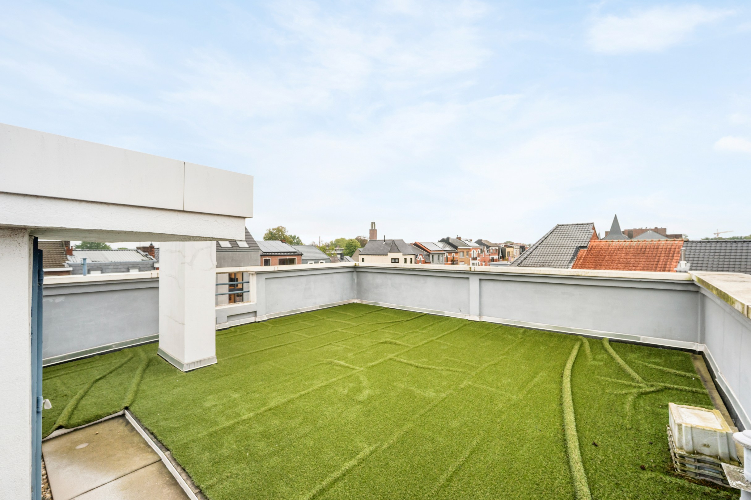
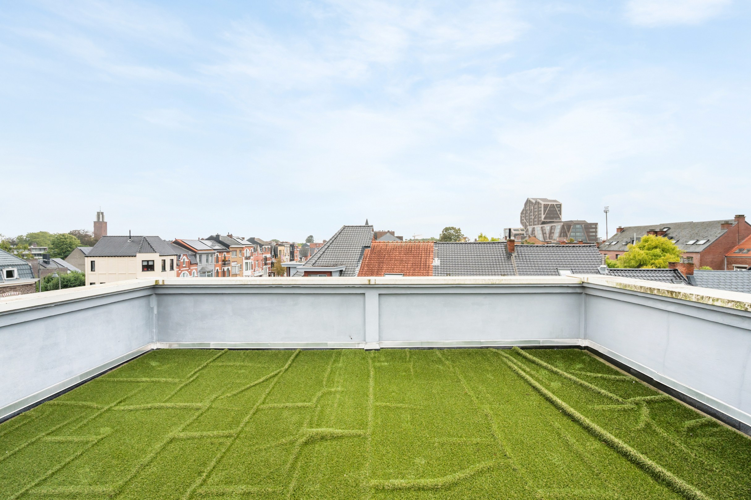
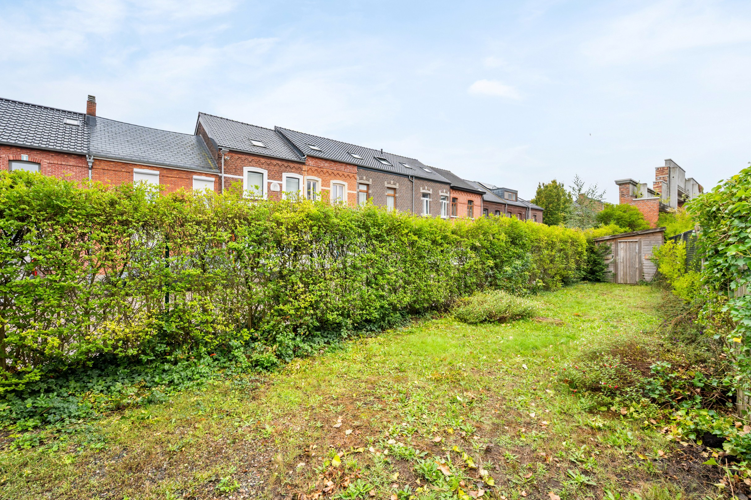
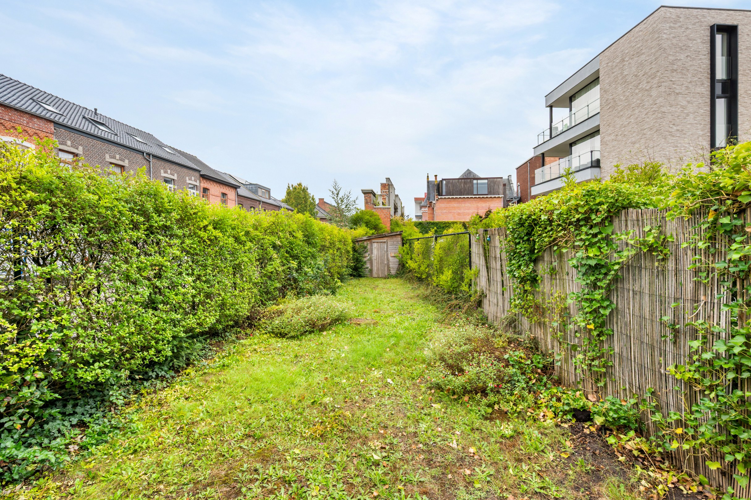
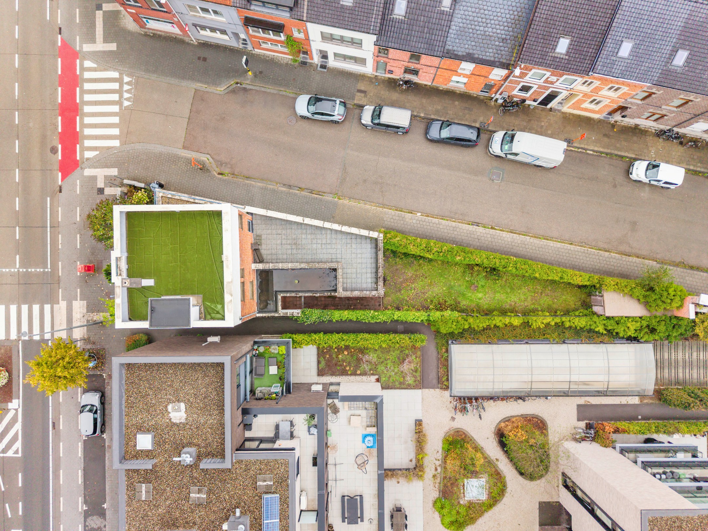
Two rooftop terraces and an elevated garden as a green counterpart.
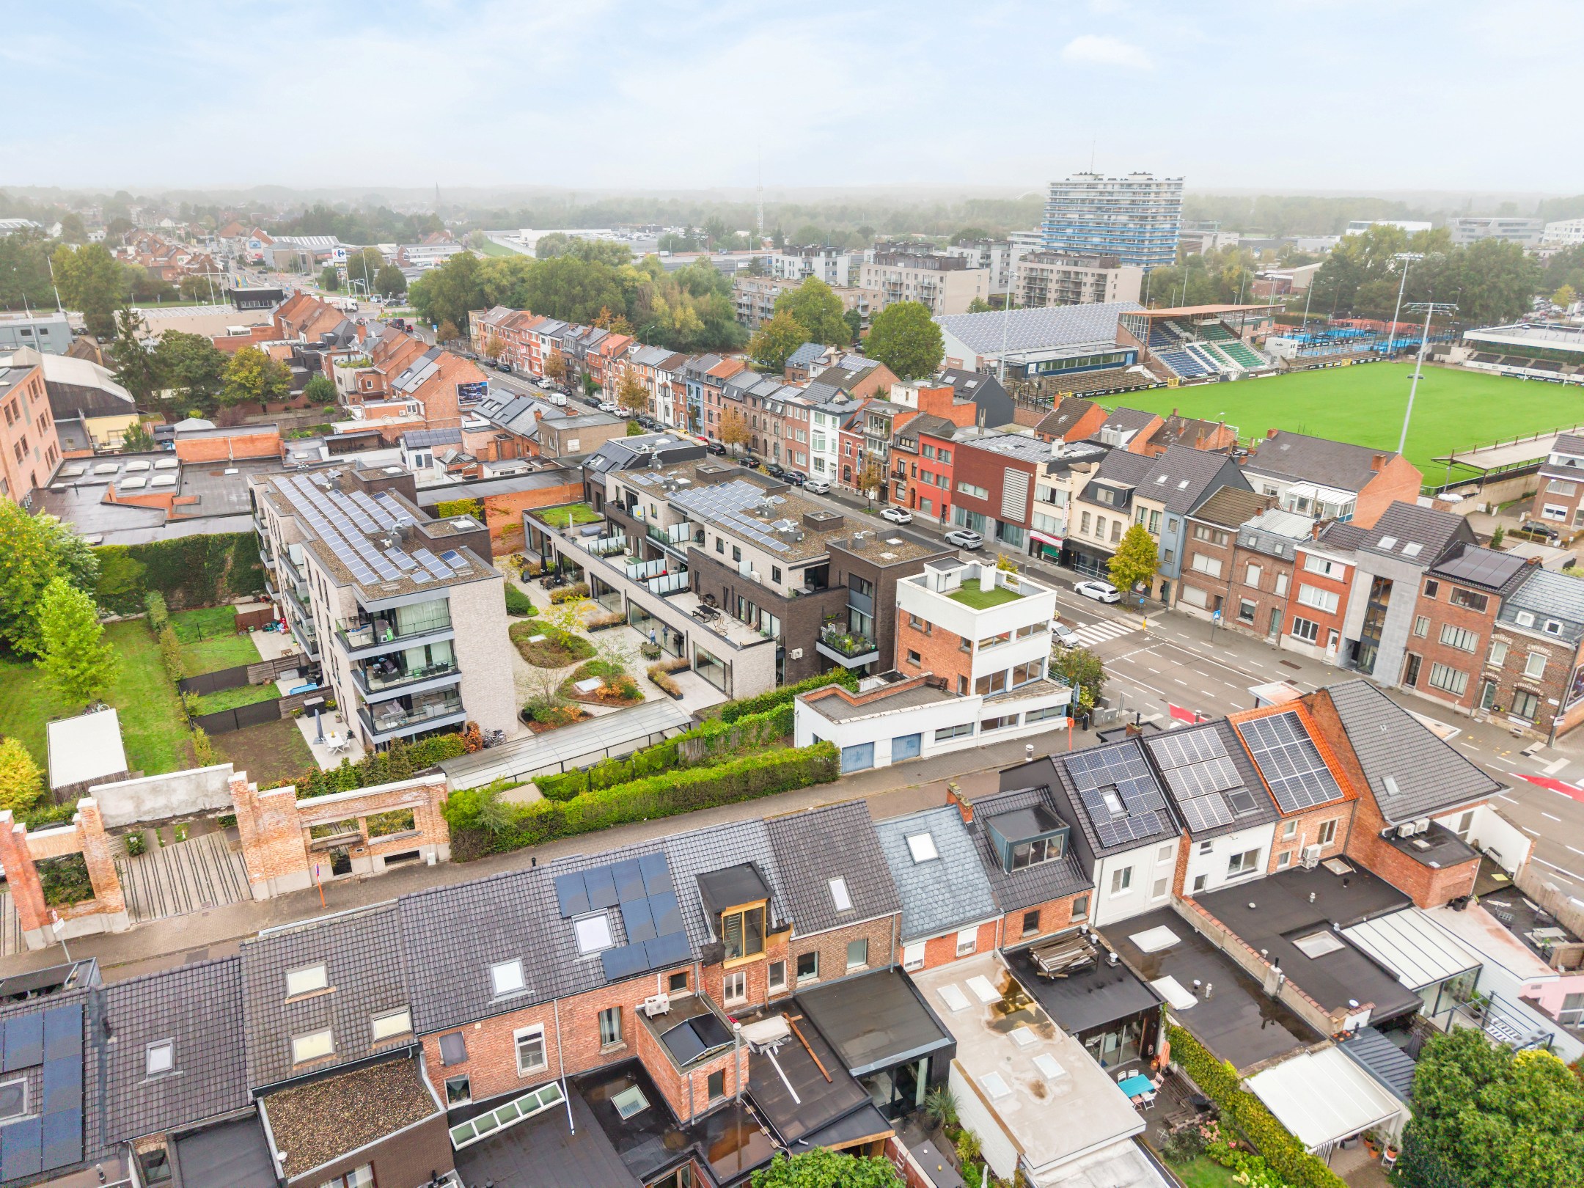
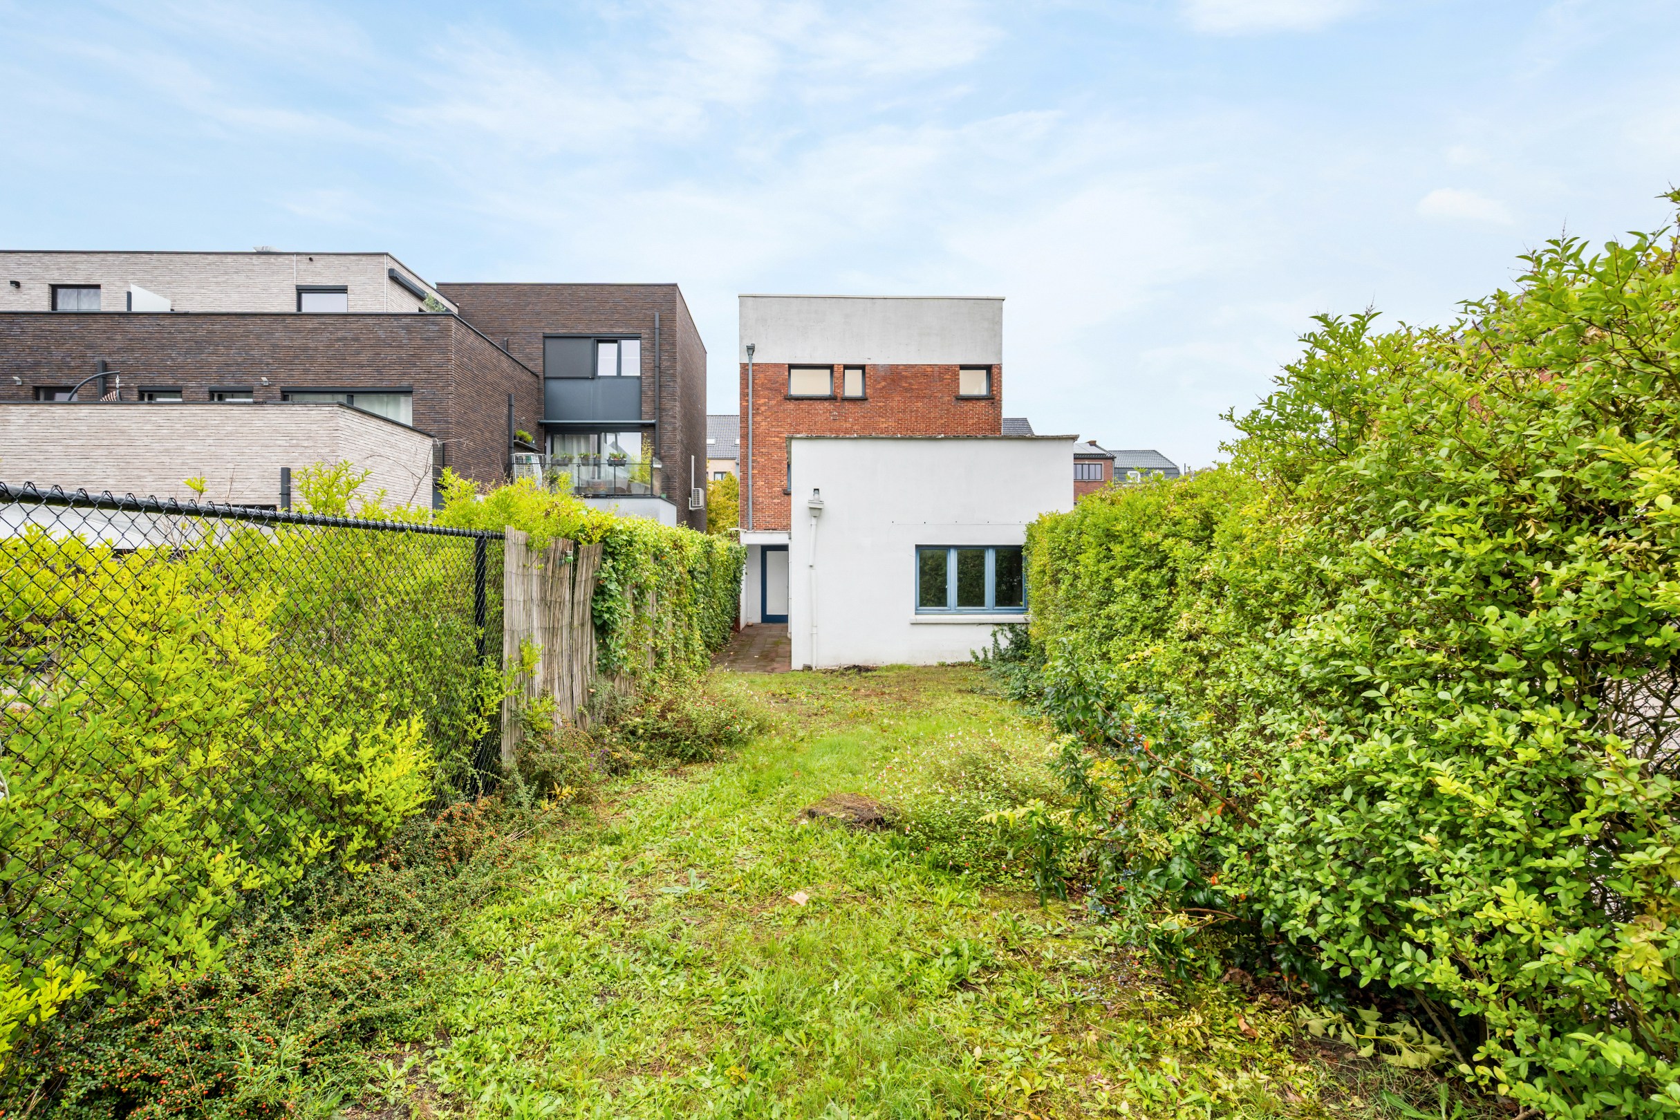
Huize de Brem has two rooftop terraces that seamlessly fit into the modernist concept and strengthen the connection between indoors and outdoors. The higher garden behind the house forms a surprising green oasis. Together, these outdoor spaces offer plenty of opportunities to relax, entertain guests, and provide a pleasant setting for a professional environment.
Rare heritage home with exceptional character and potential
Huize de Brem combines 213 m² of usable floor area, two rooftop terraces, an elevated garden, and a double garage with the unique status of a protected monument. The possibility to unite living and working under one architectural roof, and the potential for renovation in consultation with heritage specialists, make this a rare and exceptional offering in Hasselt.
General information
- Reference 10/2249
- Price € 499.000
- Type Mansion and villa
- Subtype Mansion
- Location Kuringersteenweg 134, 3500 Hasselt
- Has a garage Yes
- Garages 2
- Has a garden Yes
- Year of construction 1934
- Available After the deed
- Cadastral income 1581
Interior
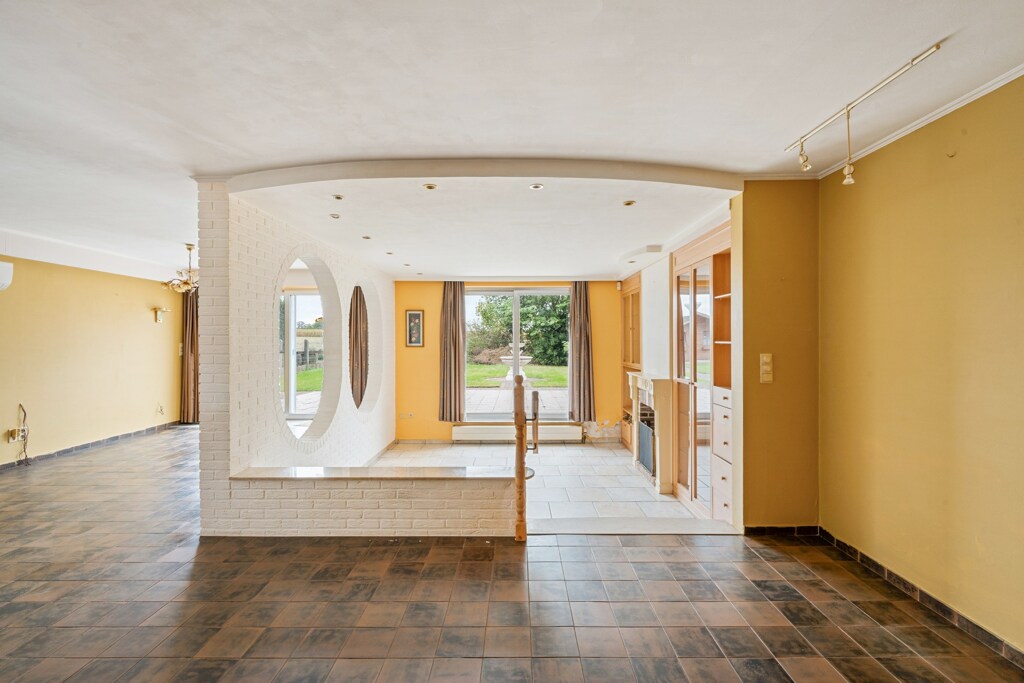
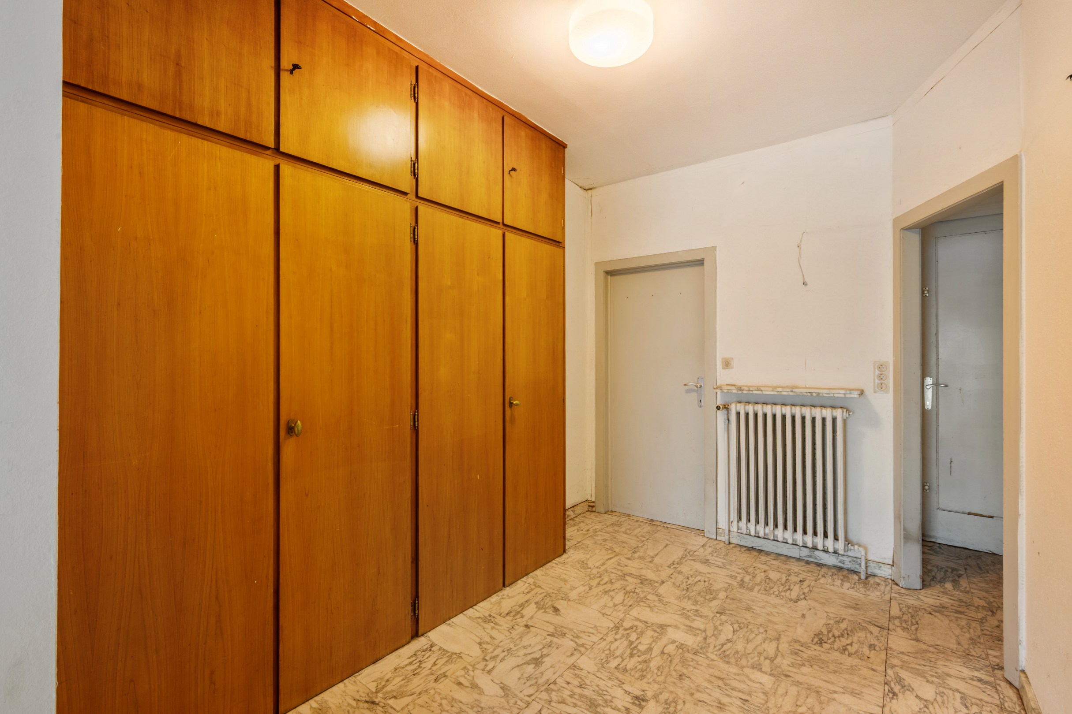
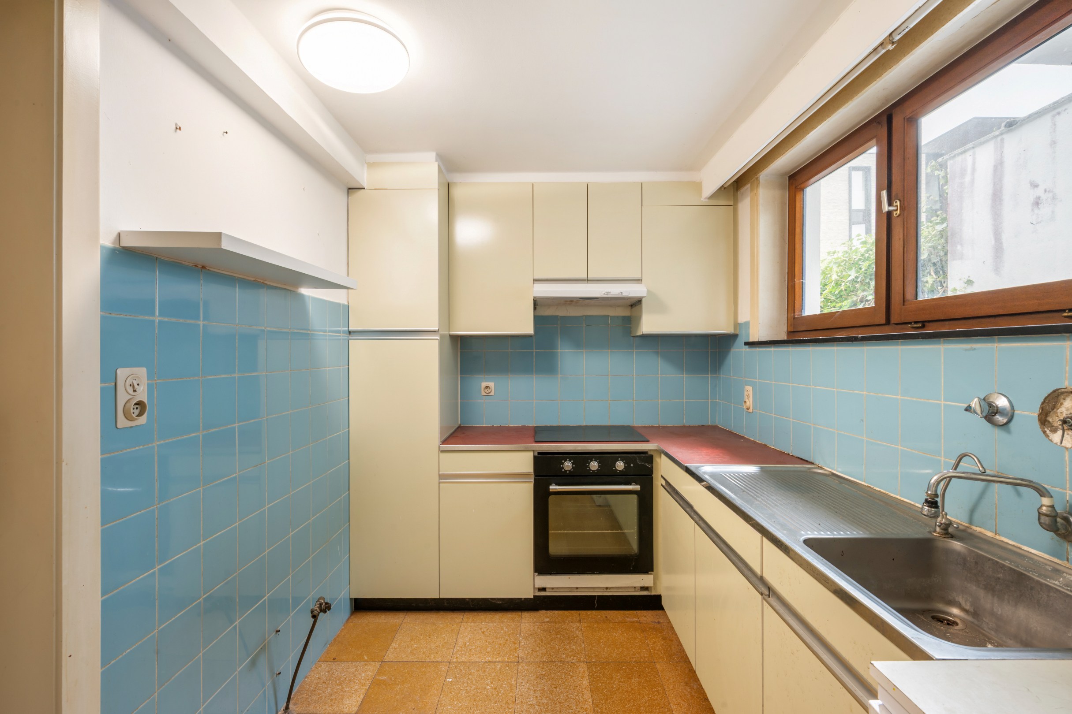
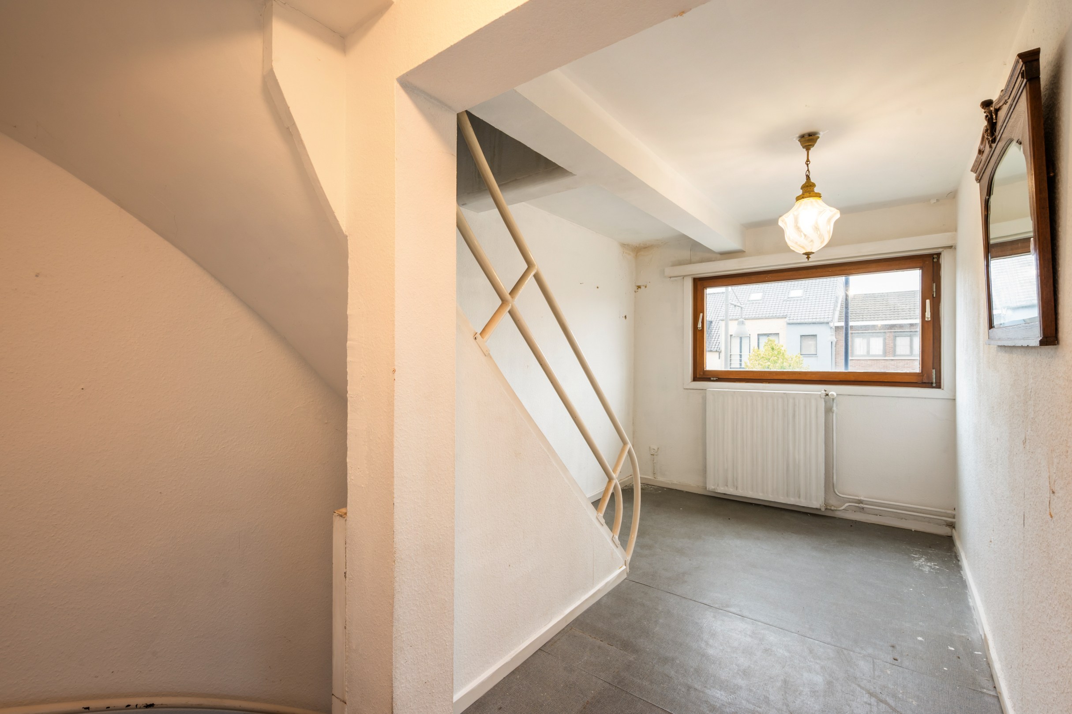
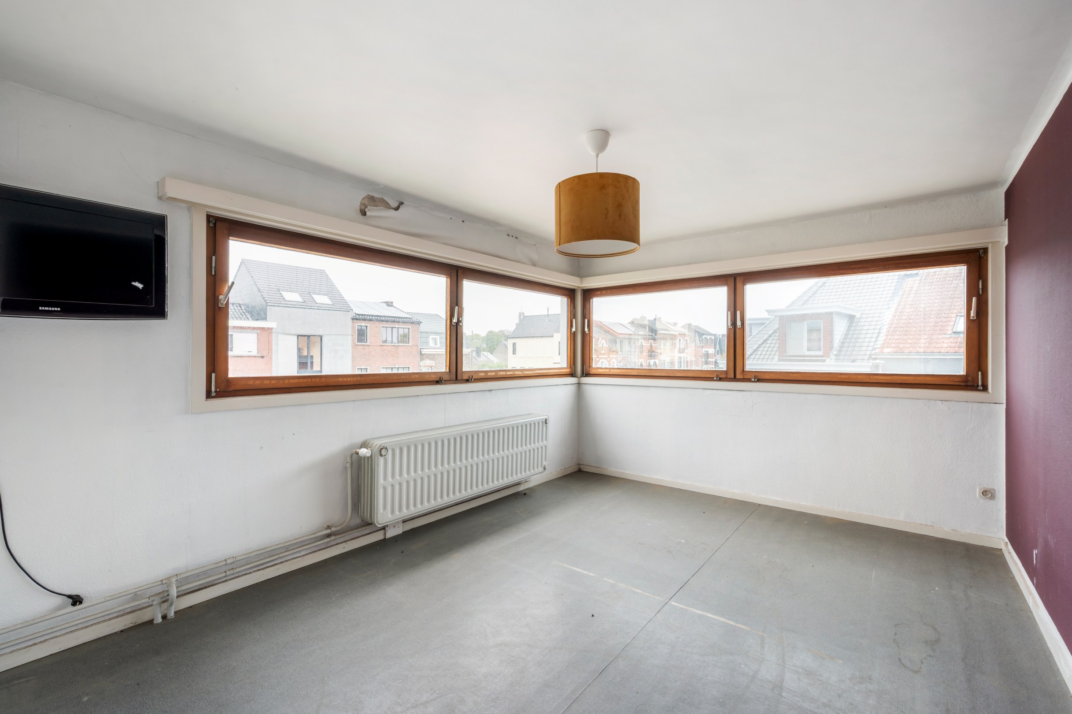
- Maintenance inside MEDIOCRE
- Habitable surface ± 231 m²
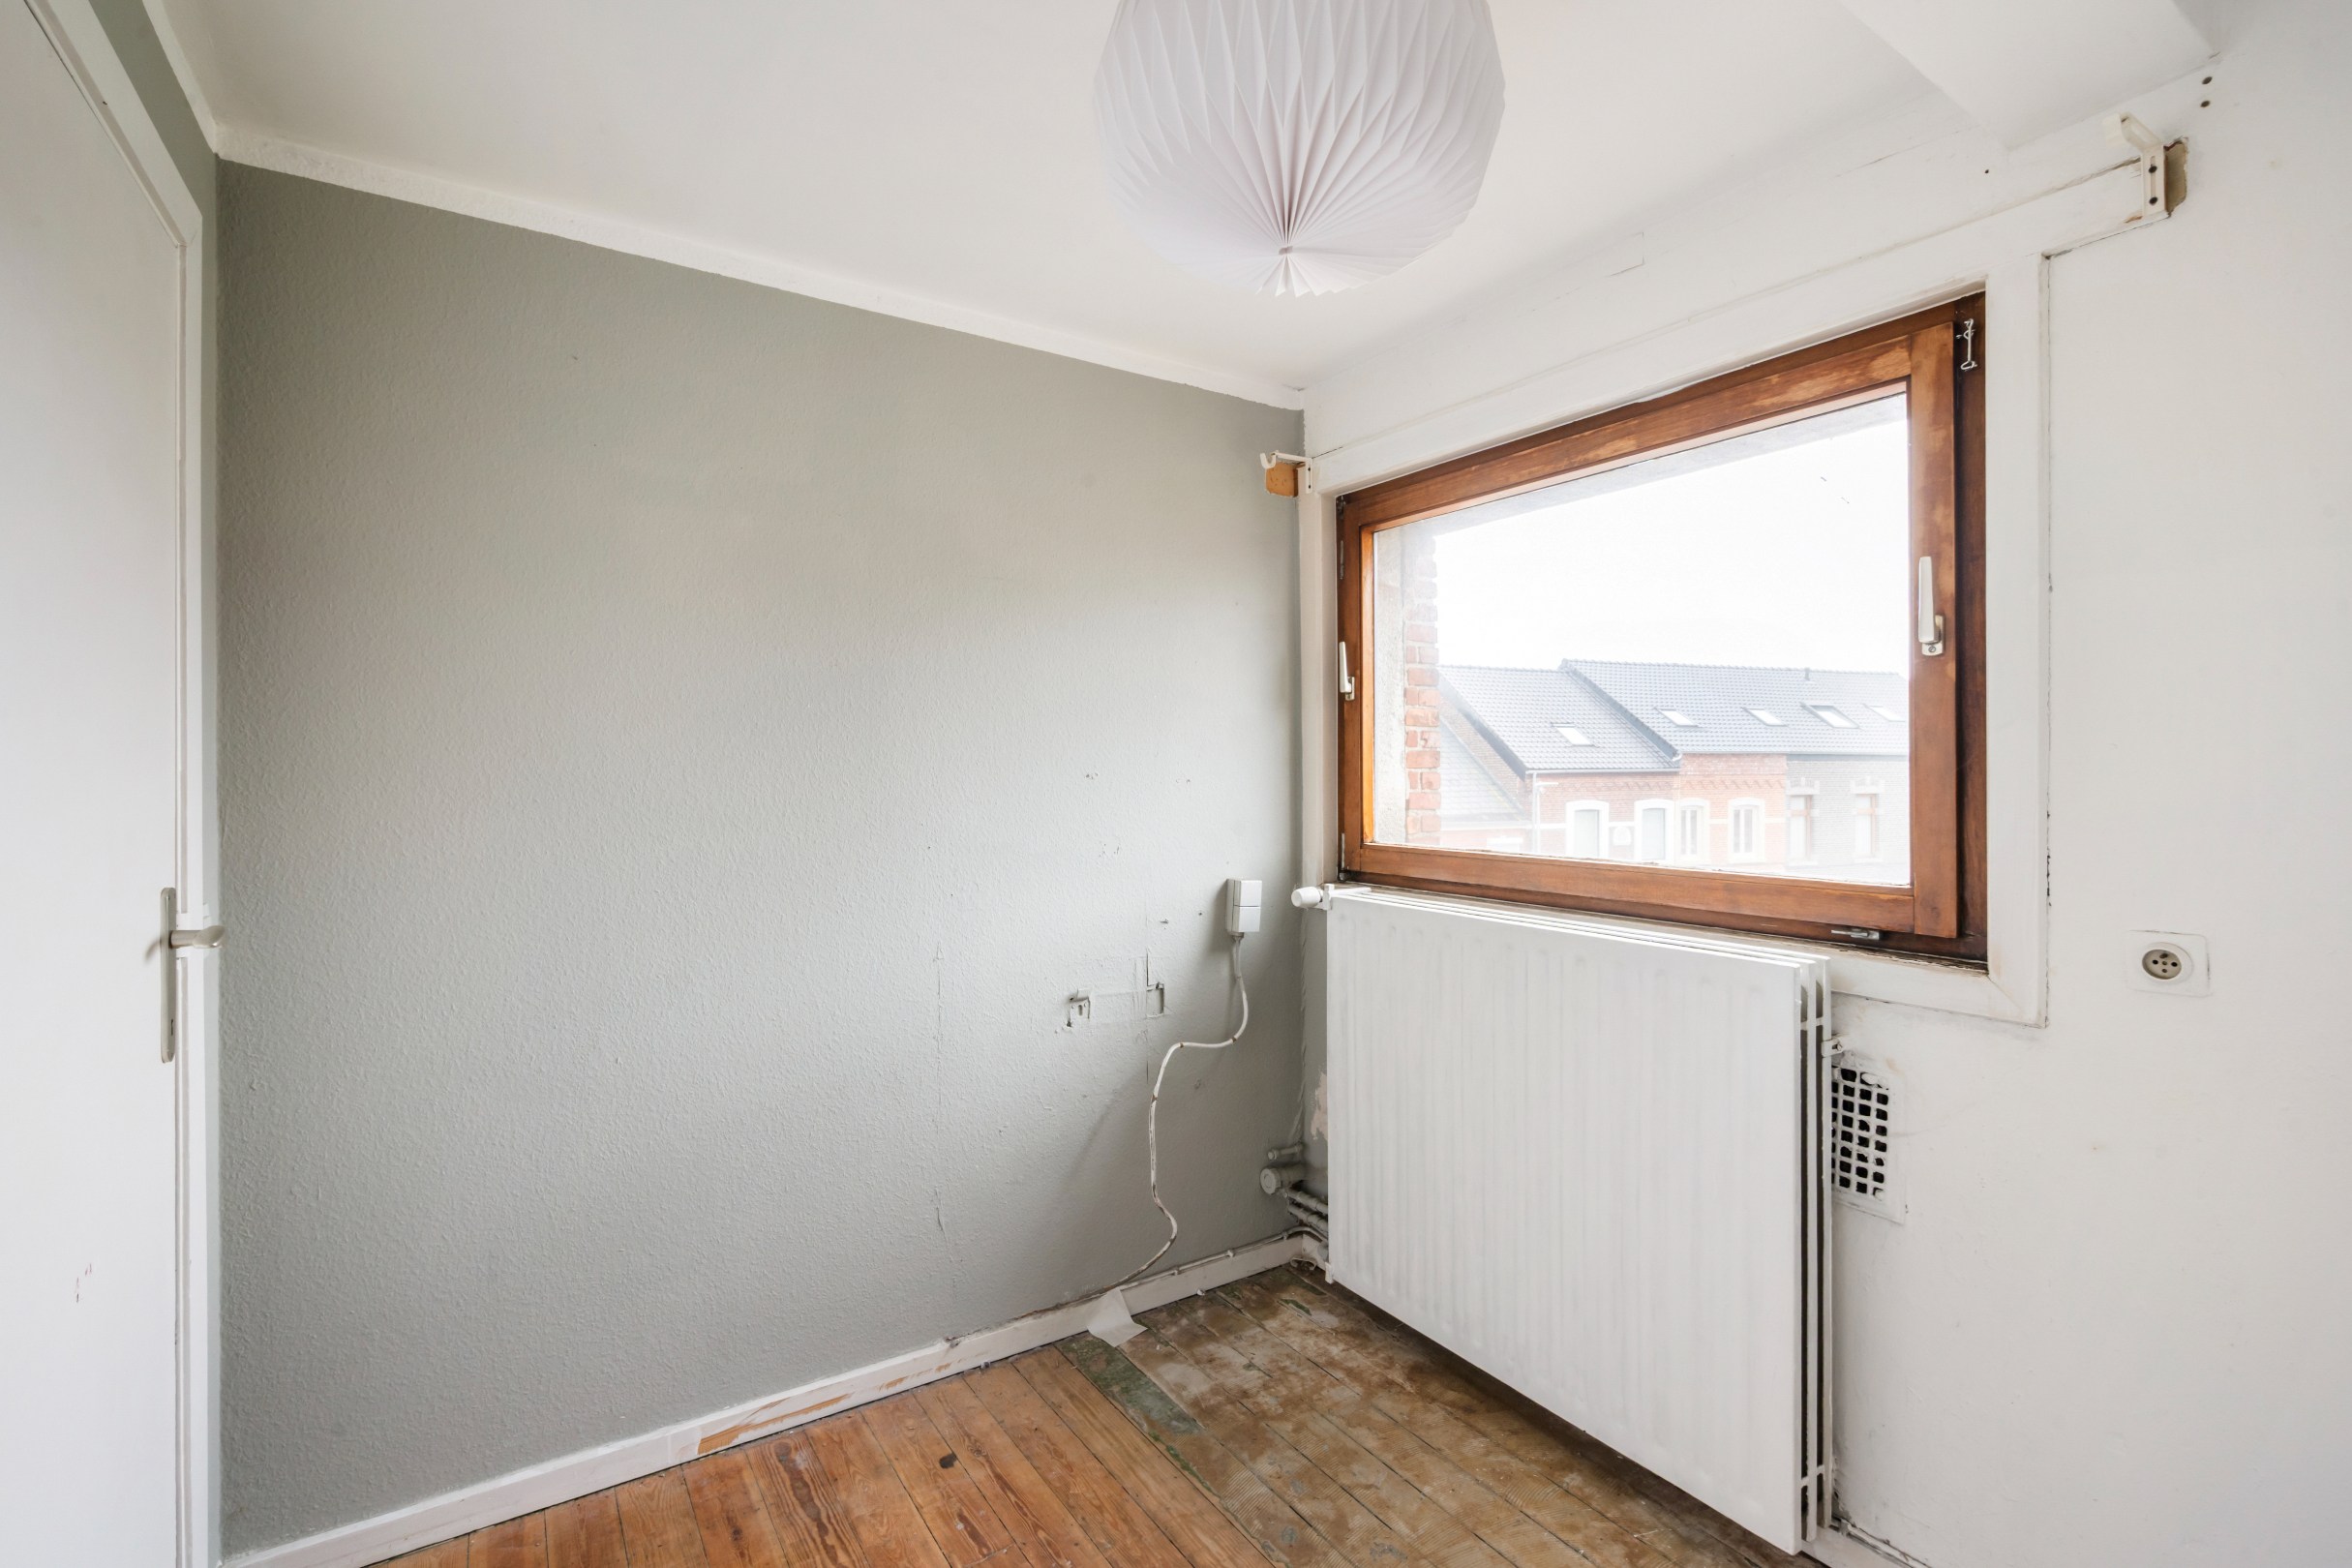
- Bedrooms 3
- Glazing DOUBLE
- EPC 605kWh/(m² year)
- EPC label F
- EPC code 20260908-0003950020-RES-1
Zoning
- Urban development destination Pending
- Urban planning permit Permit issued
- Summons and recovery claim No judicial remedy or administrative measure imposed
- Pre-emption right No spatial planning pre-emption right present
- Subdivision permit No subdivision permit
Interested in this property?
A property really comes into its own when you experience it for yourself. Please leave your details and our real estate agent will contact you personally to provide further information or arrange a viewing.
Meet our expert in Hasselt
Alexander Willems
+32 (0)478 33 66 36
alexander.willems@hillewaere.be
Het juiste eigendom nog niet gevonden?
Met een persoonlijk zoekprofiel weten we precies waarnaar u op zoek bent. We brengen u op de hoogte zodra een eigendom dat aansluit bij uw wensen zich aandient.