For sale
|
Mansion
|
1380 Lasne
|
Ref. 13/0131
hillewaere | Woning & Villa | Couture-Sa... | 8635379
- Ground area ca. 2809 m²
- Surface area ca. 502 m²
- Has parking Yes
- Parking 4
- Has a garden Yes
- Has a terrace Yes
- Year of construction 1984
- Renovation year 2024
- Available In overleg
A fully renovated 502 m² villa in a sought-after residential environment in Lasne
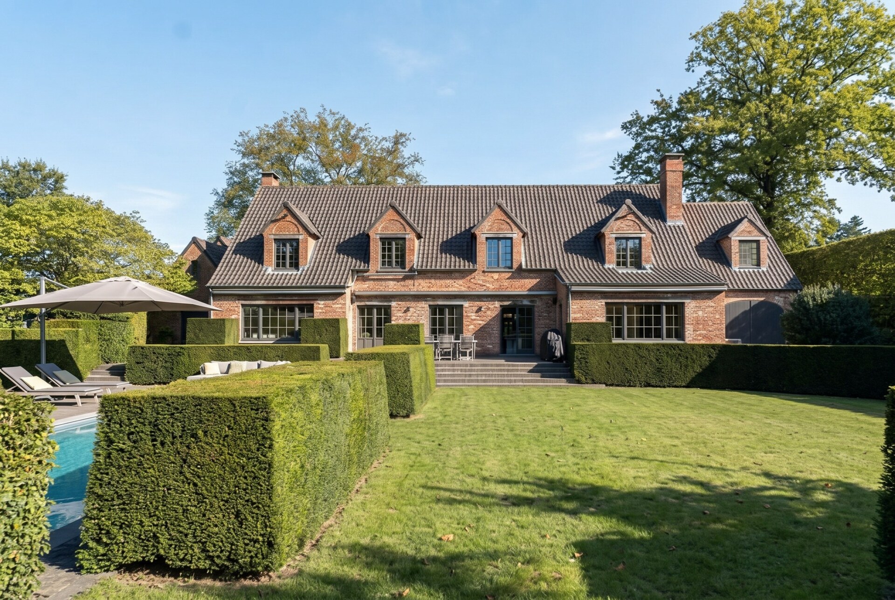
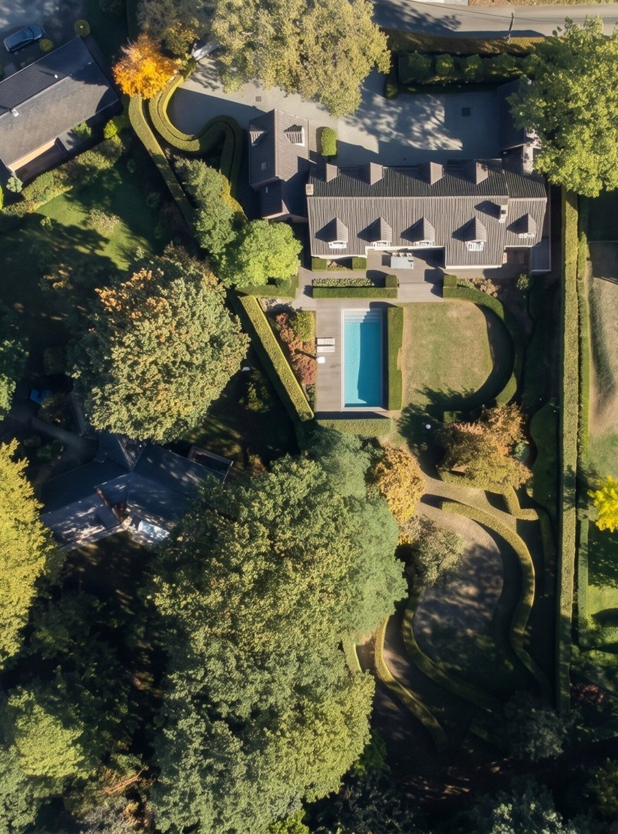
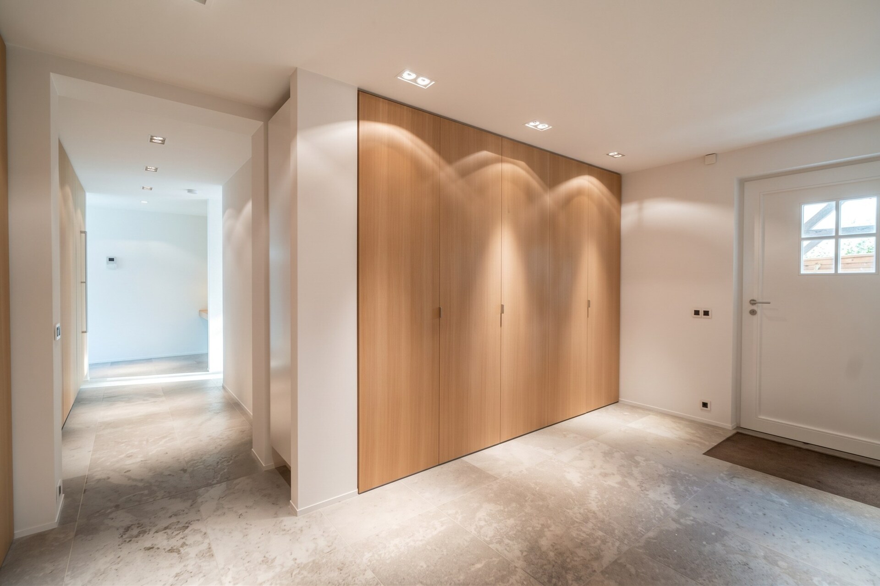
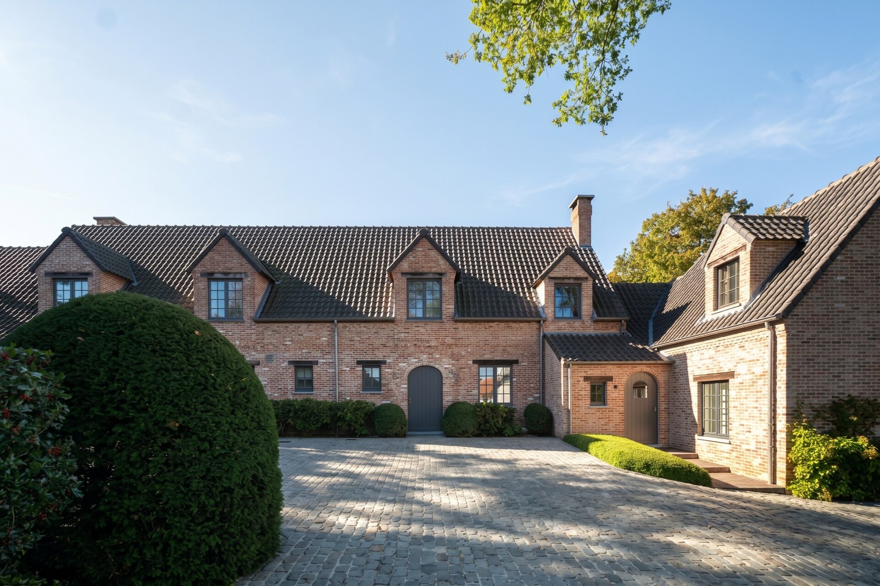
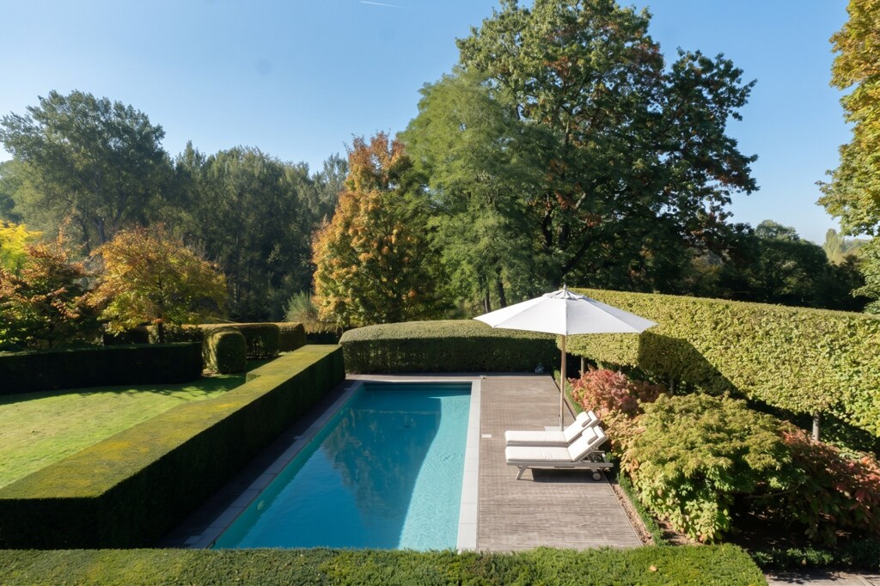
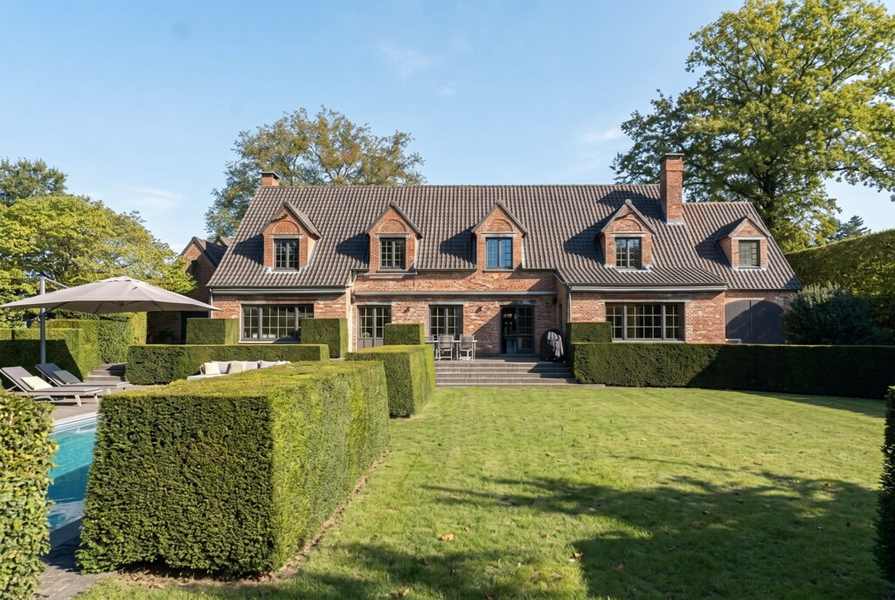
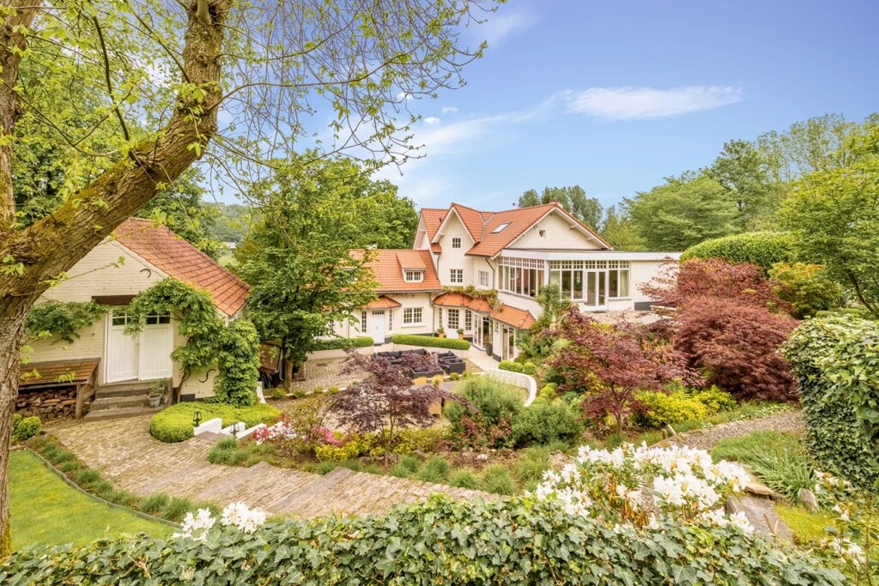
In Couture-Saint-Germain, within a sought-after residential environment in Lasne, this fully renovated villa develops 502 m² on a landscaped plot of 28 ares 09. South-west facing, it combines the lines of its 1980s architecture with sober and warm contemporary interiors, within a setting where spaces, garden and light compose a rare and serene ease of daily living just minutes from Brussels.
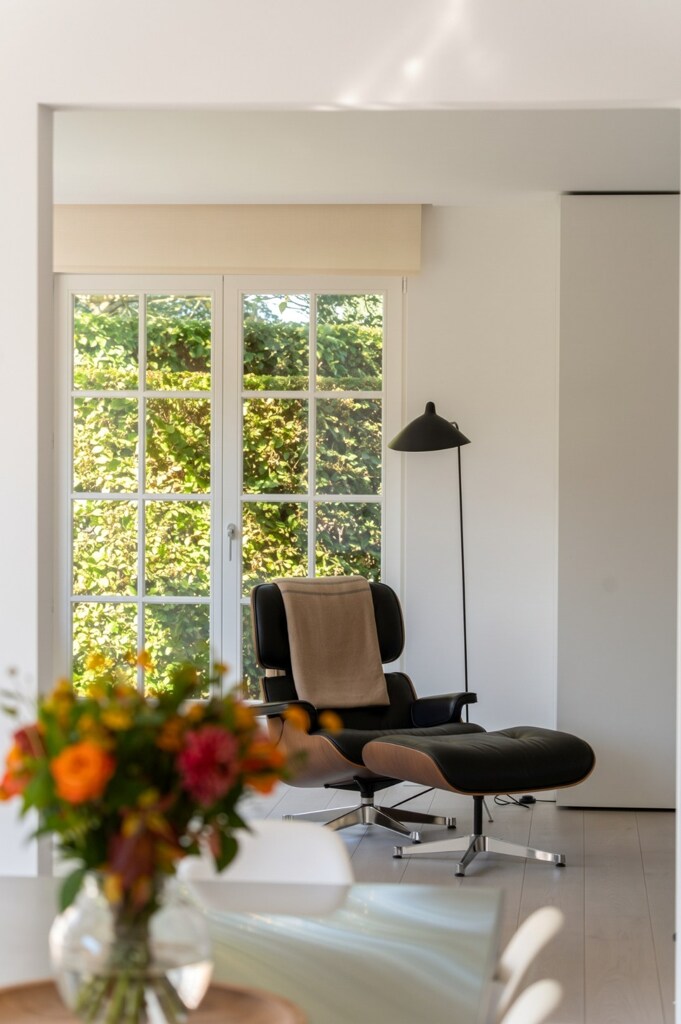
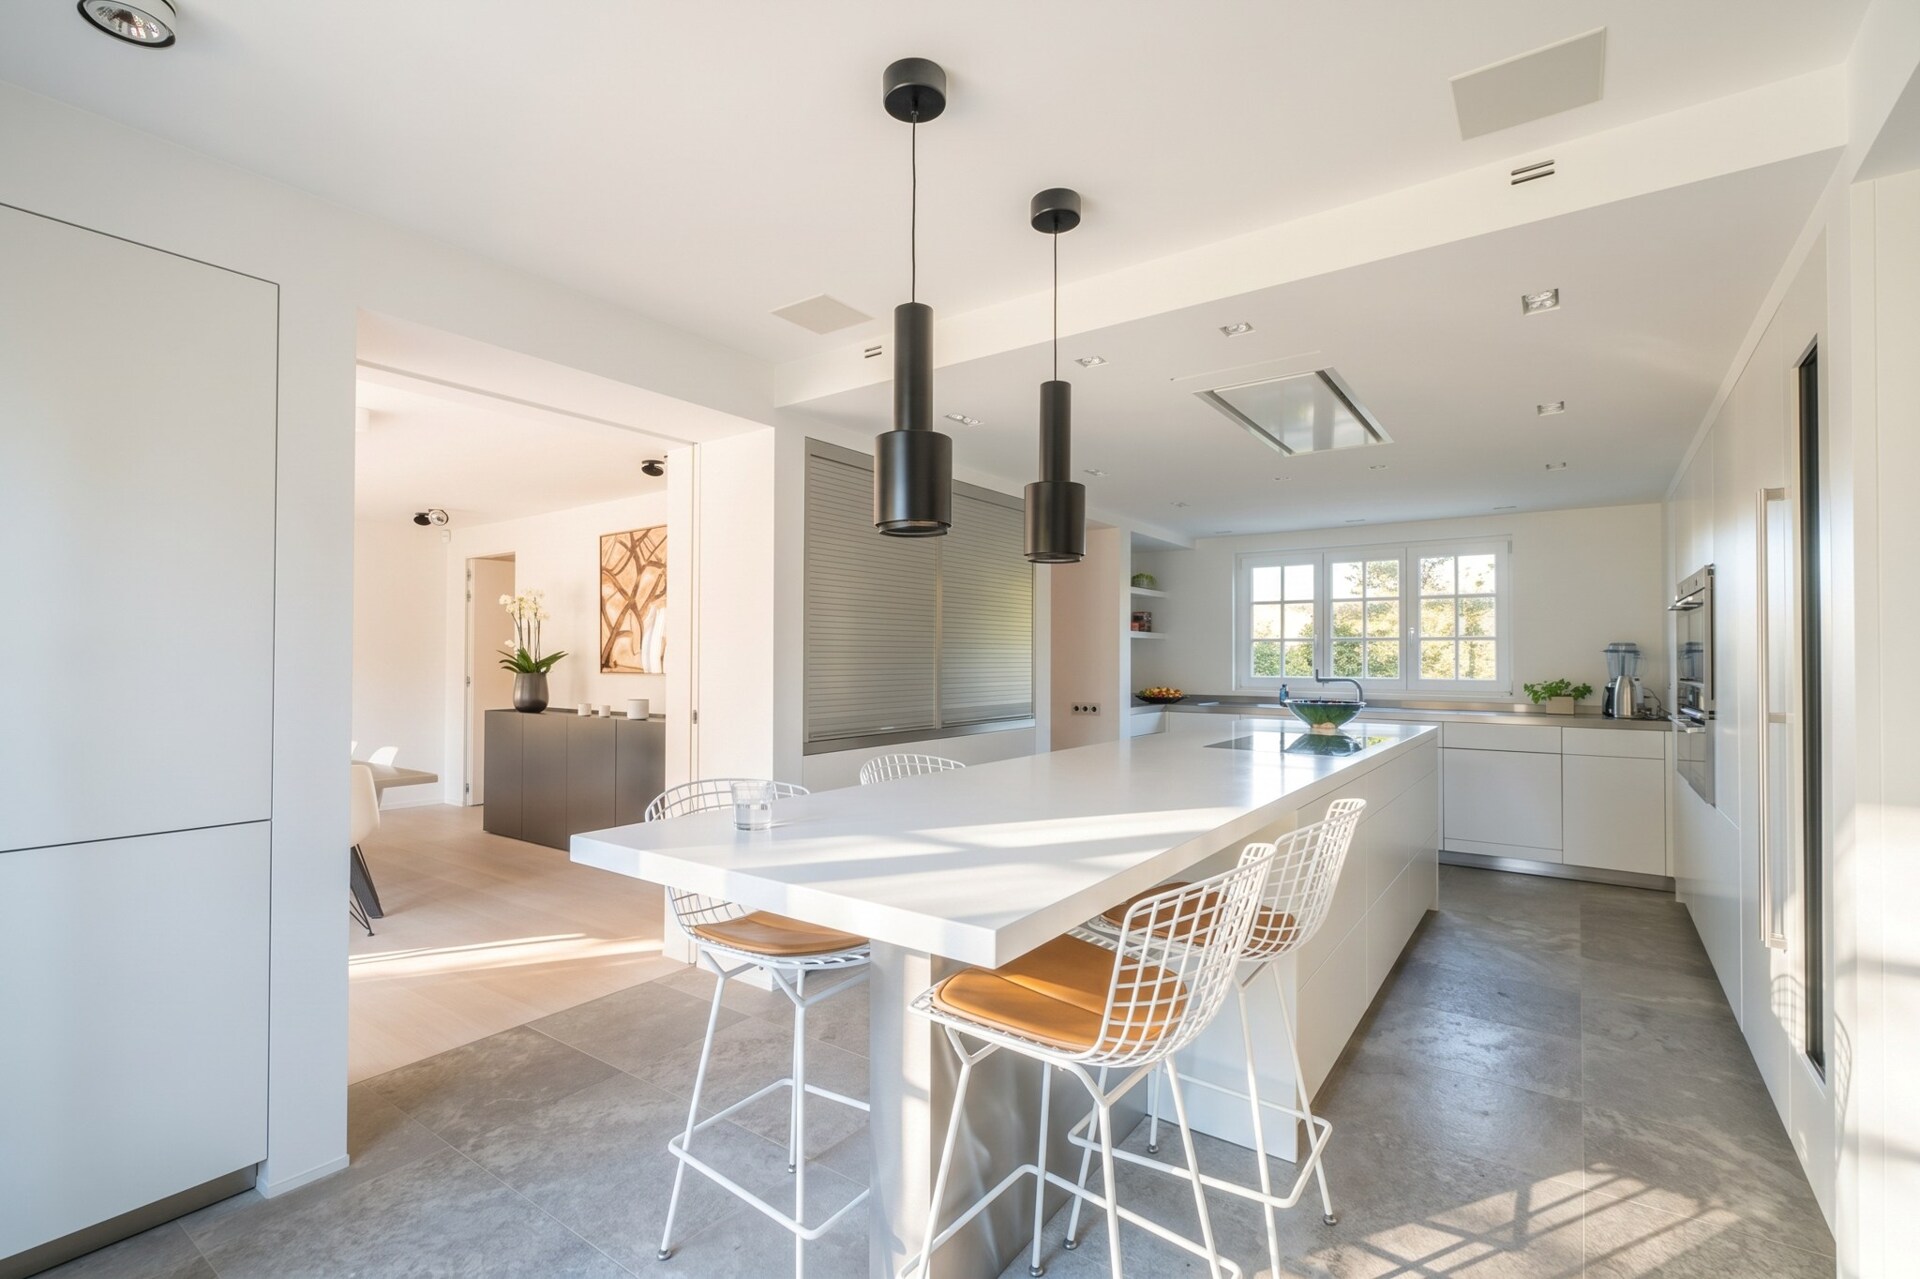
Principal suite with double dressing room, Gaggenau kitchen and bespoke storage
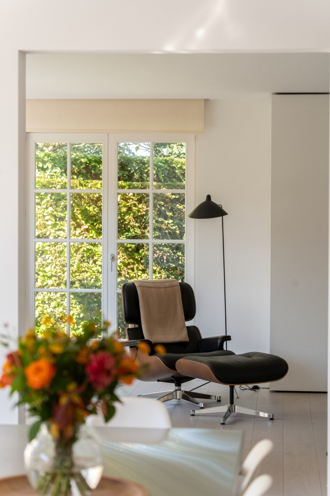
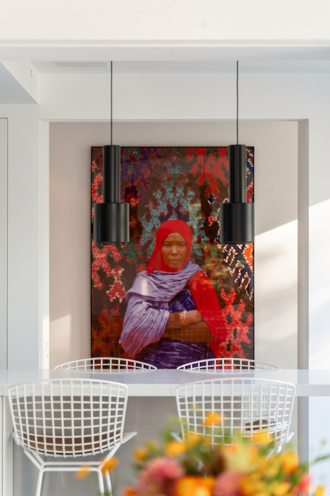
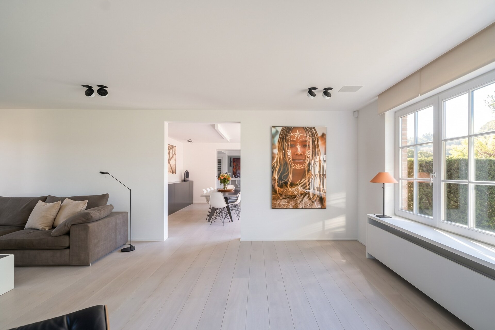
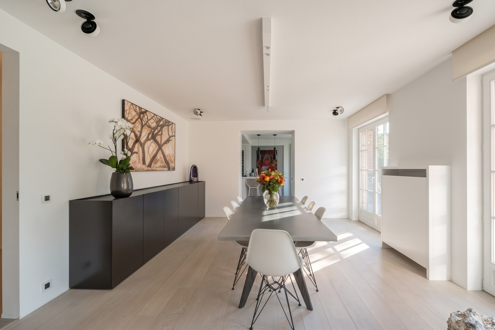
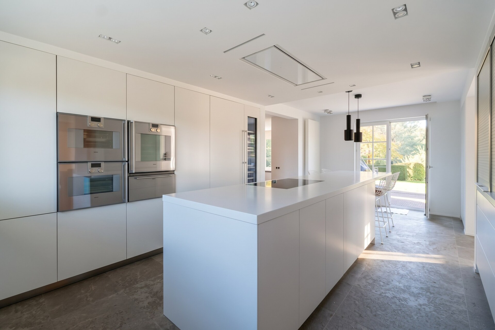
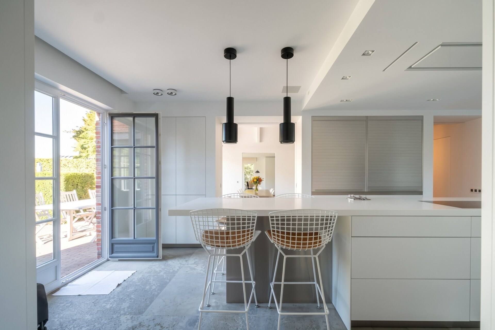
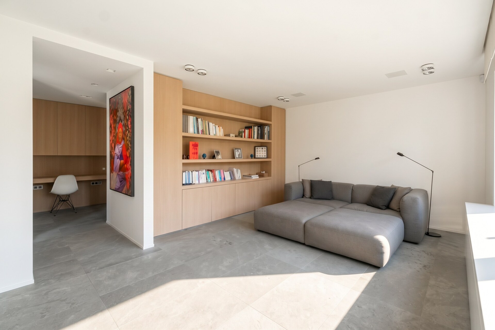
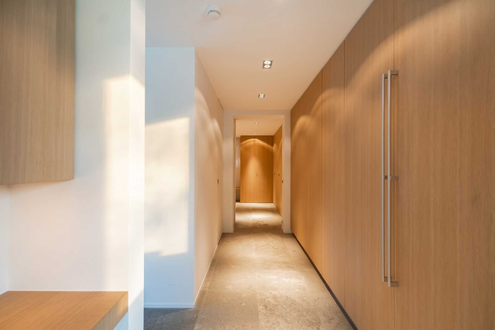
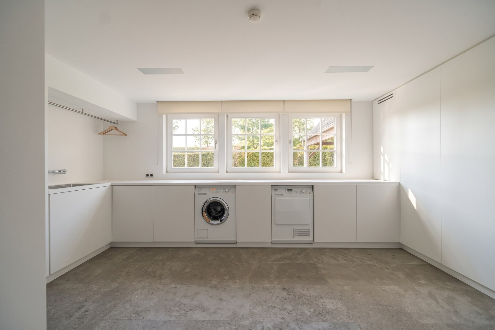
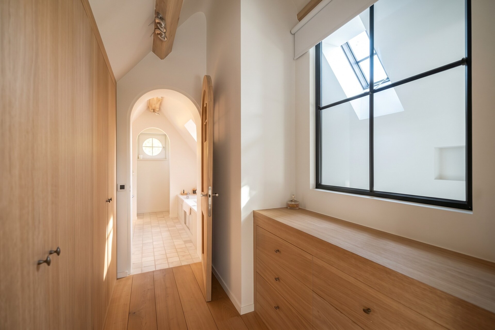
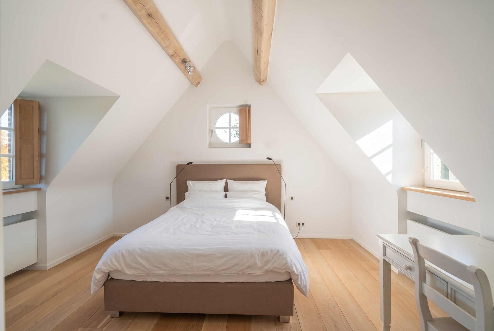
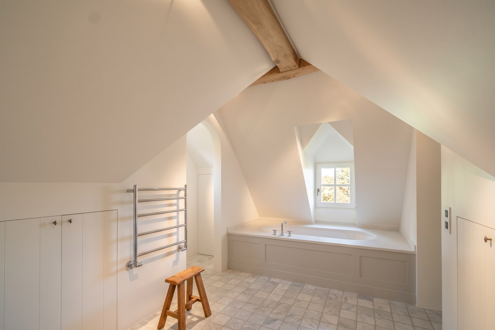
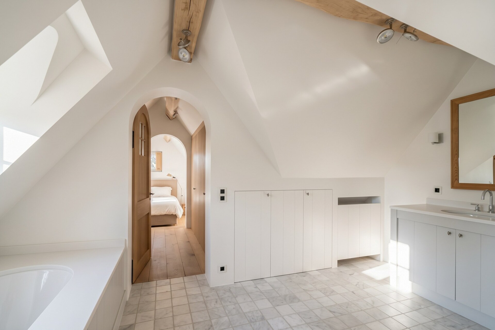
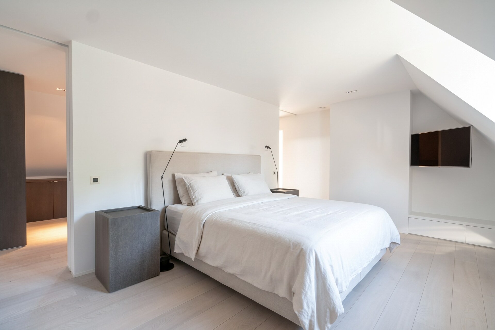
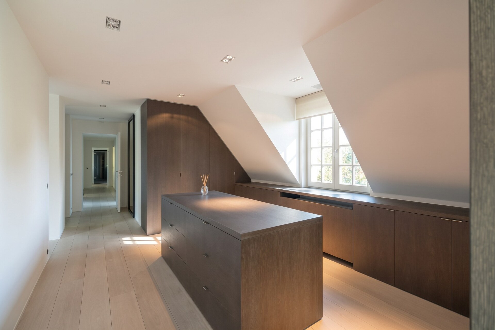
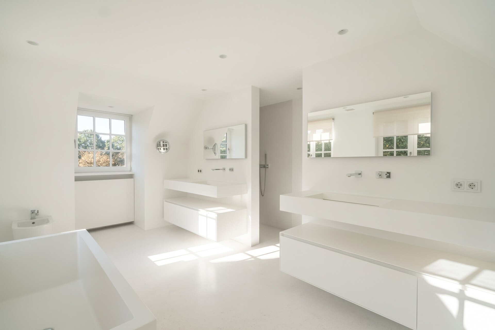
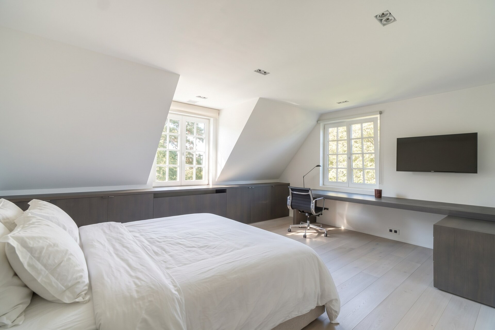
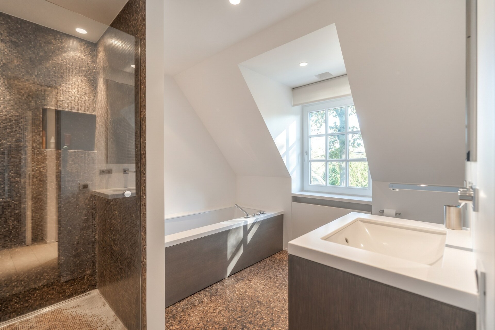
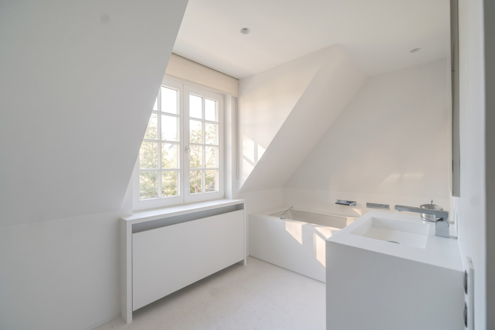
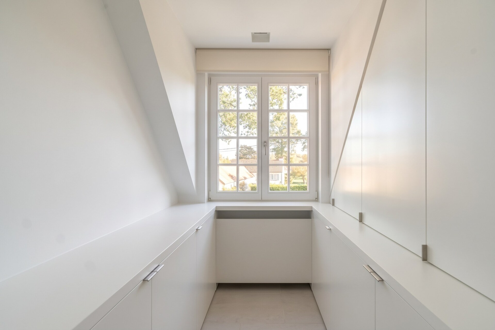
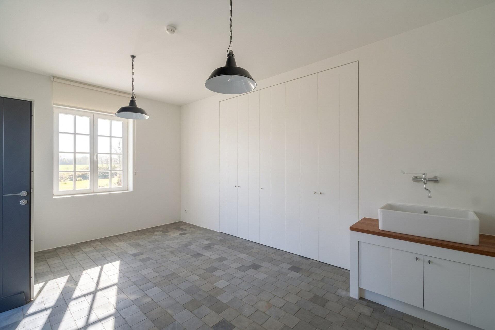
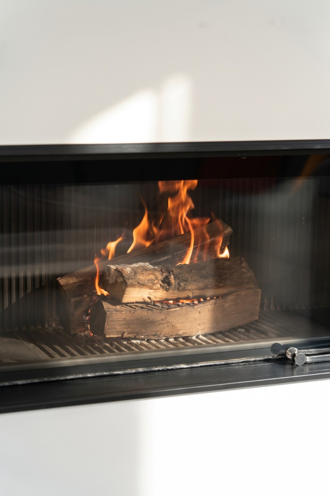
The fluidity of the volumes reveals itself from the entrance: a generous lounge with open fireplace, study, dining room and TV lounge compose the ground floor. The separate kitchen, equipped with Gaggenau appliances and stainless steel and Corian worktops, is complemented by a versatile utility room. On the upper floor, the principal suite combines bedroom, double dressing room and bathroom with private shower. Three additional bedrooms each benefit from their own bathroom or shower room. Bespoke integrated storage throughout the villa.
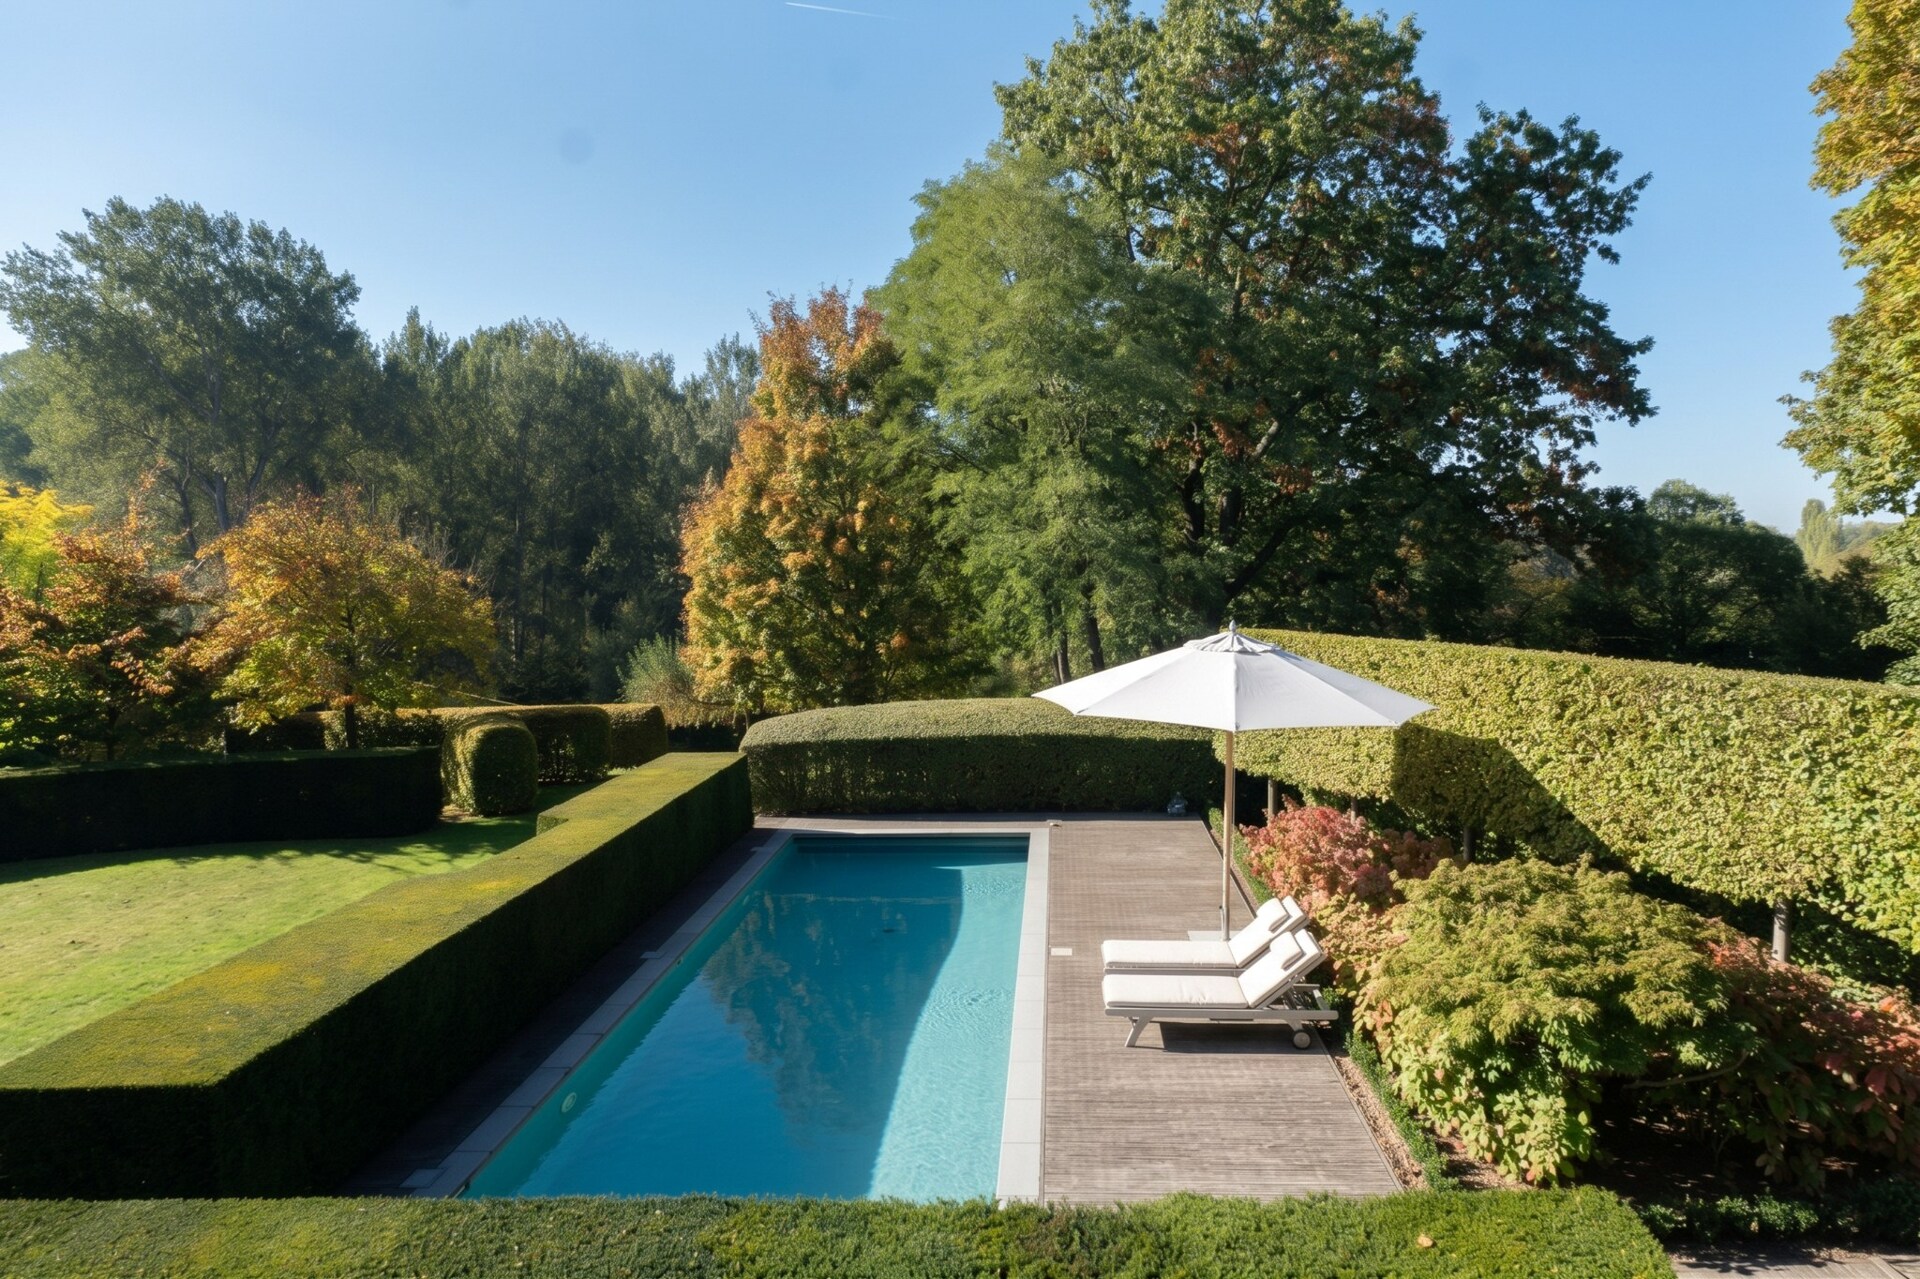
South-west Wirtz garden with mosaic pool of 10.5 m across 28 ares
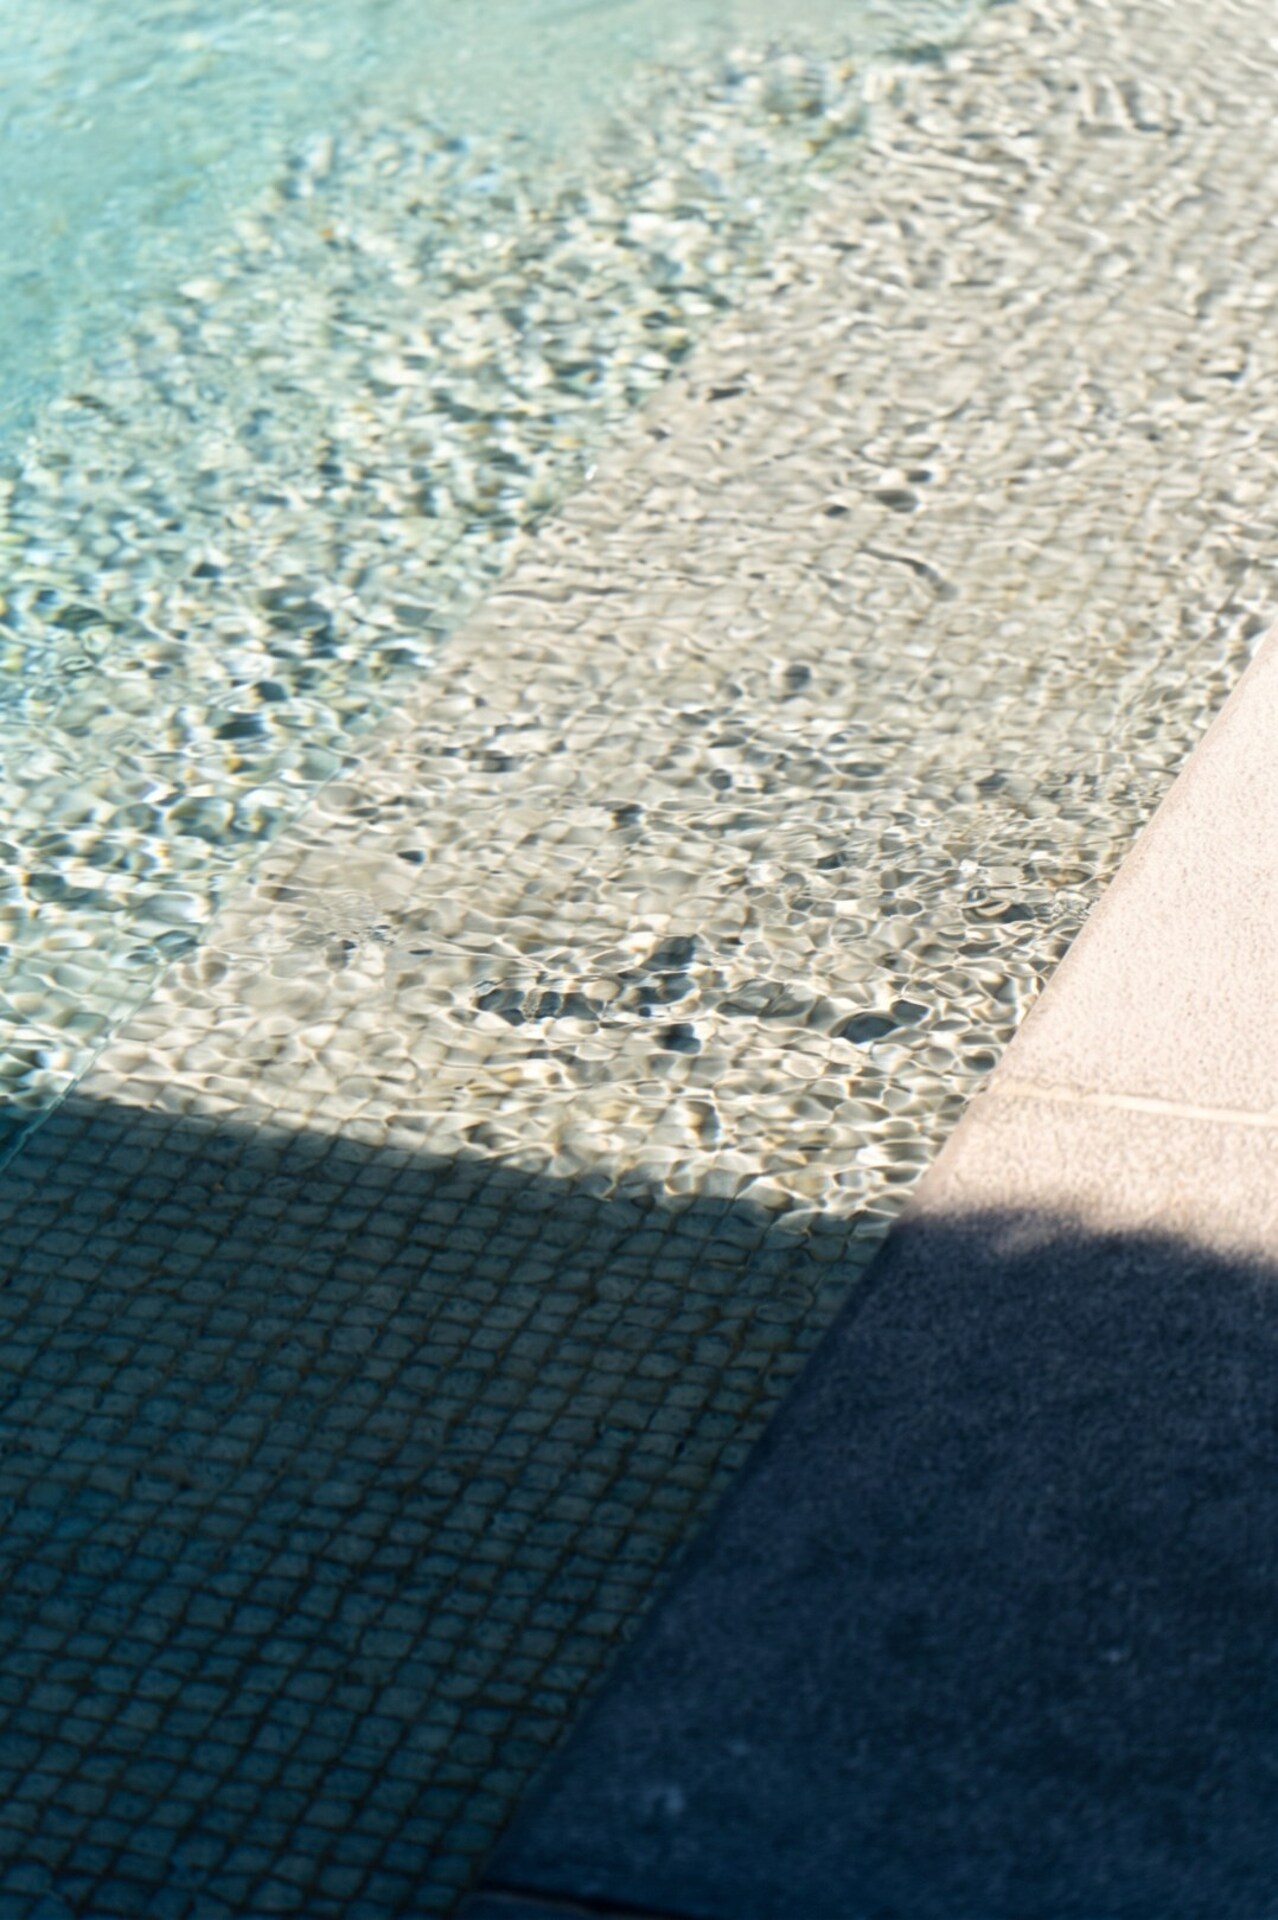
Designed by the Wirtz bureau, the garden unfolds within a mature vegetation that naturally preserves the privacy of the property. South-west facing, it offers an ever-changing light that follows the seasons and extends the house outwards with remarkable effortlessness. A brick-on-edge terrace leads to the 10.5 x 4 m swimming pool, clad in mosaic tiles and protected by a cover, complemented by a dedicated heat pump.
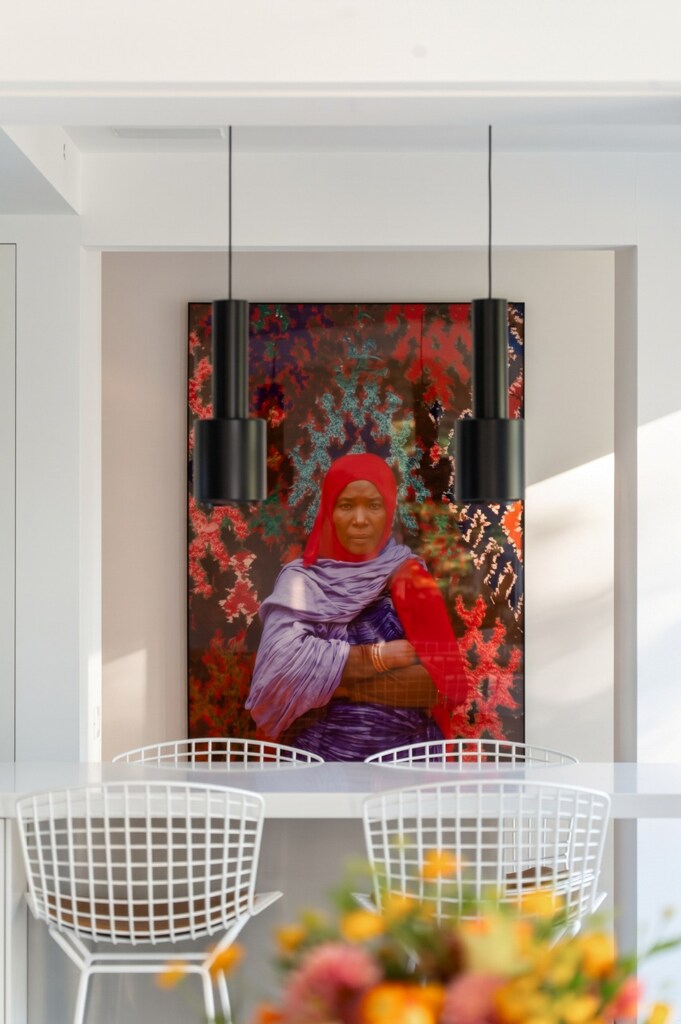
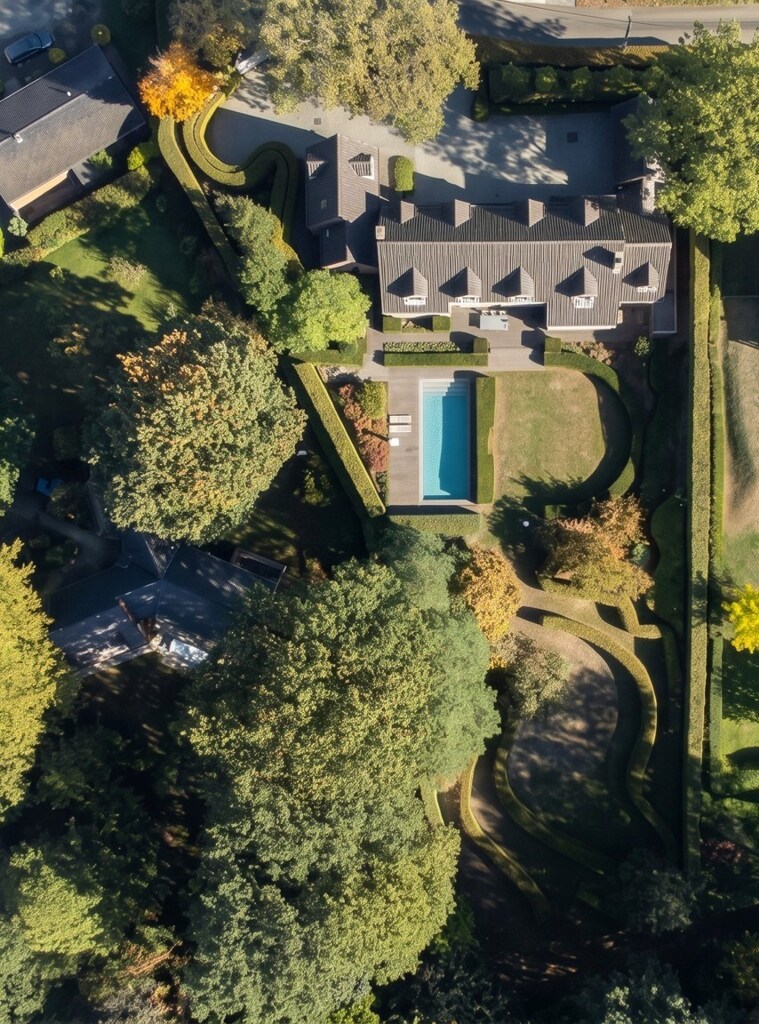
Wirtz garden, Gaggenau kitchen, mosaic pool, Sonos and EPC C in Lasne
A landscaped Wirtz garden across 28 ares, south-west orientation, mosaic swimming pool of 10.5 x 4 m with cover and dedicated heat pump, Gaggenau kitchen, bespoke storage, Sonos audio system, Viessmann condensing boiler, water softener, EPC C and compliant electrical certificate make this renovated 502 m² villa an address of exceptional execution quality and living environment within one of the most sought-after residential settings in Lasne.
General information
- Reference 13/0131
- Price € 2.195.000
- Type Mansion and villa
- Subtype Mansion
- Location 1380 Lasne
- Ground area ca. 2809 m²
- Parking 4
- Has a garden Yes
- Year of construction 1984
- Renovation year 2024
- Available In overleg
- Cadastral income 5983
Interior
- Maintenance inside EXCELLENT
- Habitable surface ca. 502 m²
- Bedrooms 4
- Bathrooms 4
- Hot water INDIVIDUAL
- Heating CENTRALLY_HEATED, HEATING_OIL
- Glazing DOUBLE
- Window type WOOD
- EPC 193kWh/(m² year)
- EPC label C
- EPC code 20260917000924
Zoning
- Urban development destination Pending
- Urban planning permit Permit issued
- Summons and recovery claim No judicial remedy or administrative measure imposed
- Pre-emption right No spatial planning pre-emption right present
- Subdivision permit Subdivision permit
Interested in this property?
A property really comes into its own when you experience it for yourself. Please leave your details and our real estate agent will contact you personally to provide further information or arrange a viewing.

Meet our expert in Lasne
Véronique Mille
+32 (0)477 27 72 50
vm@christiesrealestatebelgium.be
You might also find this interesting
✕
Haven't found the right property yet?
With a personal search profile, we know exactly what you are looking for. We will inform you as soon as a property that matches your wishes presents itself.
Status: for sale
Type: Mansion and villa
Min price: € 1.975.500
Max price: € 2.414.500
Location: 1380 Lasne