nl fr en
×

hillewaere | Woning & Villa | Montgomery... | 8546084

For sale | City mansion | 1040 Etterbeek | Ref. 12/0246
€ 2.495.000 7 bedroom(s) 5 bathroom(s)

Montgomery - Elegant townhouse with garden and lift

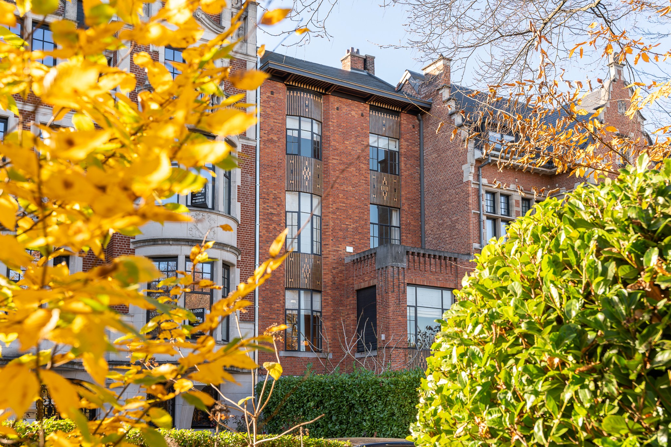
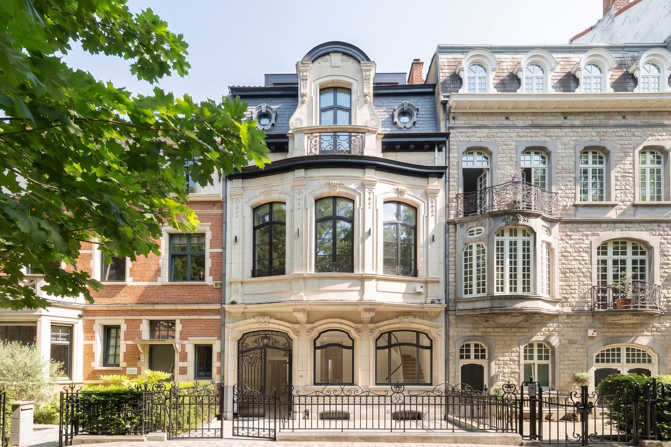
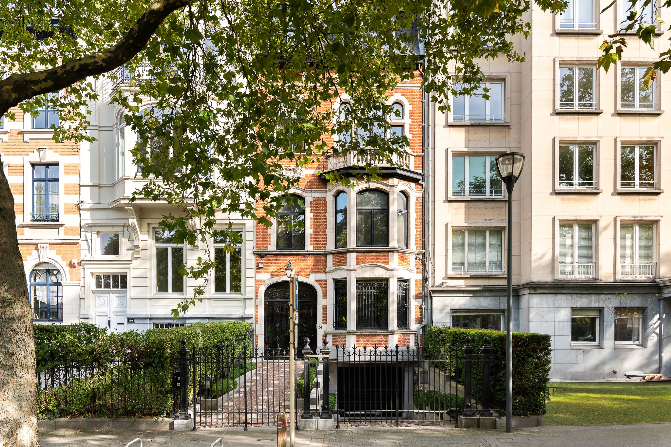
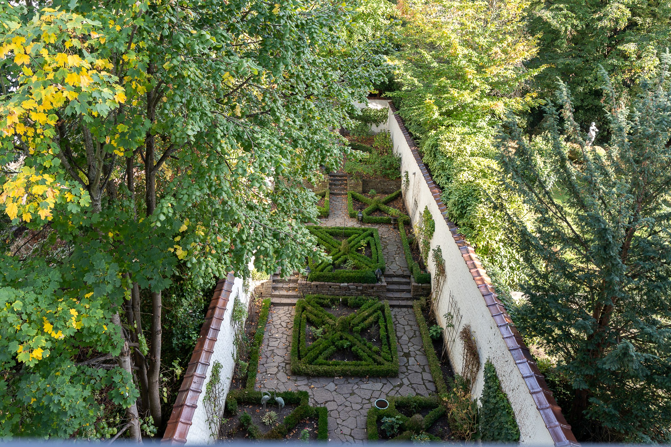
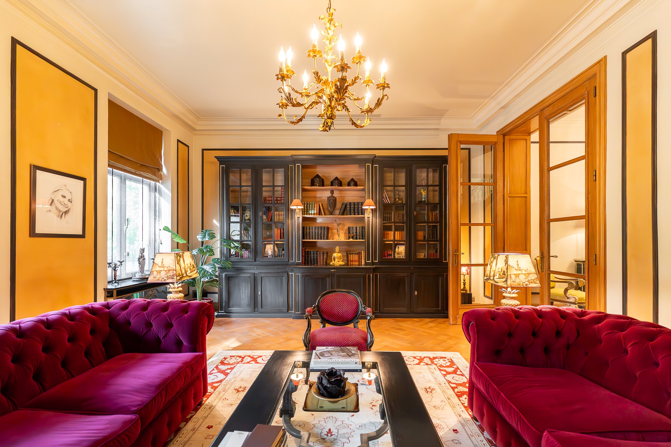
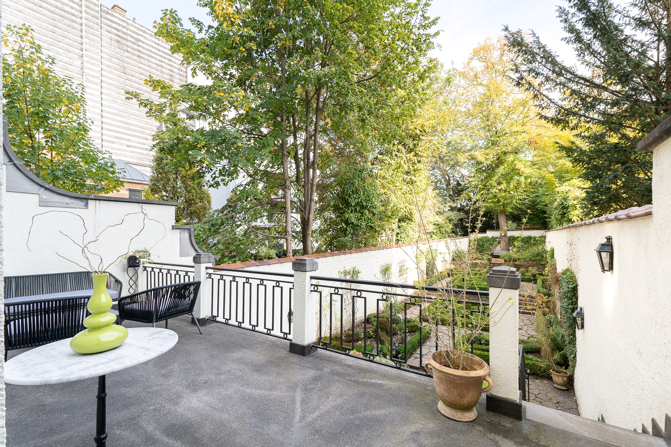
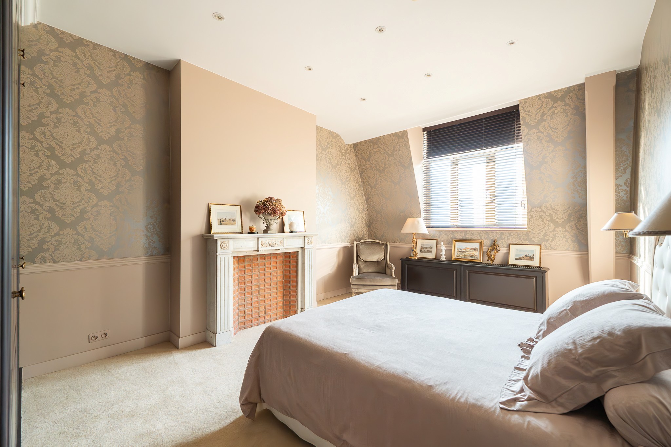
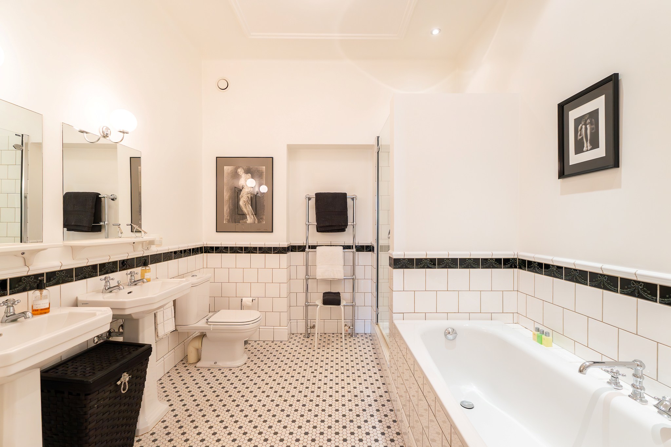
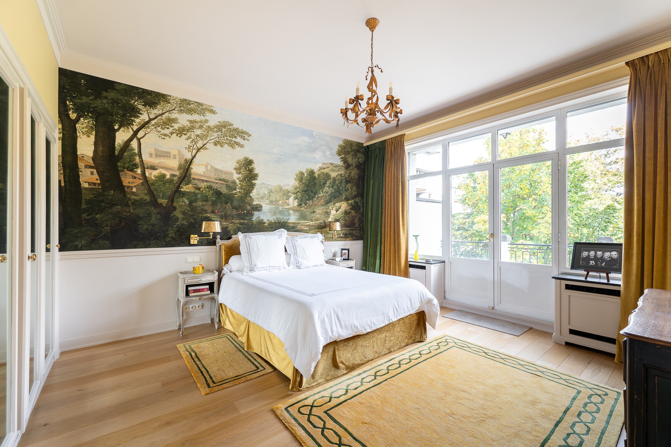
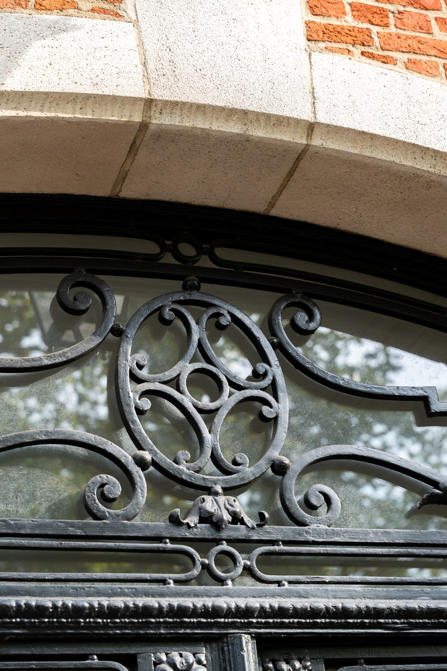
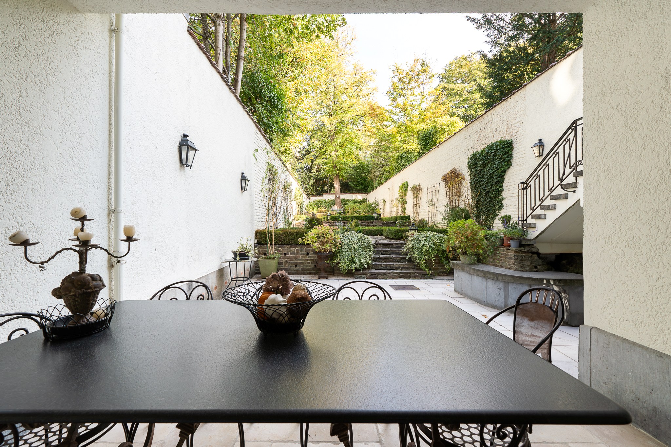
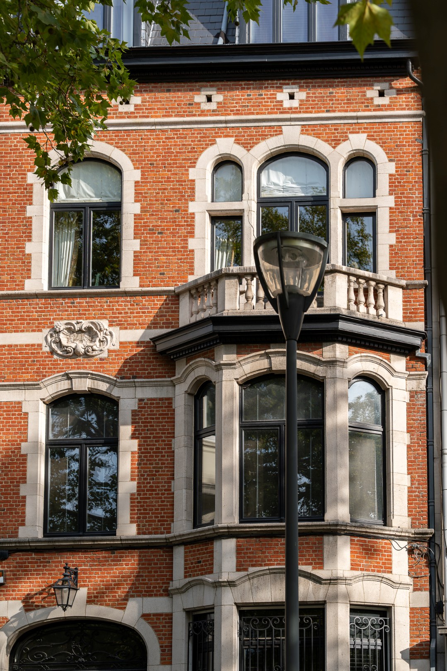
Located in Etterbeek, within the sought-after Montgomery area and in close proximity to Collège Saint-Michel, this elegant eclectic-style townhouse, designed by architect Georges Mundeleer and built in 1922, features a 7-metre façade and a gross surface area of approximately 720 sqm (E energy rating). Fully refurbished in 2000 and refreshed in 2016, it now offers seven bedrooms, five bathrooms, two shower rooms, a landscaped garden of about 200 sqm, and indoor parking for three cars, complemented by one outdoor space.

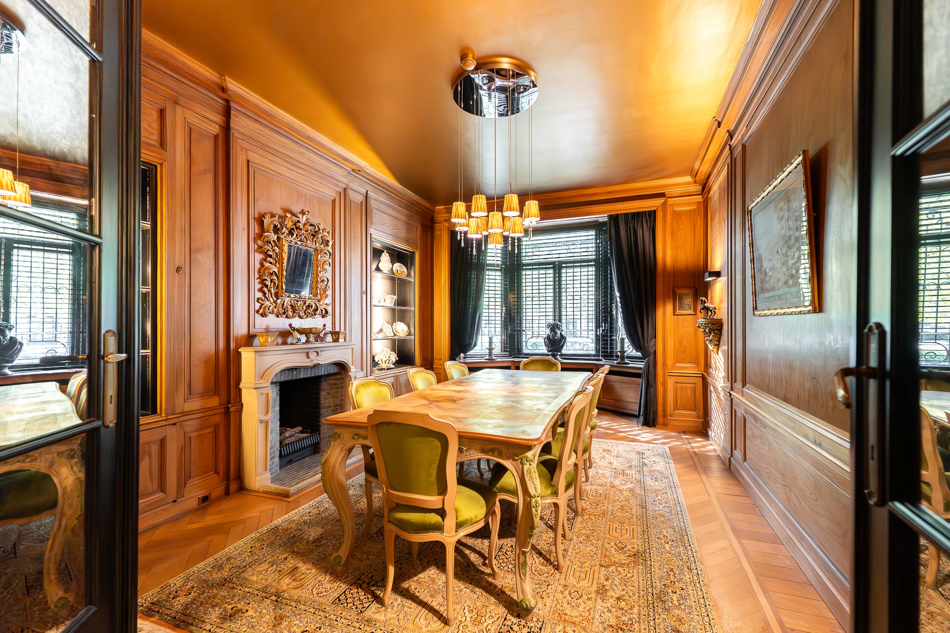
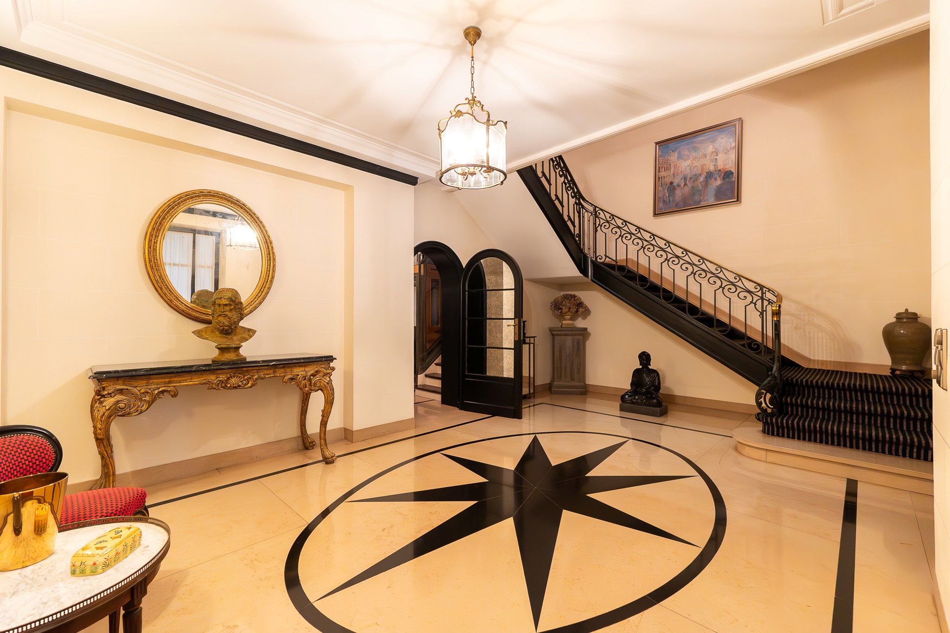
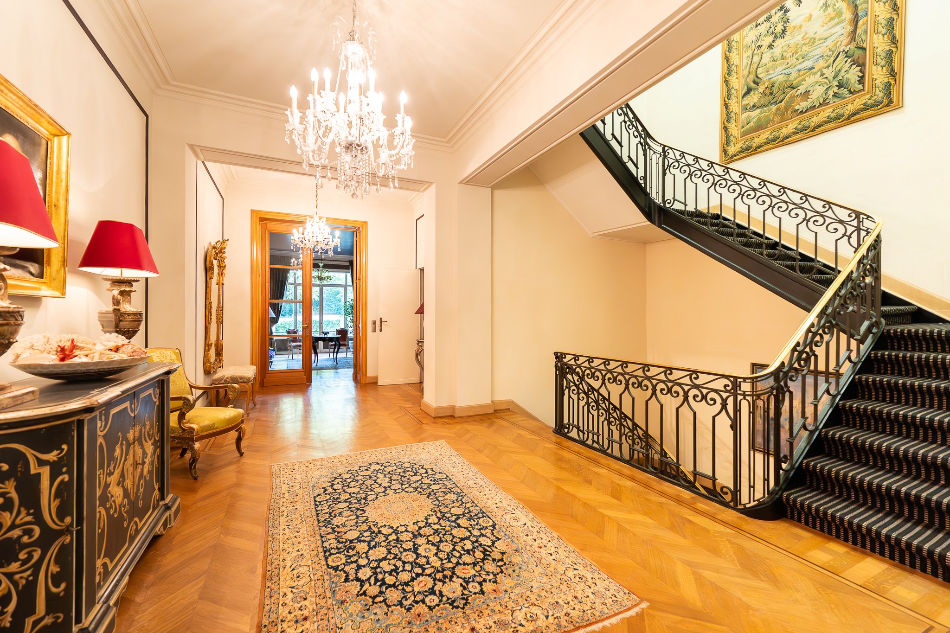
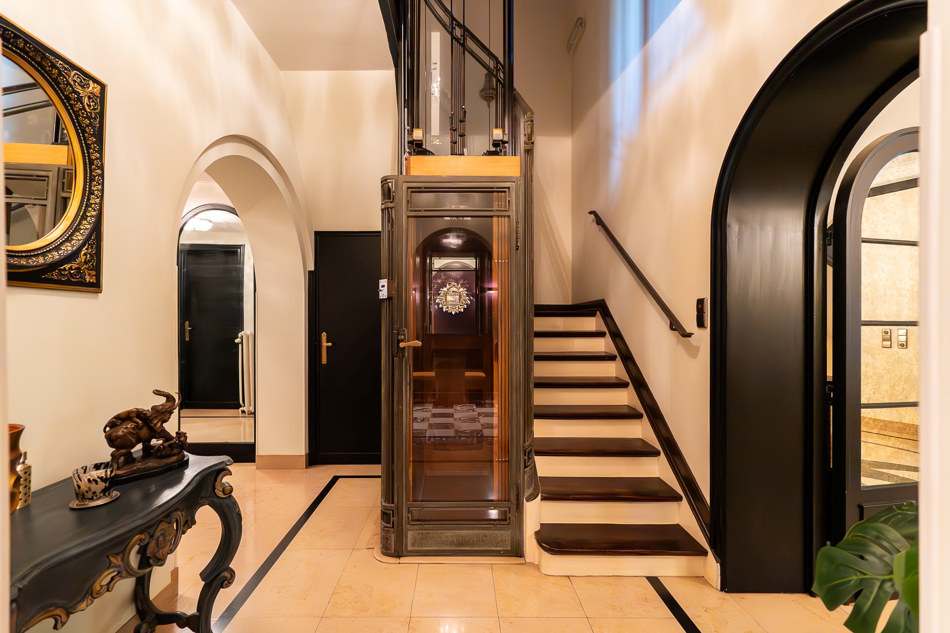
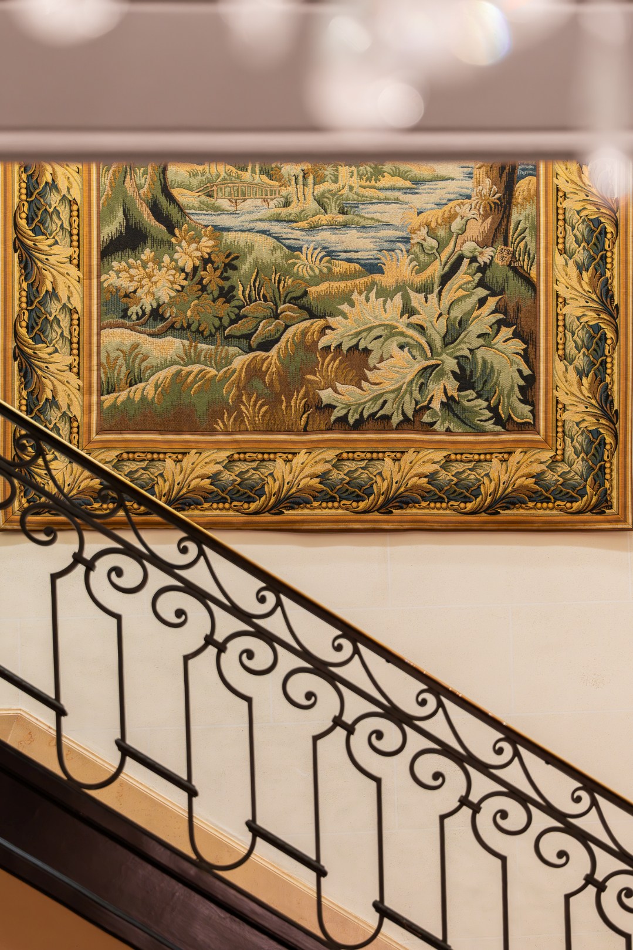
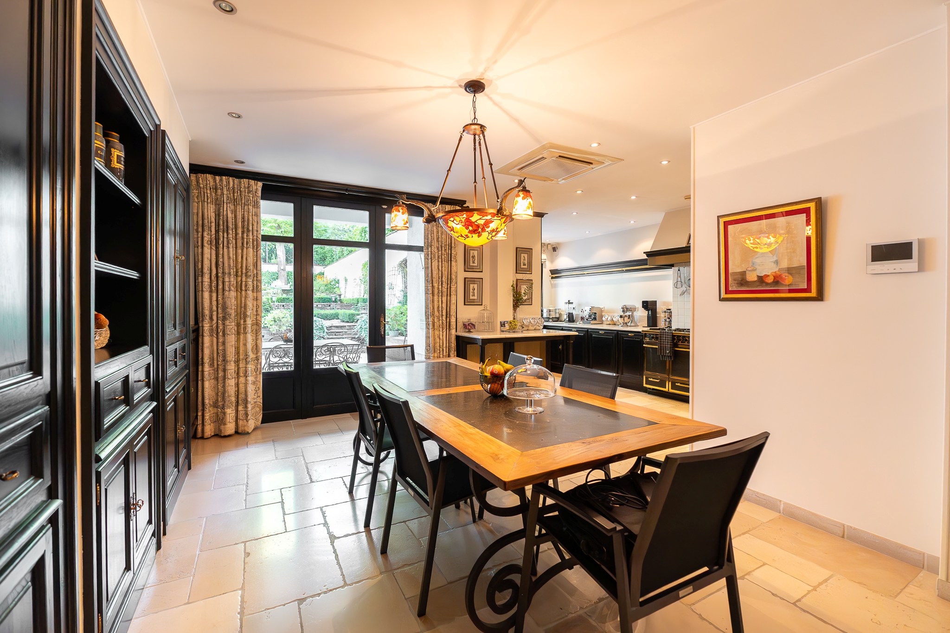
The ground floor opens onto a grand marble entrance hall with mouldings leading to a spacious reception hall. At the front, a formal dining room or study with a bow window and wood panelling. A remarkable main staircase serves the first two floors, complemented by a secondary staircase and a lift connecting the basement to the third floor. At the rear, a fully equipped kitchen and a family dining area open onto the terrace and garden.

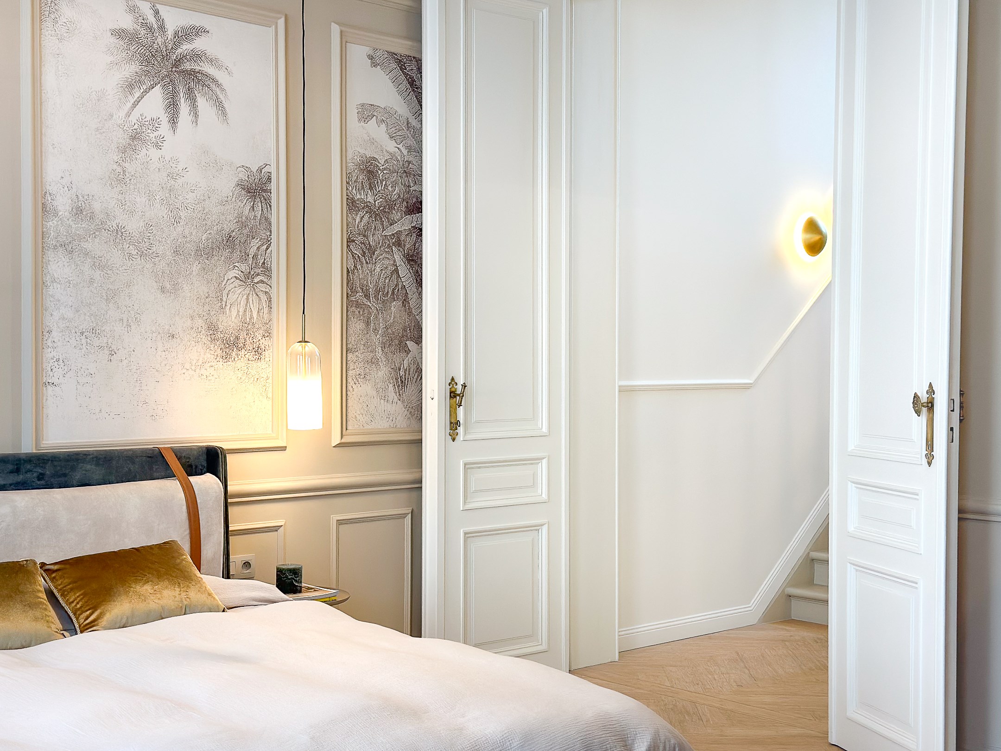
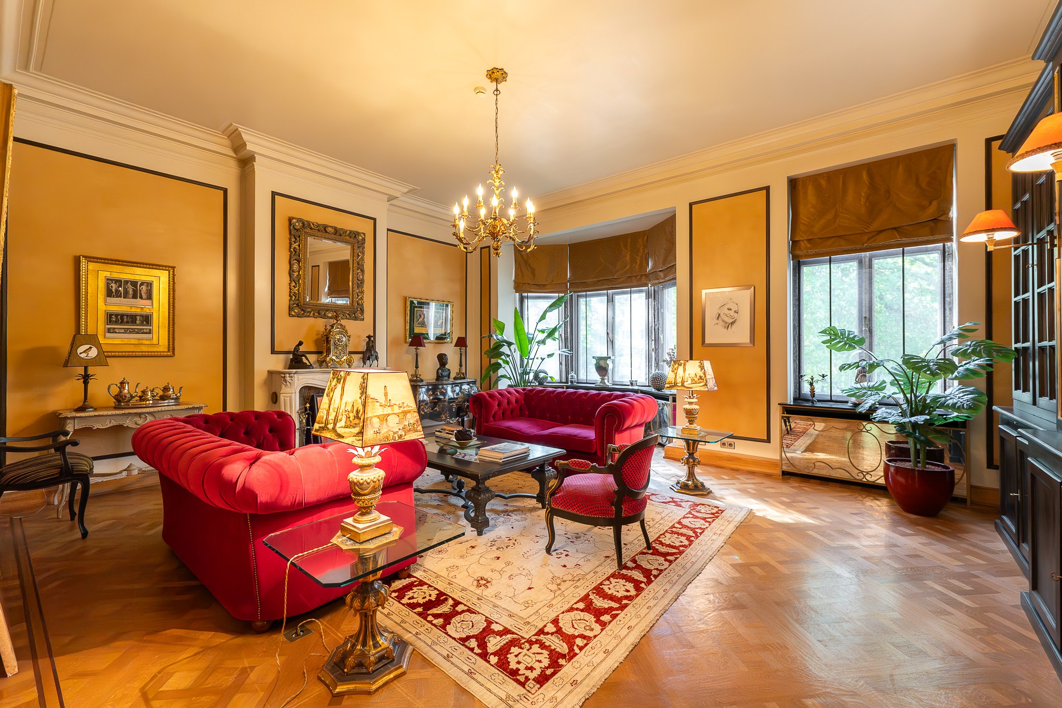
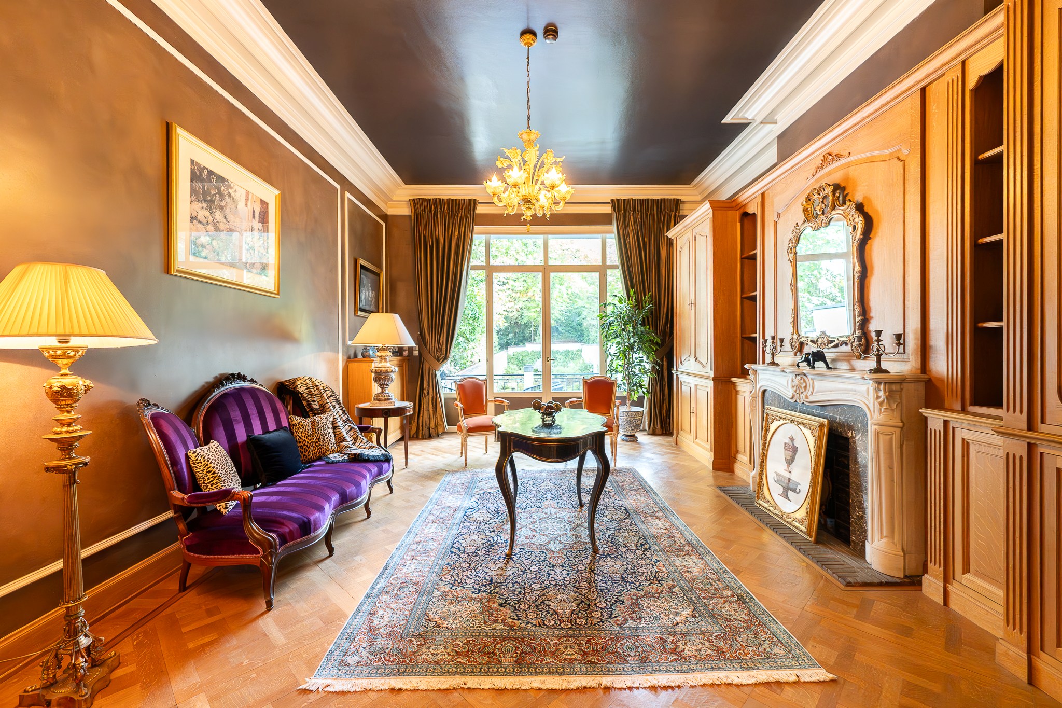
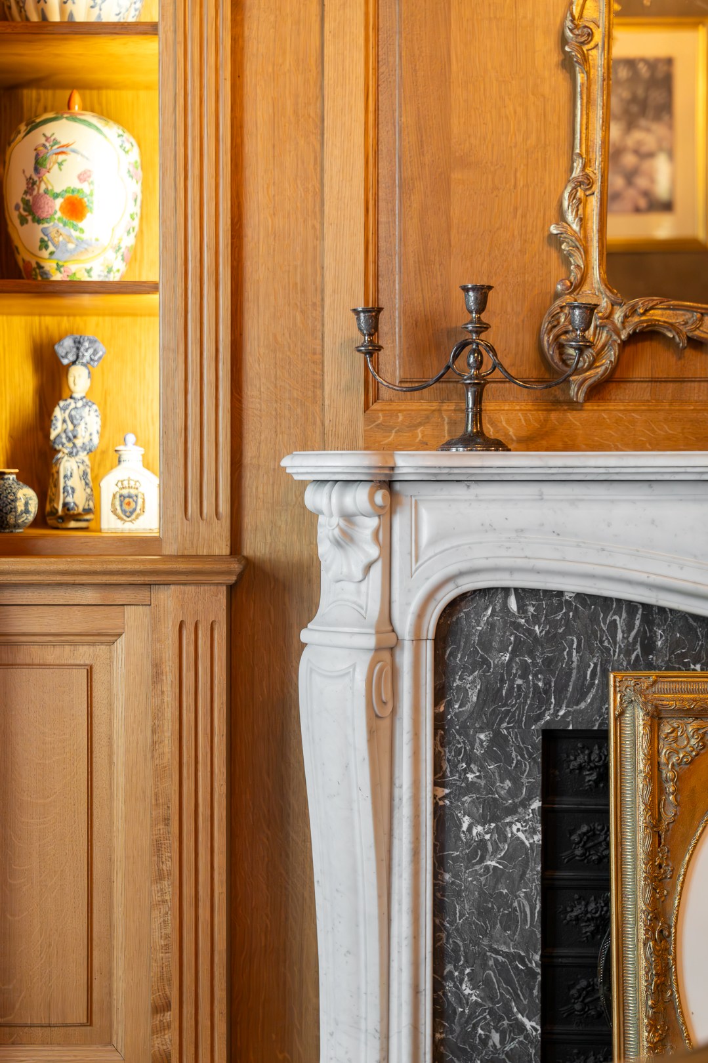
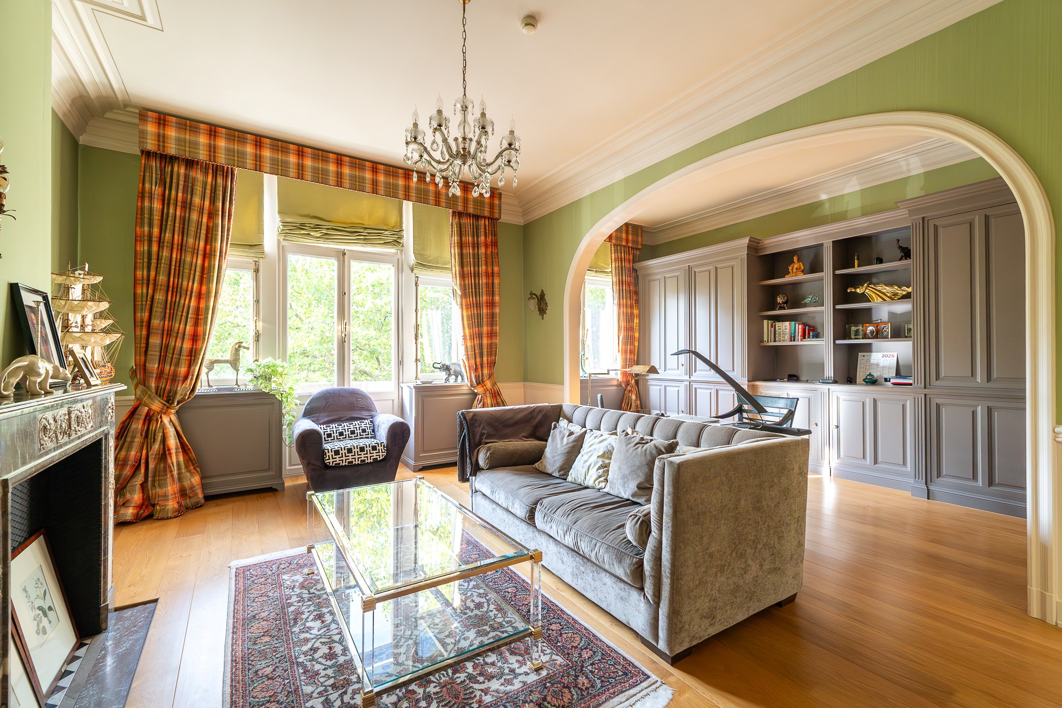
The first floor features three large en-suite rooms: a central hall, a bright living room with access to a terrace overlooking the garden, and a more intimate salon with library, wood panelling, and open fireplaces.
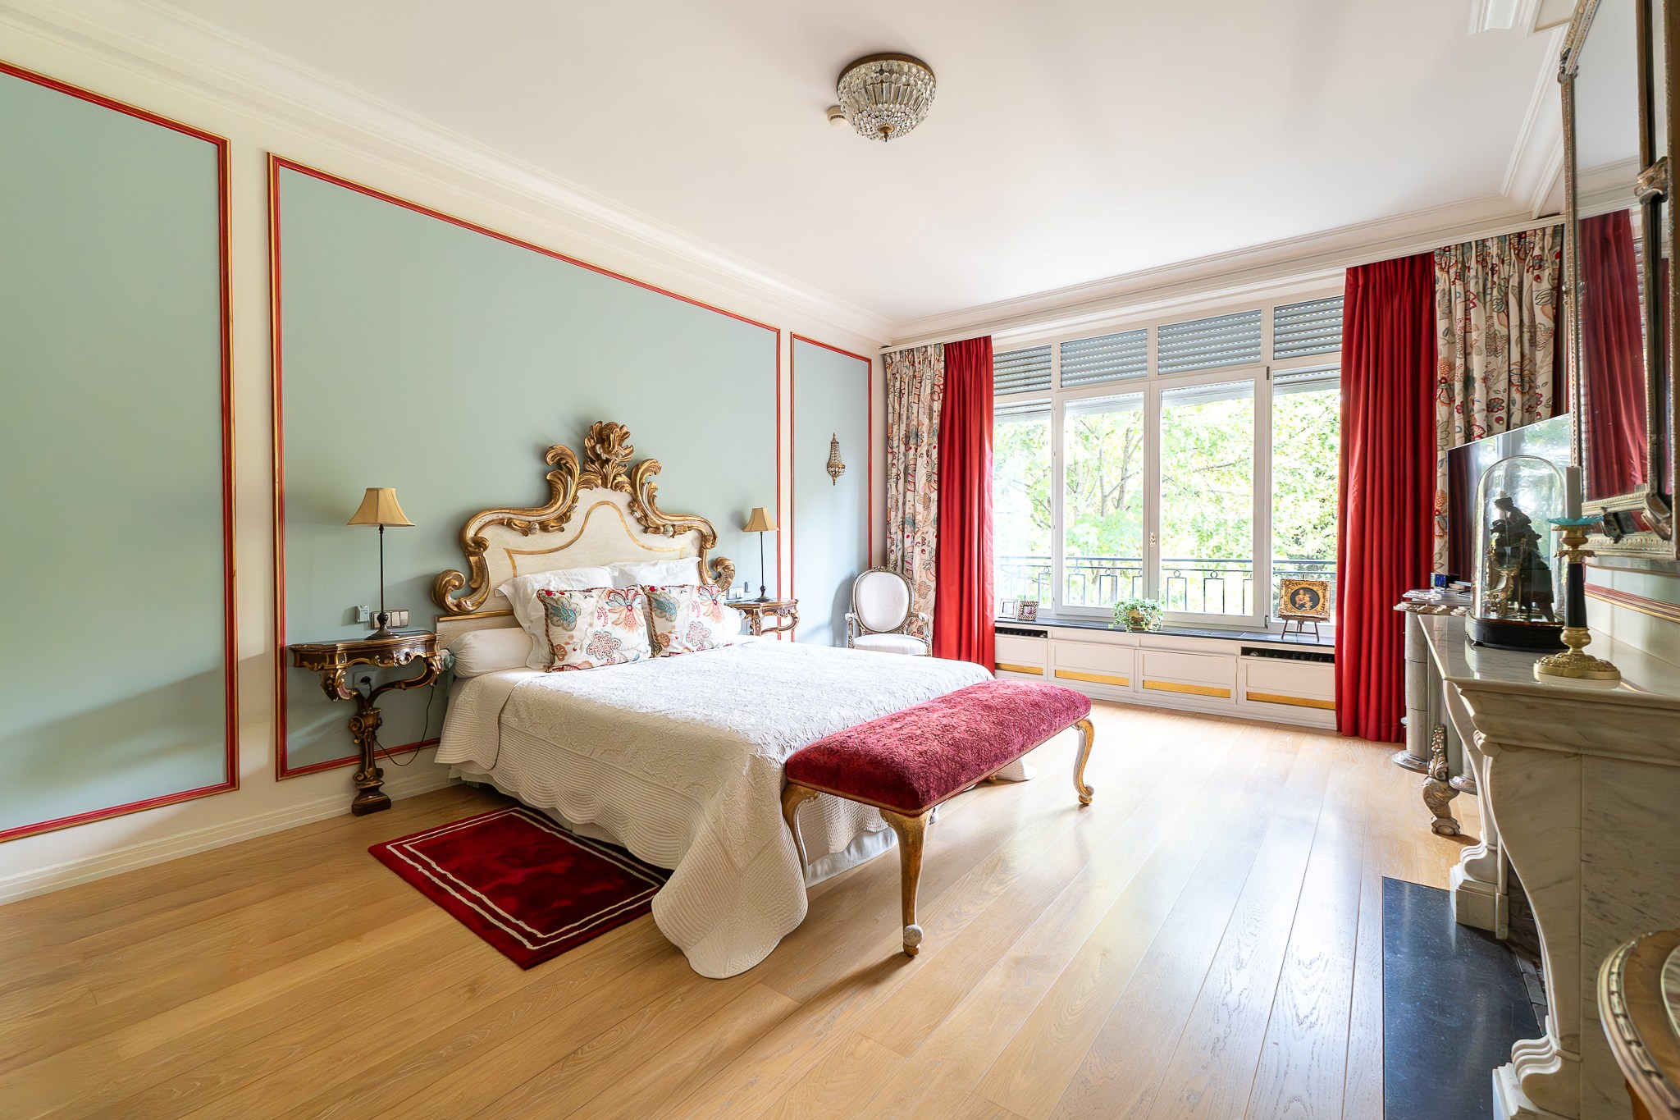
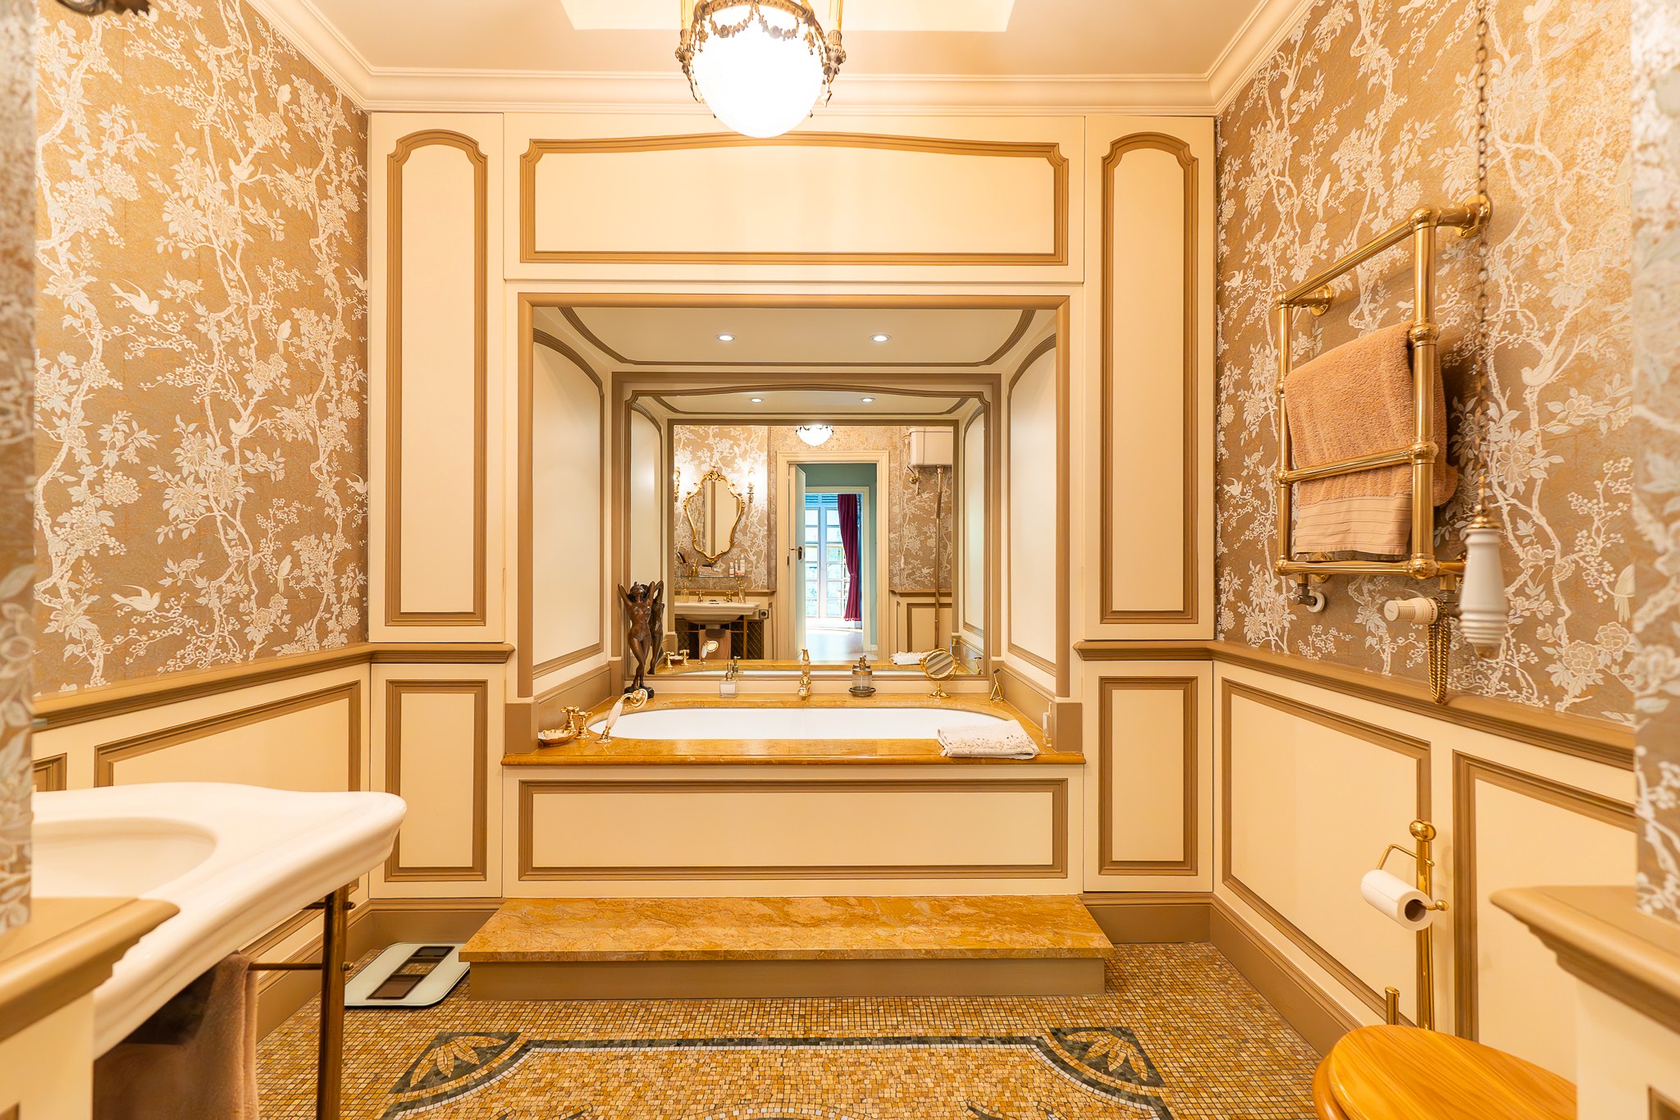
The second floor hosts the owners’ suite with dressing room, bathroom, and shower, as well as a large front-facing room currently fitted as an office and dressing area.

Read more
  • Reference 12/0246
  • Price € 2.495.000
  • Type Mansion and villa
  • Subtype City mansion
  • Location 1040 Etterbeek
  • Ground area ± 450 m²
  • Surface area ± 720 m²
  • Garages 3
  • Parking 1
  • Has a garden Yes
  • Terrace surface area ± 65 m²
  • Year of construction 1922
  • Renovation year 2000
  • Available In consultation
General information
  • Reference 12/0246
  • Price € 2.495.000
  • Type Mansion and villa
  • Subtype City mansion
  • Location 1040 Etterbeek
  • Ground area ± 450 m²
  • Has a garage Yes
  • Garages 3
  • Parking 1
  • Has a garden Yes
  • Terrace surface area ± 65 m²
  • Year of construction 1922
  • Renovation year 2000
  • Available In consultation
  • Cadastral income 5594
Interior
  • Maintenance inside EXCELLENT
  • Habitable surface ± 720 m²
  • Bedrooms 7
  • Bathrooms 5
  • Heating NATURAL_GAS
  • Glazing DOUBLE
  • Window type HARDWOOD
  • EPC 273kWh/(m² year)
  • EPC label E
  • EPC code 20250517-0000714751-01-1
Zoning
  • Urban development destination Pending
  • Urban planning permit Permit issued
  • Summons and recovery claim No judicial remedy or administrative measure imposed
  • Pre-emption right No spatial planning pre-emption right present
  • Subdivision permit No subdivision permit

Interested in this property?

A property really comes into its own when you experience it for yourself. Please leave your details and our real estate agent will contact you personally to provide further information or arrange a viewing.

Make an appointment
✕

Het juiste eigendom nog niet gevonden?

Met een persoonlijk zoekprofiel weten we precies waarnaar u op zoek bent. We brengen u op de hoogte zodra een eigendom dat aansluit bij uw wensen zich aandient.

Status: for sale
Type: Mansion and villa
Min price: € 2.245.500
Max price: € 2.744.500
Location: 1040 Etterbeek