hillewaere | Woning & Villa | Boulevard... | 8636887
- Ground area ca. 445 m²
- Surface area ca. 546 m²
- Garages 1
- Parking 2
- Terrace surface area ca. 18 m²
- Year of construction 1931
- Renovation year 2013
- Availability In overleg
The Elegance of Beaux-Arts Architecture
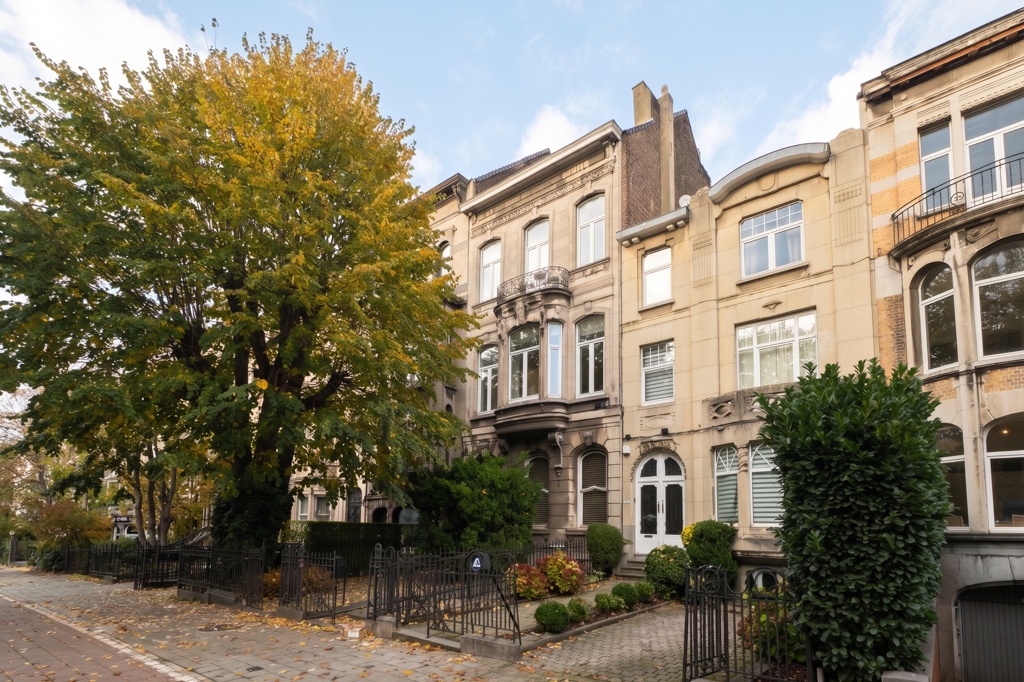
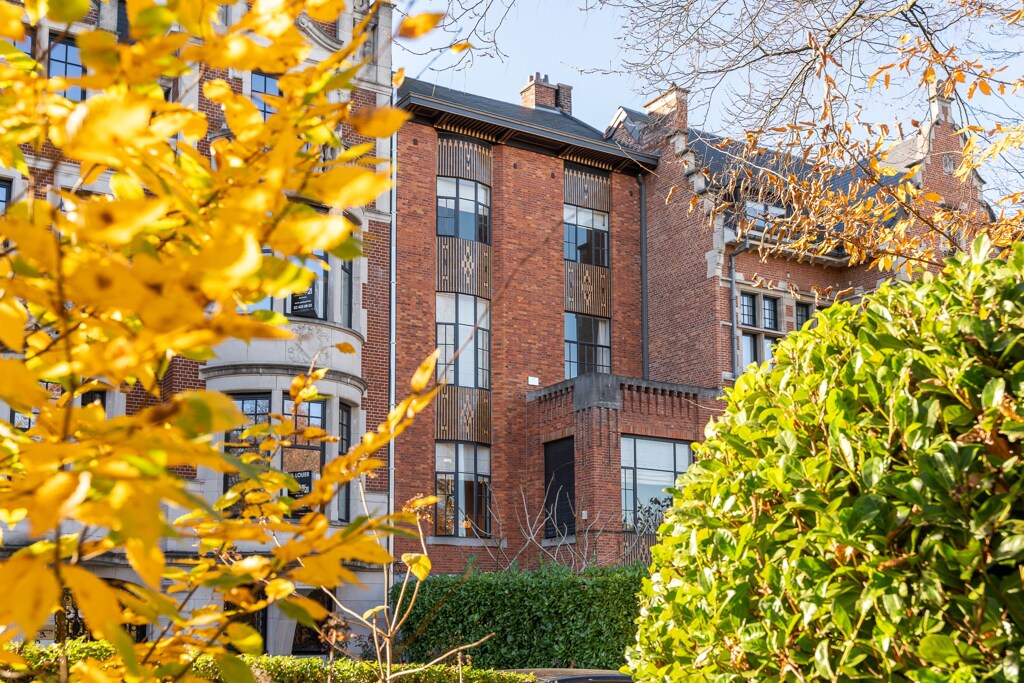
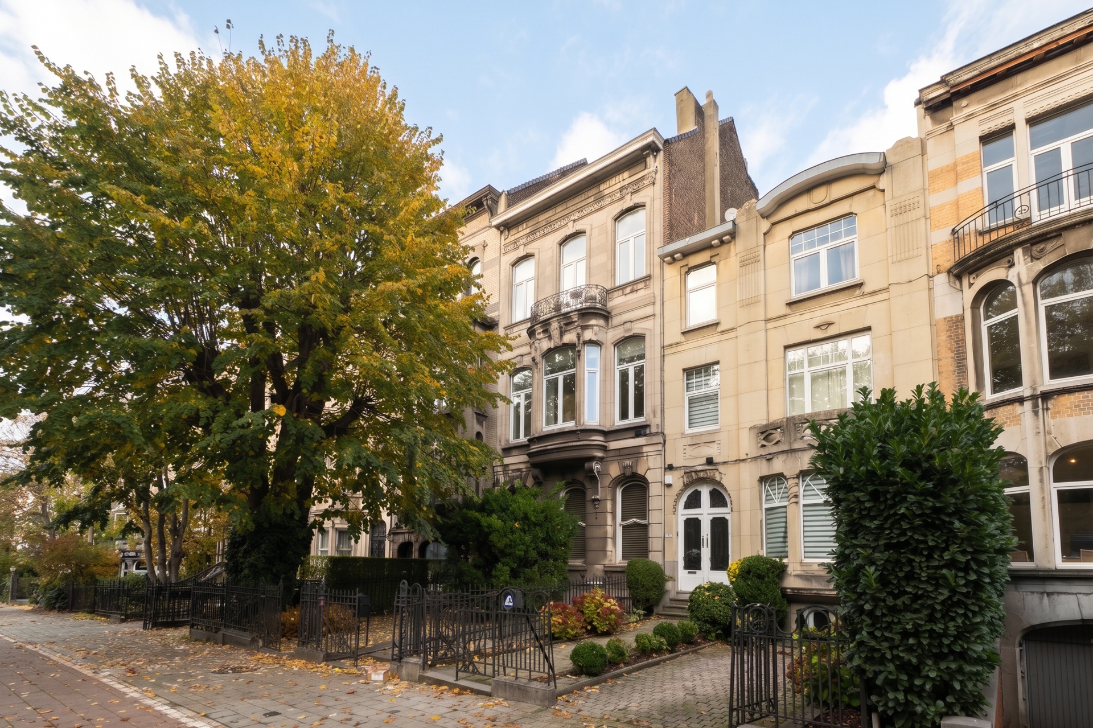
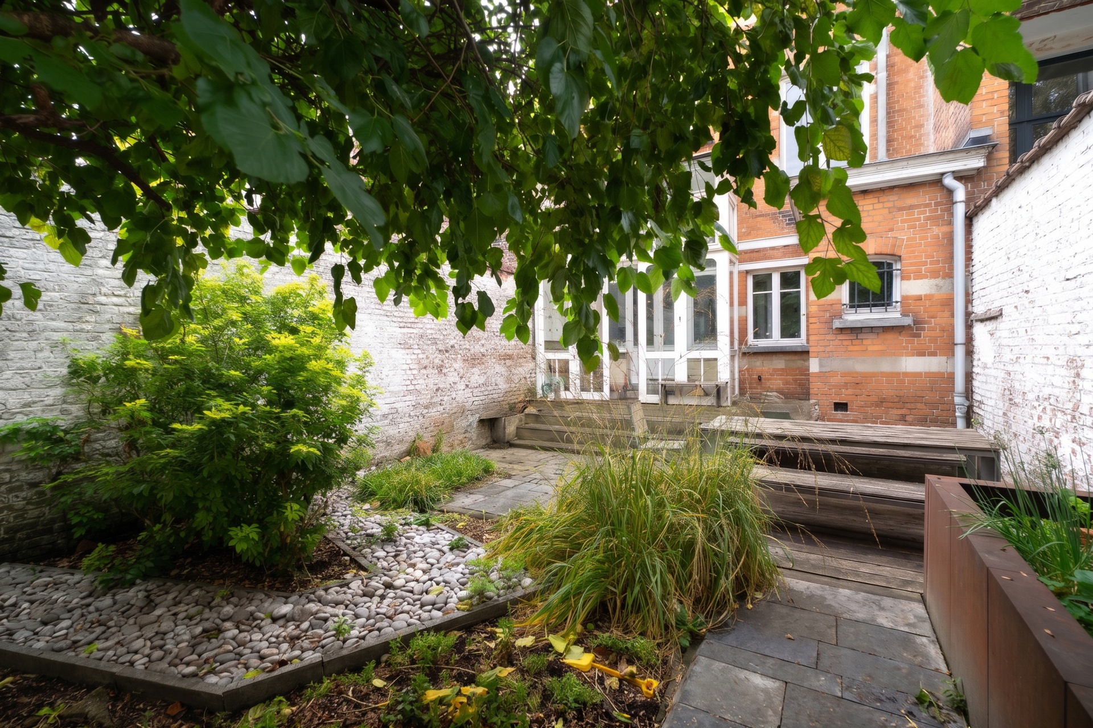
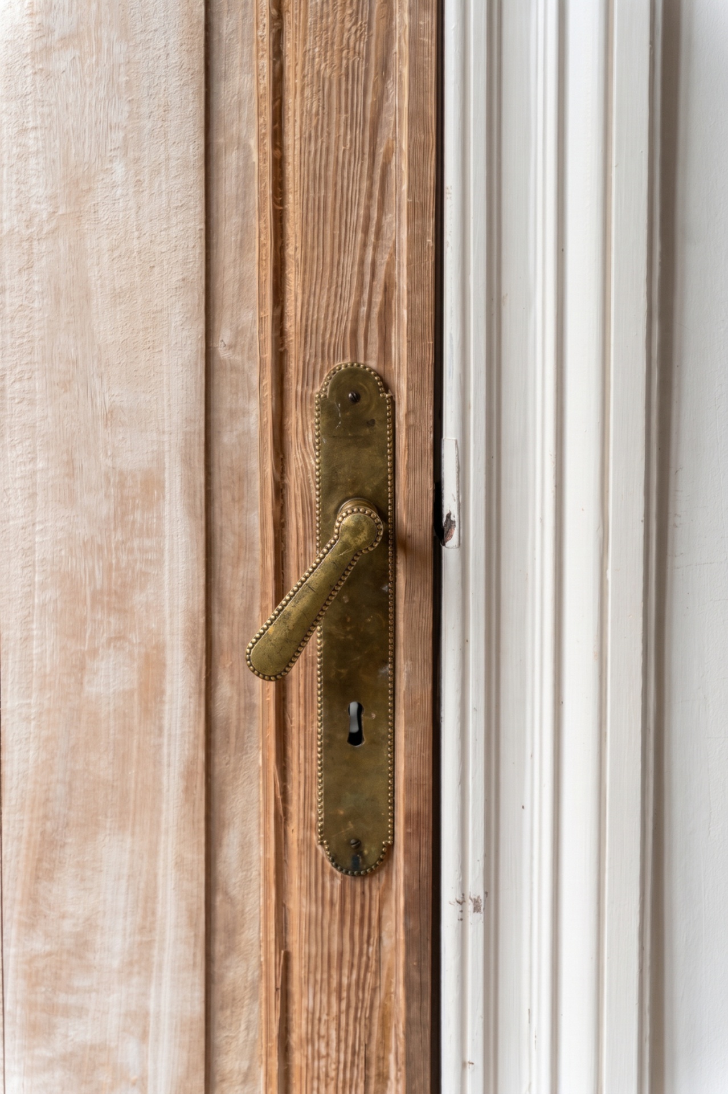
On Boulevard Lambermont, this Beaux-Arts townhouse, designed in 1913 by architect J.-J. Van den Eng, reflects the architectural refinement of the early 20th century. Listed on the architectural heritage inventory, it is distinguished by its white stone and imitation stone façade, finely crafted ironwork and mansard roof finished in slate and zinc. Offering approximately 378 sqm of gross floor area across five levels, the property comprises three officially recognised residential units.
The Character of Period Interiors
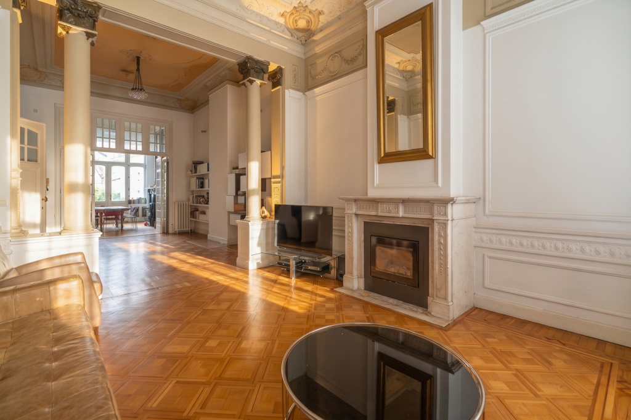
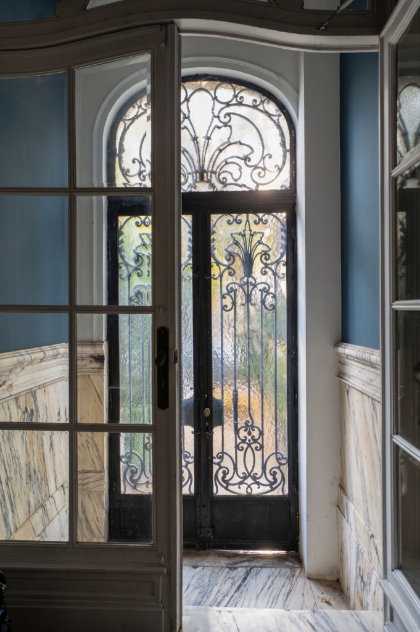
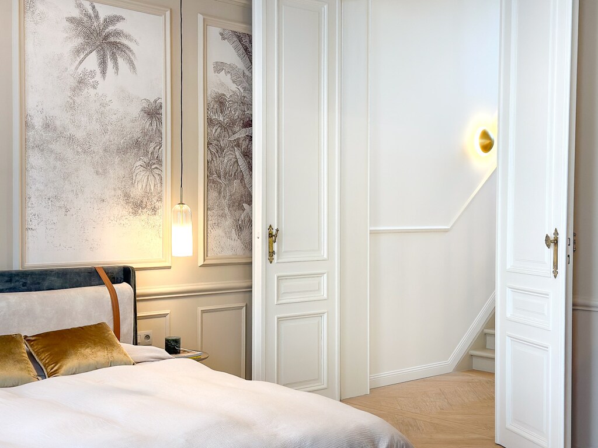
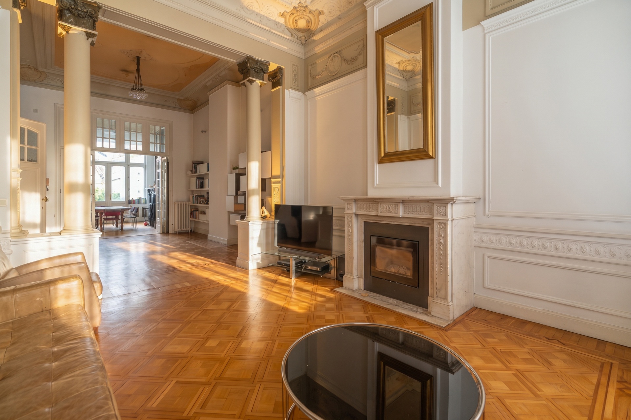
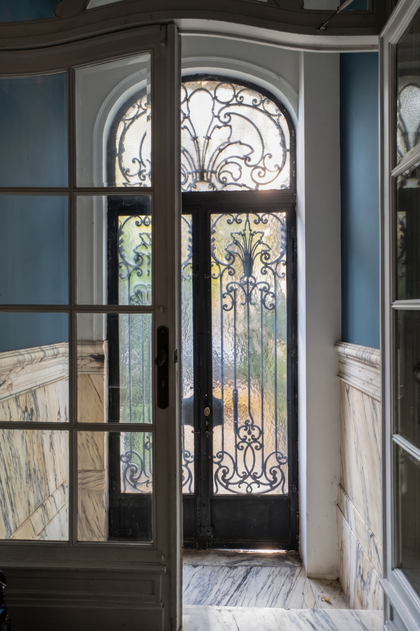
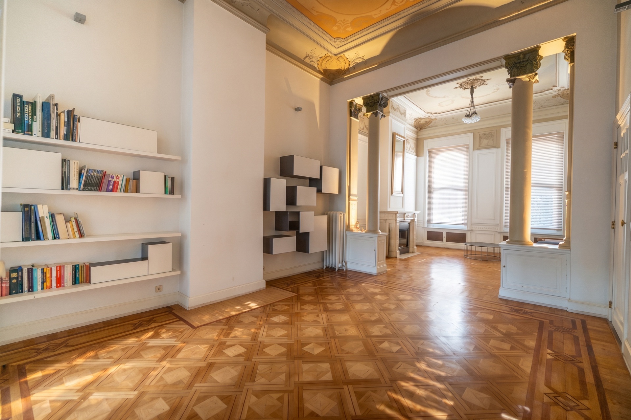
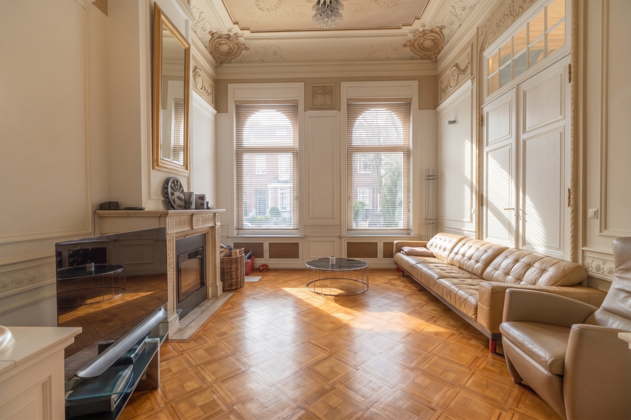
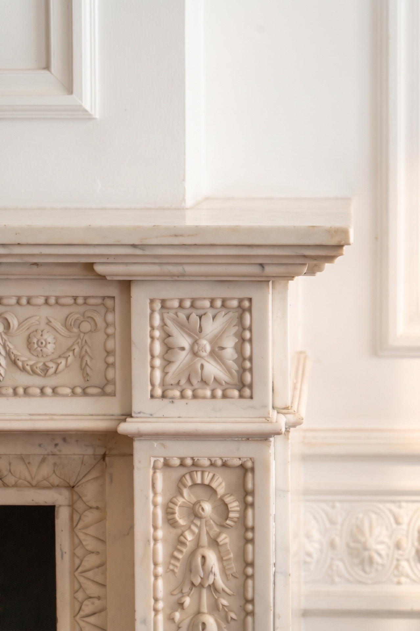
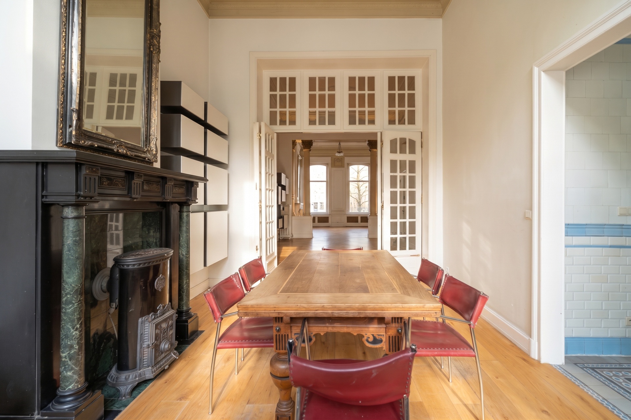
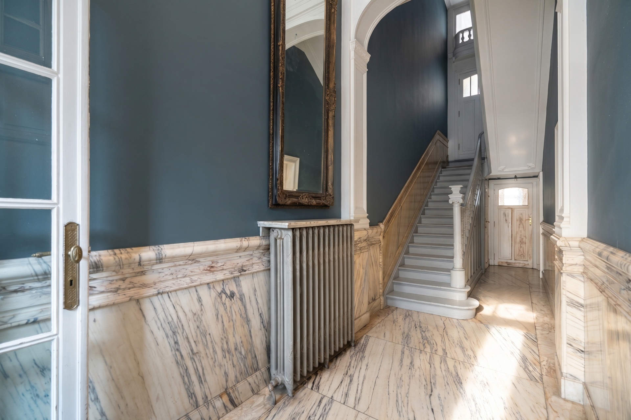
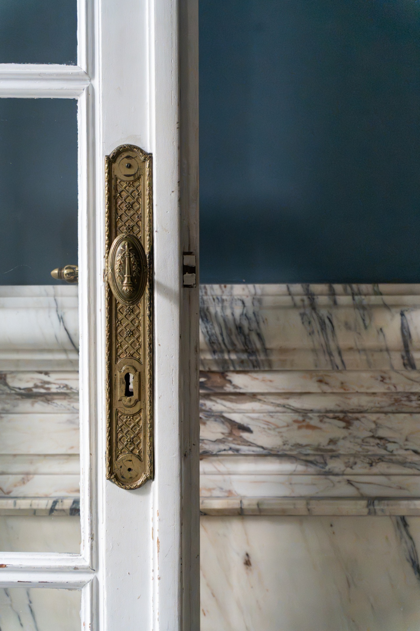
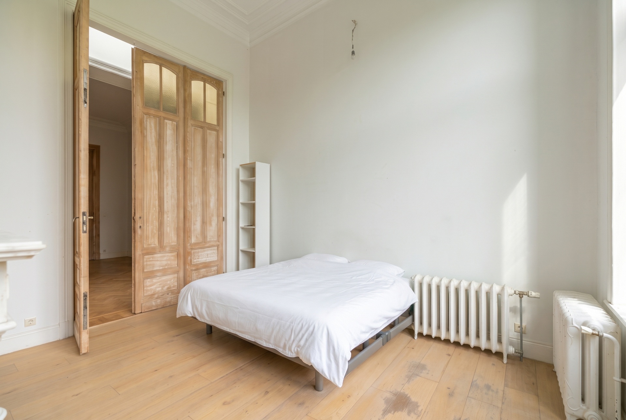
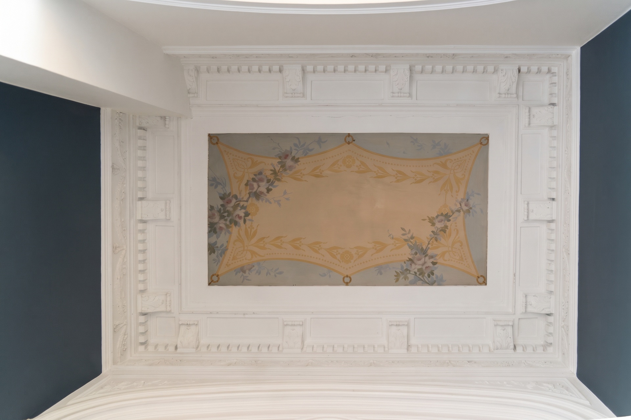
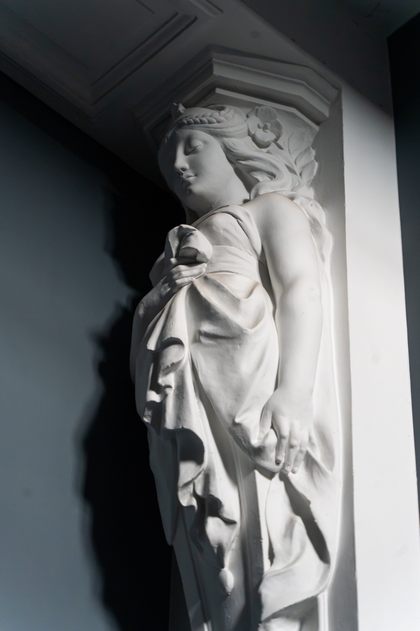
From the Carrara marble entrance hall, the house reveals the richness of its original decorative features. The staircase, lined with panelling painted to imitate marble, leads to the reception rooms of an expansive three-bedroom triplex occupying the ground floor and the first levels. Interconnecting reception rooms retain their original parquet flooring, period fireplaces and mounted canvases in the Louis XVI style, creating an interior where decorative details remain integral to the architecture.
A Natural Connection to the Garden
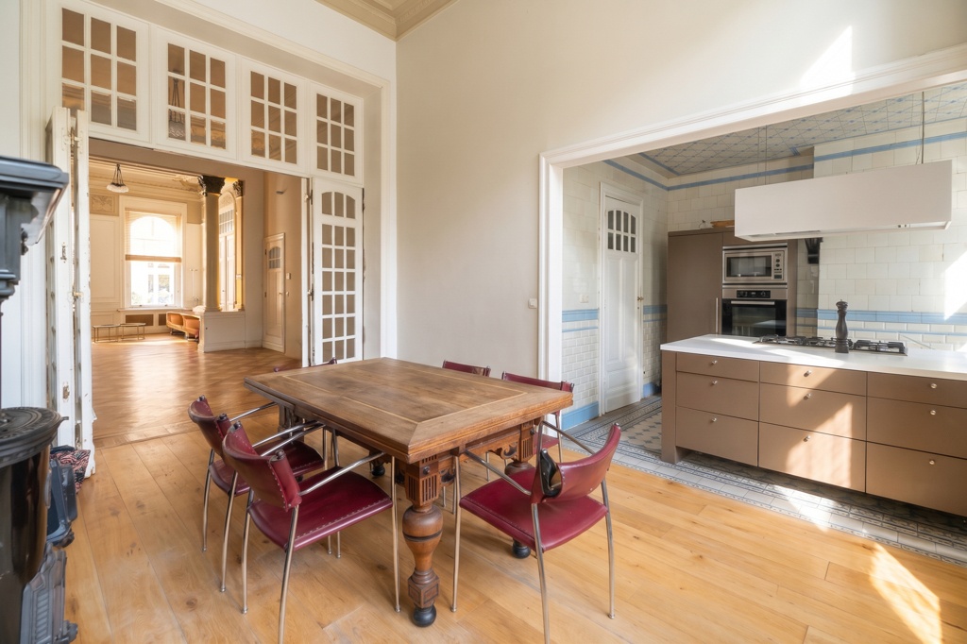
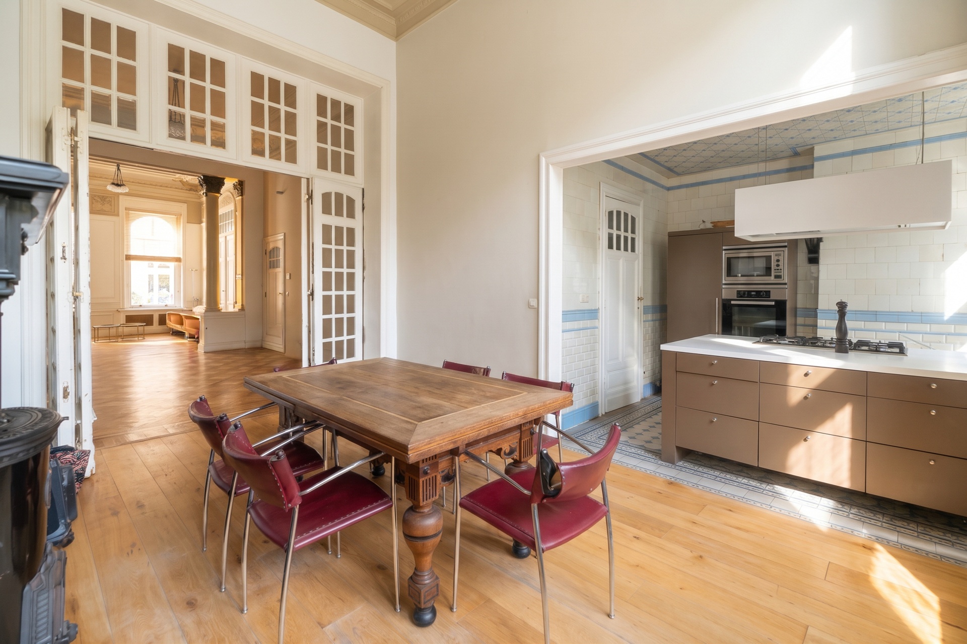
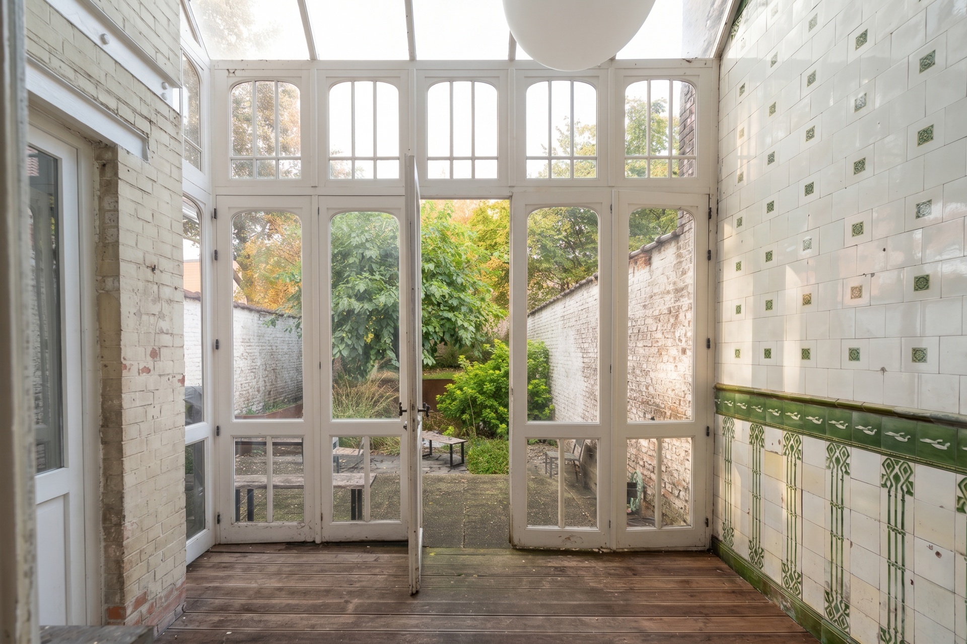
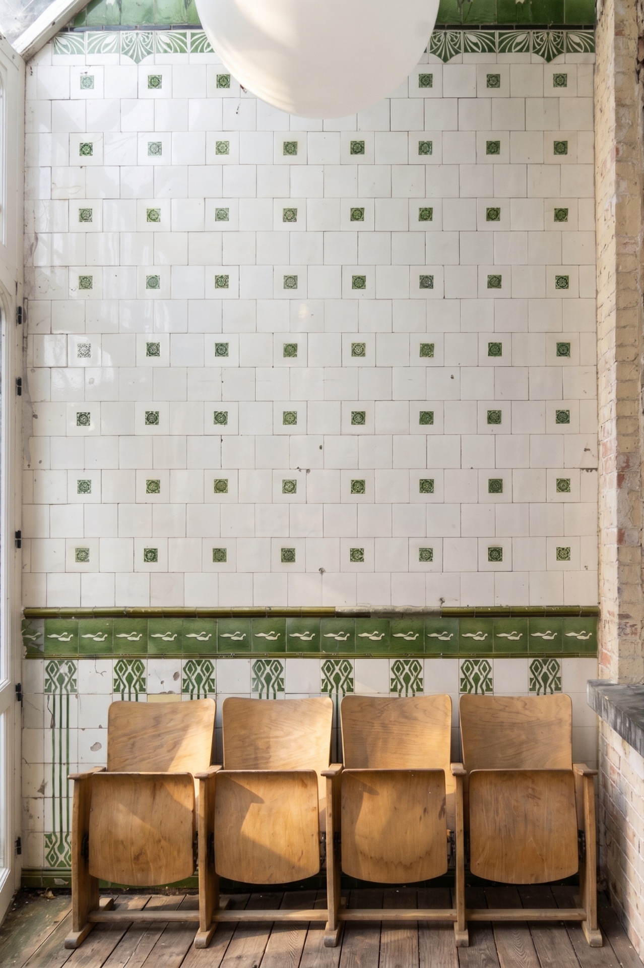
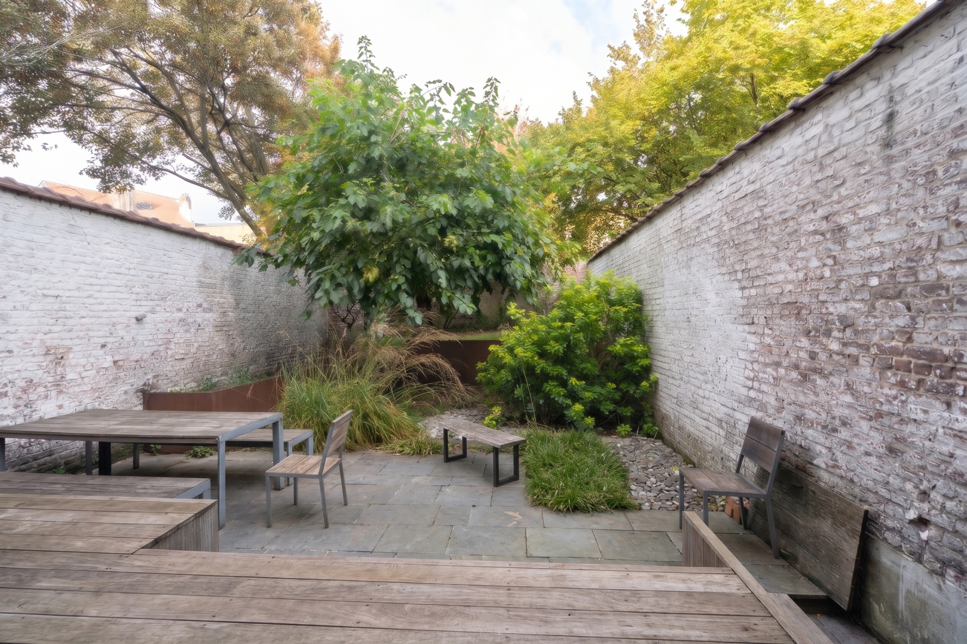
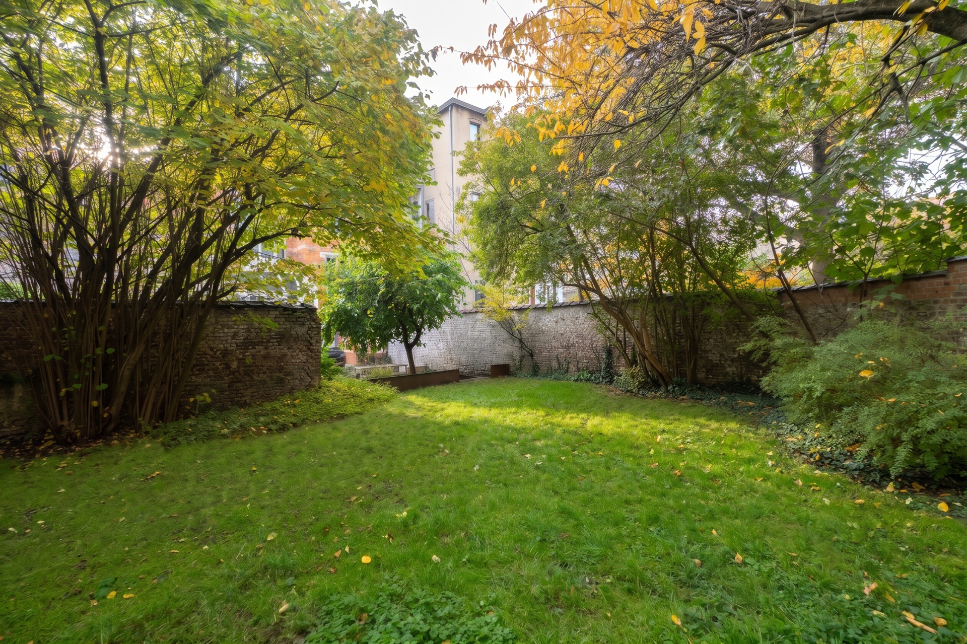
Beyond the reception rooms, the veranda is distinguished by its Art Nouveau ceramic tiles by Boch Frères. This space forms a transition between the historic interiors and the outdoors, opening onto a terrace and a landscaped garden of approximately 253 sqm, planted with mature trees. A sequence of spaces that naturally extends the reception areas towards the greenery.
Spaces with Multiple Perspectives
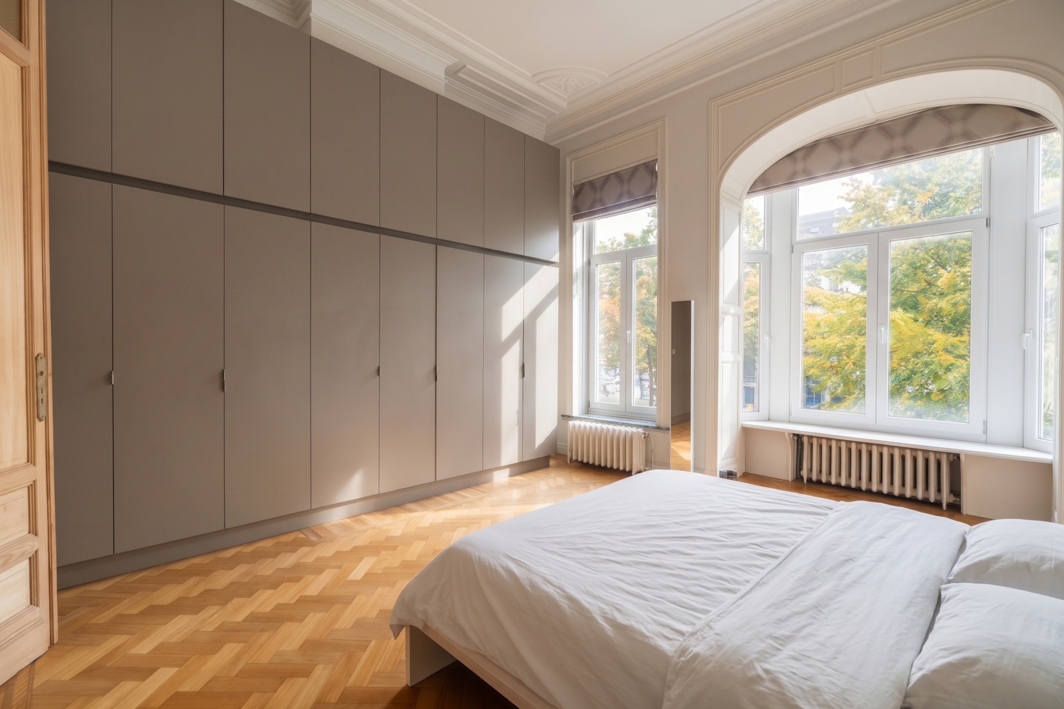
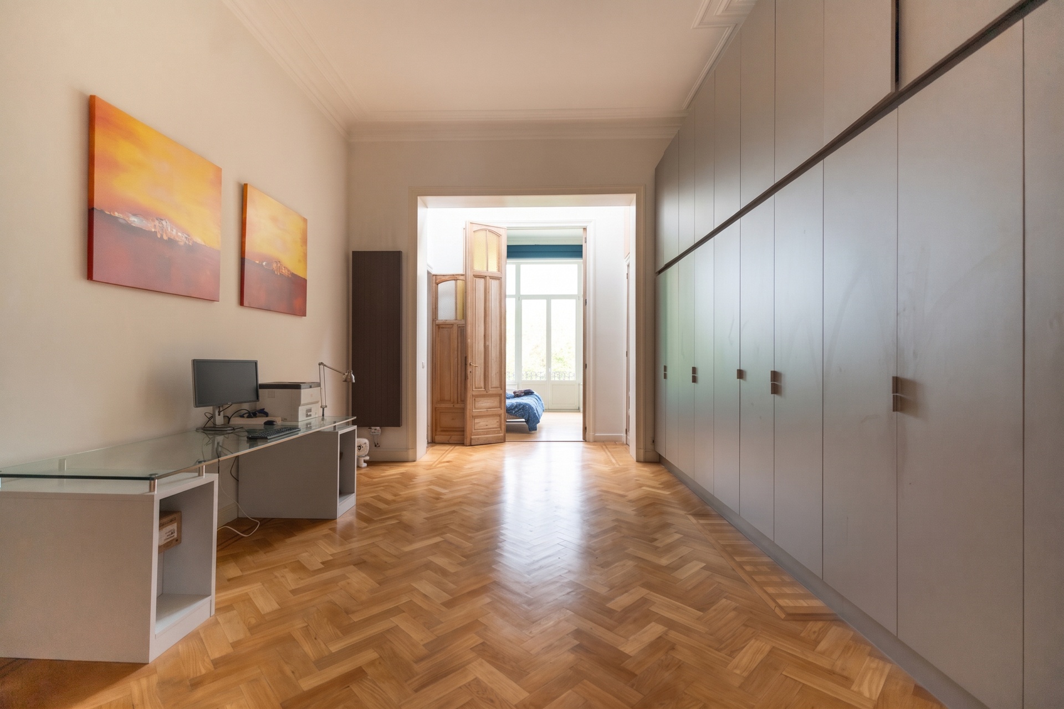
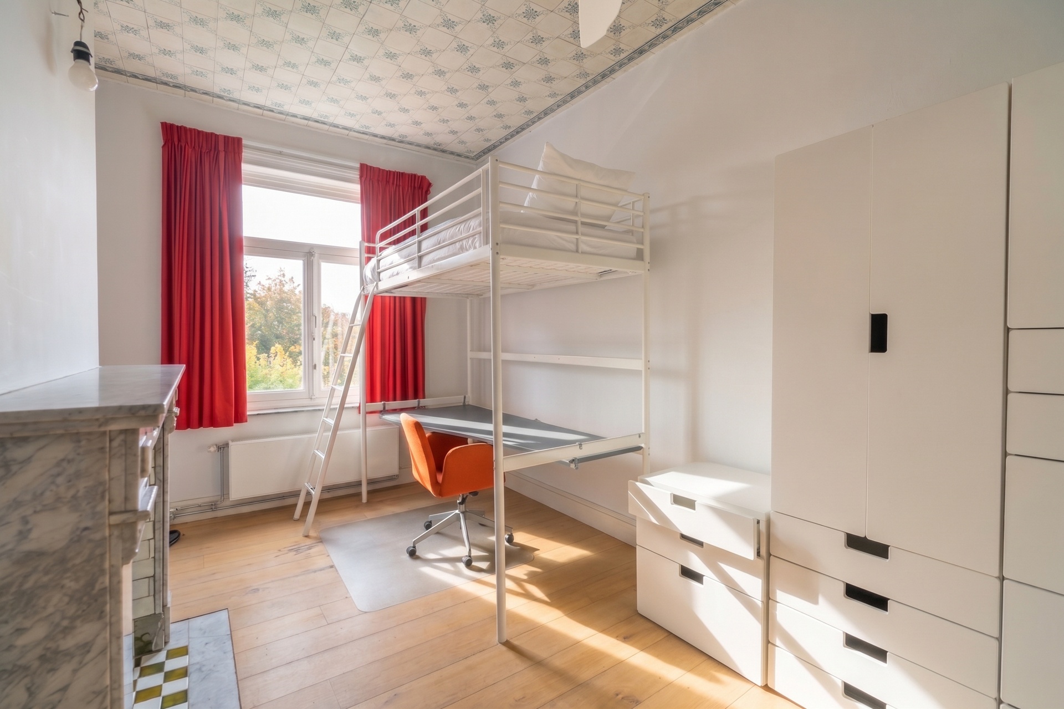
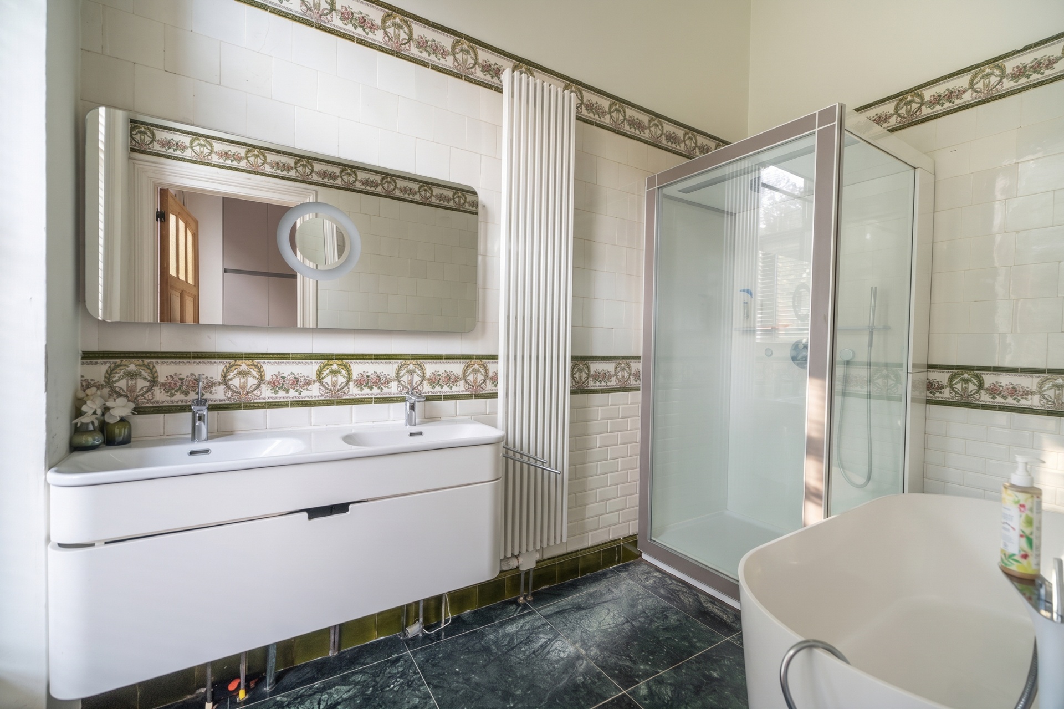
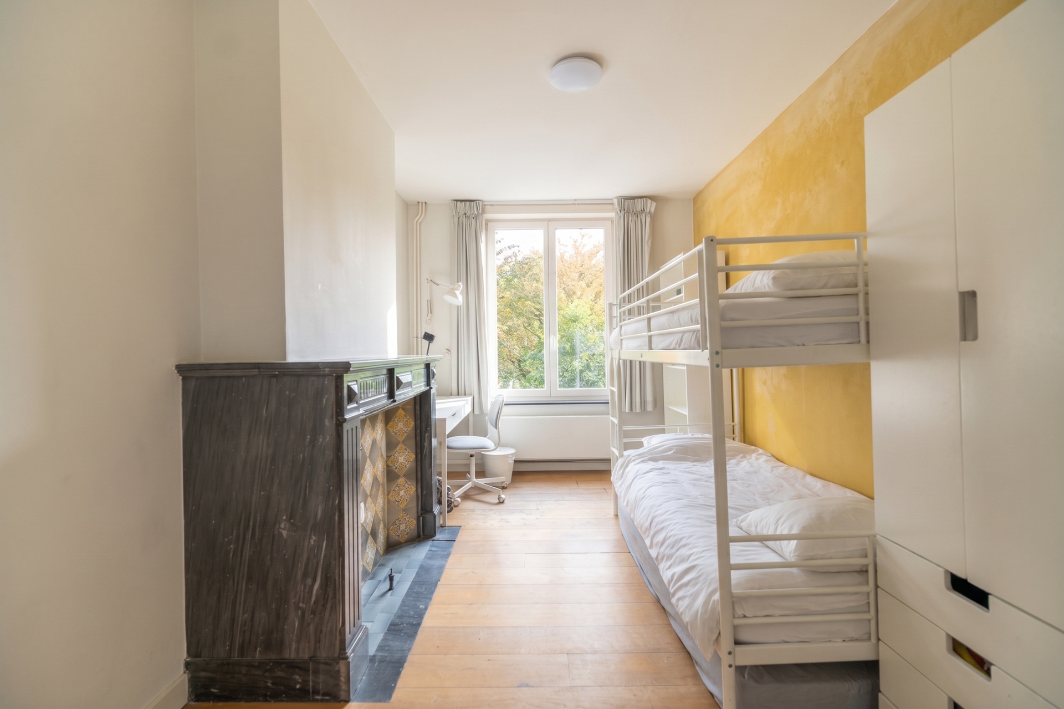
The house accommodates six bedrooms and three bathrooms across three separate residential units. The triplex comprises three bedrooms, while the upper floors accommodate a one-bedroom apartment on the second floor and a two-bedroom duplex beneath the eaves on the third, both offering light-filled interiors.
The property benefits from individual gas heating systems with condensing boilers, separate utility meters and double glazing. A basement of approximately 110 sqm houses private cellars, a laundry room and technical facilities. An enclosed underground garage and private parking spaces along the access ramp complete the property.
Interior
- Maintenance inside GOOD
- Habitable surface ca. 546 m²
- Bedrooms 6
- Bathrooms 3
- Hot water CONDENSING_BOILER, INDIVIDUAL, COMBI_BOILER
- Insulation ROOF_ISOLATION
- Heating CENTRALLY_HEATED, INDIVIDUAL, CONDENSING_BOILER, NATURAL_GAS
- Glazing DOUBLE, HIGHEFFICIENCY
- Window type WOOD
- EPC 250kWh/(m² year)
- EPC label E
- EPC code 20210427-0000587589-01-0
- Cadastral income € 2699
Zoning
- Urban development destination Pending
- Urban planning permit Permit issued
- Summons and recovery claim No judicial remedy or administrative measure imposed
- Pre-emption right Spatial planning pre-emption right present
- Subdivision permit No subdivision permit
- Flood risk of plot (P-score) A
- Building flood risk (G-score) A
Interested in this property?
A property really comes into its own when you experience it for yourself. Please leave your details and our real estate agent will contact you personally to provide further information or arrange a viewing.
Meet our expert in Schaerbeek
Jean-Pierre Pesch
+32 (0)479 11 66 92
jean-pierre.pesch@hillewaere.be
Haven't found the right property yet?
With a personal search profile, we know exactly what you are looking for. We will inform you as soon as a property that matches your wishes presents itself.